
 Active
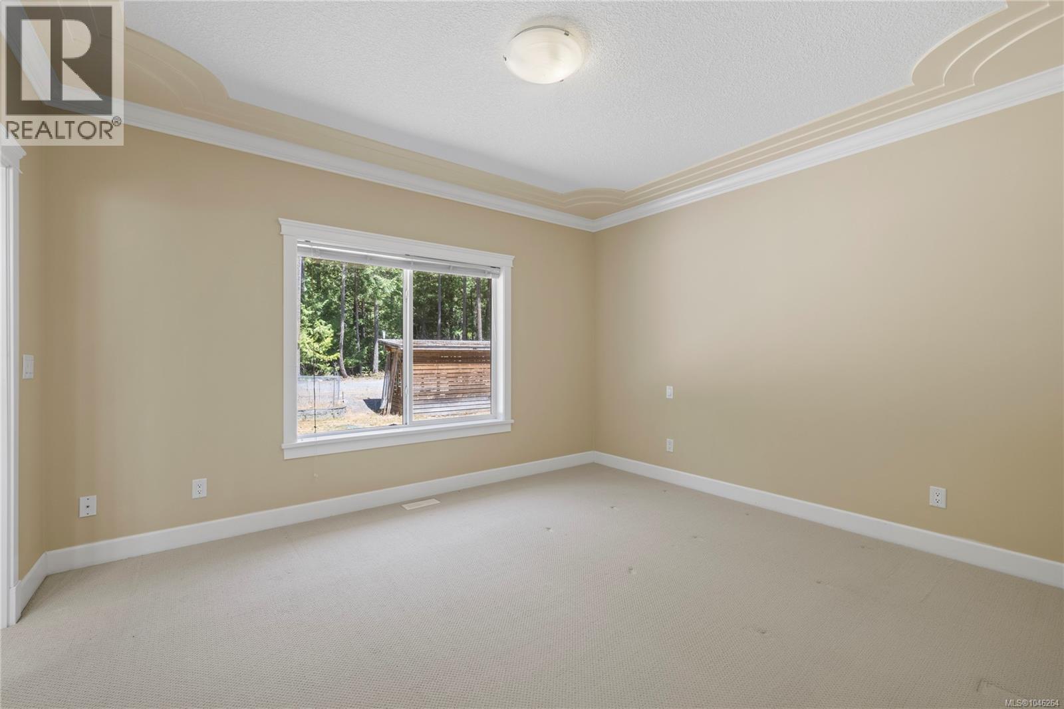
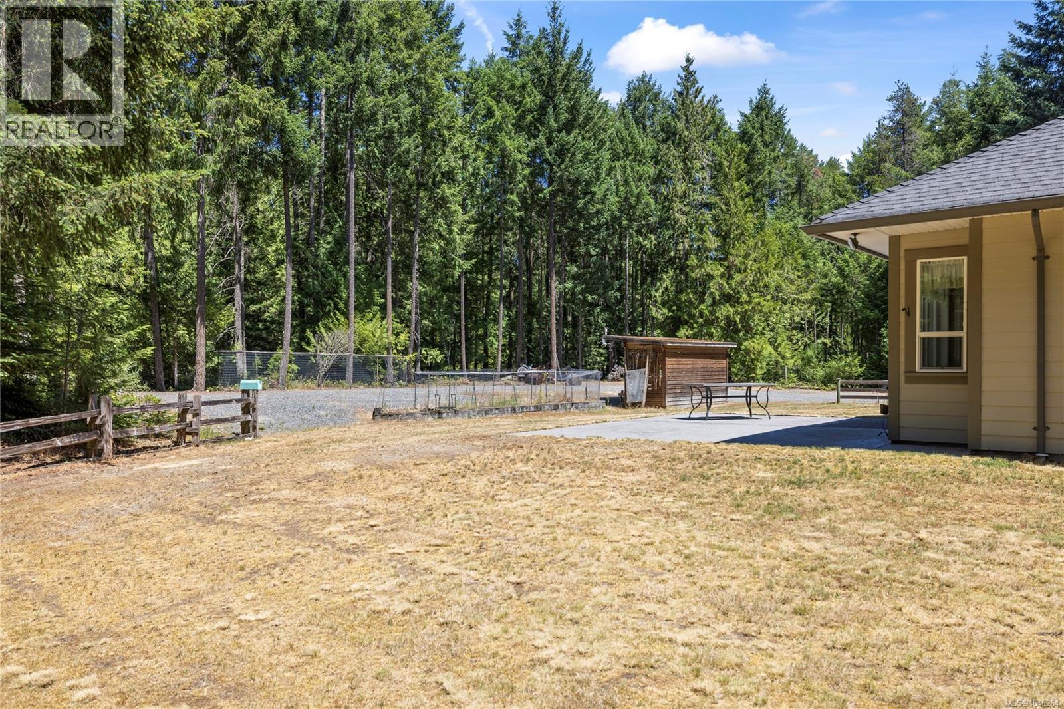
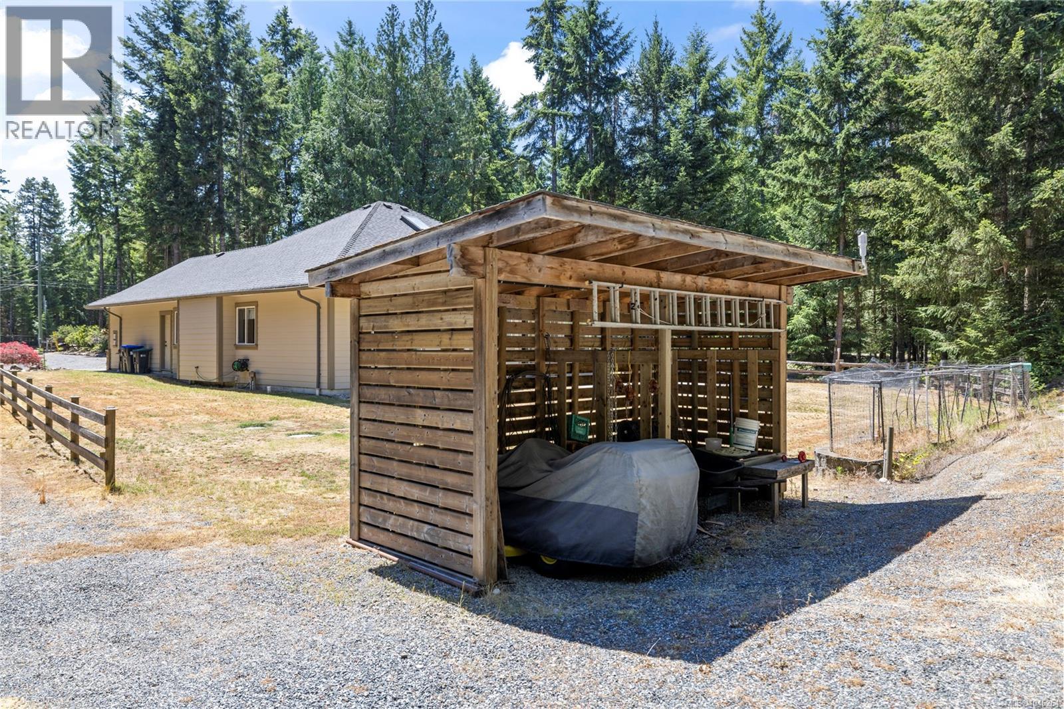
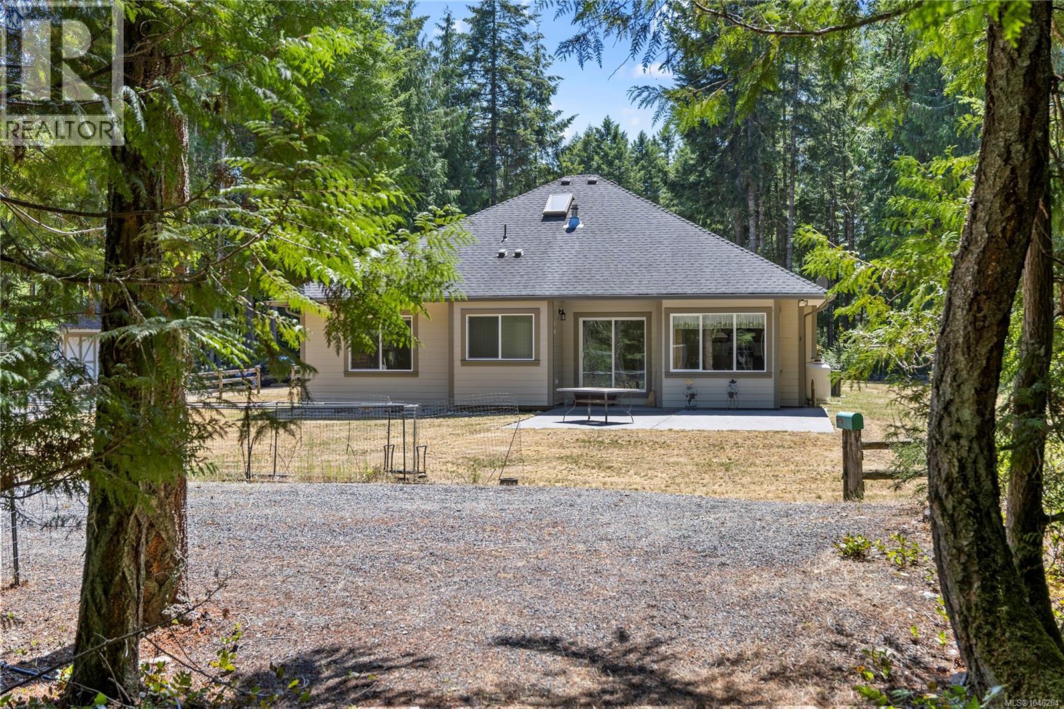
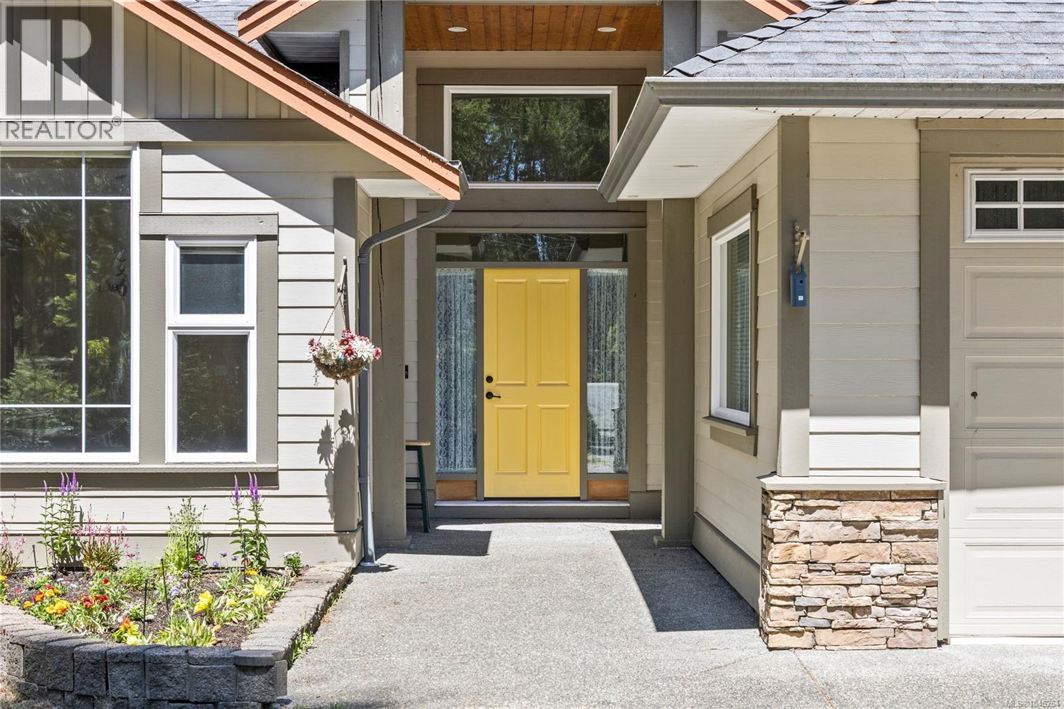
1057 Paradise Place Nanoose Bay, British Columbia, V9P9A4
$1,199,000
Listing brokerage
Royal LePage Island Living (PK)
- Bedrooms 3
- Bathrooms 2
- Size 1,674 sqft
- Lot 2.5 acres
- Year Built 2006
- Parking 2
About This Property
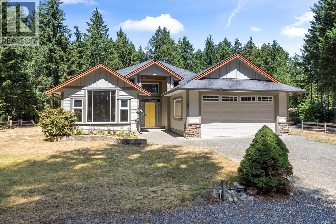
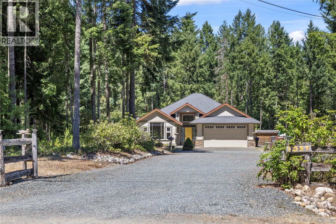
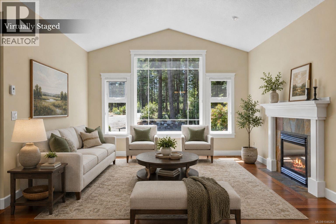
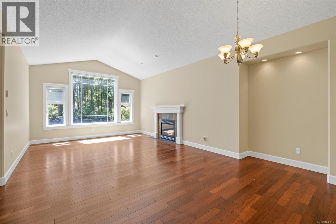
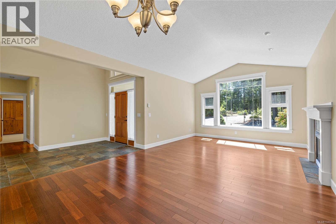
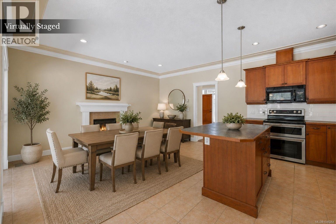
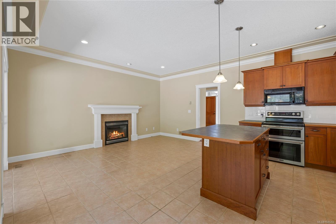
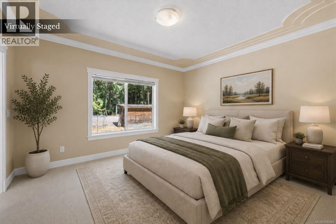
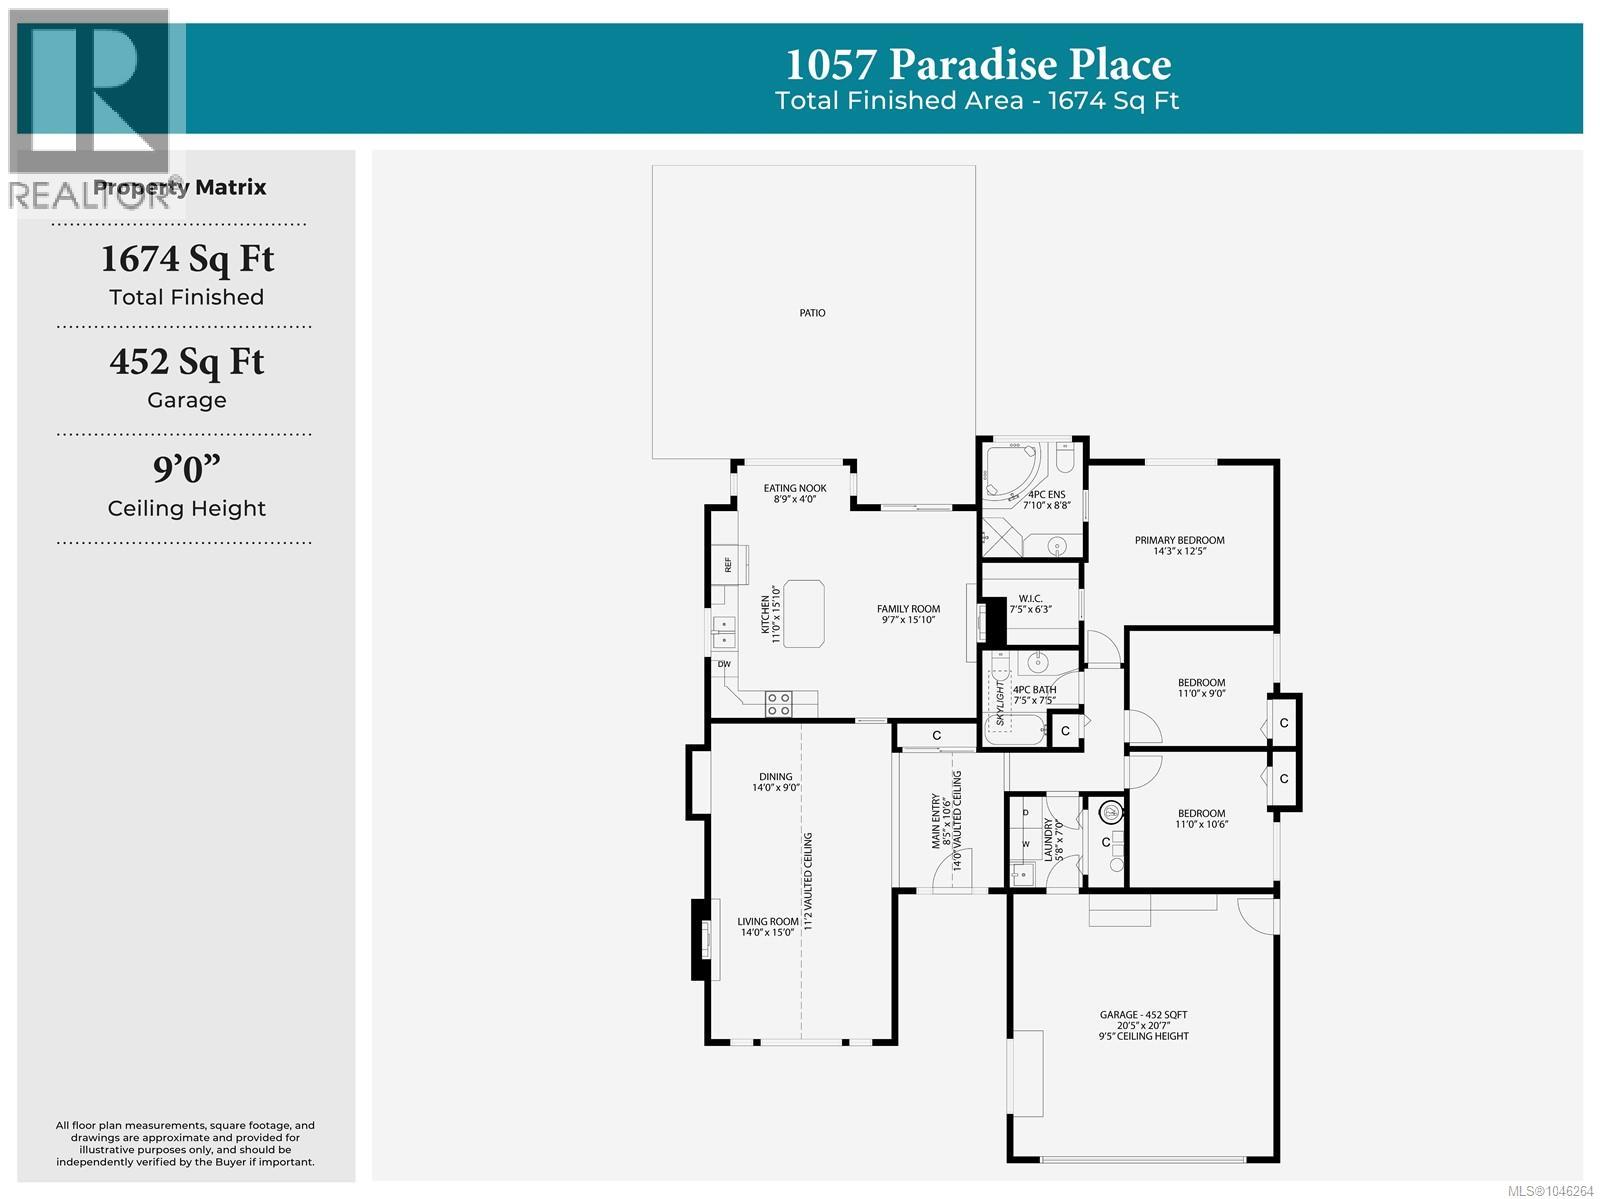
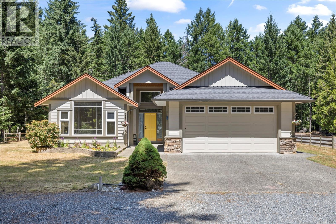
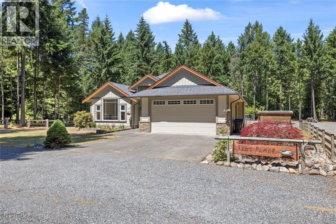
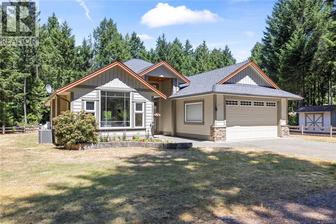
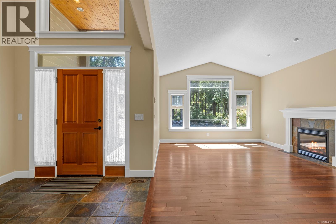
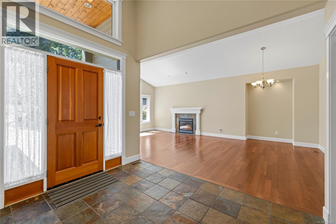
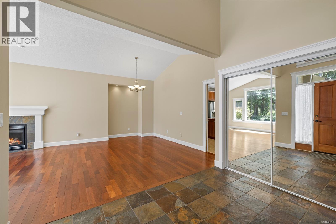
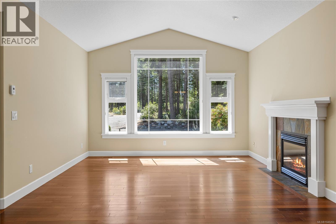
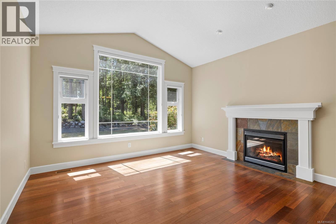
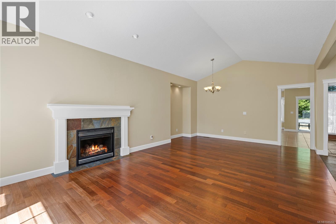
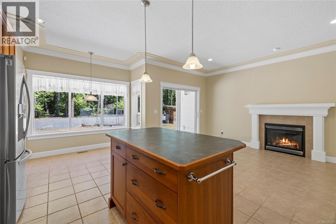
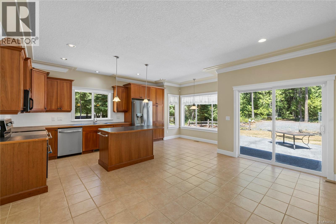
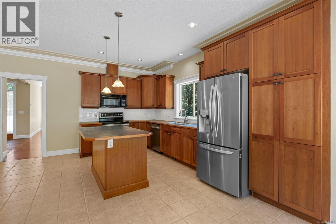
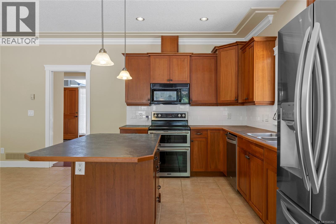
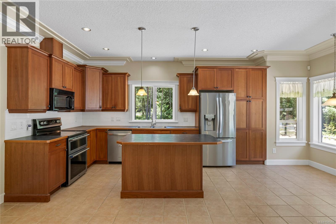
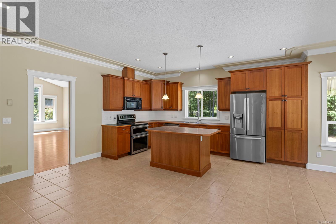
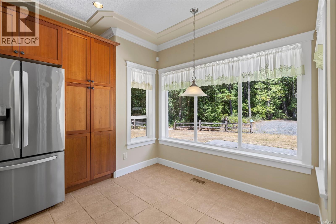
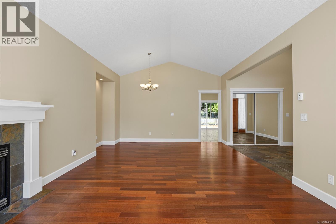
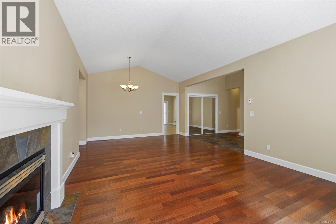
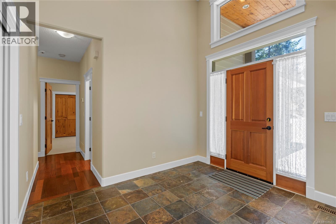
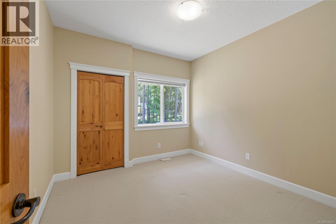
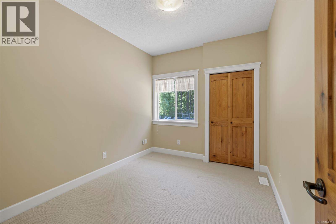
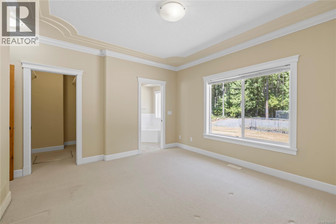
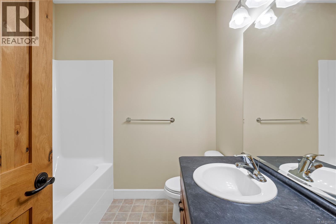
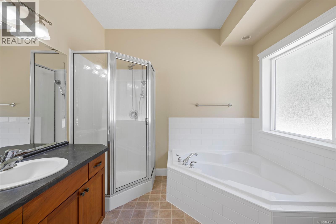
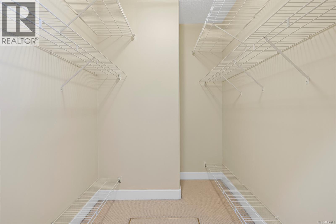
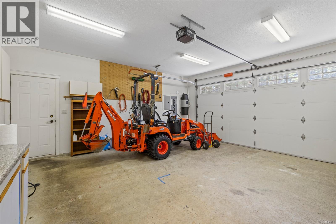
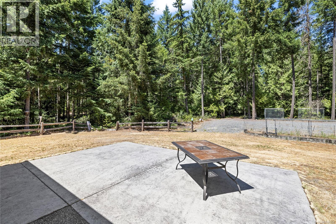
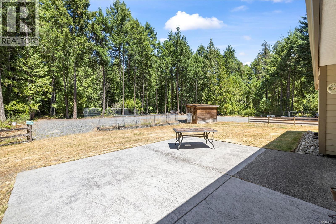
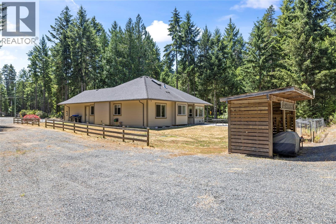
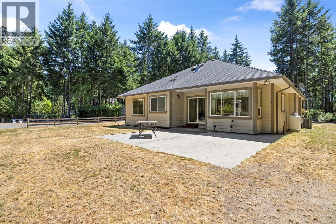
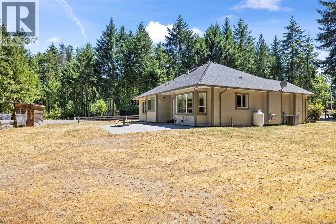
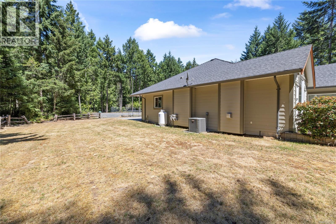
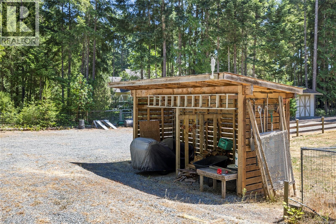
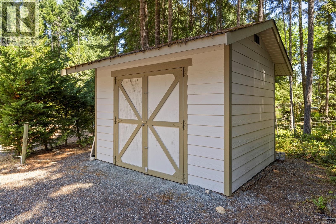
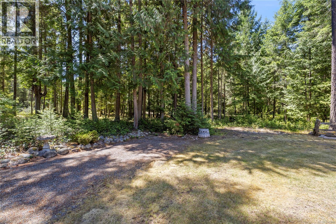
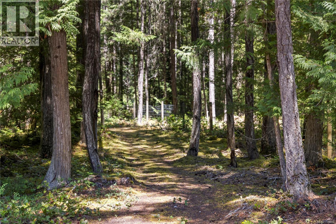
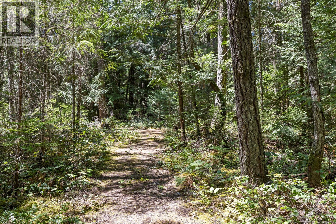
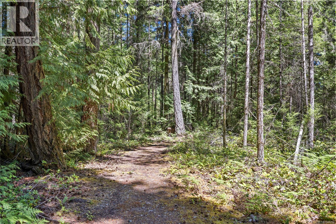
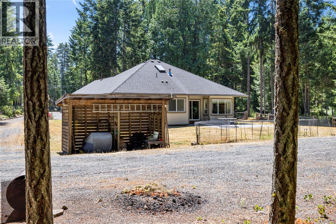
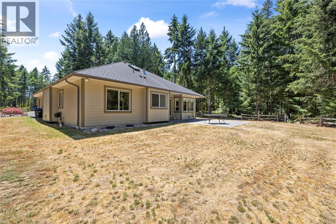
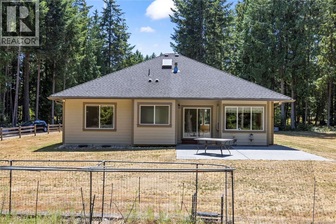
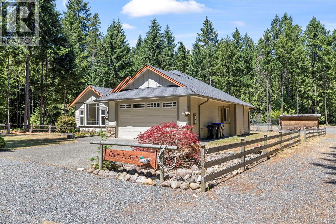
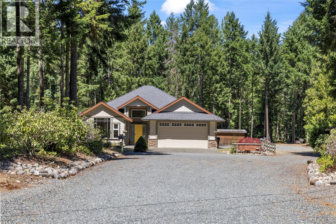
Welcome to the highly sought-after River's Edge community in Nanoose Bay. Set on a private 2.5-acre corner lot, this beautifully maintained 3-bed, 2-bath home offers the perfect balance of peaceful acreage living and everyday comfort. Large windows fill the living room with natural light, while the thoughtfully designed floor plan features a bright kitchen with a breakfast nook, formal dining room, and spacious living areas ideal for both entertaining and family life. The generous primary suite boasts a walk-in closet and a 5-piece ensuite complete with a soaker tub and separate shower. Fresh interior paint gives the home a bright, refreshed feel, while a heat pump, newer hot water tank, UV water filtration system, generator with dedicated electrical panel, and detached tool shed provide added comfort and convenience. Thoughtfully maintained and move-in ready, this is a rare opportunity to enjoy peaceful acreage living in one of Nanoose Bay's most desirable neighbourhoods. (id:63117)
Property Details
Property Details
- Days on Market
- 79 days
- Ownership / Common Interest
- Condo/Strata
- Property Type
- Single Family
- Structure Type
- House
- Neighbourhood
- Nanoose
- Zoning
- Residential (RR2)
- Parcel Number (PID)
- 026-215-161
- Lot Size
- 2.5 acres
- Year Built
- 2006
Interior
- Fireplaces
- 2
Systems
- Heating
- Heat Pump, Electric
- Cooling
- Air Conditioned
Exterior / Lifestyle
- Parking
- 2 space(s)
- Parking Features
- Garage, Open, RV
- Community Features
- Family Oriented, Pets Allowed
- Lot Features
- Acreage, Other
Costs / Ownership
- Annual Property Tax
- $4,272.29
Rooms
| Level | Room | Dimensions |
|---|---|---|
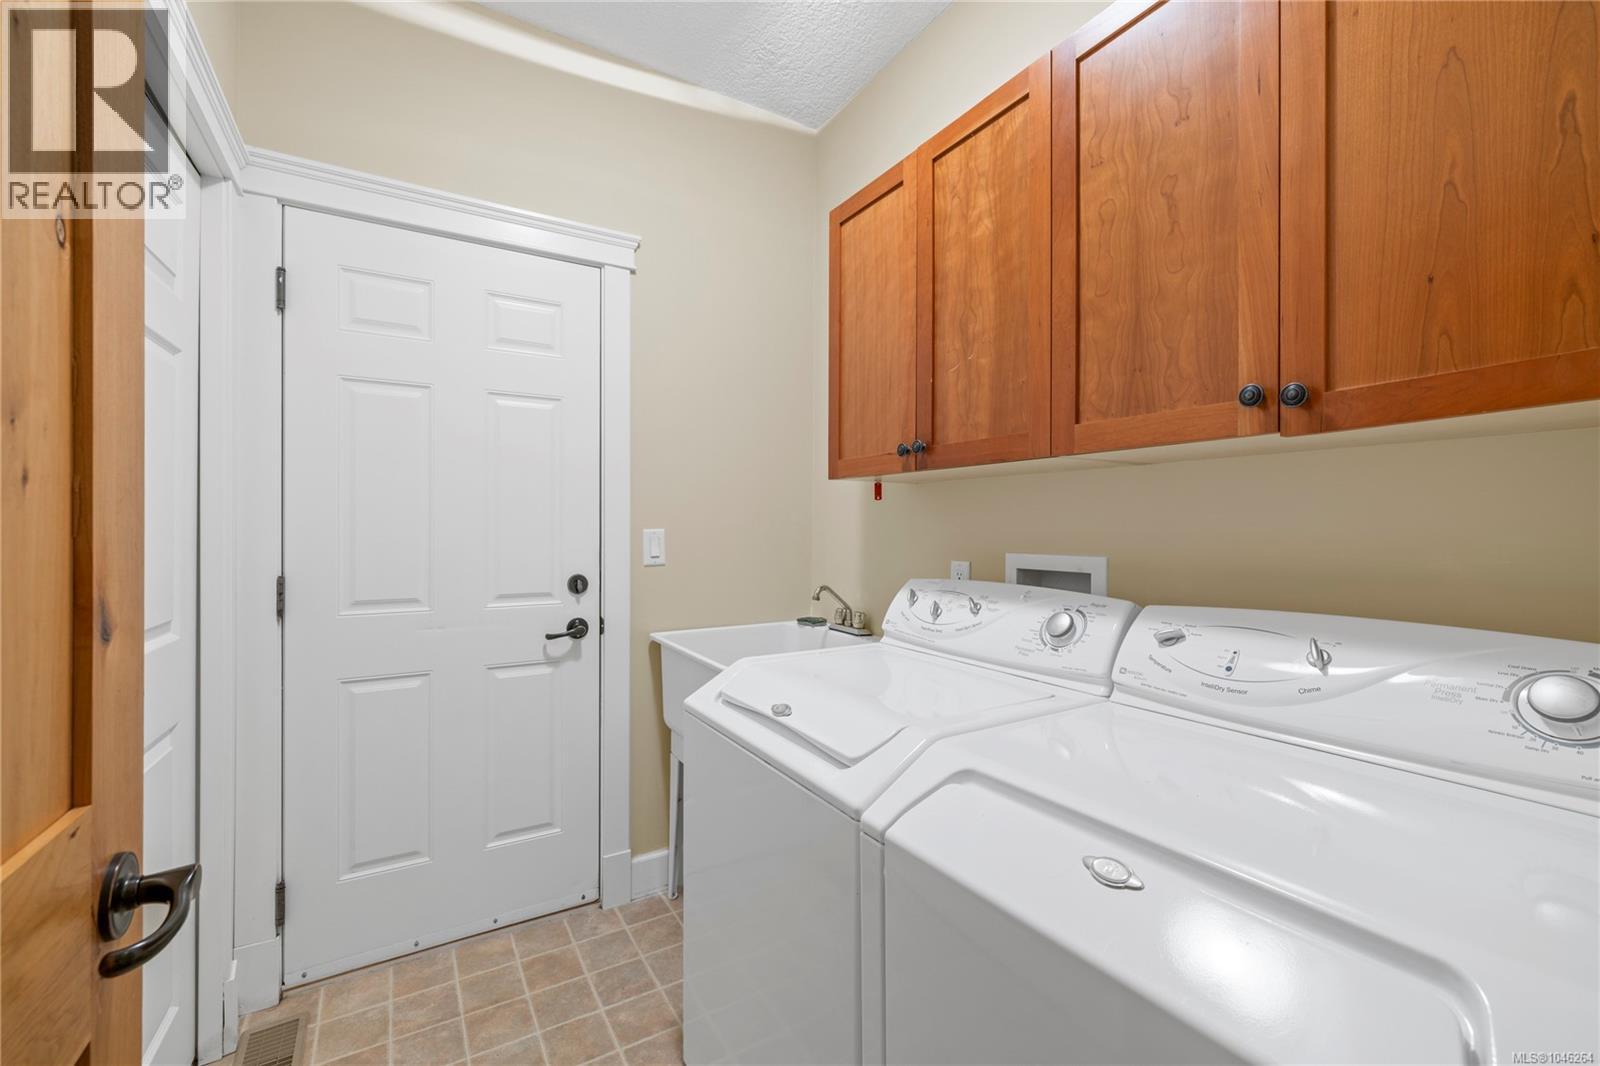
| Main level | Laundry room | 5'8 |
| Bathroom | 7'5 x 7'5 | |
| Bedroom | 10'6 | |
| Bedroom | 9' × 11' | |
| Ensuite | 8'8 x 7'10 | |
| Primary Bedroom | 12'5 x 14'3 | |
| Family room | 15'10 x 9'7 | |
| Kitchen | 15'10 | |
| Dining room | 9' × 14' | |
| Living room | 15' × 14' | |
| Entrance | 10'6 x 8'5 |
Similar Listings

Location
Statistics are based on the highlighted Statistics Canada Census area. The highlighted area may not match municipal or real estate neighbourhood boundaries.
Nearby Schools
Independently sourced area information. This information is not part of the MLS® listing data.
-
Nanoose Bay Elementary
Nanoose Bay
Nearby schools are shown for general location reference only and may not be the designated catchment schools for this property. Catchment boundaries, programs, grade configurations, registration requirements, and school availability may change. Confirm current school assignments using the applicable school district’s official school locator or boundary information.
Neighbourhood Snapshot
Community statistics based on the Statistics Canada 2021 Census. Independent of the MLS® listing data.
These statistics describe the surrounding Census area and may not match municipal or real estate neighbourhood boundaries.
- Average dwelling value
- $900,000
- Median household income
- $102,000
- Average age
- 49.0
- Average household size
- 2.5
Home Ownership
- Owners
- 91.7%
- Renters
- 9.7%