
 Active
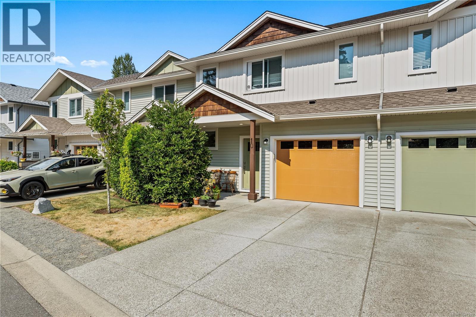
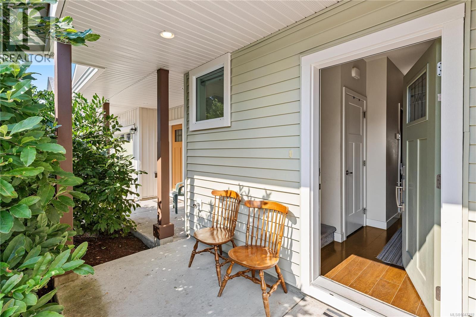
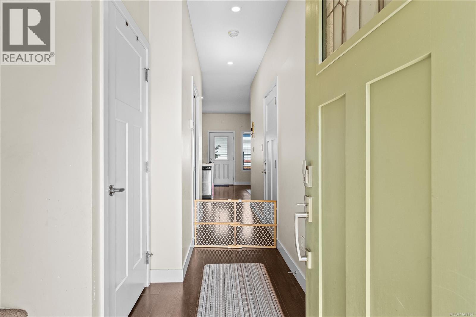
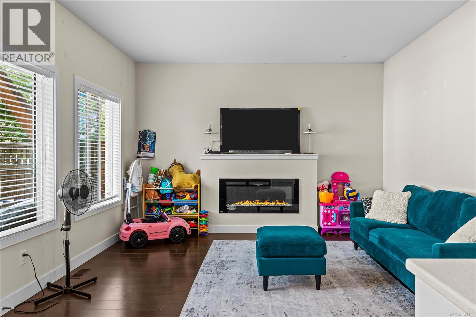
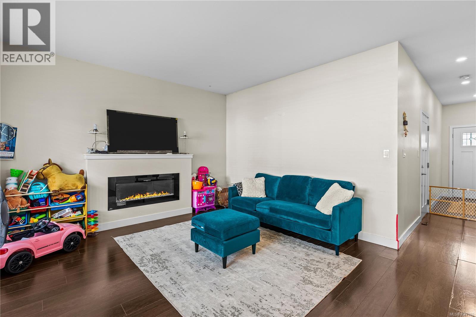
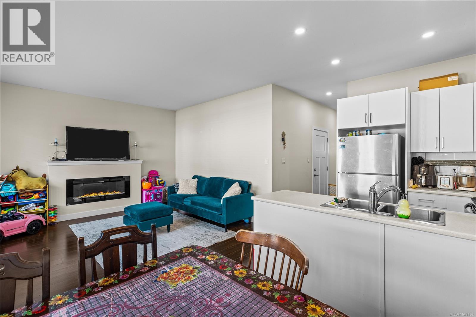
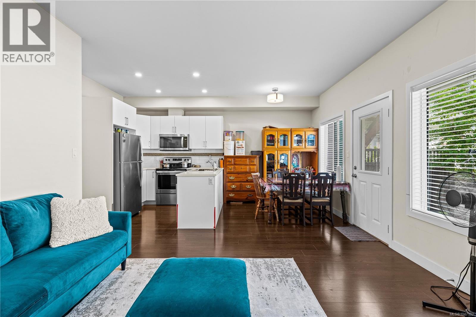
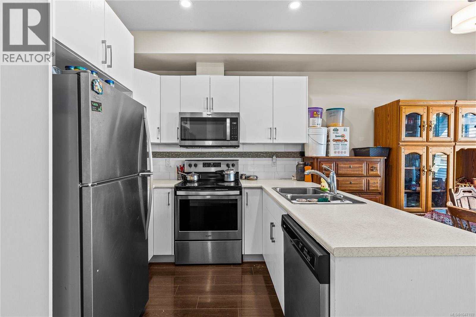
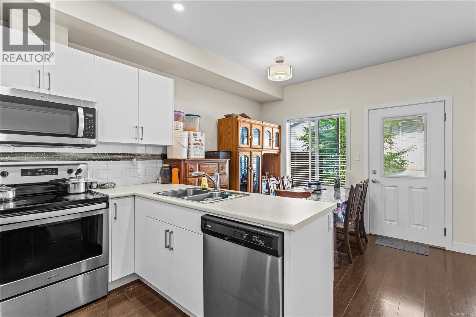
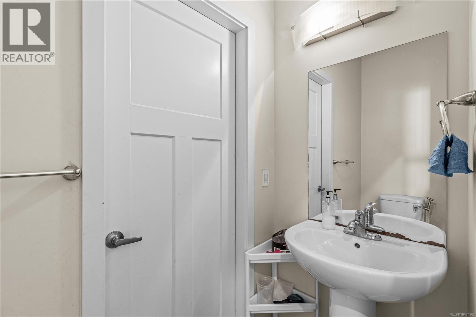
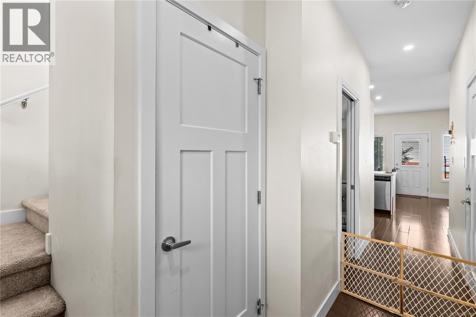
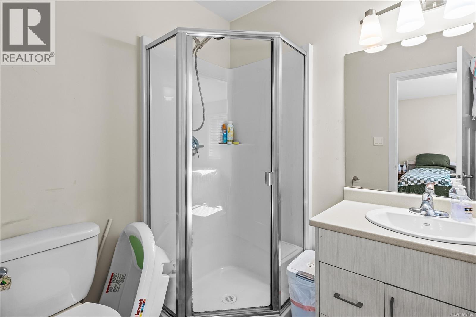
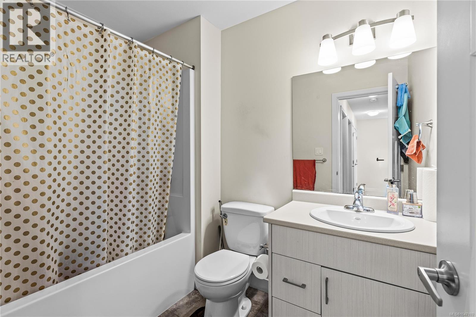
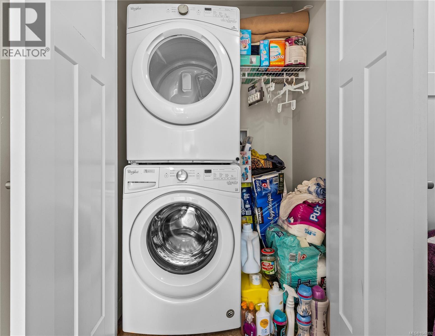
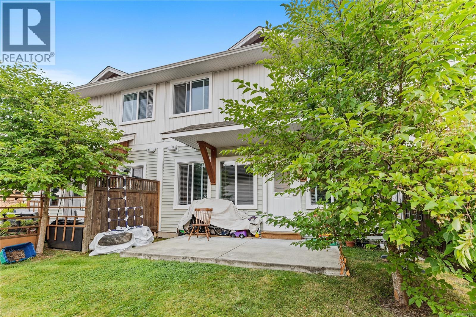
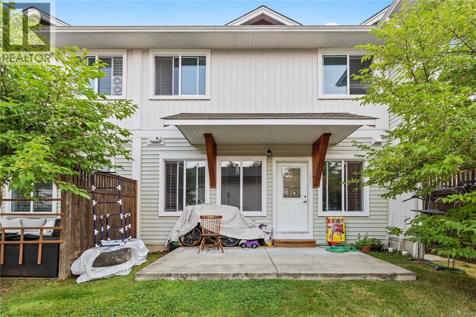
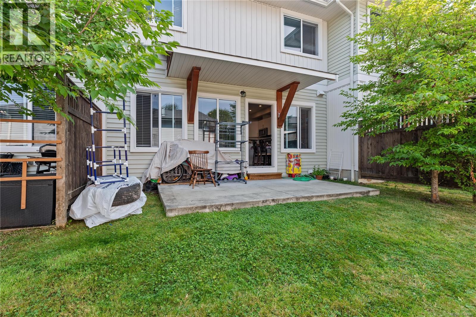
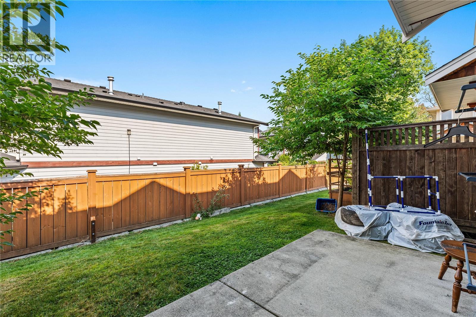
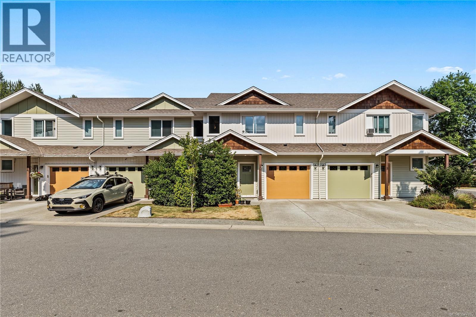
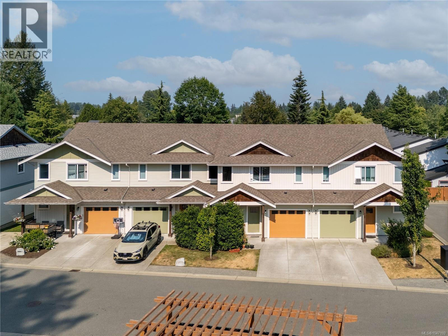
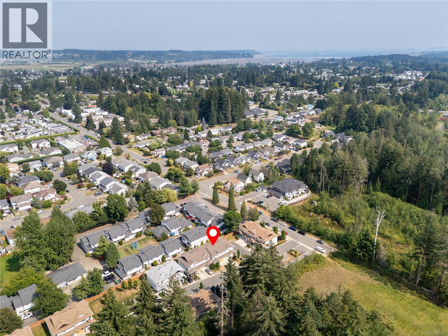
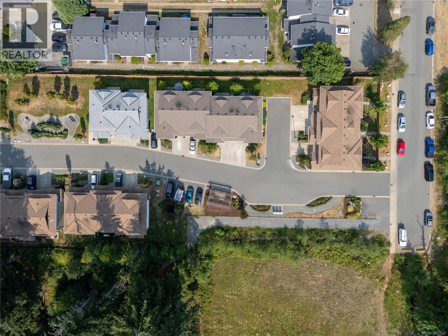
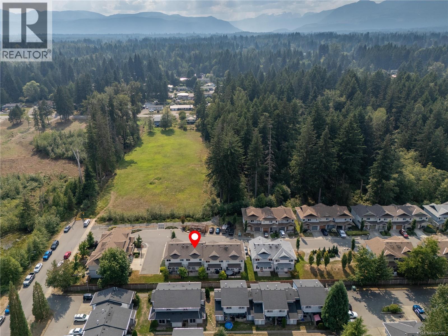
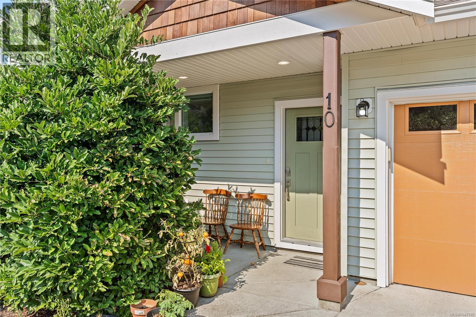
#10 2109 13th Street Courtenay, British Columbia, V9N0B1
$560,000
Strata: $378.35/month
Listing brokerage
Real Broker
- Bedrooms 3
- Bathrooms 3
- Size 1,212 sqft
- Year Built 2018
- Parking 2
About This Property
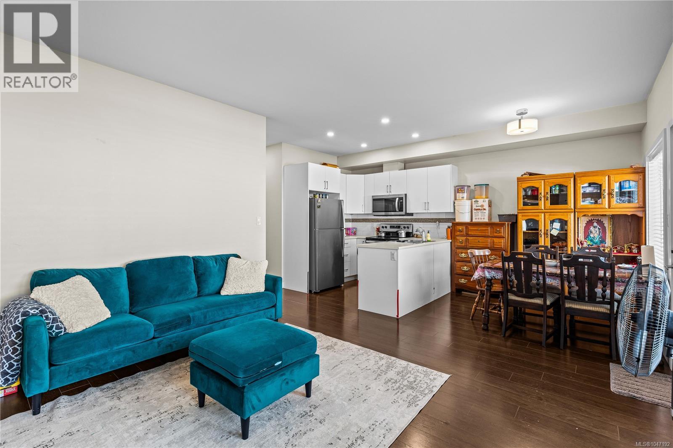
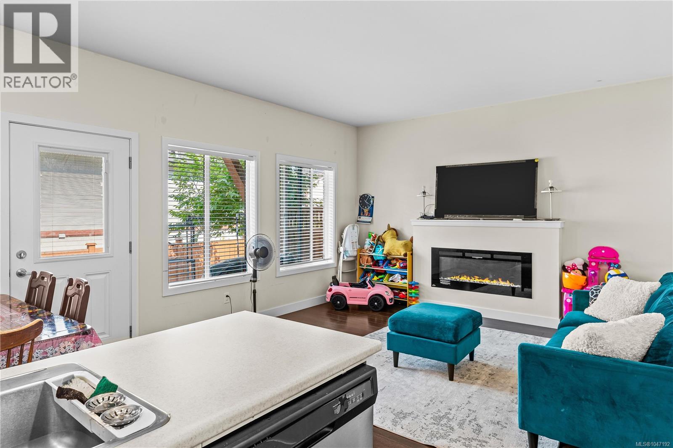
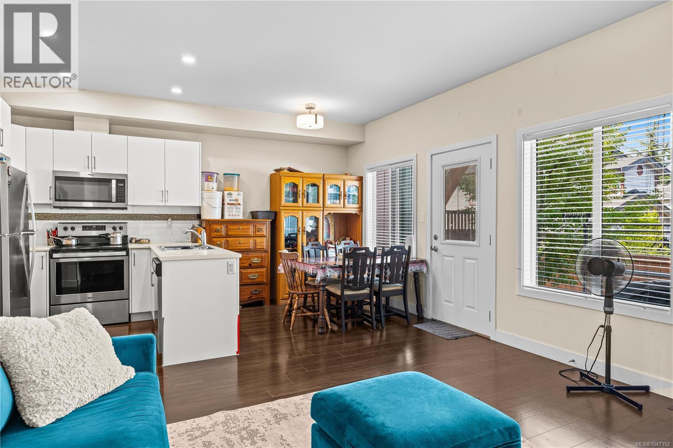
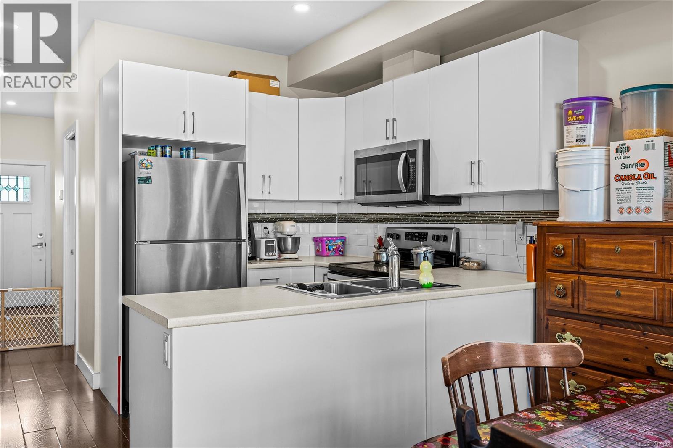
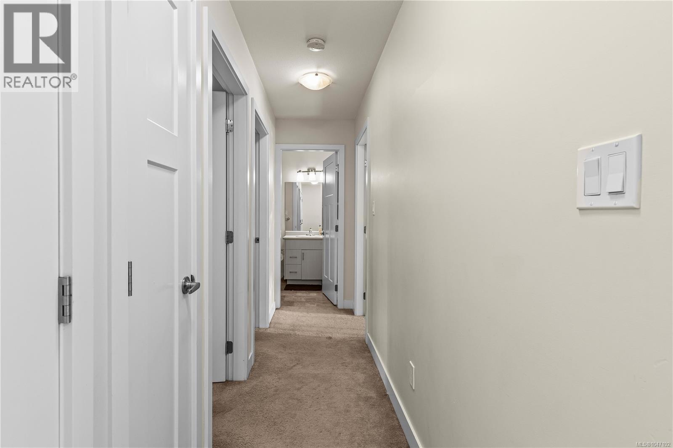
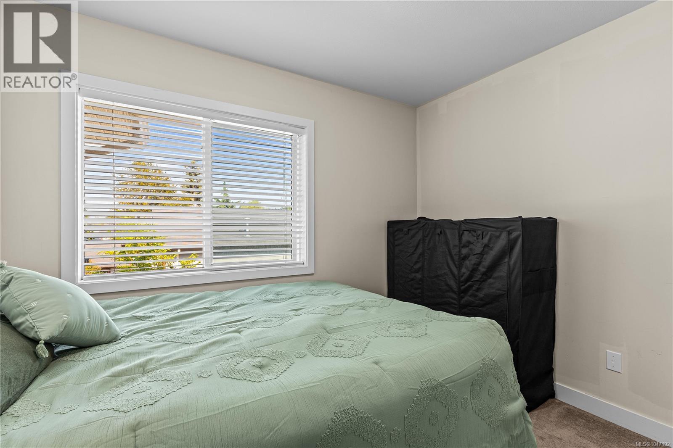
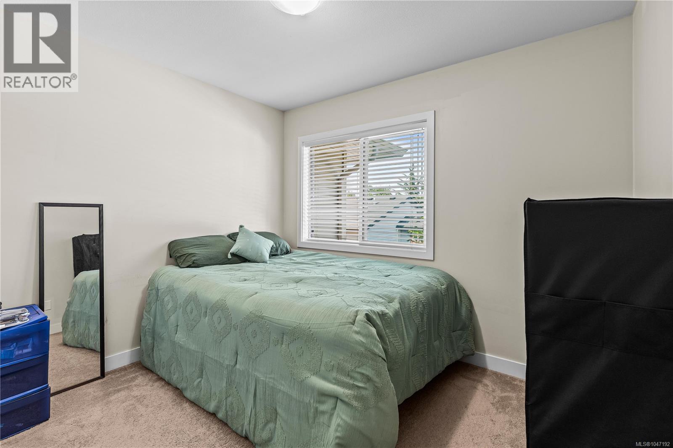
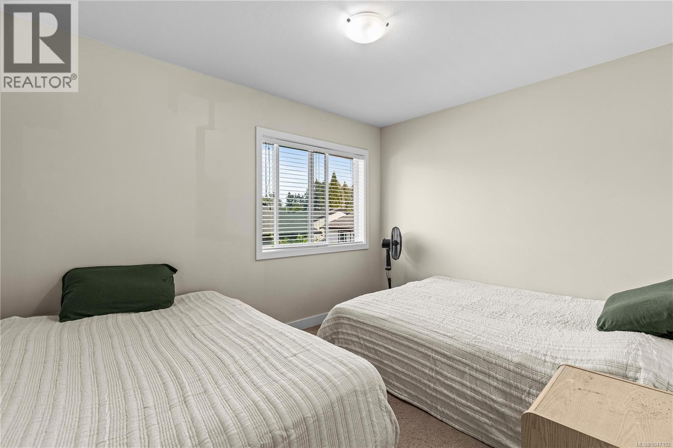
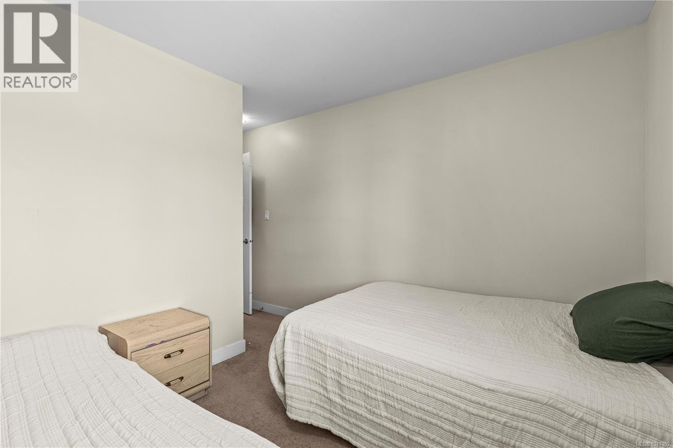
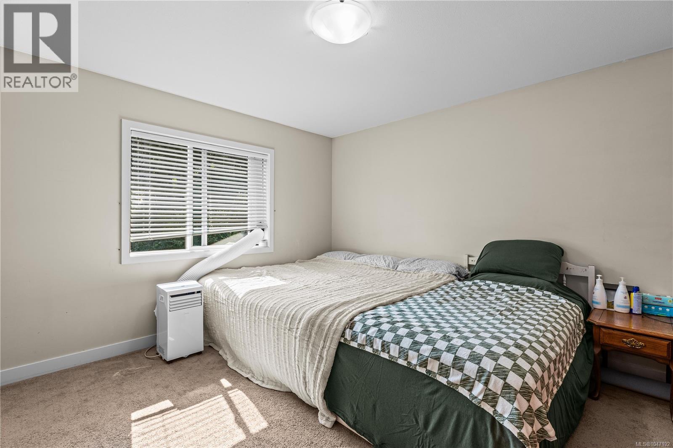
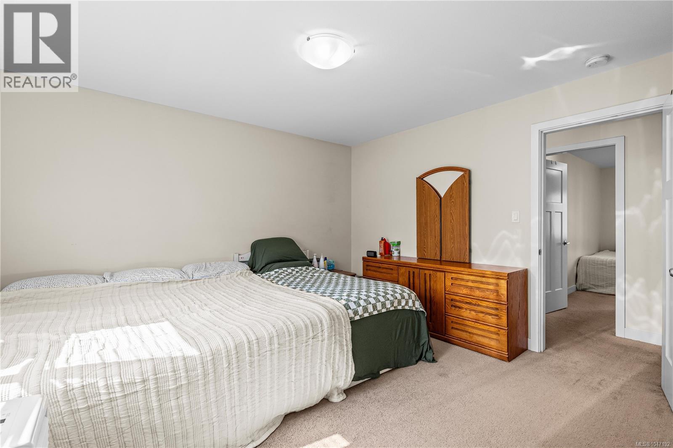
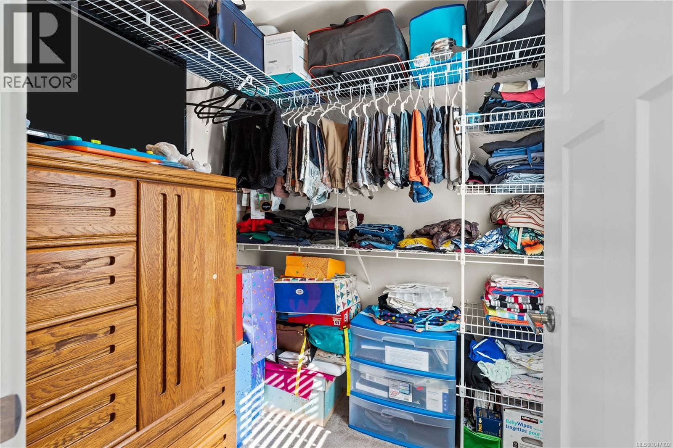
Tucked into a quiet pocket of Courtenay, Parkside Estates has been waiting for you! This beautiful family-friendly community neighbours Tarling Park, is a short stroll from Roy Stewart Morrison Nature Park, while remaining close to the Puntledge River trails and downtown Courtenay's cafés and shops; close enough to everything, far enough to still feel peaceful. Low maintenance lifestyle, without being crowded. Built Green Silver Certified, this 3 bedroom, 2.5 bath townhome has room for the whole family, a spacious primary with ensuite and walk-in closet, a one car garage, private outdoor space, and a crawl space for extra storage. This home has been enjoyed; homes here do not come around often, come see it yourself, and imagine making it your own! (id:63117)
Property Details
Property Details
- Days on Market
- 66 days
- Ownership / Common Interest
- Condo/Strata
- Property Type
- Single Family
- Structure Type
- Row / Townhouse
- Attached
- Yes
- Neighbourhood
- Courtenay City
- Building / Complex
- Parkside Estates
- Zoning
- Residential
- Parcel Number (PID)
- 030-644-062
- Tax Lot
- 5
- Year Built
- 2018
Interior
- Fireplaces
- 1
Systems
- Heating
- Forced air
- Cooling
- None
Exterior / Lifestyle
- Parking
- 2 space(s)
- Parking Features
- Garage, Visitor Parking
- Community Features
- Family Oriented, Pets Allowed With Restrictions
Costs / Ownership
- Annual Property Tax
- $2,824
- Strata Fee
- $378.35/month
Rooms
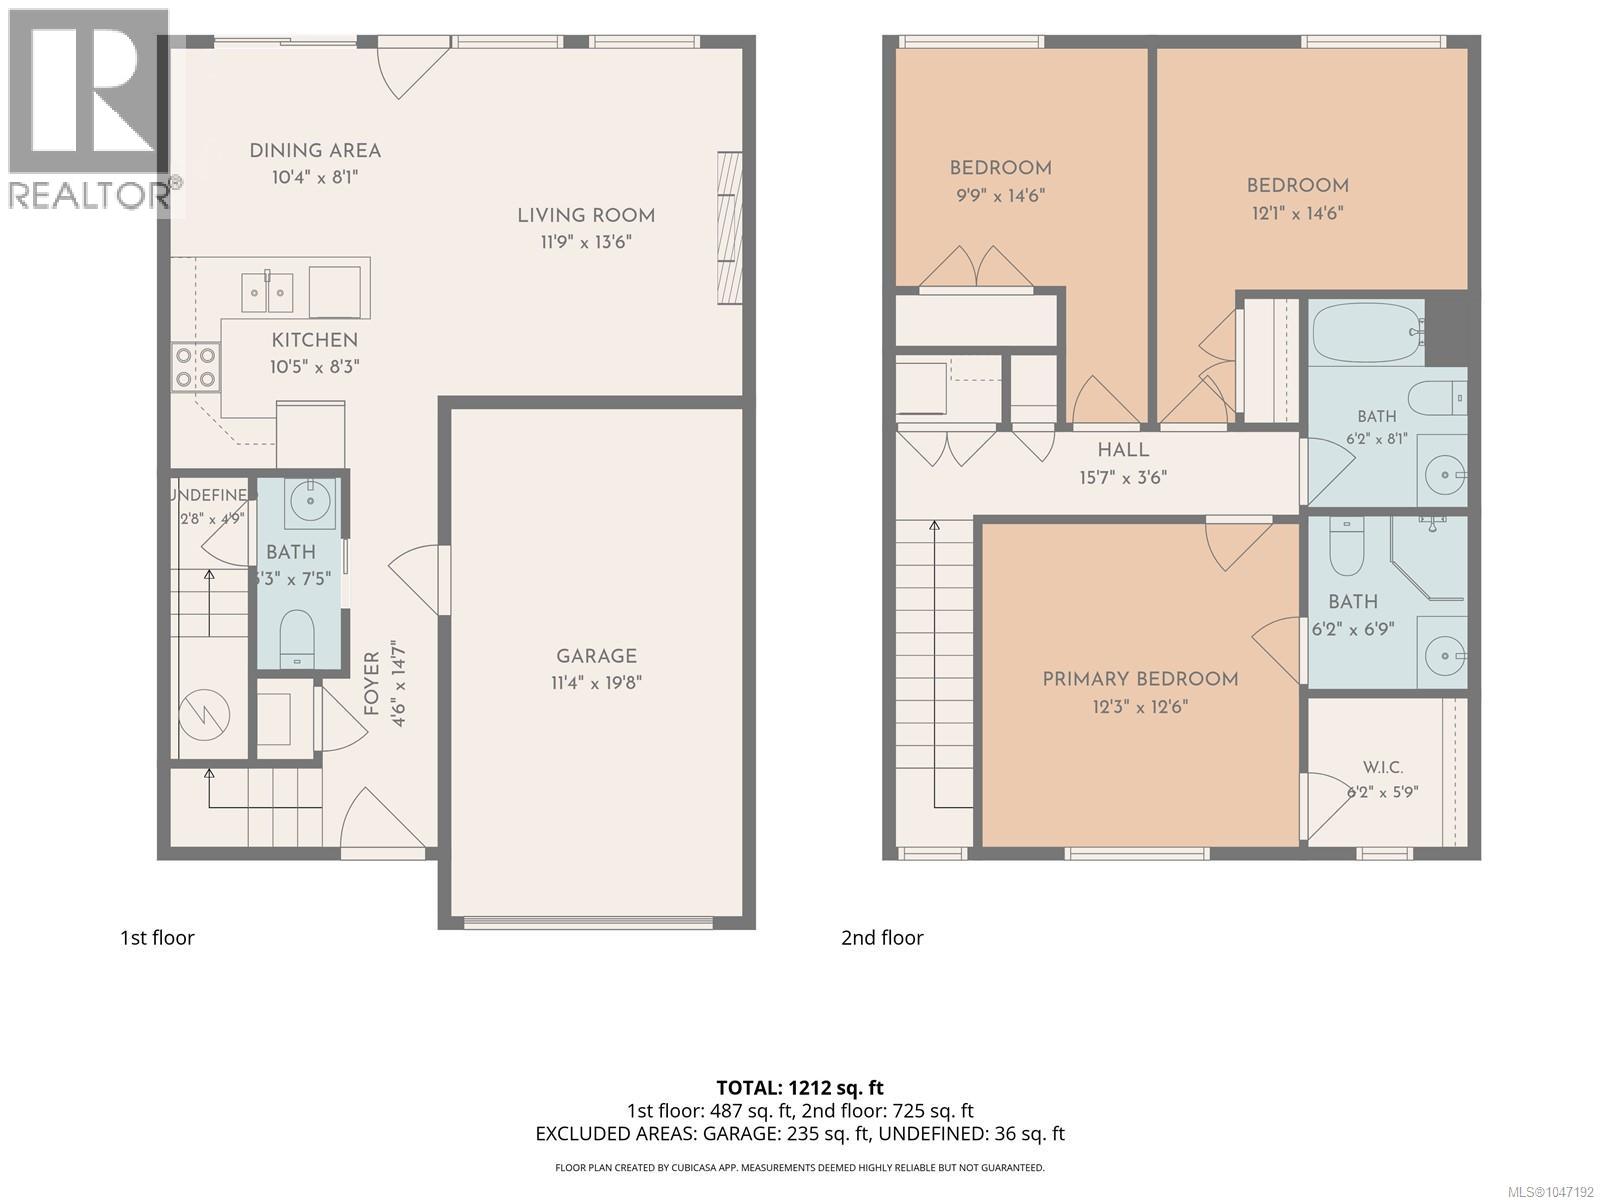
| Level | Room | Dimensions |
|---|---|---|
| Main level | Bathroom | 7'5 x 6'3 |
| Kitchen | 8'3 x 10'5 | |
| Dining room | 8'1 x 10'4 | |
| Living room | 13'6 x 11'9 | |
| Entrance | 14'7 x 4'6 | |
| Second level | Laundry room | '0 x '0 |
| Bathroom | 8'1 x 6'2 | |
| Bedroom | 14'6 x 9'9 | |
| Bedroom | 14'6 x 12'1 | |
| Bathroom | 6'9 x 6'2 | |
| Primary Bedroom | 12'6 x 12'3 |
Similar Listings

Location
Statistics are based on the highlighted Statistics Canada Census area. The highlighted area may not match municipal or real estate neighbourhood boundaries.
Nearby Schools
Independently sourced area information. This information is not part of the MLS® listing data.
-
Lake Trail Community
Courtenay
-
Arden Elementary
Courtenay
-
Ecole Puntledge Park Elementary
Courtenay
-
Courtenay Elementary
Courtenay
-
Nala'atsi Alternate Program
Courtenay
-
Georges P. Vanier Secondary
Courtenay
Nearby schools are shown for general location reference only and may not be the designated catchment schools for this property. Catchment boundaries, programs, grade configurations, registration requirements, and school availability may change. Confirm current school assignments using the applicable school district’s official school locator or boundary information.
Check School Catchment with Comox Valley Schools (opens in a new tab)
Neighbourhood Snapshot
Community statistics based on the Statistics Canada 2021 Census. Independent of the MLS® listing data.
These statistics describe the surrounding Census area and may not match municipal or real estate neighbourhood boundaries.
- Average dwelling value
- $524,000
- Median household income
- $69,500
- Average age
- 35.1
- Average household size
- 2.4
Home Ownership
- Owners
- 62.5%
- Renters
- 39.3%