
 Active
2077 Lakeside Drive Nanaimo, British Columbia, V9X1B5
$828,000
Listing brokerage
eXp Realty (NA)
- Bedrooms 5
- Bathrooms 3
- Size 2,320 sqft
- Lot 19,075 square feet
- Year Built 1972
- Parking 5
About This Property
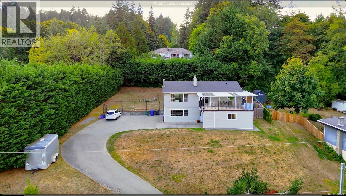
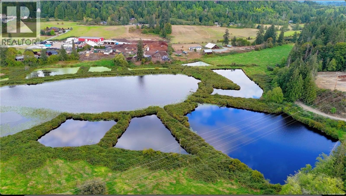
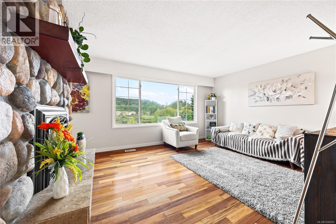
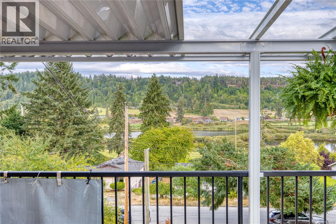
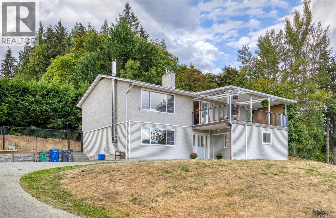
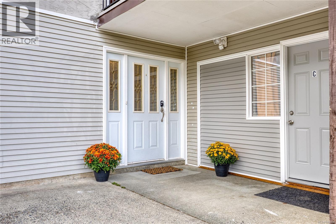
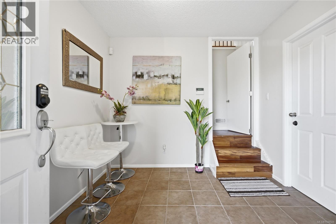
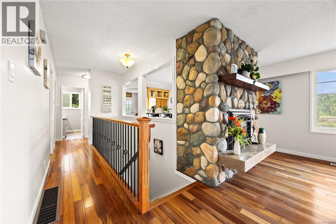
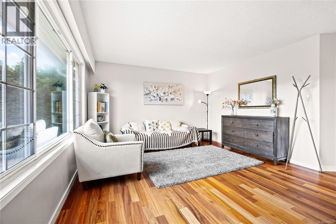
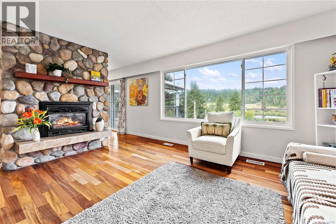
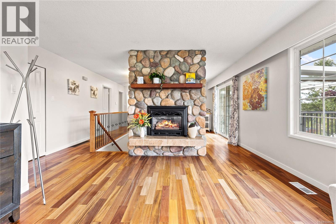
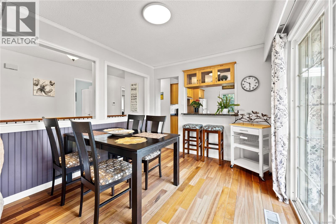
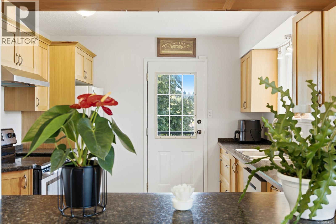
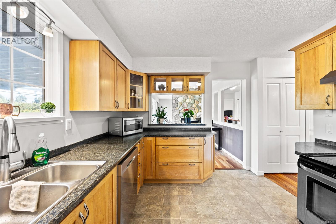
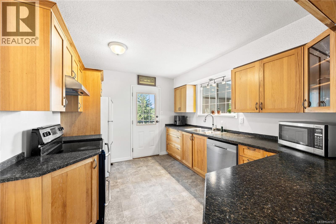
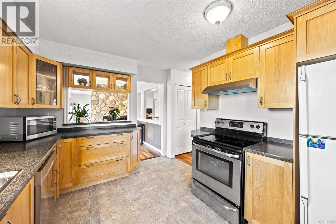
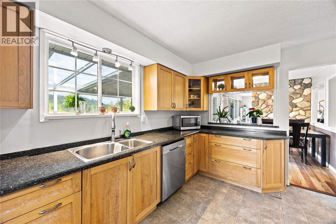
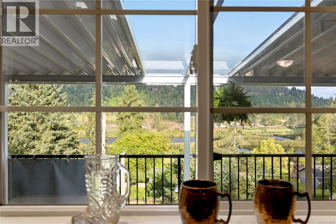
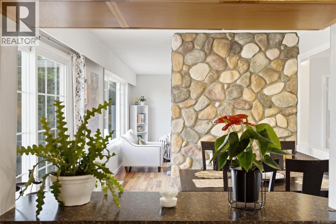
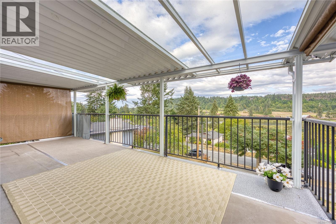
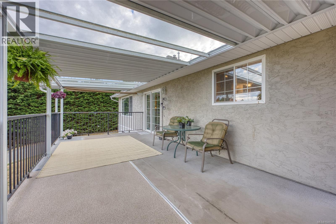
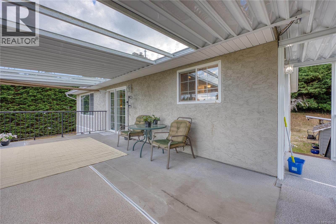
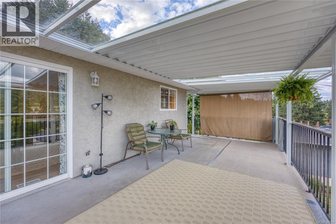
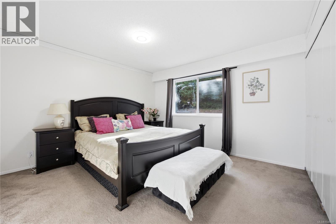
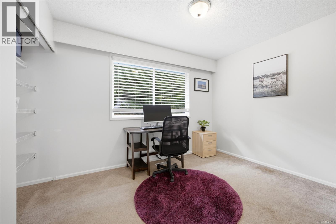
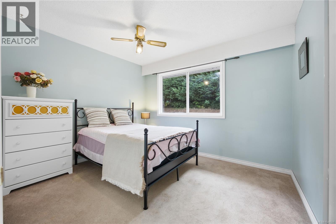
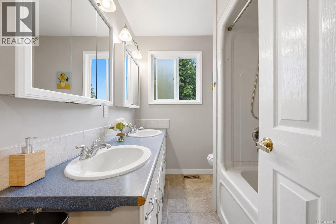
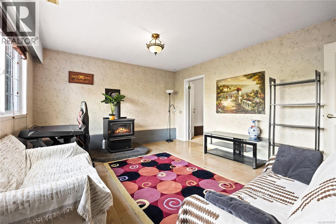
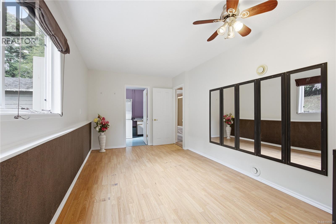
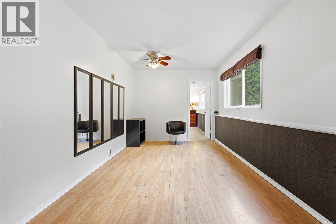
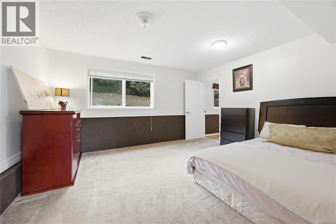
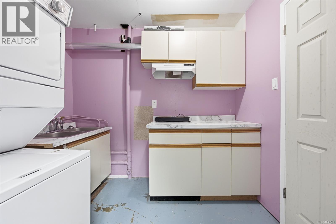
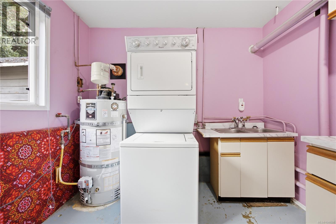
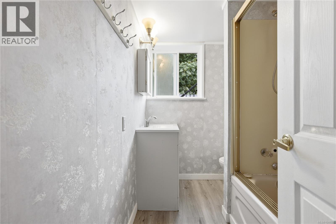
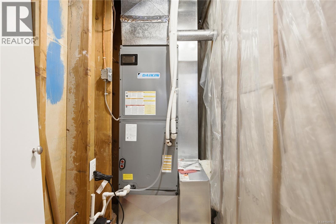
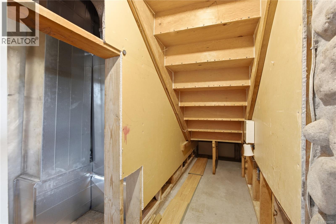
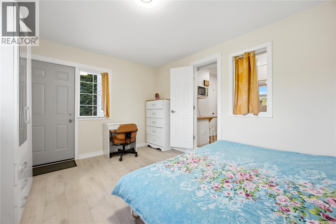
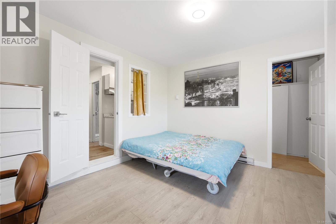
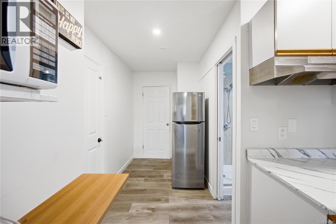
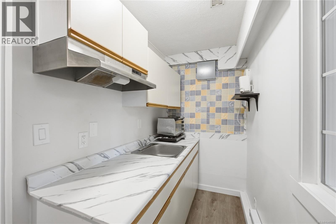
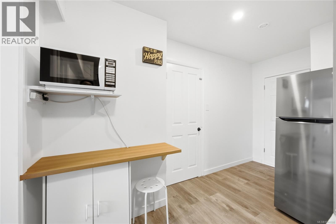
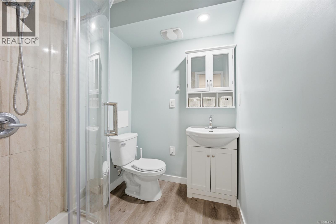
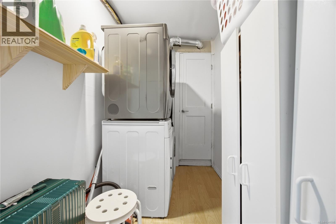
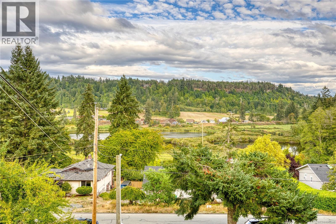
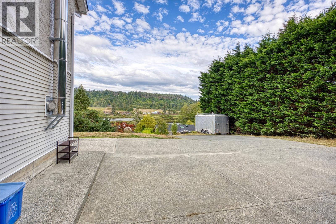
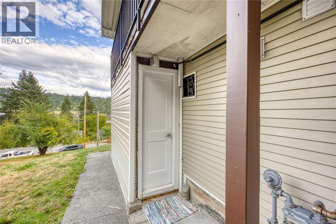
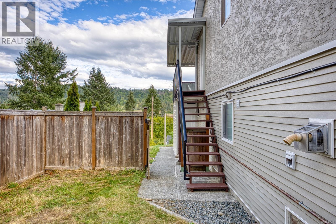
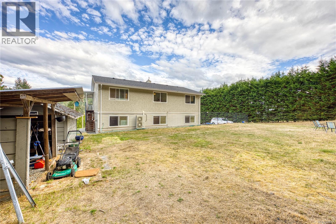
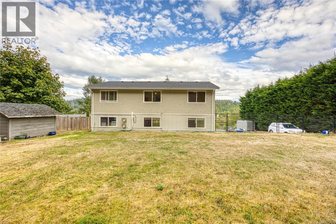
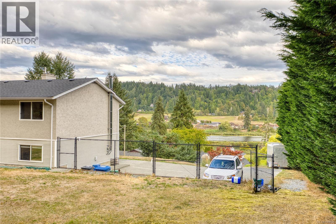
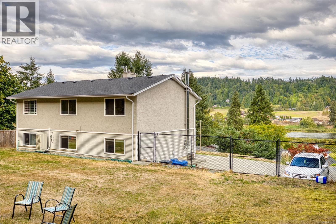
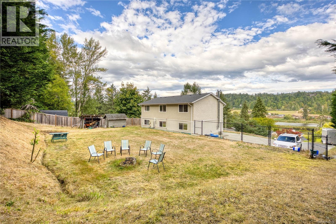
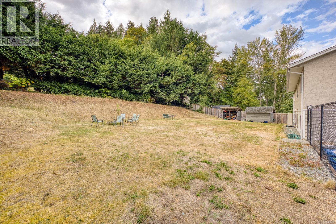
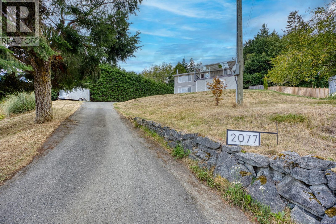
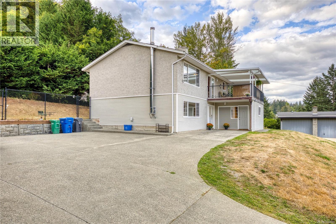
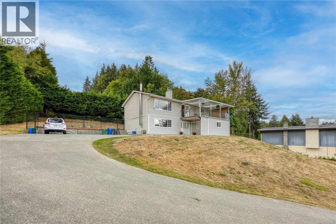
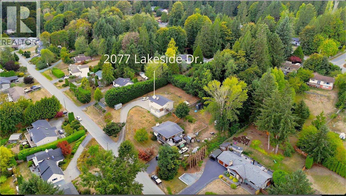
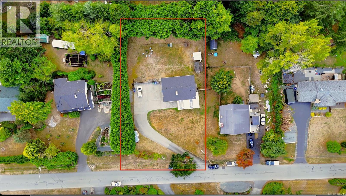
Welcome to this turnkey gem in Chase River! Perched on a massive, fully fenced 0.44-acre flat lot, this 2,300+ sq. ft. home delivers exceptional space, privacy, and incredible mortgage-helper potential with up to 3 separate exterior entrances and dual laundry setups. The main level features gorgeous Brazilian hardwood, an updated kitchen, 3 bedrooms, 1 bath, and a covered view deck overlooking Richardson Lake. The lower level adds 2 bedrooms, 2 baths, and 2 wet bars. No need to worry about costly immediate updates—major mechanical upgrades are already done, including a Daikin central heat pump (A/C), a 2019 roof, R-40 attic insulation, 200-amp underground electrical service, and vinyl windows. Complete with massive on-site parking for multiple vehicles, an RV, and a boat, plus an easy 13-minute commute to VIU, 15 minutes to Duke Point Ferry or Hullo Ferry. Move-in ready, meticulously maintained, and priced to move. Schedule your viewing today! (id:63117)
Property Details
Property Details
- Days on Market
- 52 days
- Ownership / Common Interest
- Freehold
- Property Type
- Single Family
- Structure Type
- House
- Neighbourhood
- Chase River
- Zoning
- Residential
- Parcel Number (PID)
- 002-887-410
- Tax Lot
- 142
- Lot Size
- 19,075 square feet
- Year Built
- 1972
- View
- Lake view, Valley view
Interior
- Fireplaces
- 2
- Appliances
- Washer, Refrigerator, Range - Electric, Dishwasher, Dryer
Systems
- Heating
- Heat Pump, Forced air, Natural gas
- Cooling
- Air Conditioned
Exterior / Lifestyle
- Parking
- 5 space(s)
- Parking Features
- Open, RV
Costs / Ownership
- Annual Property Tax
- $5,762.45
Rooms
| Level | Room | Dimensions |
|---|---|---|
| Main level | Primary Bedroom | 13' × 13' |
| Bedroom | 10'1 | |
| Bedroom | 10'1 x 13'3 | |
| Bathroom | 5-Piece | |
| Living room | 17'8 | |
| Kitchen | 12'3 x 10'4 | |
| Dining room | 10'2 x 9'9 | |
| Lower level | Laundry room | 11'5 x 5'1 |
| Bedroom | 11'5 x 12'6 | |
| Bathroom | 3-Piece | |
| Utility room | 13' × 3' | |
| Bathroom | 4-Piece | |
| Laundry room | 8'1 x 9'5 | |
| Recreation room | 9'5 x 16'3 | |
| Bedroom | 14'4 x 12'8 | |
| Family room | 17'10 x 13'2 | |
| Entrance | 9'8 x 9'2 |
Similar Listings

Location
Statistics are based on the highlighted Statistics Canada Census area. The highlighted area may not match municipal or real estate neighbourhood boundaries.
Nearby Schools
Independently sourced area information. This information is not part of the MLS® listing data.
-
Cinnabar Valley Elementary
Nanaimo
-
Chase River Elementary
Nanaimo
-
Park Avenue Elementary
Nanaimo
-
Qwam Qwum Stuwixwulh Community School
Nanaimo
-
Cedar Secondary
Nanaimo
-
Continuing Ed SD 68
Nanaimo
Nearby schools are shown for general location reference only and may not be the designated catchment schools for this property. Catchment boundaries, programs, grade configurations, registration requirements, and school availability may change. Confirm current school assignments using the applicable school district’s official school locator or boundary information.
Neighbourhood Snapshot
Community statistics based on the Statistics Canada 2021 Census. Independent of the MLS® listing data.
These statistics describe the surrounding Census area and may not match municipal or real estate neighbourhood boundaries.
- Average dwelling value
- $620,000
- Median household income
- $99,000
- Average age
- 40.0
- Average household size
- 2.8
Home Ownership
- Owners
- 85.7%
- Renters
- 11.4%