
 Active
1292 Hudson Road Comox, British Columbia, V9M4A1
$2,375,000
Listing brokerage
REMAX Ocean Pacific (Crtny)
- Bedrooms 3
- Bathrooms 3
- Size 3,060 sqft
- Lot 3 acres
- Year Built 1994
- Parking 6
About This Property
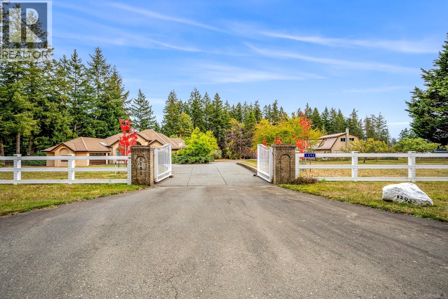
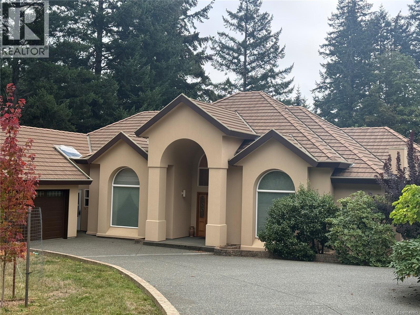
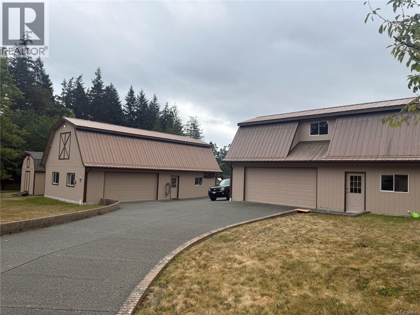
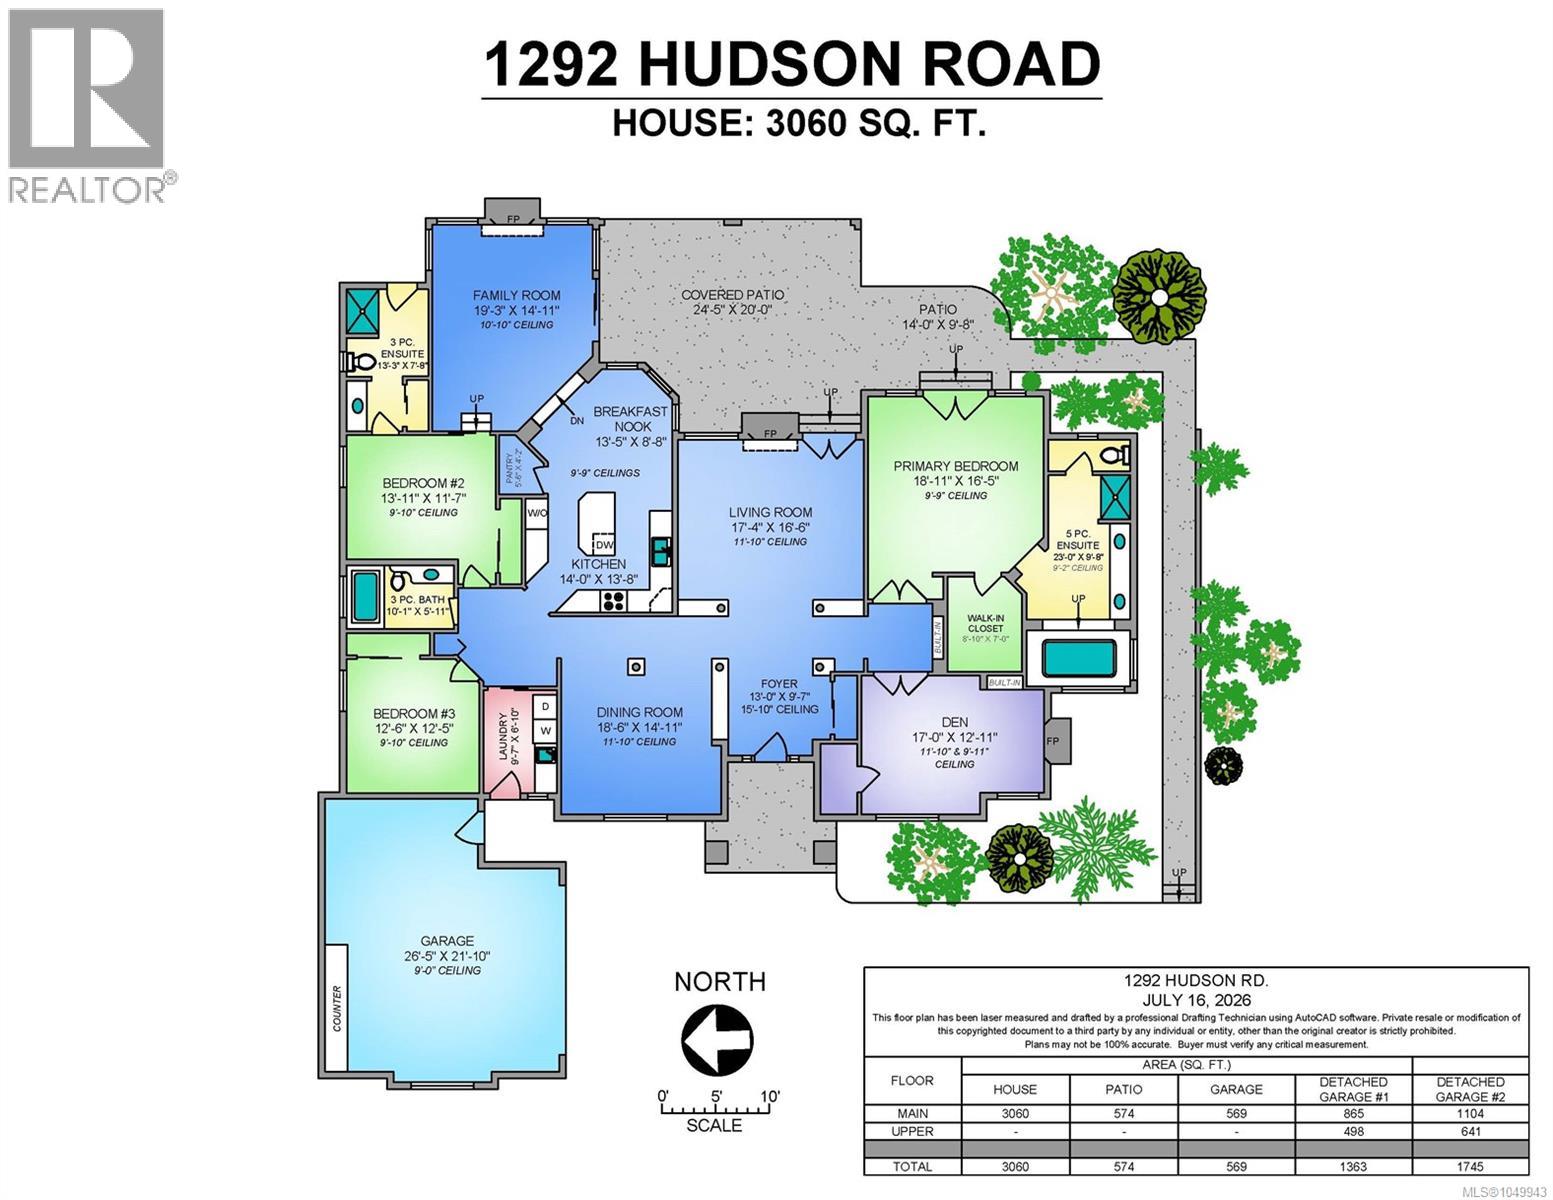
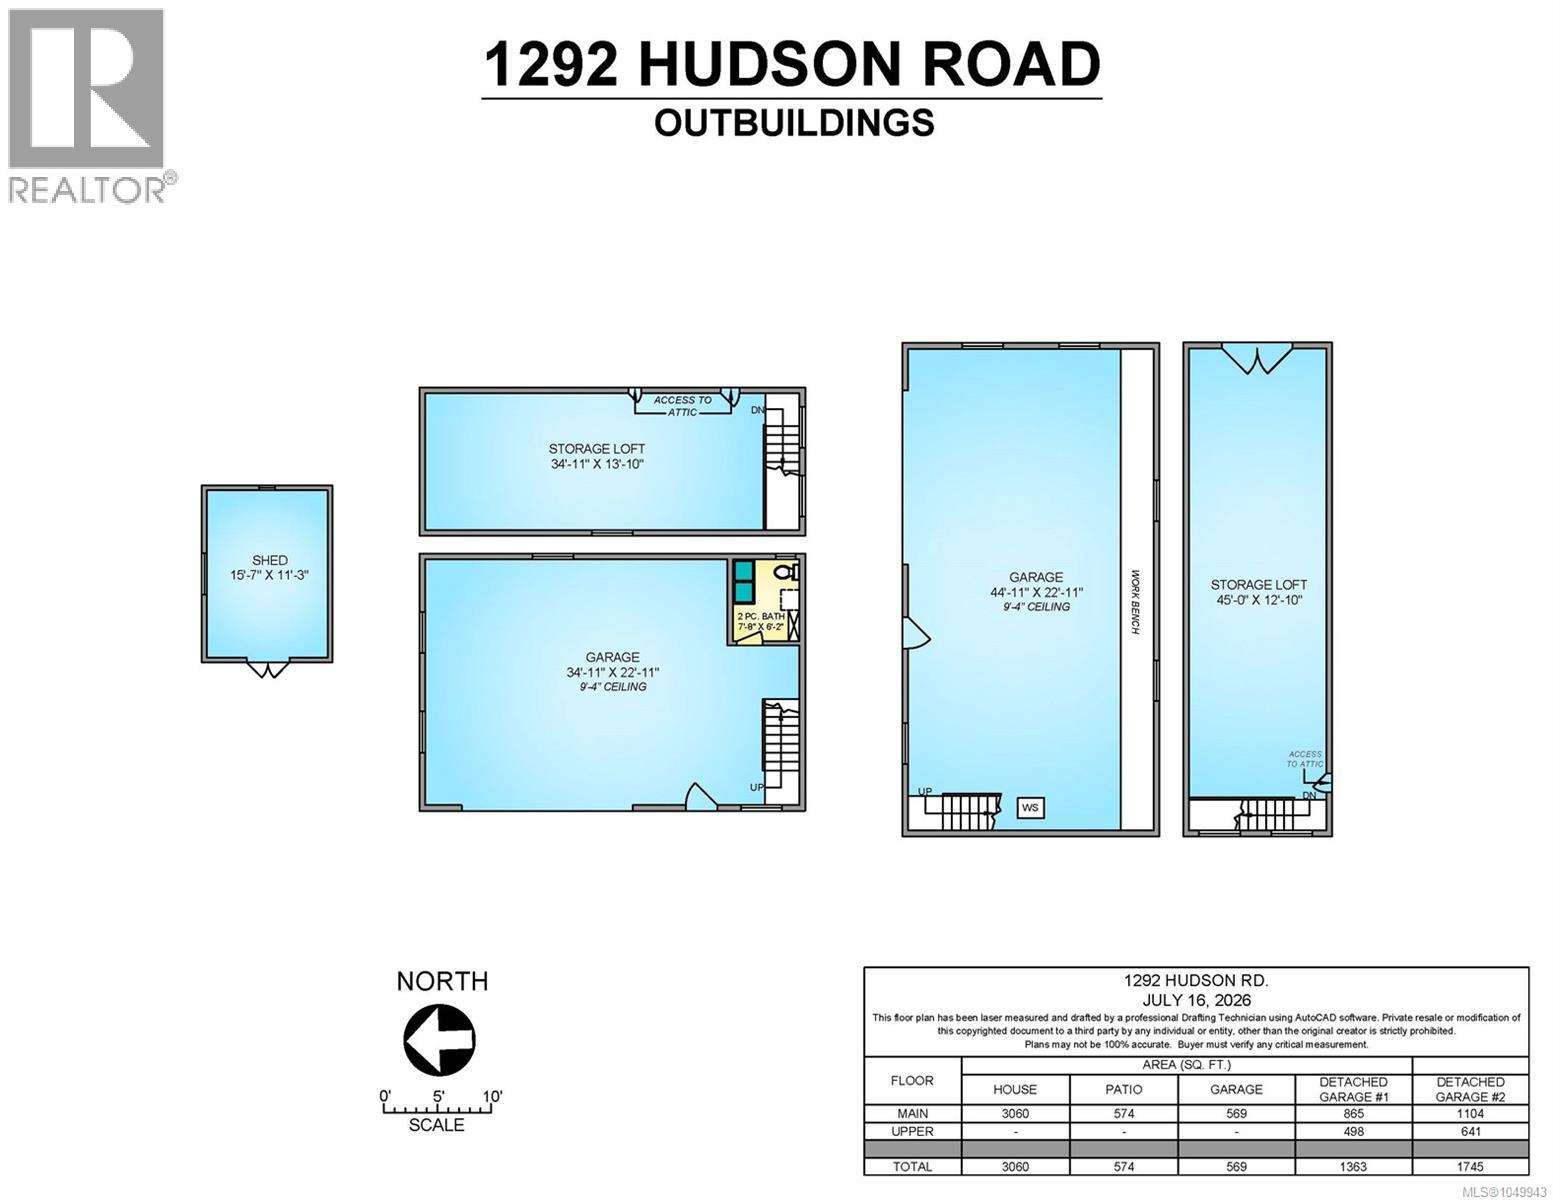
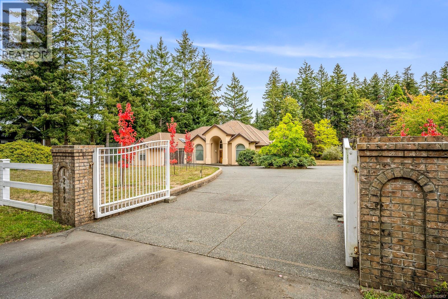
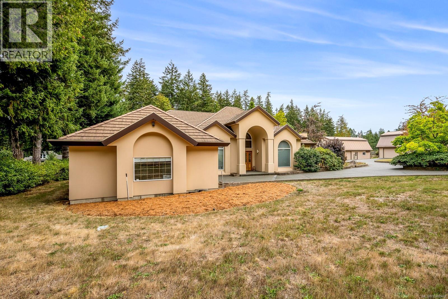
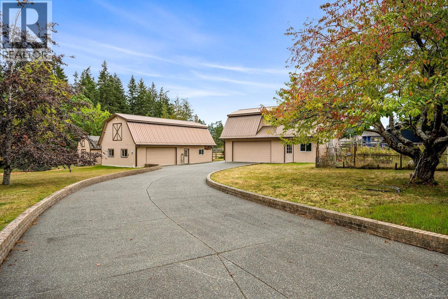
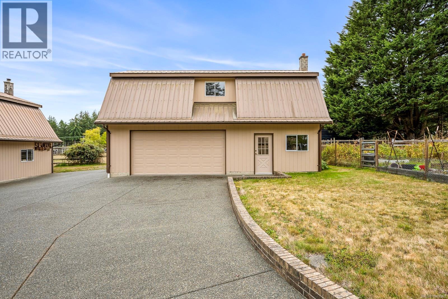
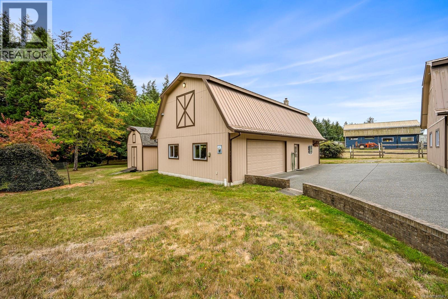
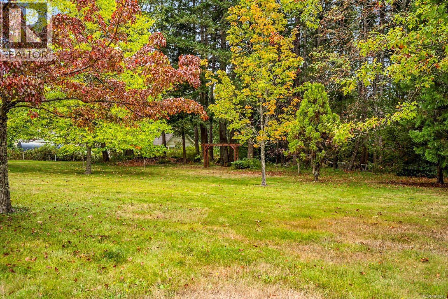
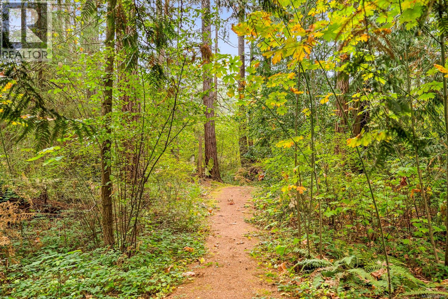
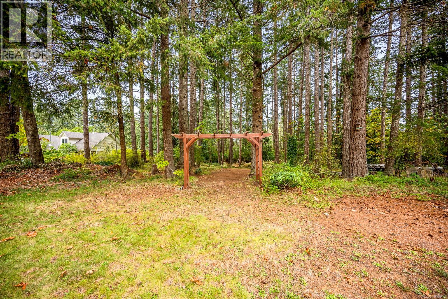
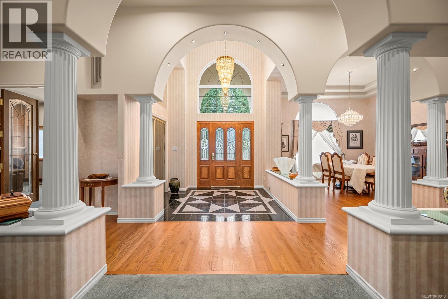
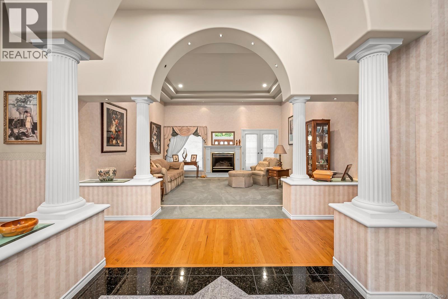
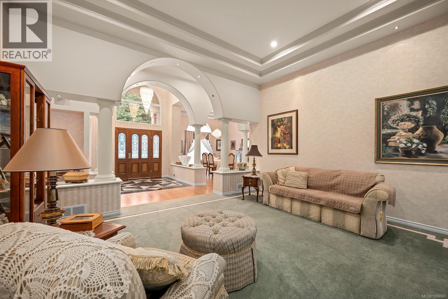
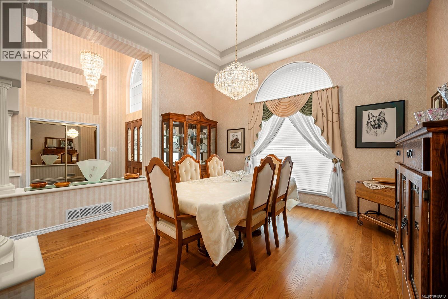
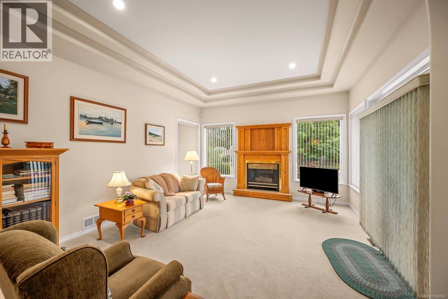
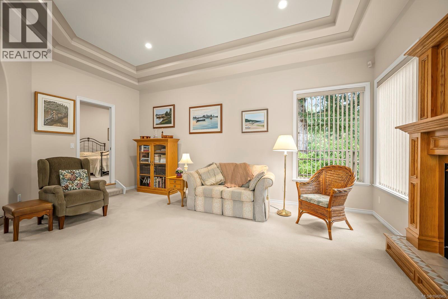
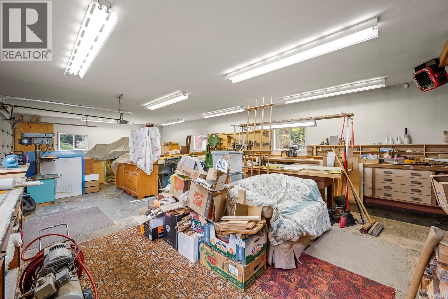
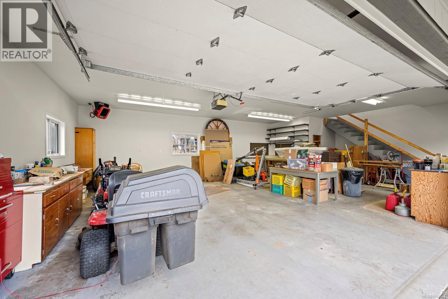
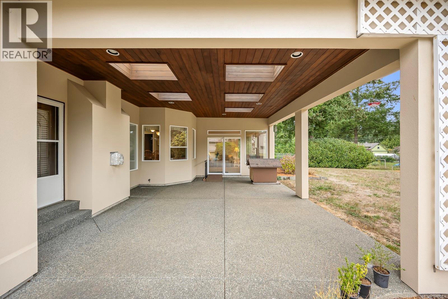
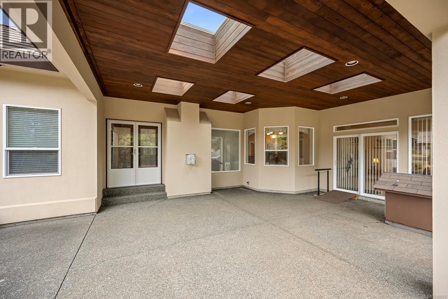
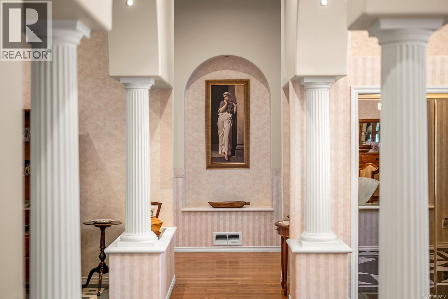
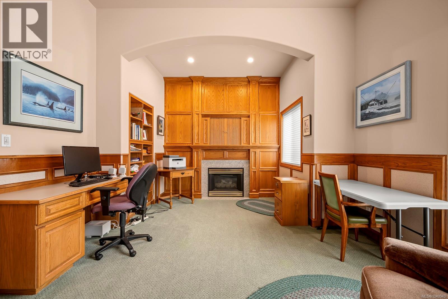
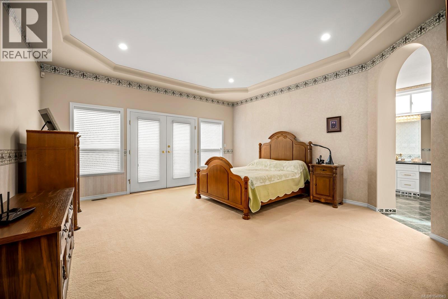
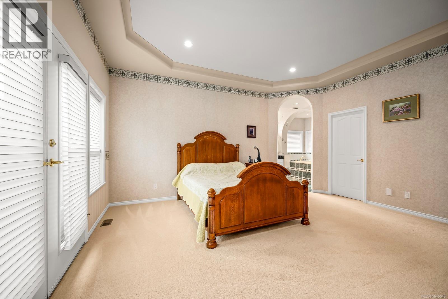
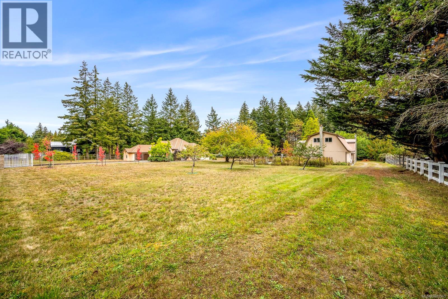
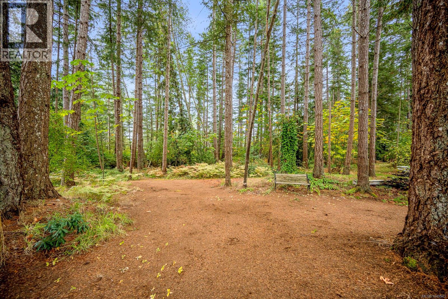
Private 3-Acre Estate | Architecturally Designed Rancher & Exceptional Workshop Space. Discover the perfect blend of privacy, craftsmanship, and space on this gently sloping 3-acre property. Featuring a high-end, architecturally designed 3,060 sq ft rancher, this impressive estate offers thoughtful design, expansive grounds, and exceptional outbuildings. The home showcases soaring ceilings, elegant pillars, and a distinctive architectural character that creates a welcoming and spacious atmosphere. The partially treed property provides a peaceful, private setting, while the expansive exposed aggregate driveway leads seamlessly to the home and two substantial workshops/garages. Both detached buildings feature lofts and offer an impressive amount of space: • 1,363 sq ft workshop/garage with loft • 1,745 sq ft workshop/garage with loft The property is fully fenced and secured with a double metal front gate, offering both privacy and peace of mind. With generous parking, versatile workshop space, and a beautifully designed rancher, this unique property is ideal for those seeking room to live, work, and enjoy the best of a private acreage lifestyle. (id:63117)
Property Details
Property Details
- Days on Market
- 38 days
- Ownership / Common Interest
- Freehold
- Property Type
- Single Family
- Structure Type
- House
- Neighbourhood
- Comox Peninsula
- Zoning
- CR-1
- Parcel Number (PID)
- 002-166-496
- Lot Size
- 3 acres
- Year Built
- 1994
Interior
- Fireplaces
- 3
Systems
- Heating
- Heat Pump
- Cooling
- Fully air conditioned
Exterior / Lifestyle
- Parking
- 6 space(s)
- Parking Features
- Attached Garage, Detached Garage
- Lot Features
- Acreage, Level lot, Partially cleared
Costs / Ownership
- Annual Property Tax
- $6,885
Rooms
| Level | Room | Dimensions |
|---|---|---|
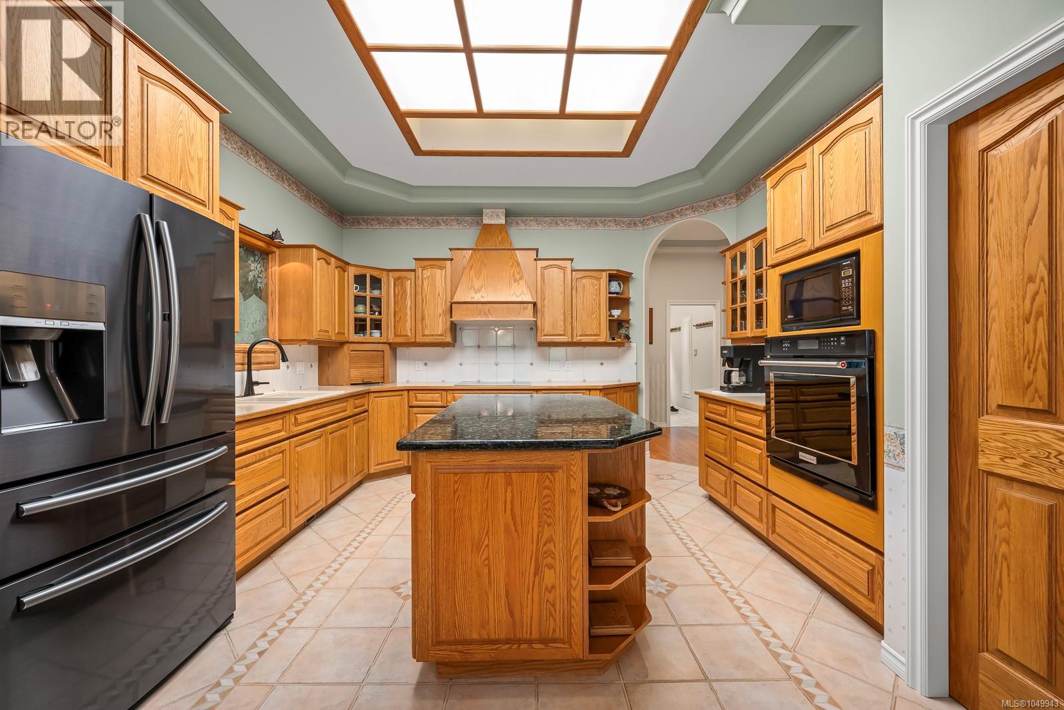
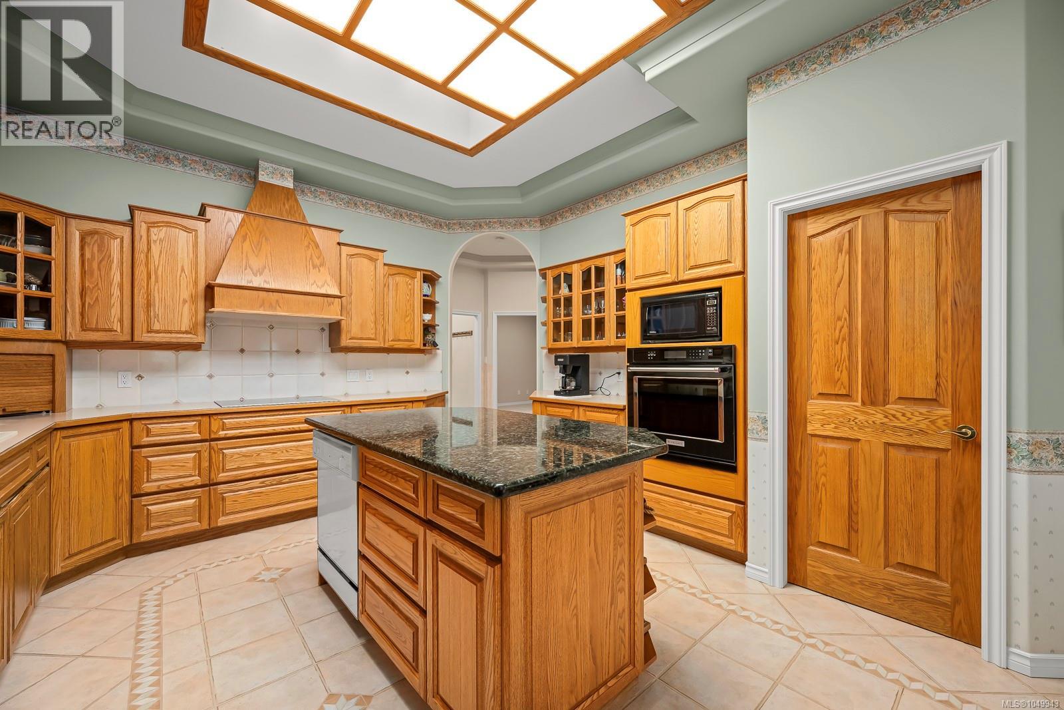
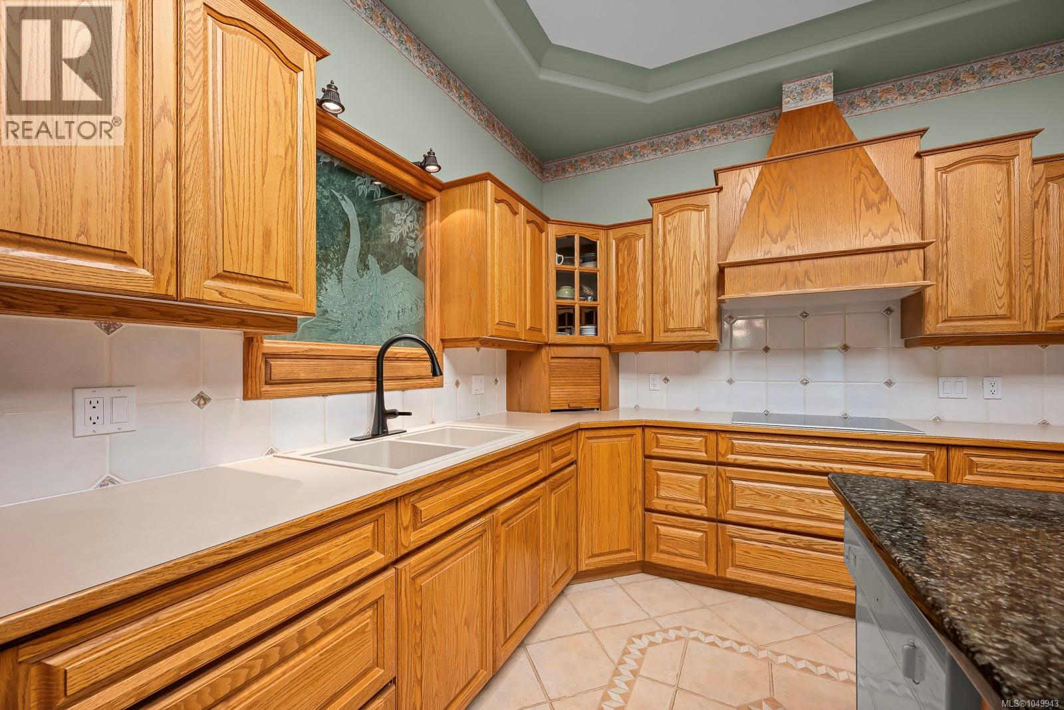
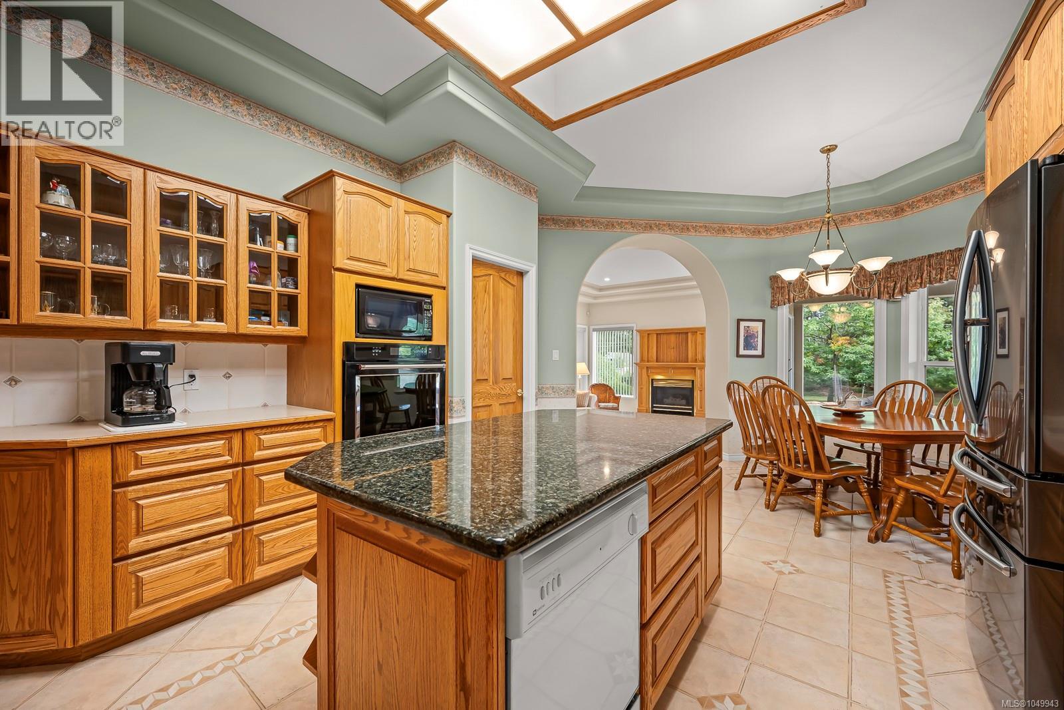
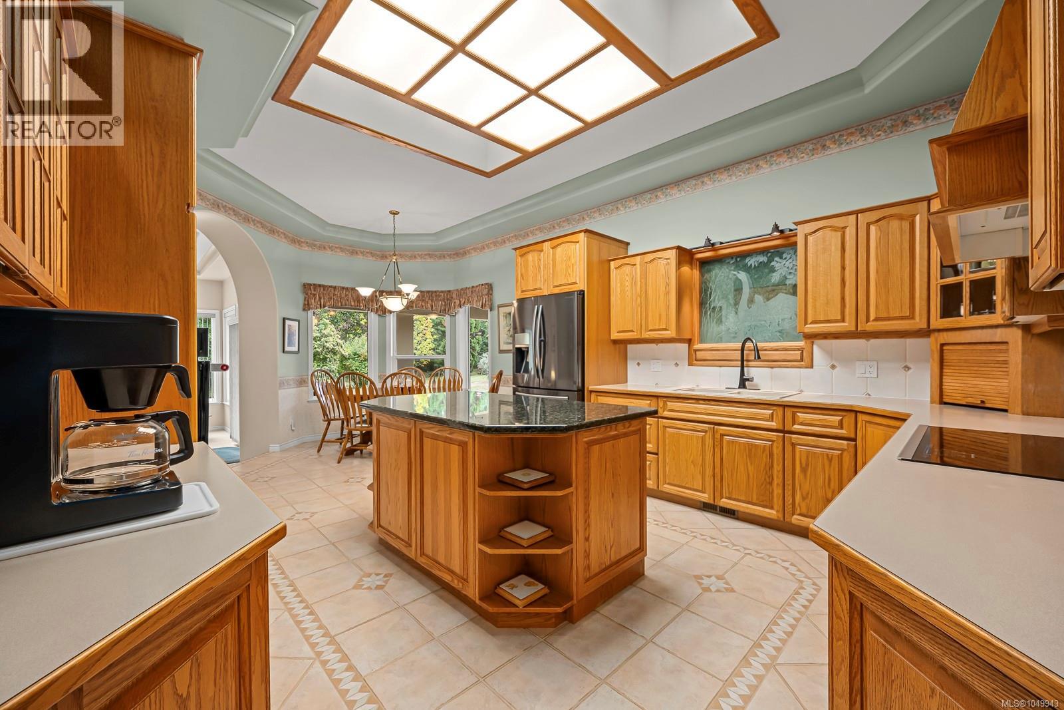
| Main level | Kitchen | 13'8 |
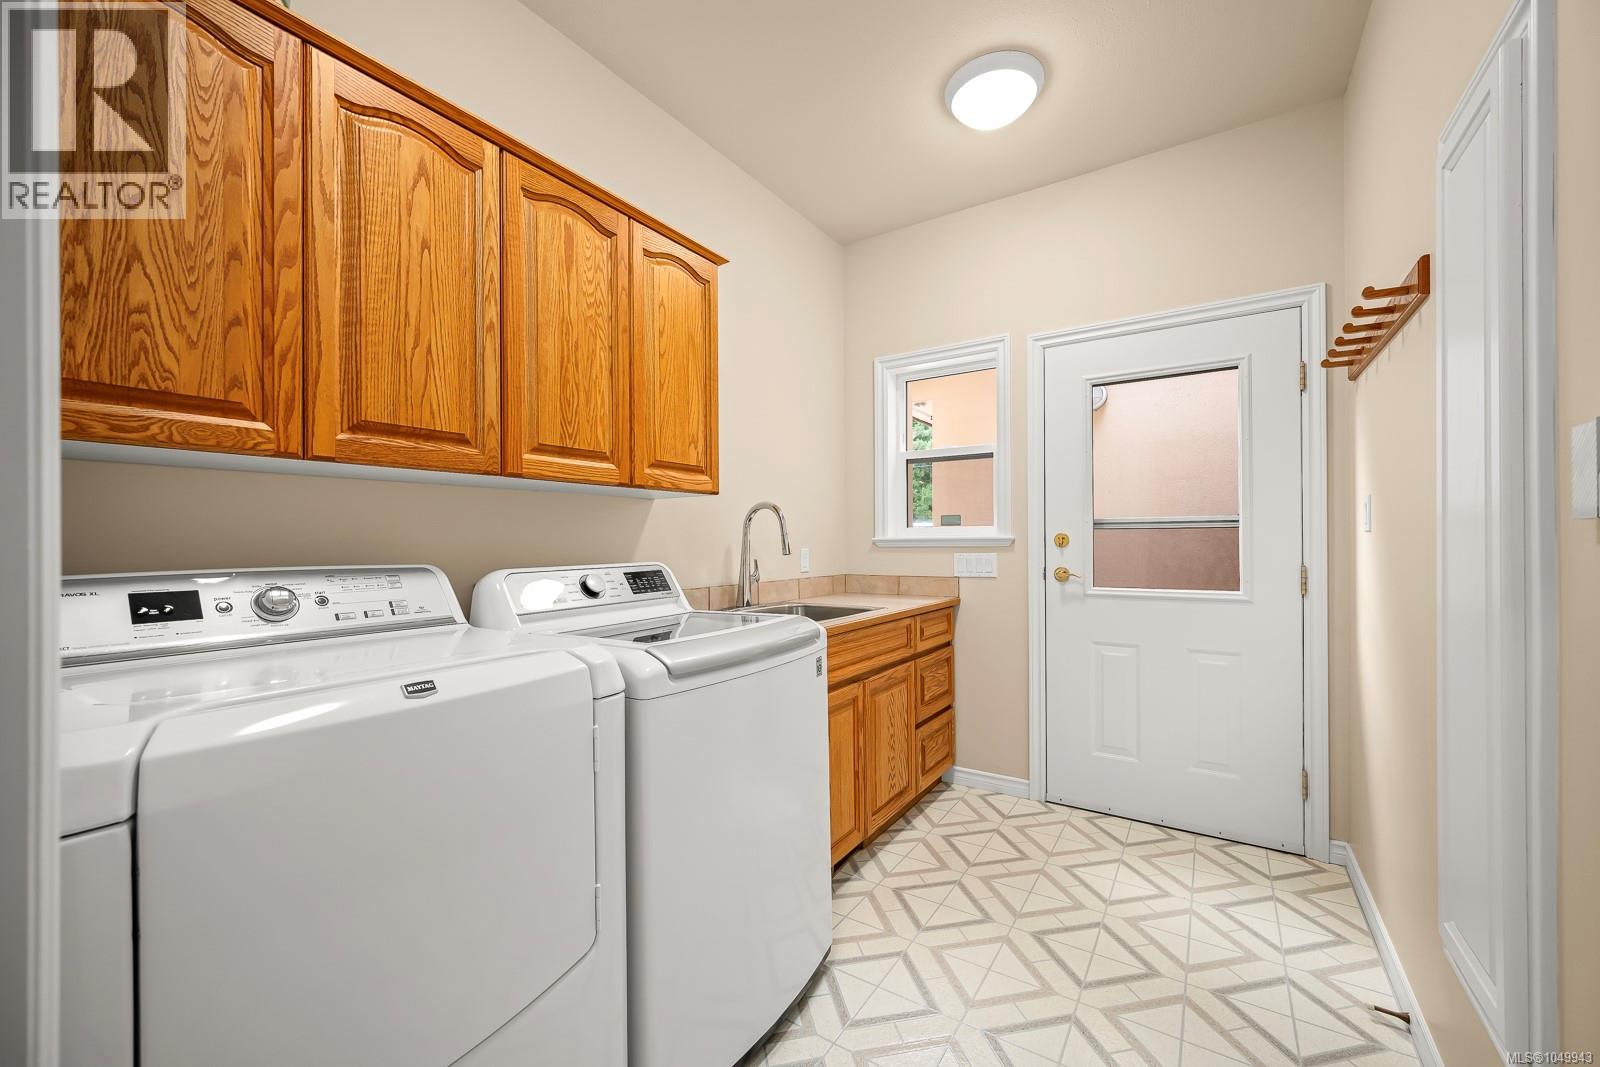
| Laundry room | 6'10 x 9'7 | |
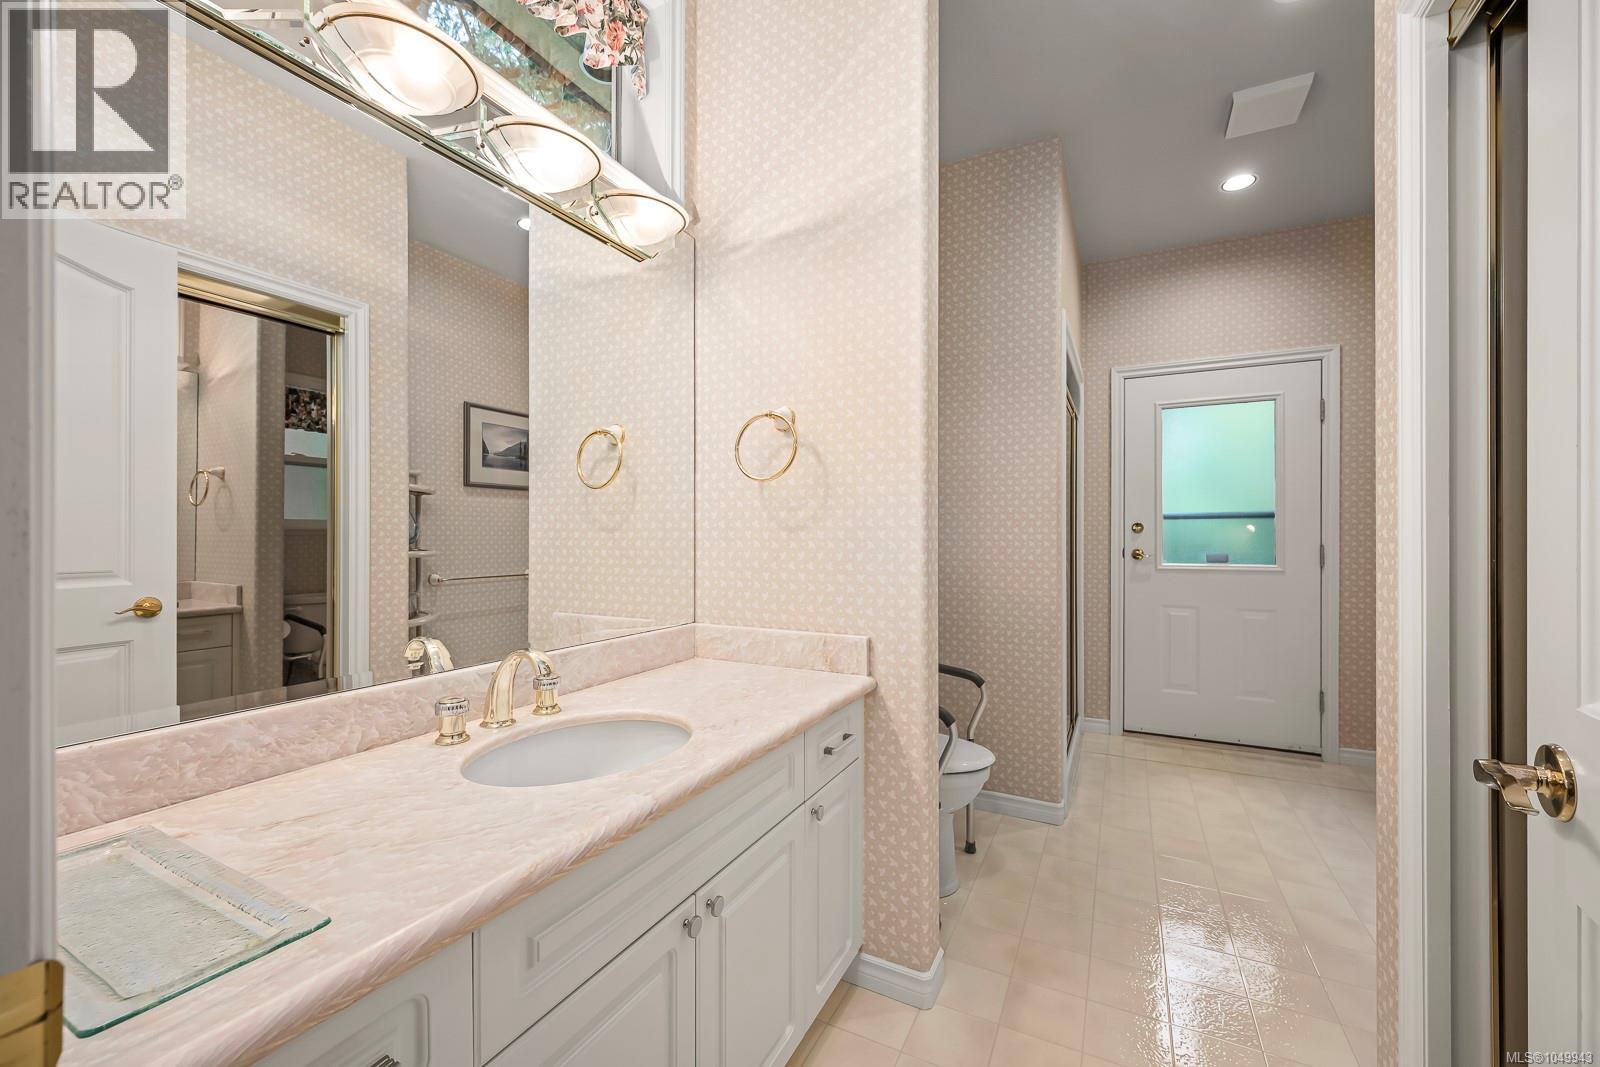
| Bathroom | 3-Piece | |
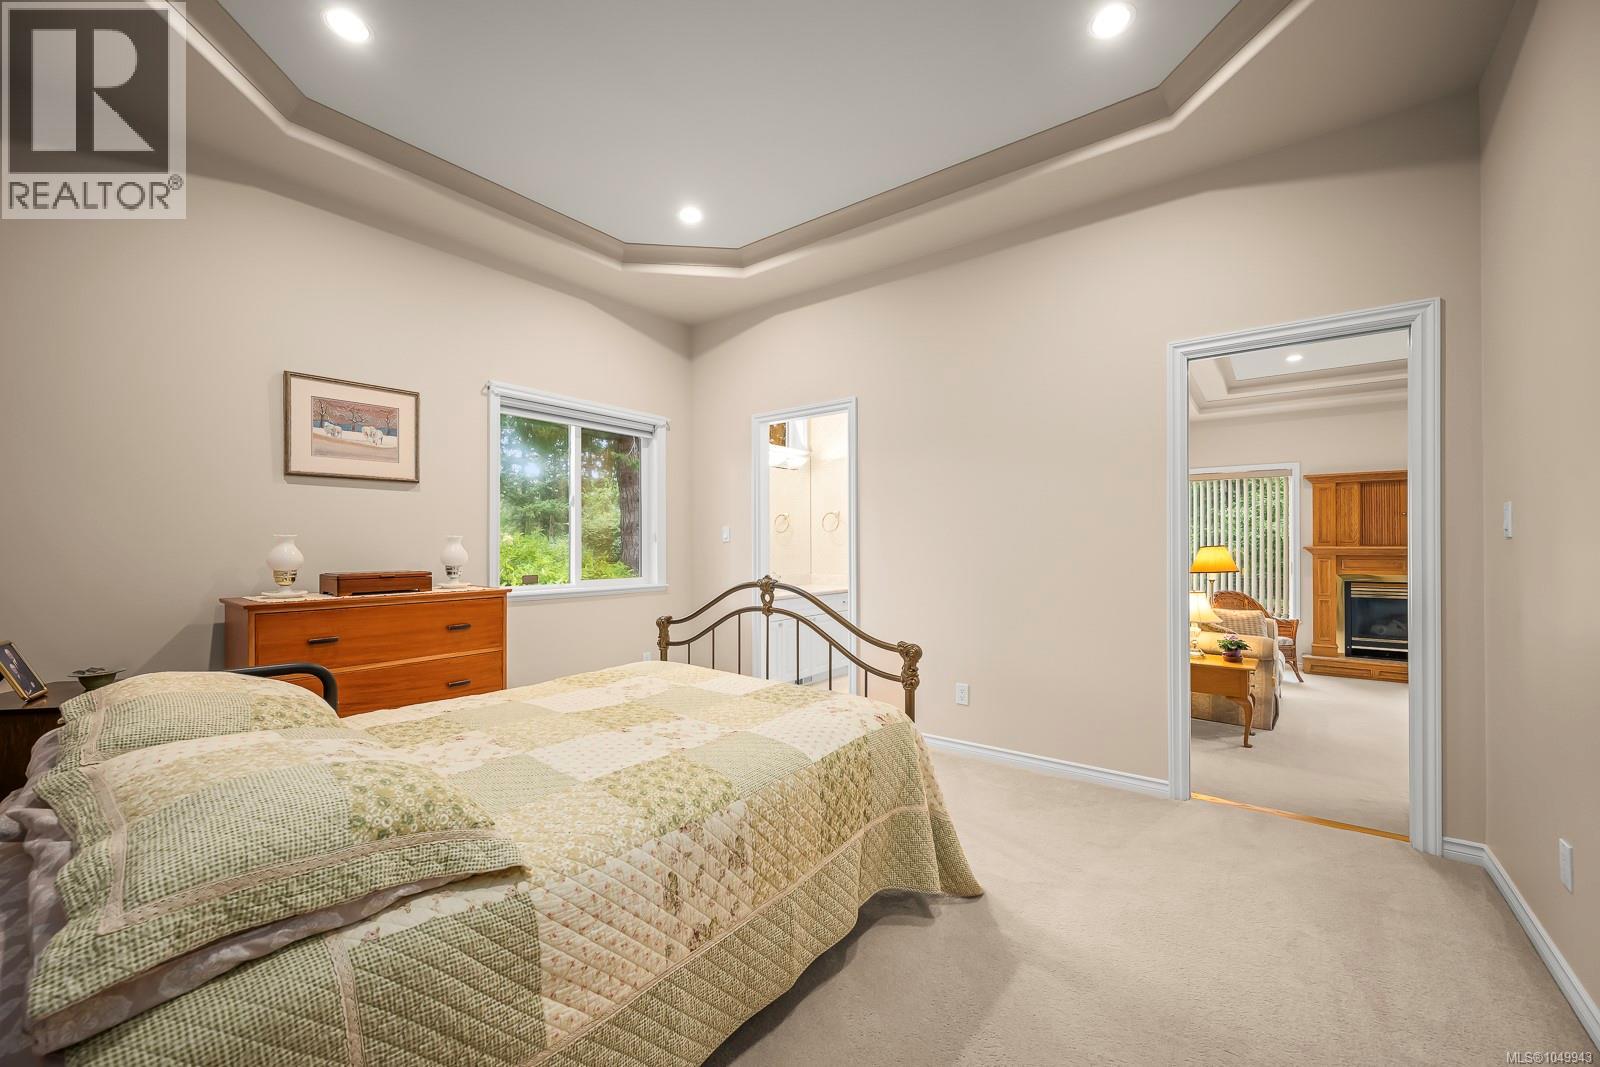
| Bedroom | 12'5 x 12'6 | |
| Ensuite | 3-Piece | |
| Bedroom | 11'7 x 13'11 | |
| Ensuite | 5-Piece | |
| Primary Bedroom | 16'5 x 18'11 | |
| Den | 12'11 | |
| Living room | 16'6 x 17'4 | |
| Entrance | 9'7 | |
| Dining room | 14'11 x 18'6 | |
| Dining nook | 8'8 x 13'5 | |
| Family room | 14'11 x 19'3 |
Similar Listings

Location
Statistics are based on the highlighted Statistics Canada Census area. The highlighted area may not match municipal or real estate neighbourhood boundaries.
Nearby Schools
Independently sourced area information. This information is not part of the MLS® listing data.
-
Highland Secondary
Comox
-
École Au coeur de l'île
Comox
-
Brooklyn Elementary
Comox
-
Aspen Park Elementary
Comox
-
Phil & Jennie Gaglardi Academy
Comox
-
Ecole Robb Road
Comox
Independent schools are listed by proximity and are not part of public-school catchment assignment.
Nearby schools are shown for general location reference only and may not be the designated catchment schools for this property. Catchment boundaries, programs, grade configurations, registration requirements, and school availability may change. Confirm current school assignments using the applicable school district’s official school locator or boundary information.
Check School Catchment with Comox Valley Schools (opens in a new tab)
Neighbourhood Snapshot
Community statistics based on the Statistics Canada 2021 Census. Independent of the MLS® listing data.
These statistics describe the surrounding Census area and may not match municipal or real estate neighbourhood boundaries.
- Average dwelling value
- $456,000
- Median household income
- $58,800
- Average age
- 51.8
- Average household size
- 2.0
Home Ownership
- Owners
- 92.3%
- Renters
- 7.7%