
 Active
163 Alberta Road Nanaimo, British Columbia, V9X1A1
$649,900
Listing brokerage
Royal LePage Nanaimo Realty (NanIsHwyN)
- Bedrooms 3
- Bathrooms 3
- Size 1,380 sqft
- Lot 3,540 square feet
- Year Built 2026
- Parking 2
About This Property
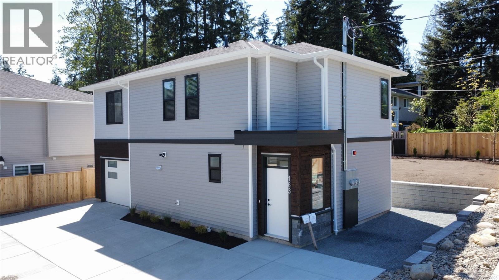
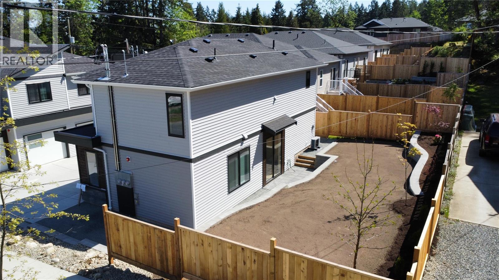
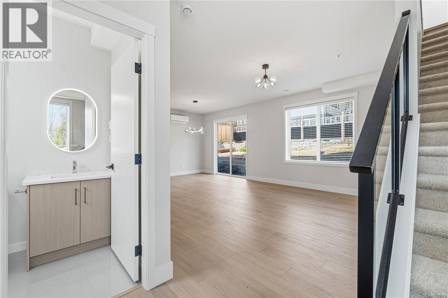
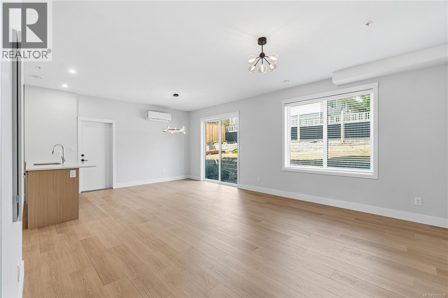
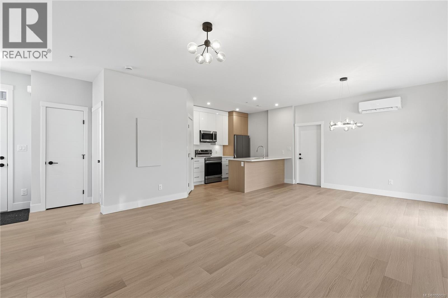
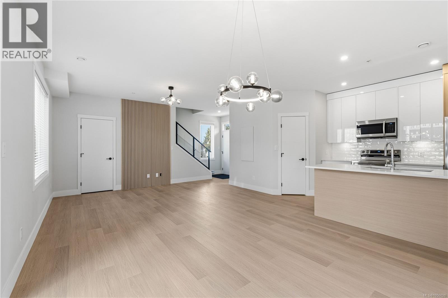
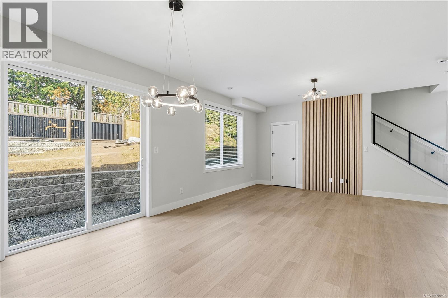
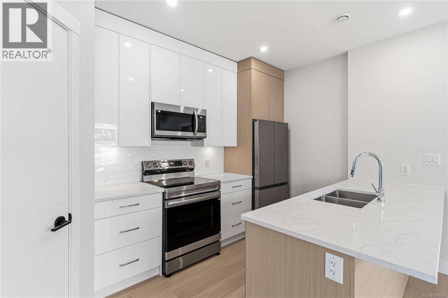
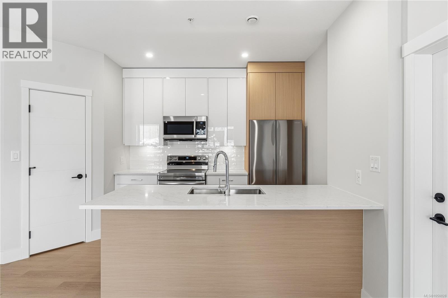
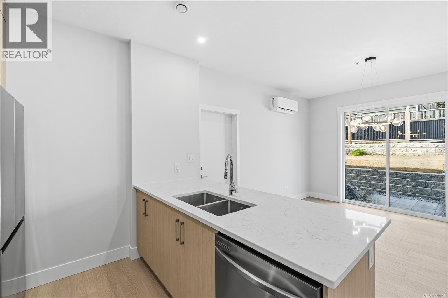
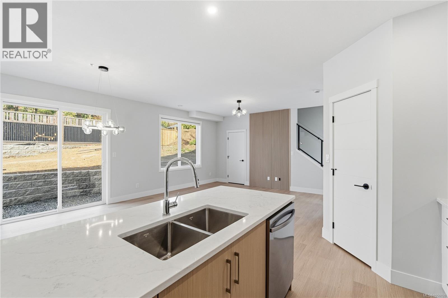
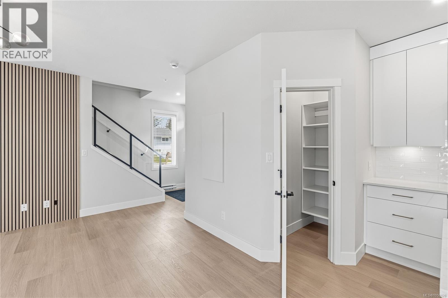
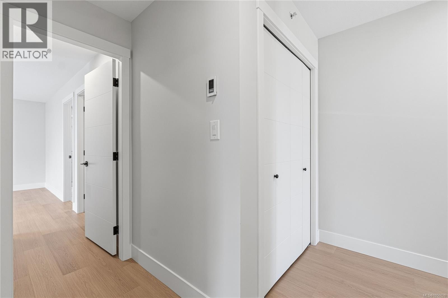
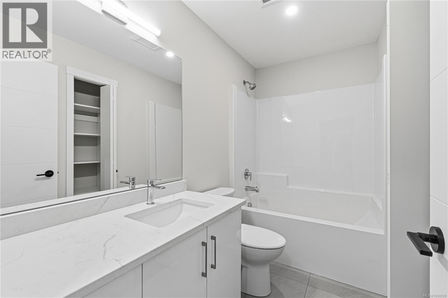
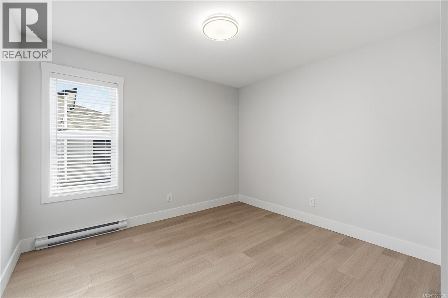
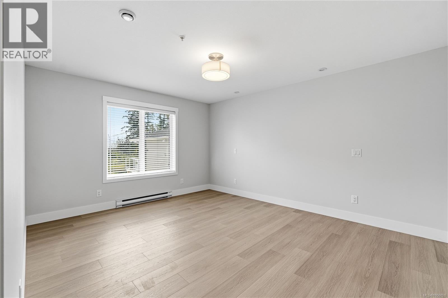
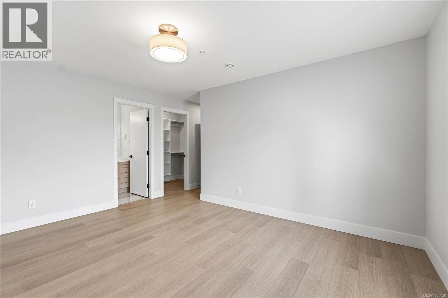
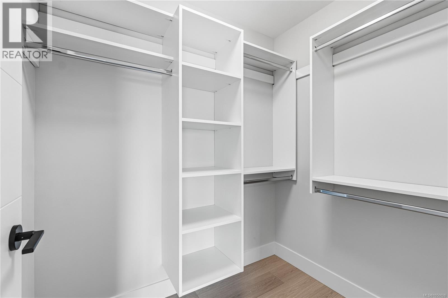
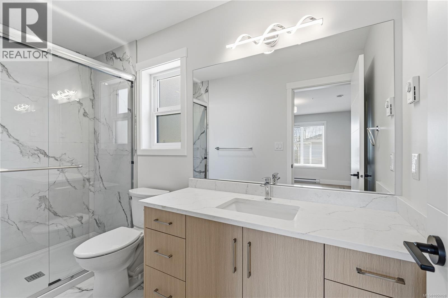
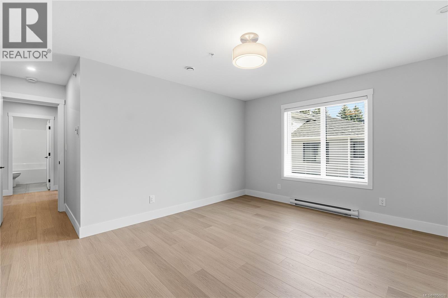
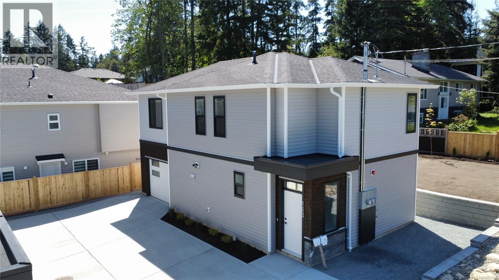
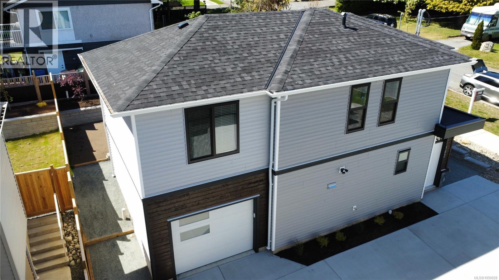
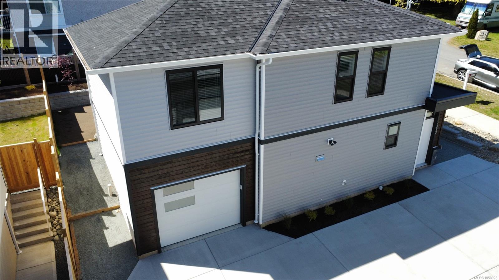
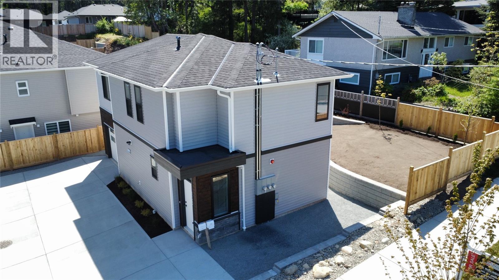
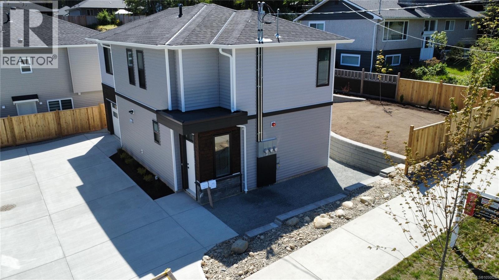
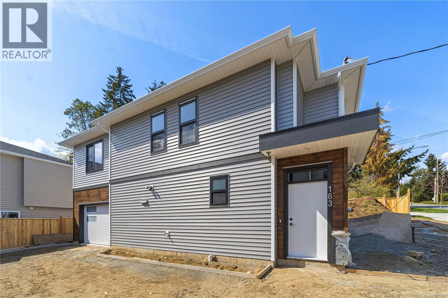
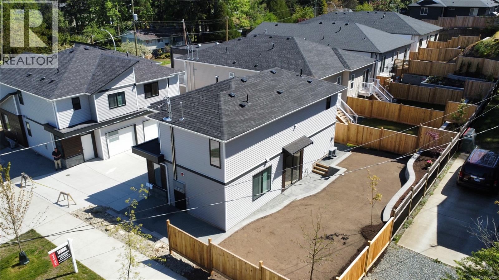
Exceptional value in a great area of Chase River! This quality-built, brand-new 3-bedroom, 3-bathroom detached home offers the privacy and feel of a single-family residence within a quiet 3-unit strata. The functional floorplan features modern finishings and a well-appointed kitchen with quartz countertops and quality cabinetry. Parking is excellent with an attached garage plus a designated outside parking spot. Enjoy a generous yard with plenty of space for kids, pets, gardening or relaxing outdoors. Located in a sought-after family-friendly neighbourhood just minutes from Chase River Elementary, parks, shopping and miles of hiking and nature trails. New Home Warranty. An excellent opportunity to own a detached new home at an attractive price point. Price + GST. Qualifies for the First-Time Home Buyers’ GST exemption, and qualified buyers may also be eligible for a PTT exemption. Measurements approximate; verify if important. (id:63117)
Property Details
Property Details
- Days on Market
- 38 days
- Ownership / Common Interest
- Condo/Strata
- Property Type
- Single Family
- Structure Type
- House
- Neighbourhood
- Chase River
- Zoning
- Residential (R5)
- Parcel Number (PID)
- 032-844-883
- Lot Size
- 3,540 square feet
- Year Built
- 2026
Systems
- Heating
- Heat Pump, Electric
- Cooling
- Fully air conditioned, Wall unit
Exterior / Lifestyle
- Parking
- 2 space(s)
- Parking Features
- Garage, Open
- Community Features
- Family Oriented, Pets Allowed With Restrictions
- Lot Features
- Cul-de-sac, Other
Building Features
- Architecture Style
- Contemporary
Costs / Ownership
- Annual Property Tax
- $0
Rooms
| Level | Room | Dimensions |
|---|---|---|
| Main level | Patio | 8' × 12' |
| Entrance | 2'10 x 6'8 | |
| Kitchen | 8' × 10' | |
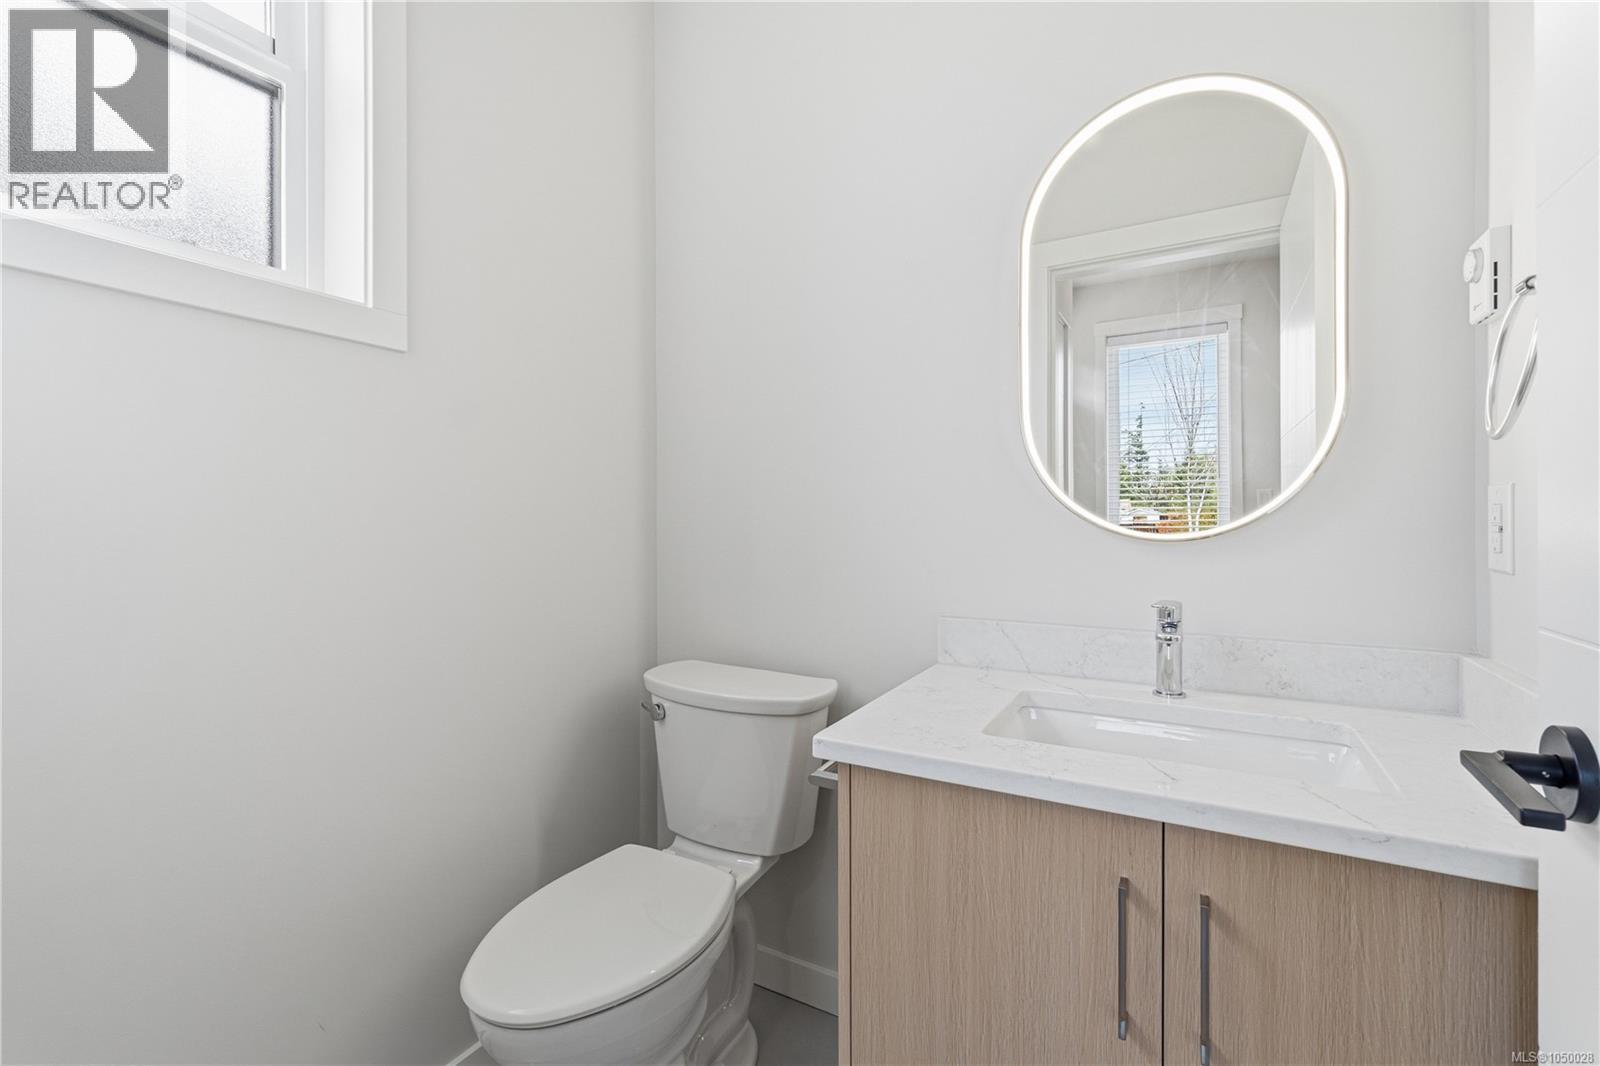
| Bathroom | 2-Piece | |
| Living room/Dining room | 16' × 10' | |
| Second level | Bathroom | 4-Piece |
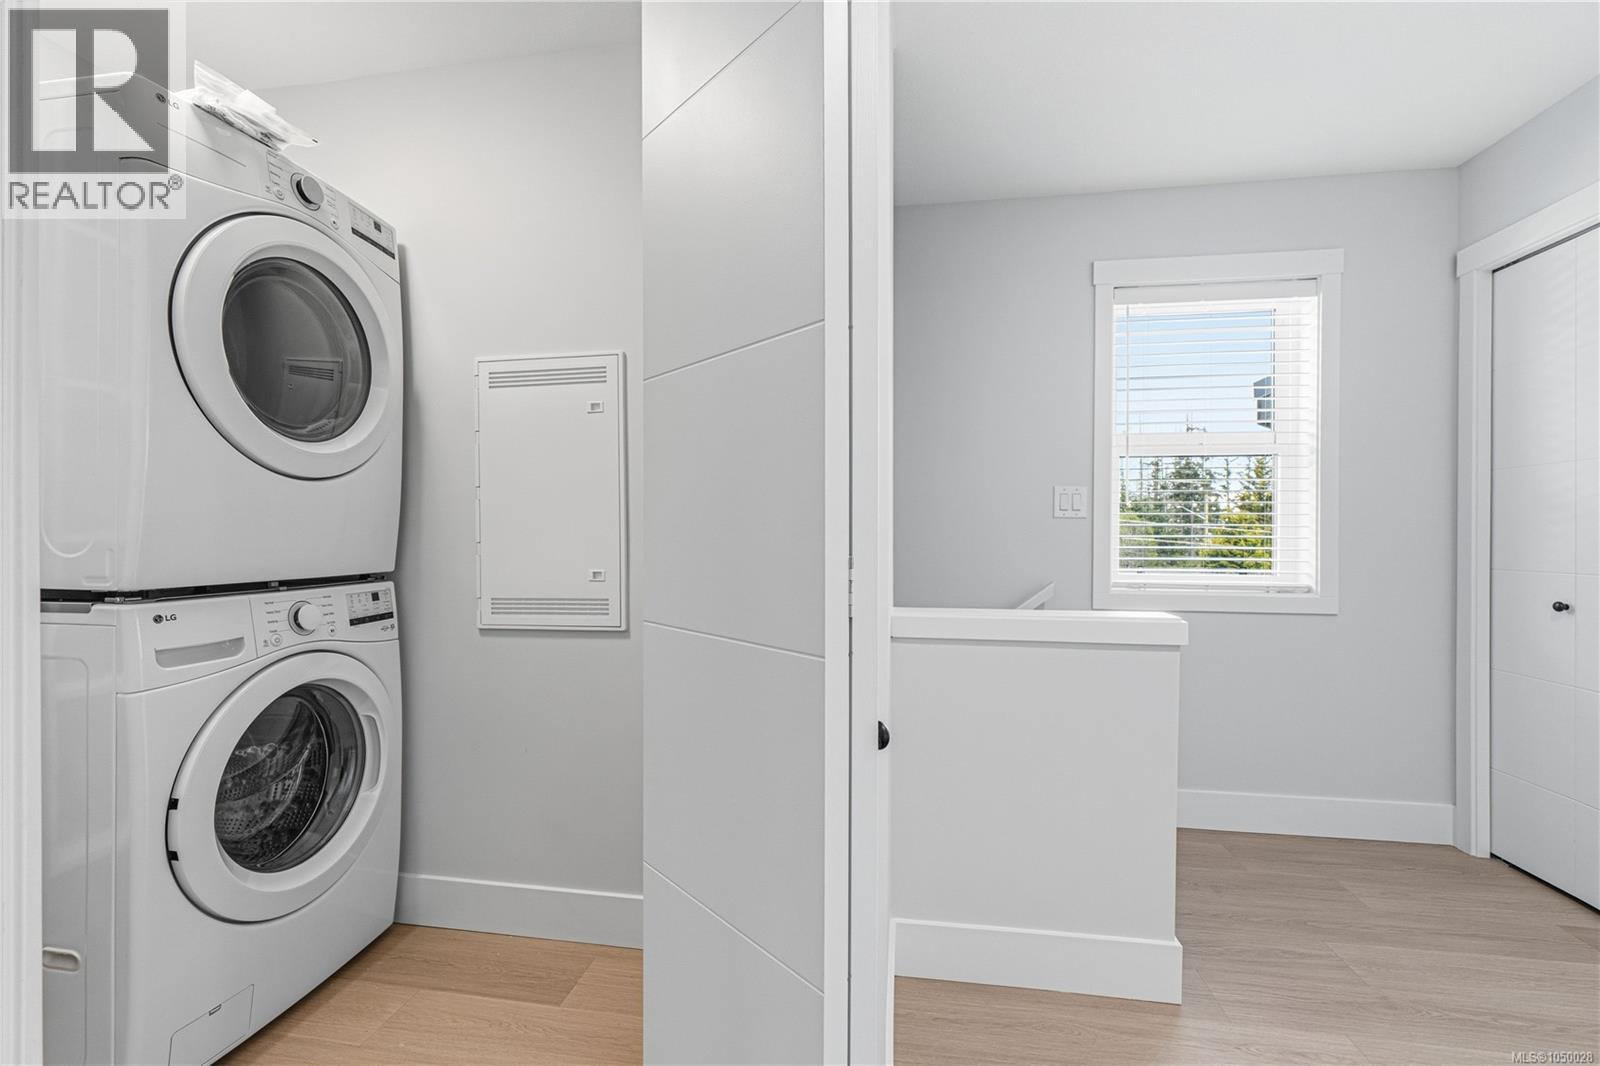
| Laundry room | 6'8 | |
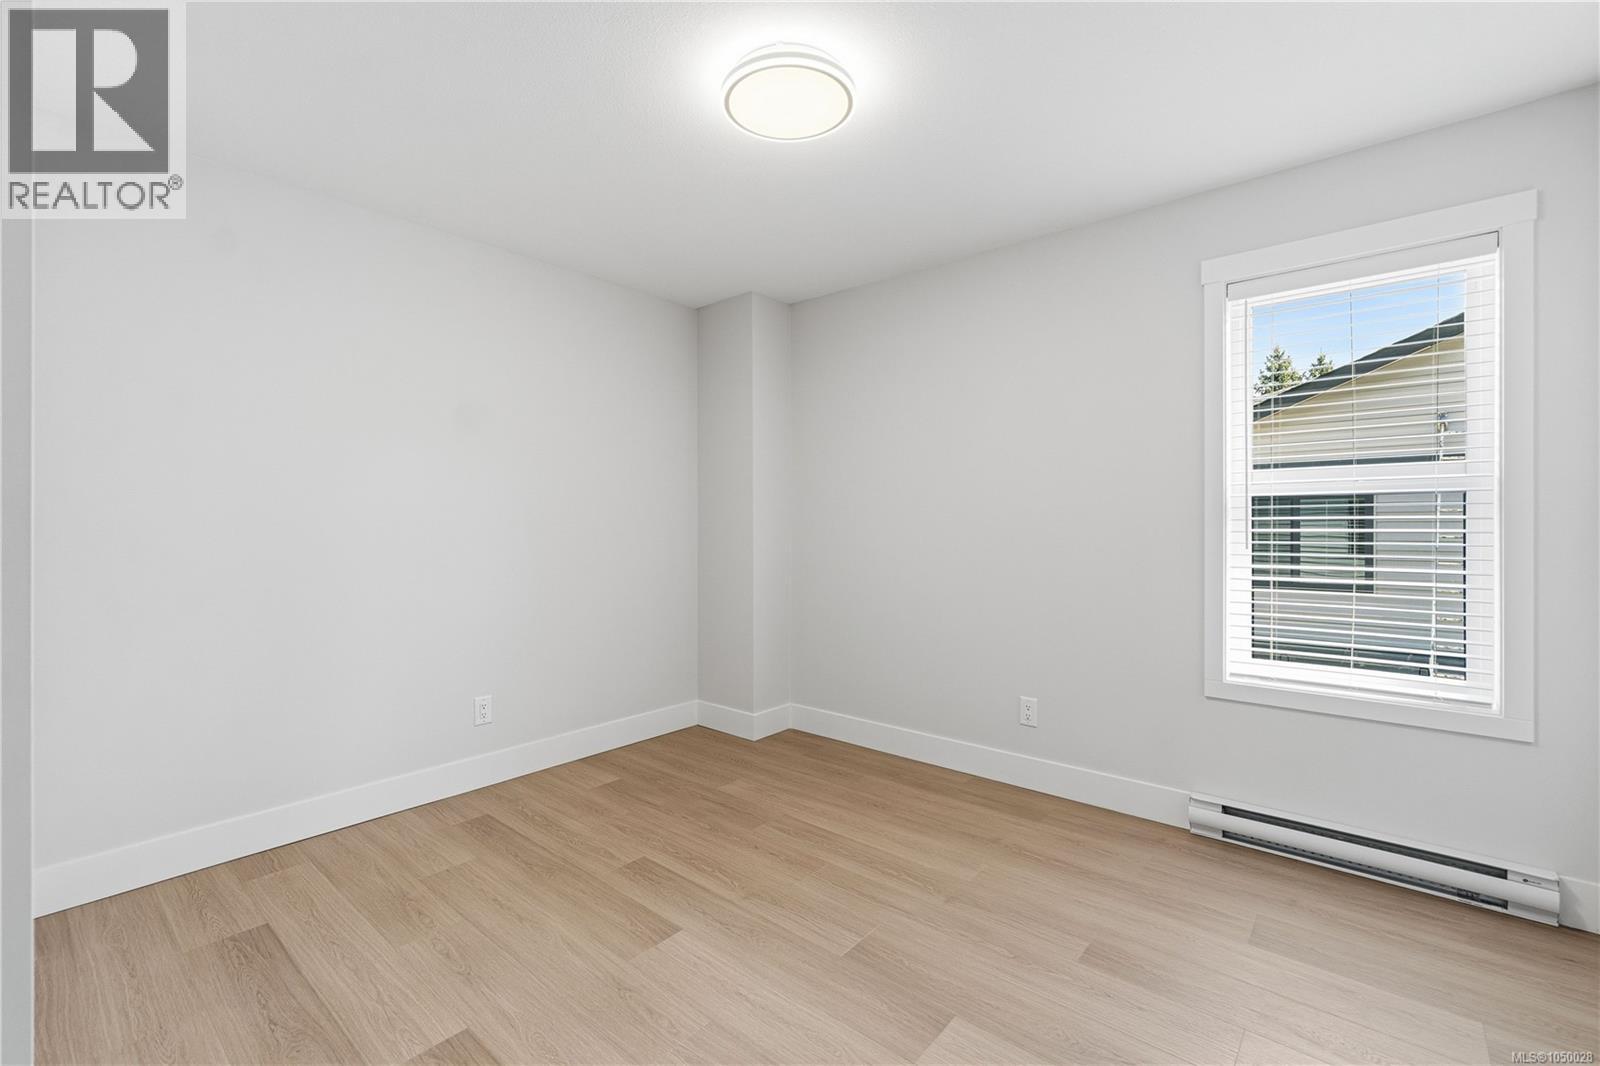
| Bedroom | 8'10 | |
| Bedroom | 11'8 x 8'10 | |
| Ensuite | 3-Piece | |
| Primary Bedroom | 10'8 |
Similar Listings

Location
Statistics are based on the highlighted Statistics Canada Census area. The highlighted area may not match municipal or real estate neighbourhood boundaries.
Nearby Schools
Independently sourced area information. This information is not part of the MLS® listing data.
-
Chase River Elementary
Nanaimo
-
Cinnabar Valley Elementary
Nanaimo
-
Park Avenue Elementary
Nanaimo
-
Continuing Ed SD 68
Nanaimo
-
John Barsby Secondary
Nanaimo
-
Learning Alternatives
Nanaimo
Nearby schools are shown for general location reference only and may not be the designated catchment schools for this property. Catchment boundaries, programs, grade configurations, registration requirements, and school availability may change. Confirm current school assignments using the applicable school district’s official school locator or boundary information.
Neighbourhood Snapshot
Community statistics based on the Statistics Canada 2021 Census. Independent of the MLS® listing data.
These statistics describe the surrounding Census area and may not match municipal or real estate neighbourhood boundaries.
- Average dwelling value
- $688,000
- Median household income
- $105,000
- Average age
- 38.8
- Average household size
- 2.7
Home Ownership
- Owners
- 83.3%
- Renters
- 16.7%