
 Active
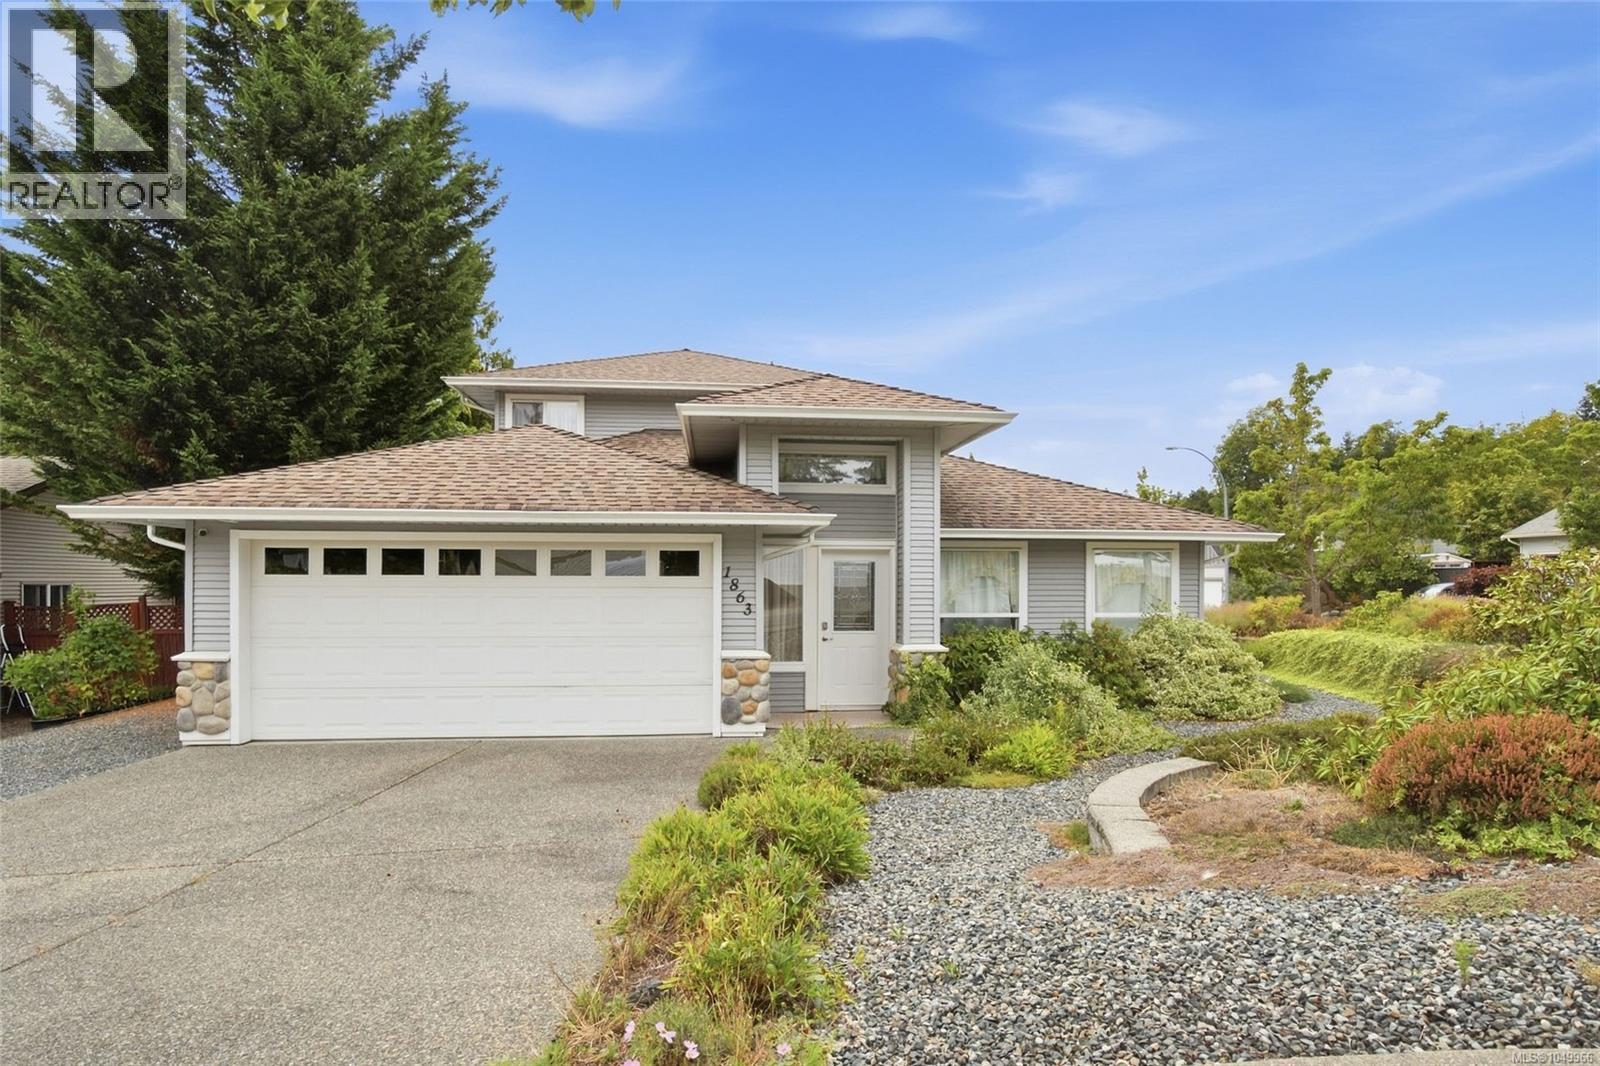
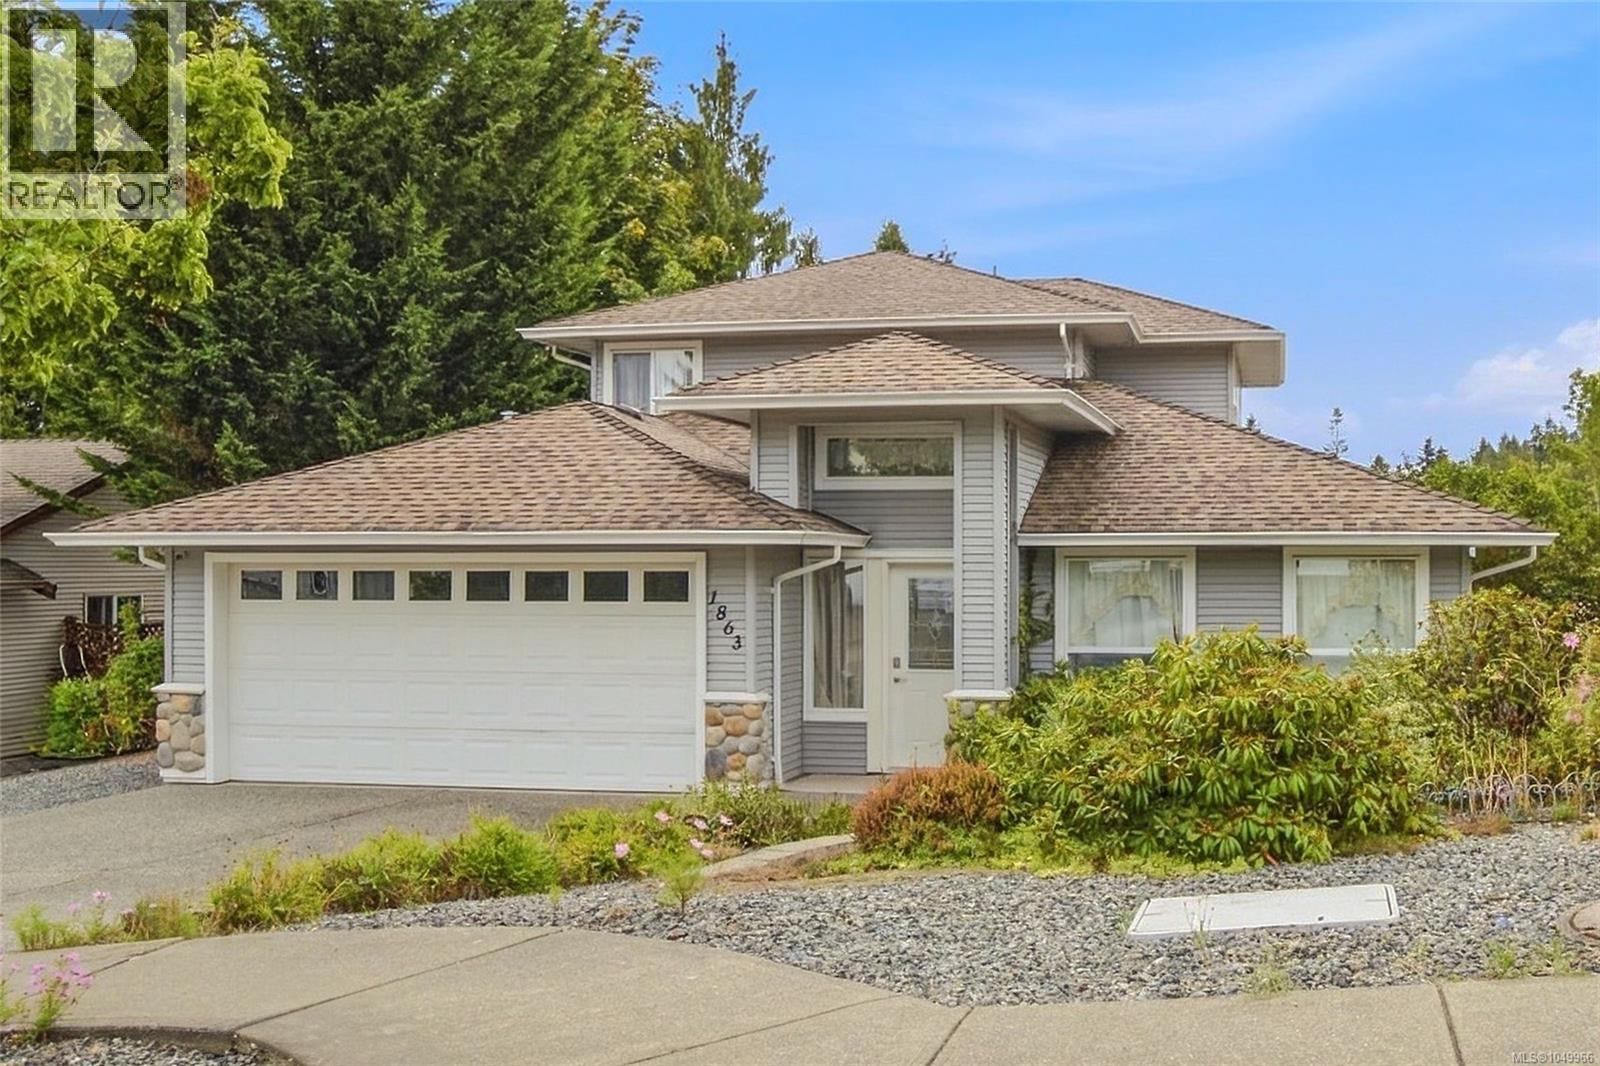
1863 White Blossom Way Nanaimo, British Columbia, V9X1X5
$689,500
Listing brokerage
Century 21 Harbour Realty Ltd.
- Bedrooms 3
- Bathrooms 3
- Size 1,555 sqft
- Lot 4,029 square feet
- Year Built 2005
- Parking 4
About This Property
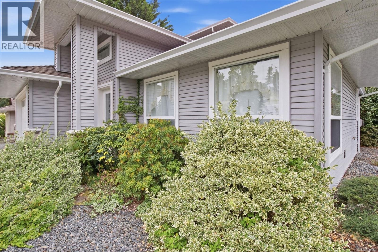
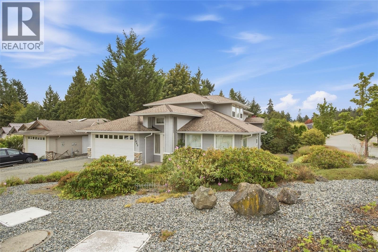
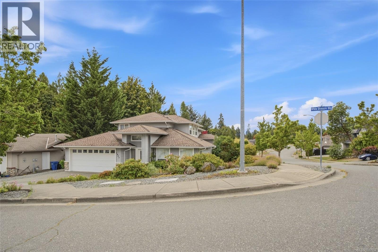
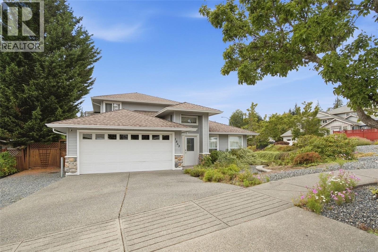
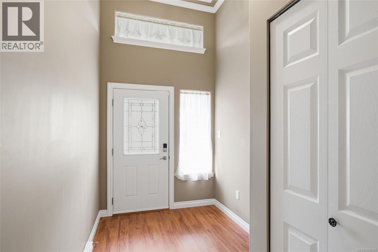
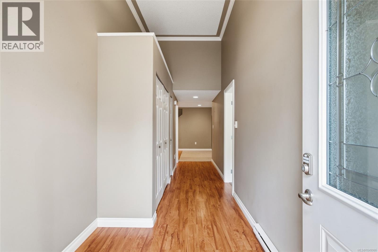
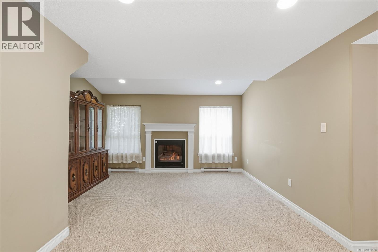
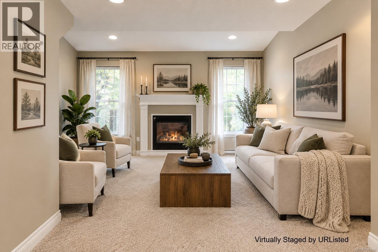
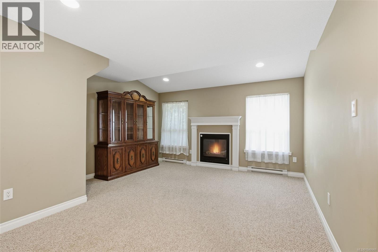
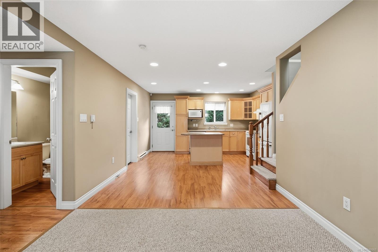
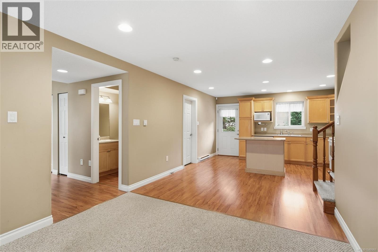
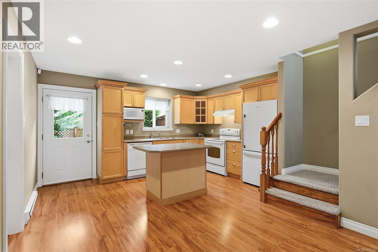
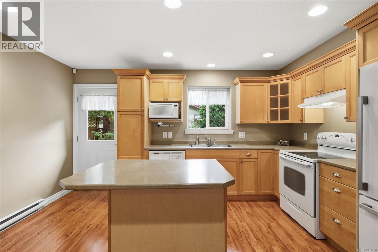
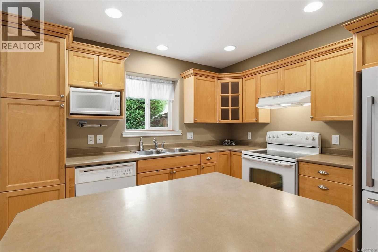
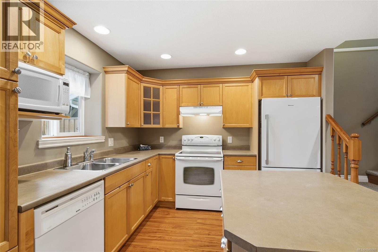
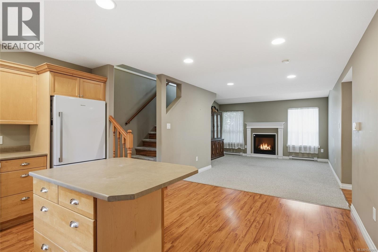
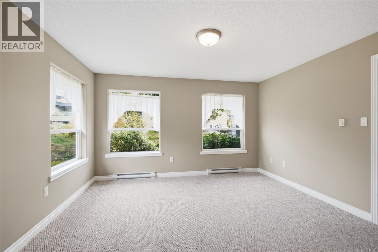
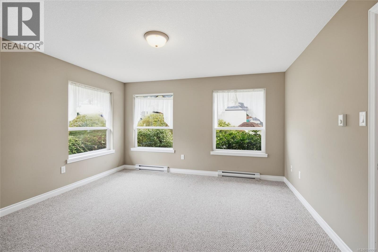
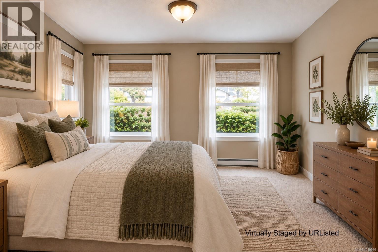
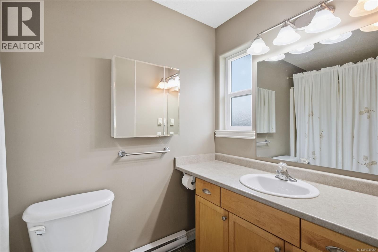
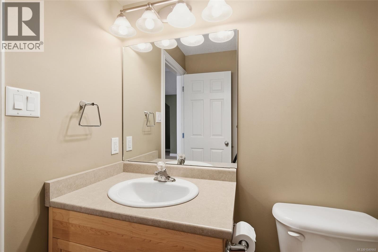
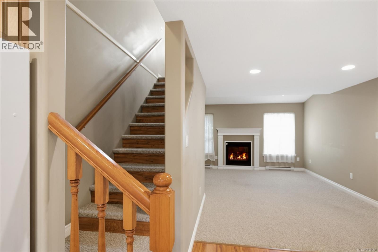
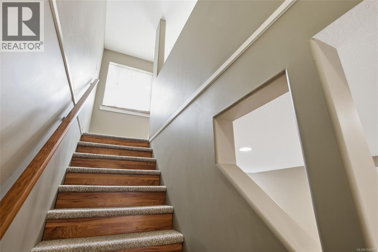
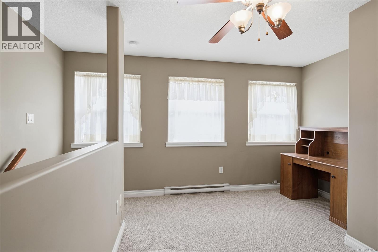
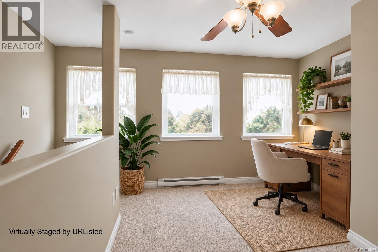
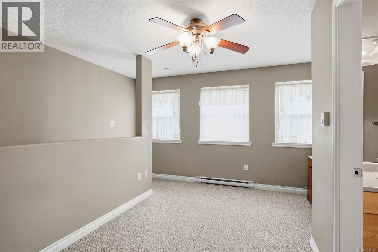
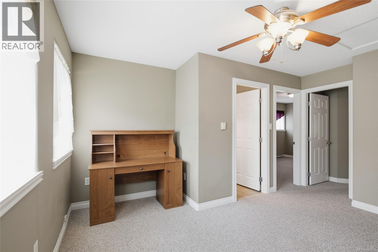
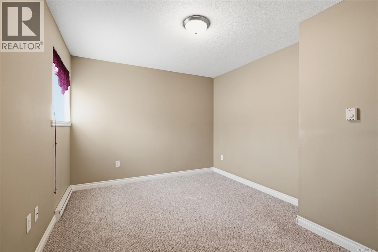
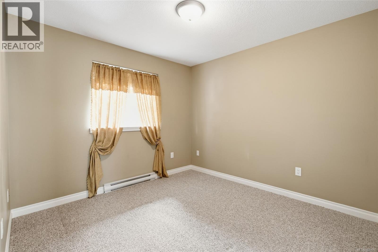
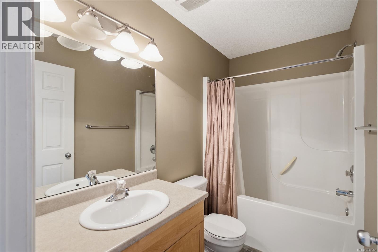
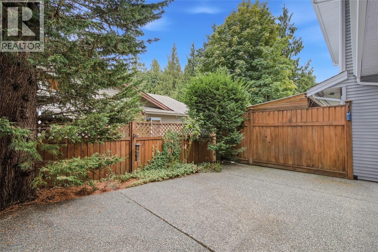
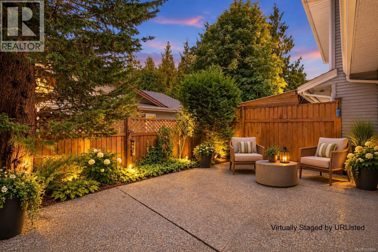
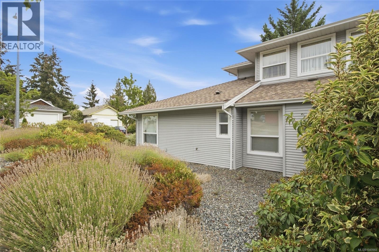
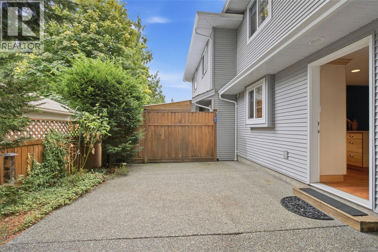
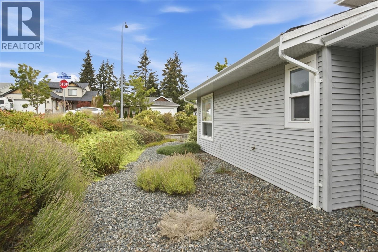
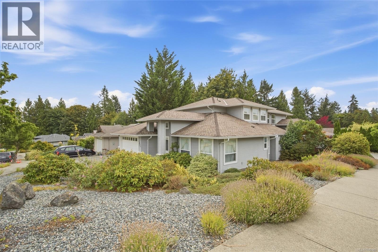
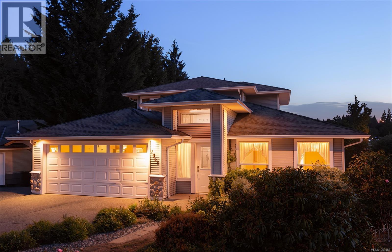
Beautiful family home in a quiet Chase River location, just steps from a children's park. Stone finish exterior with double garage, exposed aggregate driveway, and RV/boat parking. Welcoming foyer with accented 12-foot ceilings, leaded glass panel entry door, and a convenient 2-piece guest bath nearby. Spacious primary bedroom with 4-piece ensuite and large walk-in closet. Light sage interior with higher baseboards for a warm elegant feel. Kitchen with maple-tone cabinets, island, and included appliances (newer fridge), laminate flooring extending into the dining area. Living room features a lovely fireplace with windows on either side and an attractive mantel plus higher ceiling. Upstairs, a bright open study area with three windows and a ceiling fan. Colour tone in light sage. Plus two generous bedrooms and a 4-piece family bath. Private side patio with high fencing, lattice, and greenery. Exterior soffit pot lighting and built-in vacuum included. Move-In ready for your convenience. (id:63117)
Property Details
Property Details
- Days on Market
- 38 days
- Ownership / Common Interest
- Condo/Strata
- Property Type
- Single Family
- Structure Type
- Duplex
- Attached
- Yes
- Neighbourhood
- Chase River
- Zoning
- Residential
- Parcel Number (PID)
- 026-470-802
- Lot Size
- 4,029 square feet
- Year Built
- 2005
Interior
- Fireplaces
- 1
- Appliances
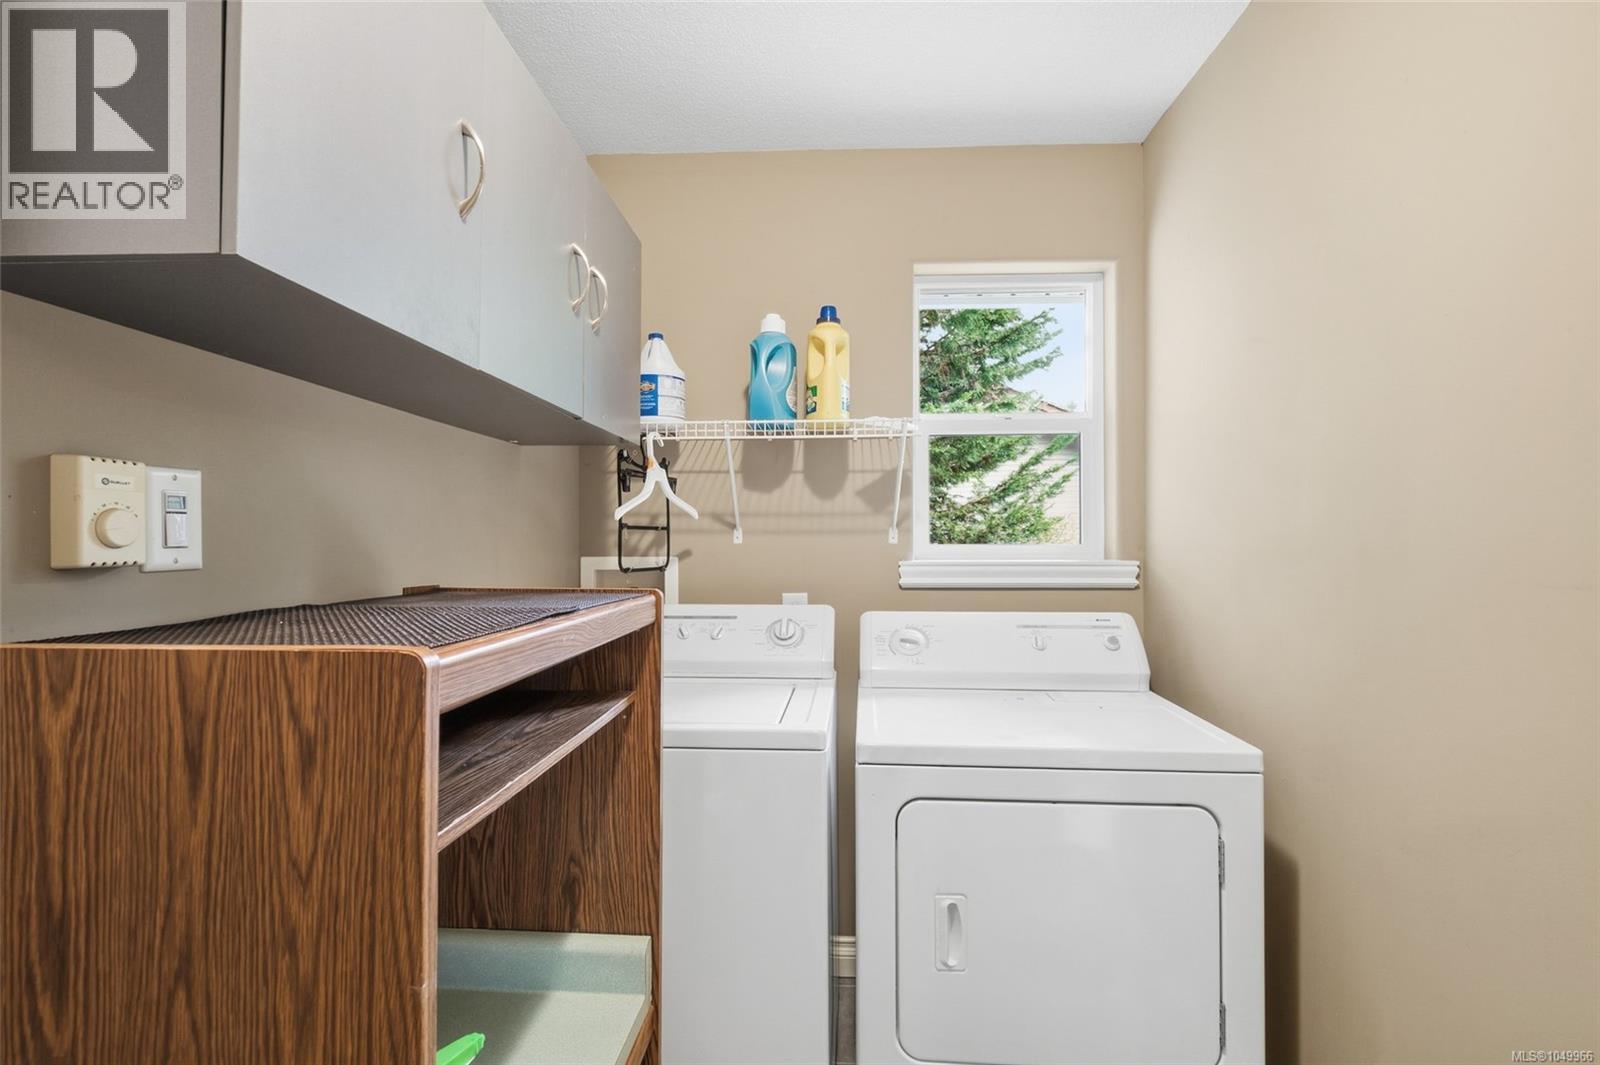
- Washer, Refrigerator, Range - Electric, Dryer
Systems
- Heating
- Natural gas
- Cooling
- None
Exterior / Lifestyle
- Parking
- 4 space(s)
- Parking Features
- Attached Garage, Garage, Additional Parking
- Community Features
- Family Oriented, Pets Allowed
Building Features
- Architecture Style
- Contemporary
Costs / Ownership
- Annual Property Tax
- $5,030.54
Rooms
| Level | Room | Dimensions |
|---|---|---|
| Main level | Entrance | 6'6 x 7'0 |
| Bathroom | '0 x '0 | |
| Bathroom | '0 x '0 | |
| Primary Bedroom | 13'6 x 13'6 | |
| Living room/Dining room | 14'0 x 22'0 | |
| Kitchen | 10'0 x 14'6 | |
| Second level | Bathroom | '0 x '0 |
| Bedroom | 10'0 x 10'0 | |
| Bedroom | 10'0 x 12'0 | |
| Other | 7'6 x 13'0 |
Similar Listings

Location
Statistics are based on the highlighted Statistics Canada Census area. The highlighted area may not match municipal or real estate neighbourhood boundaries.
Nearby Schools
Independently sourced area information. This information is not part of the MLS® listing data.
-
Cinnabar Valley Elementary
Nanaimo
-
Chase River Elementary
Nanaimo
-
Park Avenue Elementary
Nanaimo
-
Continuing Ed SD 68
Nanaimo
-
John Barsby Secondary
Nanaimo
-
Learning Alternatives
Nanaimo
Nearby schools are shown for general location reference only and may not be the designated catchment schools for this property. Catchment boundaries, programs, grade configurations, registration requirements, and school availability may change. Confirm current school assignments using the applicable school district’s official school locator or boundary information.
Neighbourhood Snapshot
Community statistics based on the Statistics Canada 2021 Census. Independent of the MLS® listing data.
These statistics describe the surrounding Census area and may not match municipal or real estate neighbourhood boundaries.
- Average dwelling value
- $688,000
- Median household income
- $105,000
- Average age
- 38.8
- Average household size
- 2.7
Home Ownership
- Owners
- 83.3%
- Renters
- 16.7%