
 Active
#110 813 Oakhills Vista Nanaimo, British Columbia, V9R0A3
$649,900
Strata: $562/month
Listing brokerage
REMAX Professionals (NA)
- Bedrooms 5
- Bathrooms 3
- Size 1,960 sqft
- Year Built 2010
- Parking 2
About This Property
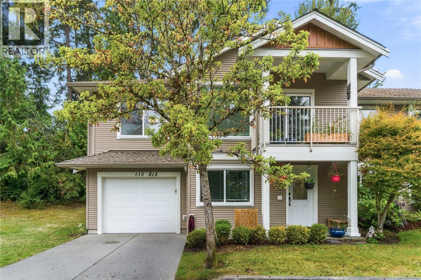
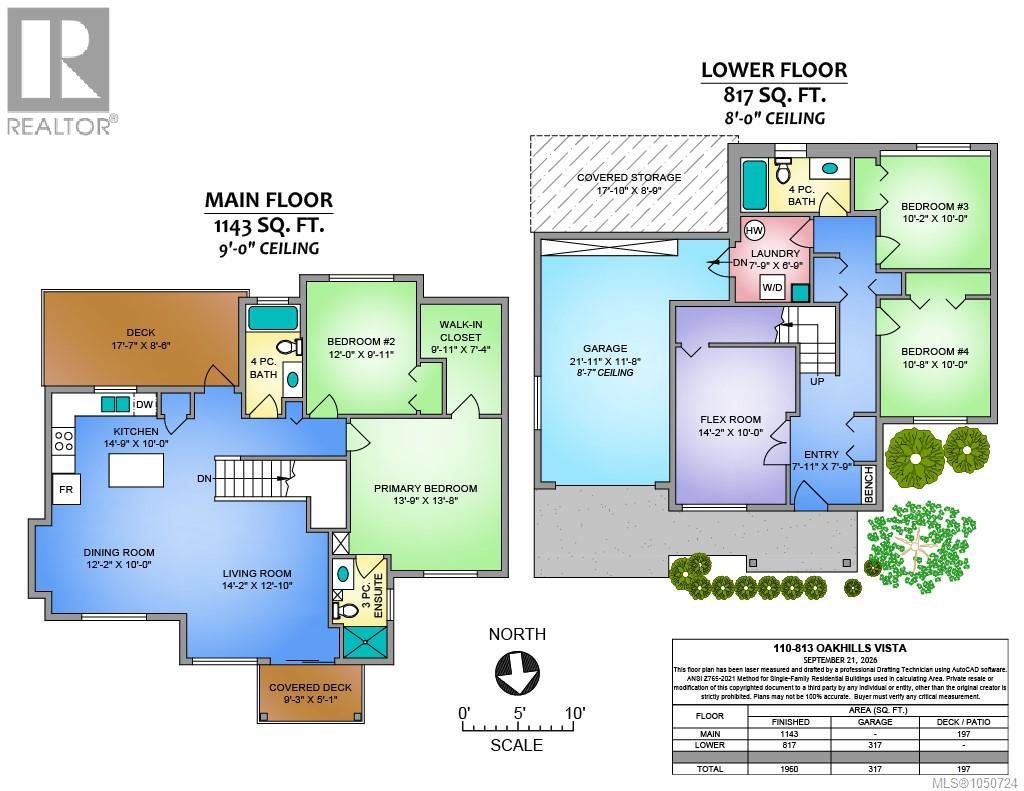
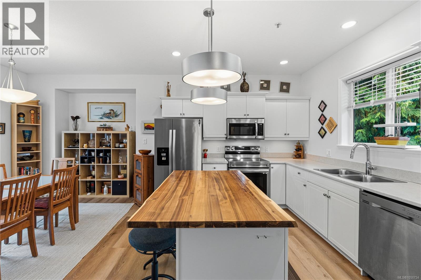
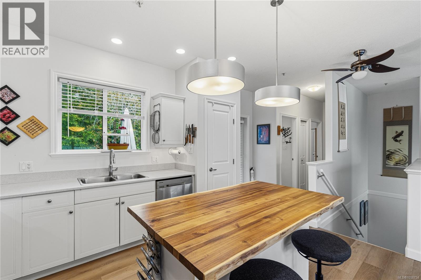
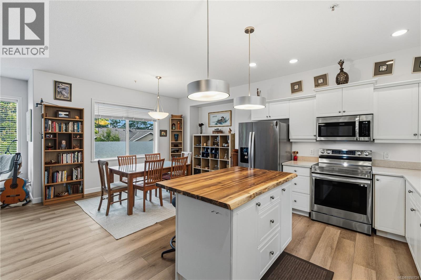
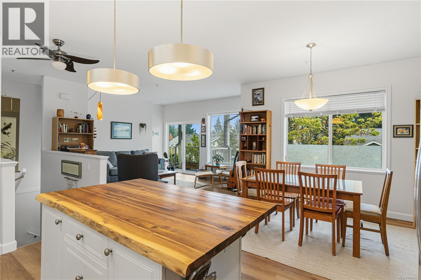
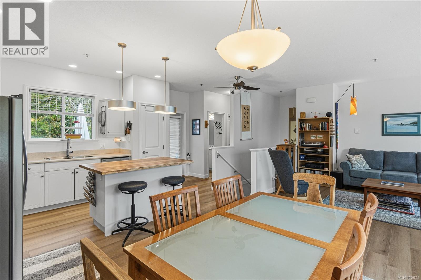
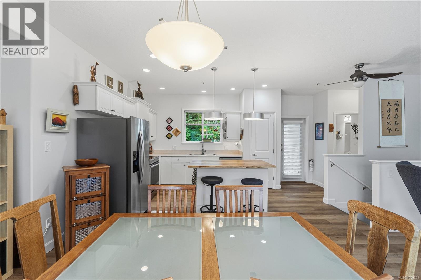
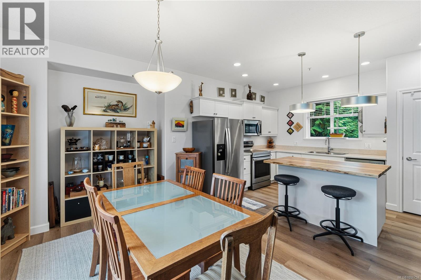
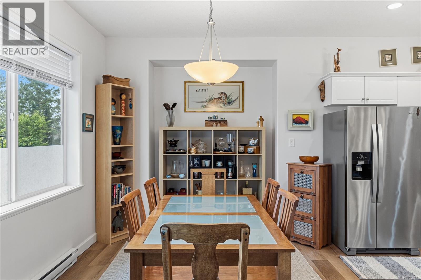
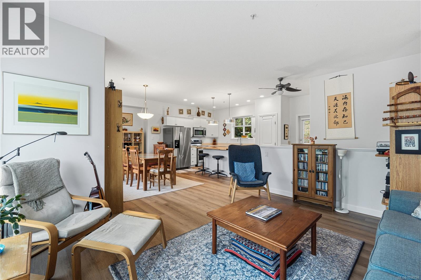
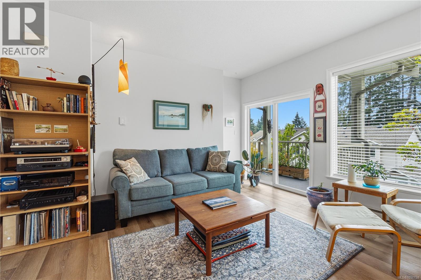
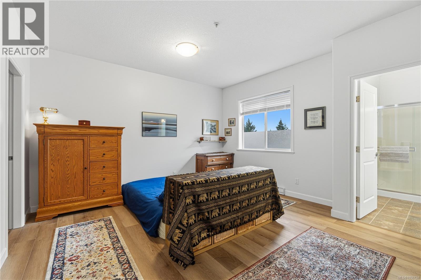
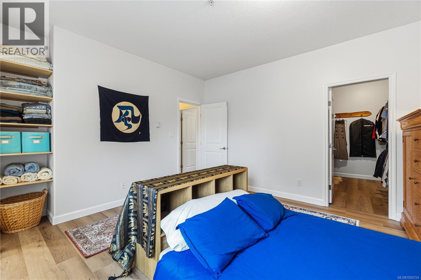
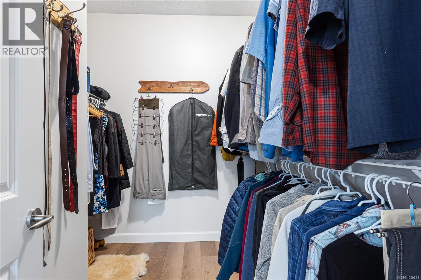
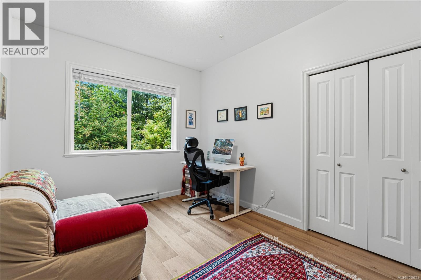
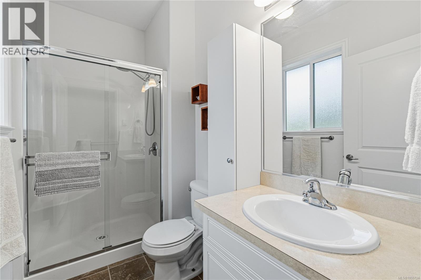
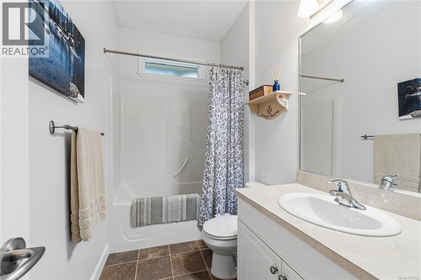
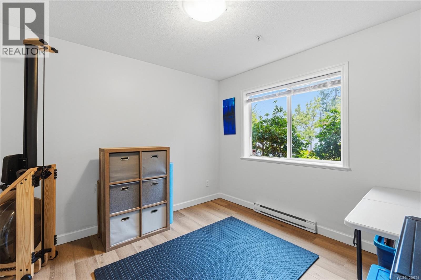
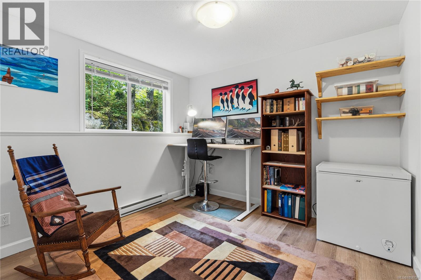
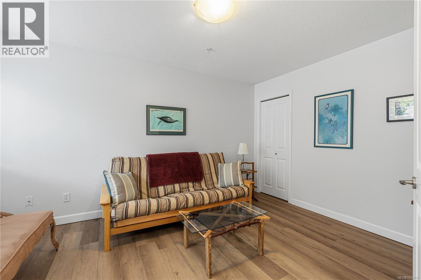
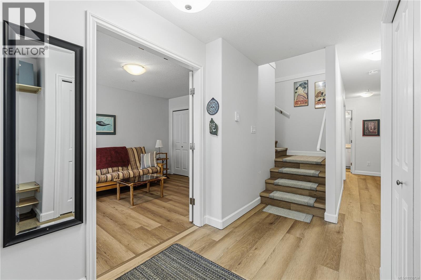
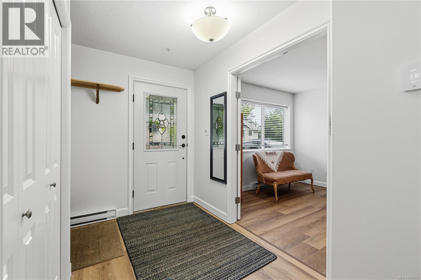
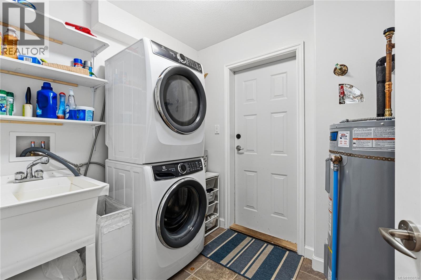
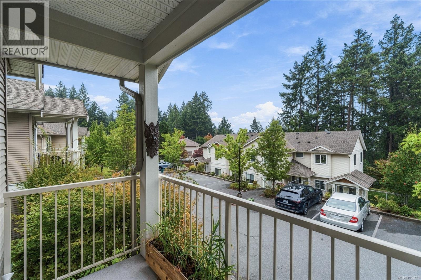
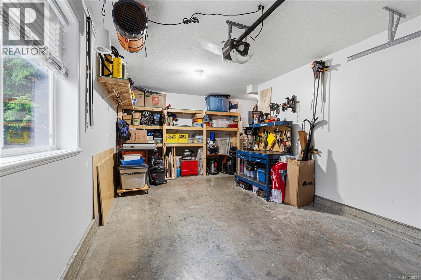
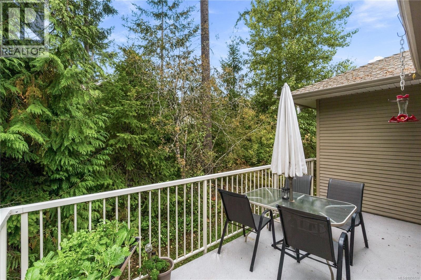
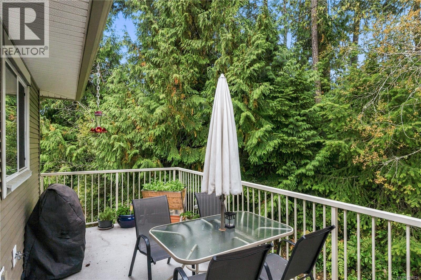
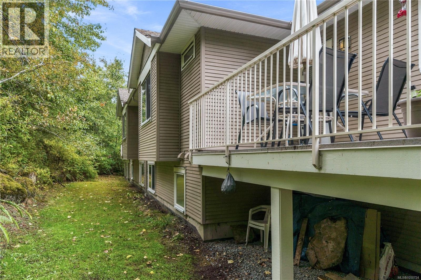
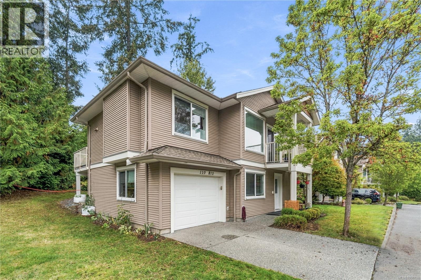
Looking for more space without giving up the convenience of townhouse living? This could be the one! Offering 5 bedrooms, 3 bathrooms, a garage, and approximately 1,960 sq. ft. of living space, this home has room for everyone. Located in a wonderful area close to Colliery Dam, you’ll have beautiful walking trails and outdoor spaces right outside your back door. Quality Foods is just a 10-minute walk away, making everyday errands easy and convenient. The bright main floor features an inviting open-concept layout with 9-ft ceilings, two bedrooms, a 4-piece bathroom, and a spacious primary bedroom complete with a walk-in closet and ensuite and great outdoor space with decks off both sides. Downstairs, you’ll find two additional bedrooms, a comfortable family room, laundry, and another 4-piece bathroom, providing plenty of flexibility for family or guests. With its generous layout, great location, and abundance of living space, this home is ideal for a growing family or a downsizer looking for a little more room. Come see everything this home has to offer, you may just find the space you’ve been looking for! (id:63117)
Property Details
Property Details
- Days on Market
- 30 days
- Ownership / Common Interest
- Condo/Strata
- Property Type
- Single Family
- Structure Type
- Row / Townhouse
- Attached
- Yes
- Neighbourhood
- South Nanaimo
- Zoning
- Multi-Family
- Parcel Number (PID)
- 028-343-476
- Year Built
- 2010
Systems
- Heating
- Baseboard heaters, Electric
- Cooling
- None
Exterior / Lifestyle
- Parking
- 2 space(s)
- Parking Features
- Garage
- Community Features
- Family Oriented, Pets Allowed
Costs / Ownership
- Annual Property Tax
- $4,343
- Strata Fee
- $562/month
Rooms
| Level | Room | Dimensions |
|---|---|---|
| Main level | Ensuite | 3-Piece |
| Bathroom | 4-Piece | |
| Bedroom | 9'11 x 12'0 | |
| Primary Bedroom | 13'8 x 13'9 | |
| Kitchen | 10'0 x 14'9 | |
| Dining room | 10'0 x 12'2 | |
| Living room | 10'10 x 14'2 | |
| Lower level | Bathroom | 4-Piece |
| Laundry room | 6'9 x 7'9 | |
| Bedroom | 10'0 x 10'2 | |
| Bedroom | 10'0 x 10'8 | |
| Bedroom | 10'0 x 14'2 |
Similar Listings

Location
Statistics are based on the highlighted Statistics Canada Census area. The highlighted area may not match municipal or real estate neighbourhood boundaries.
Nearby Schools
Independently sourced area information. This information is not part of the MLS® listing data.
-
Continuing Ed SD 68
Nanaimo
-
John Barsby Secondary
Nanaimo
-
Learning Alternatives
Nanaimo
-
Georgia Avenue Elementary
Nanaimo
-
Park Avenue Elementary
Nanaimo
-
Nanaimo District Secondary
Nanaimo
Nearby schools are shown for general location reference only and may not be the designated catchment schools for this property. Catchment boundaries, programs, grade configurations, registration requirements, and school availability may change. Confirm current school assignments using the applicable school district’s official school locator or boundary information.
Neighbourhood Snapshot
Community statistics based on the Statistics Canada 2021 Census. Independent of the MLS® listing data.
These statistics describe the surrounding Census area and may not match municipal or real estate neighbourhood boundaries.
- Average dwelling value
- $480,000
- Median household income
- $82,000
- Average age
- 33.7
- Average household size
- 2.7
Home Ownership
- Owners
- 68.5%
- Renters
- 33.3%