
 Active
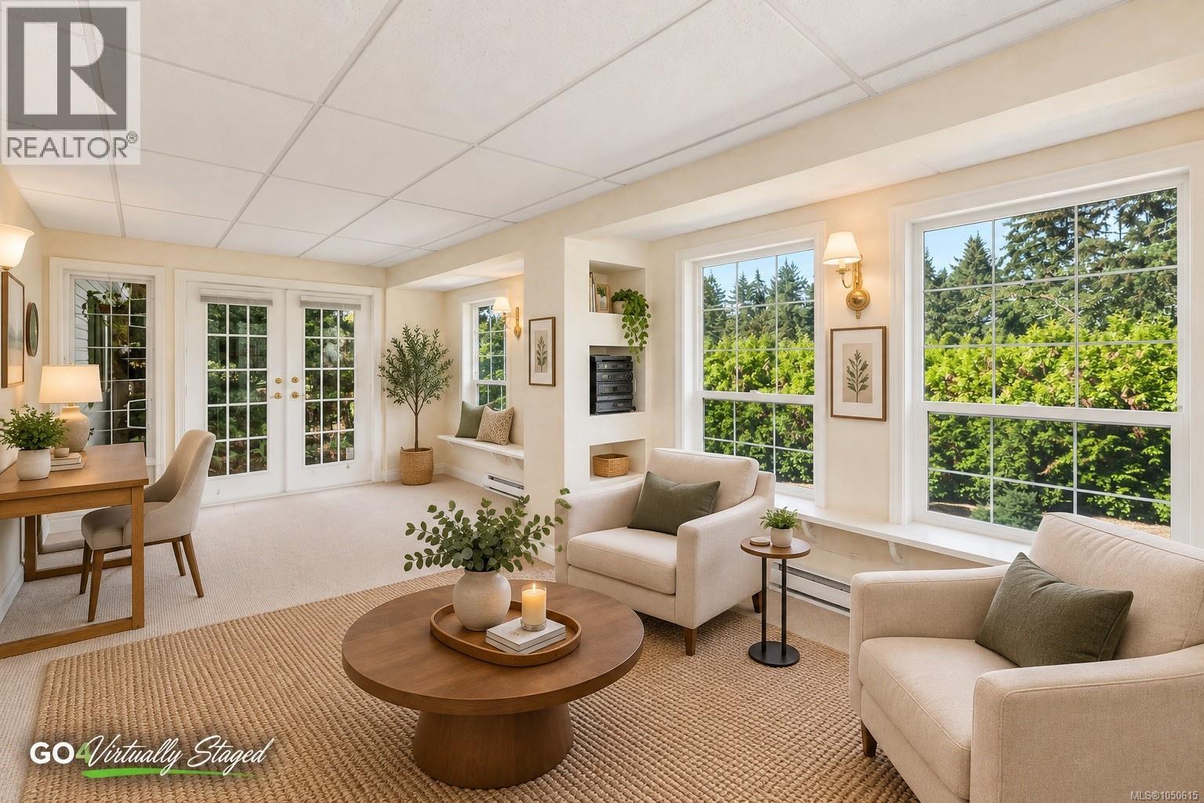
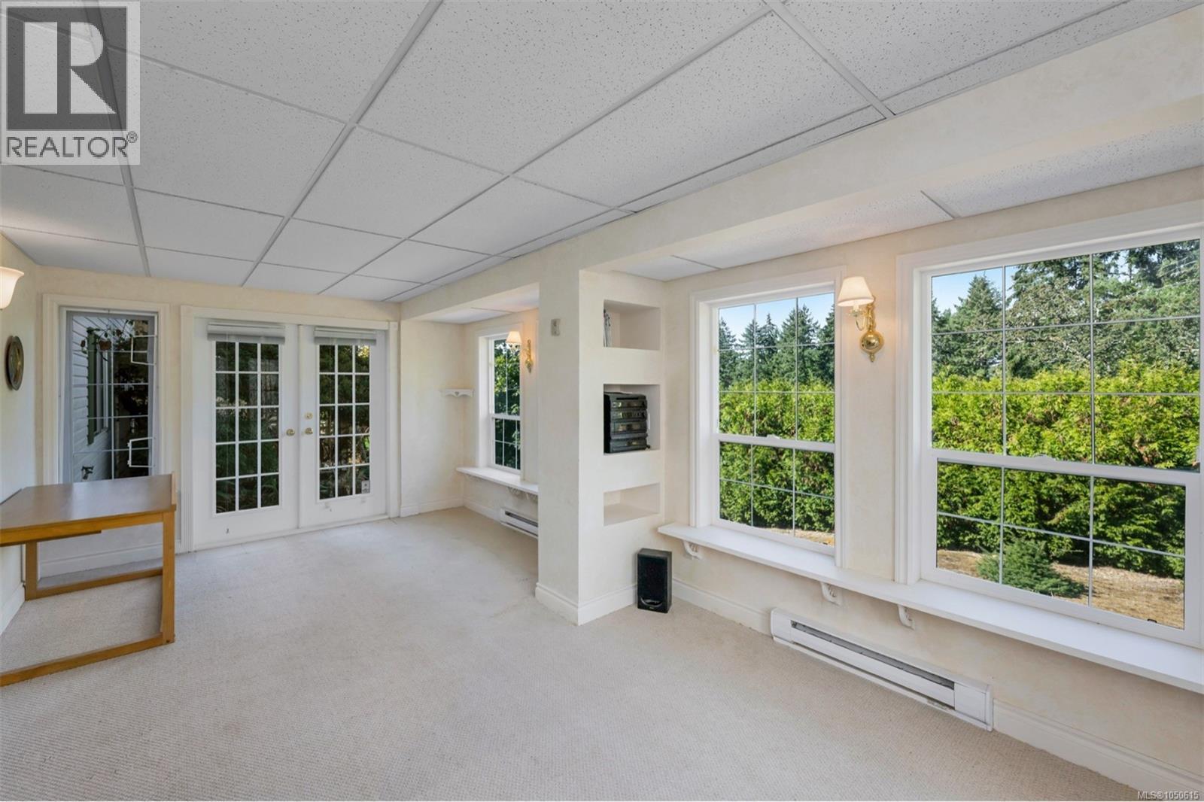
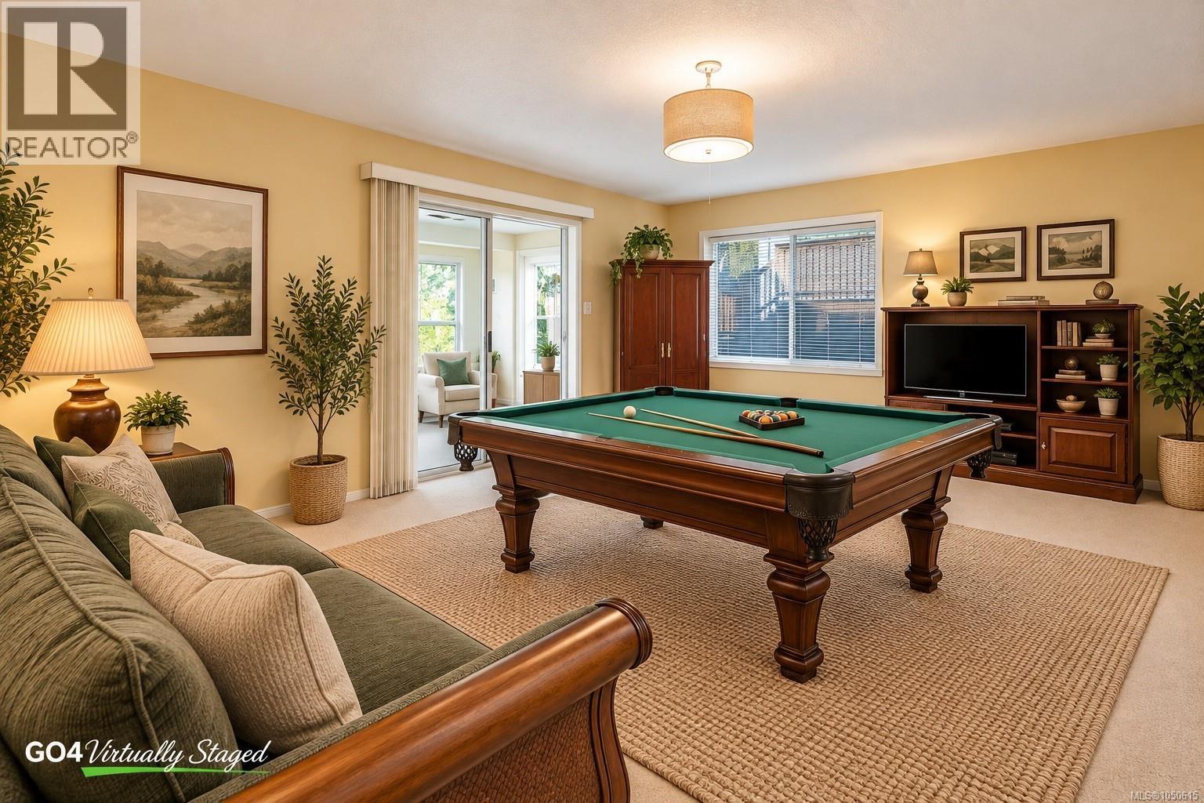
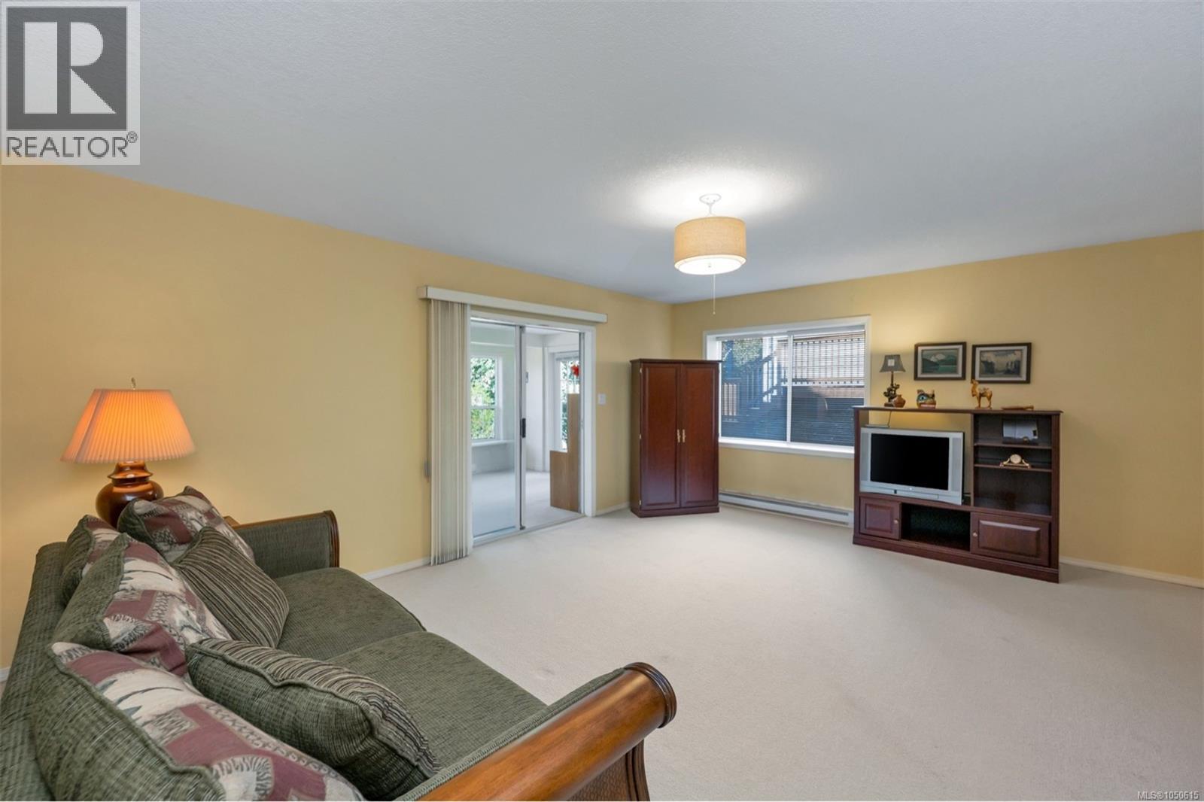
1487 Thomson Terrace Duncan, British Columbia, V9L5P9
$749,900
Listing brokerage
Pemberton Holmes Ltd. (Cow Vall)
- Bedrooms 4
- Bathrooms 2
- Size 2,871 sqft
- Lot 9,148 square feet
- Year Built 1992
- Parking 2
About This Property
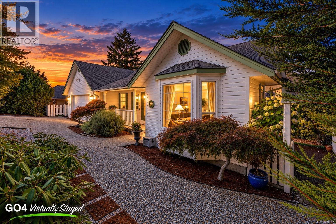
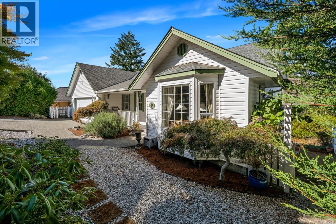
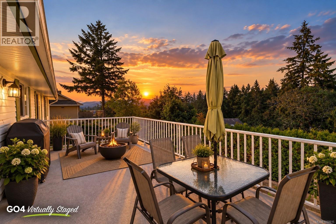
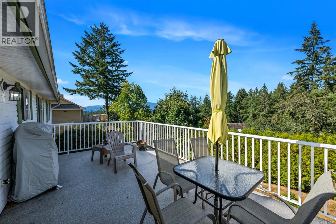
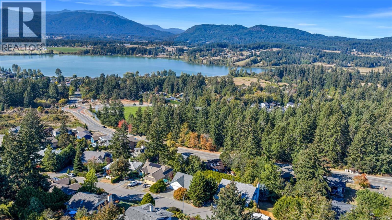
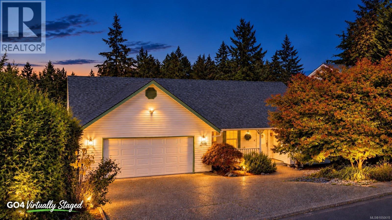
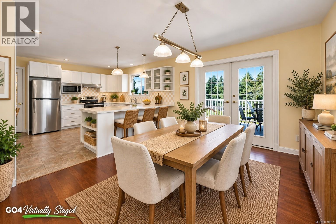
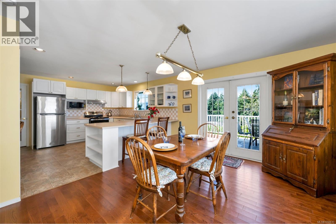
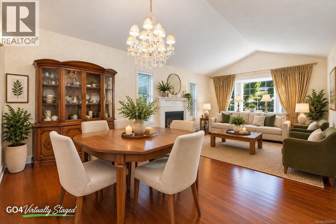
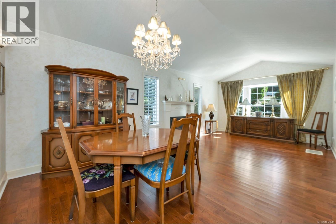
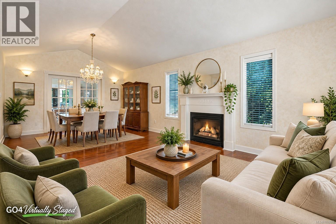
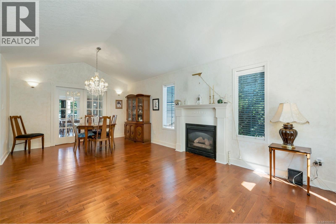
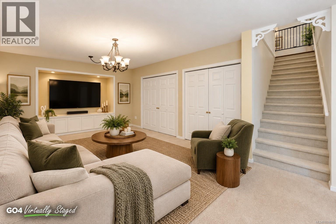
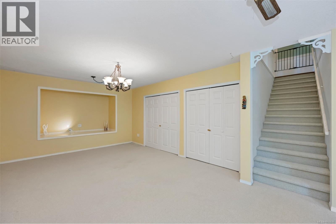
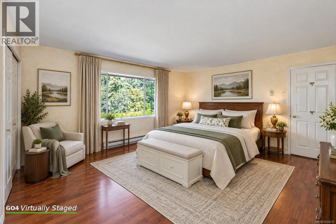
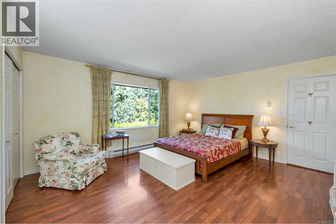
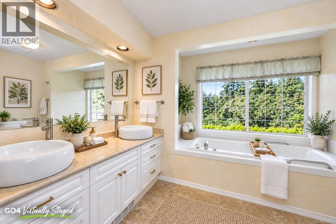
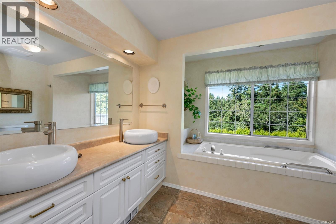
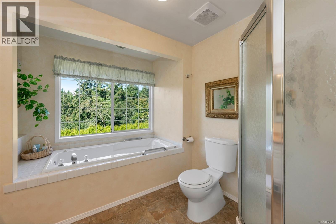
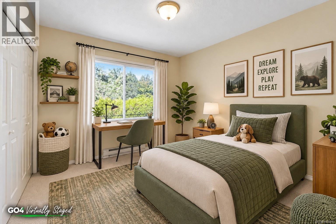
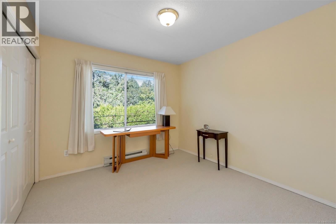
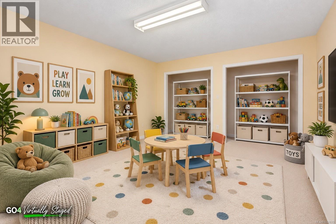
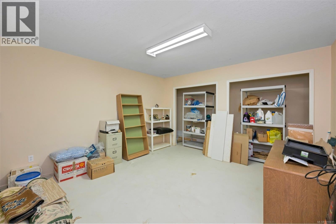
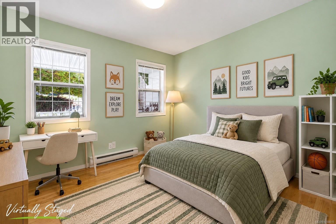
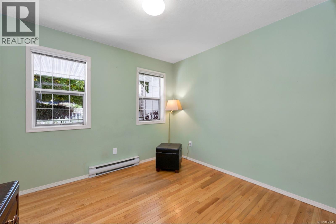
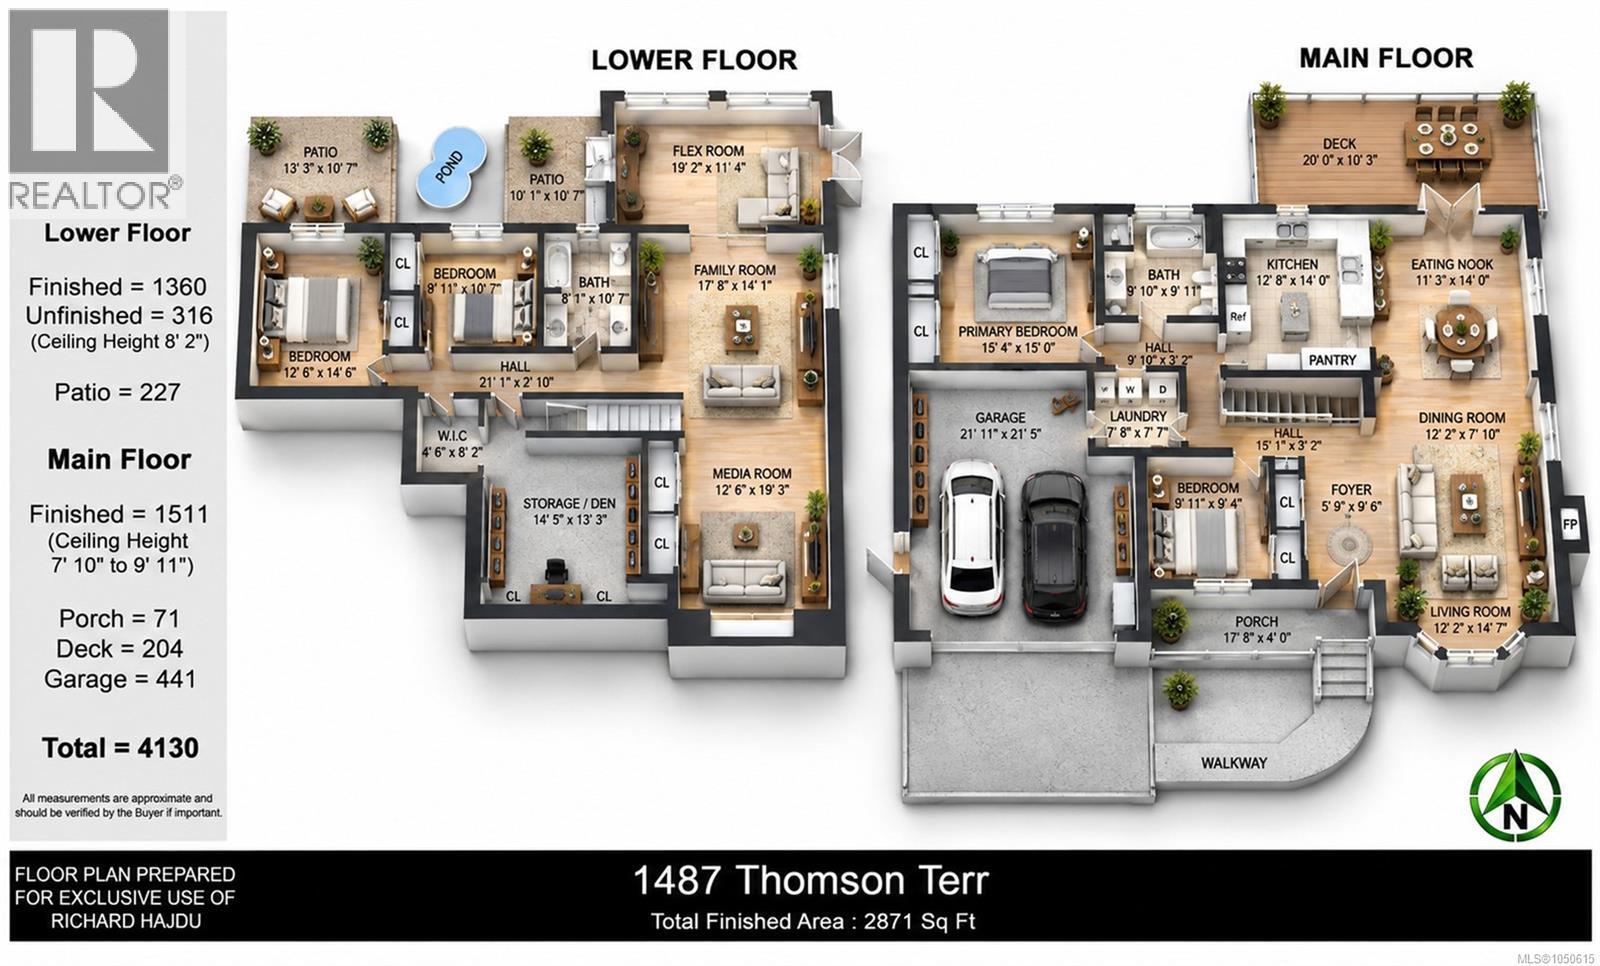
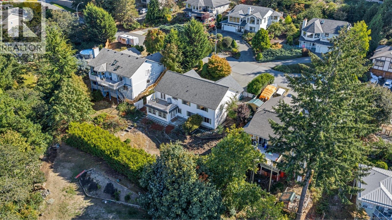
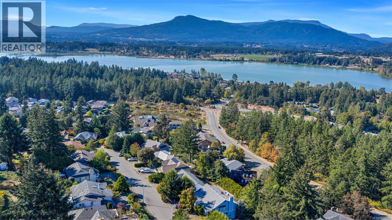
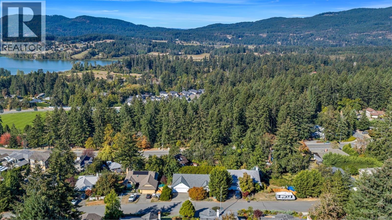
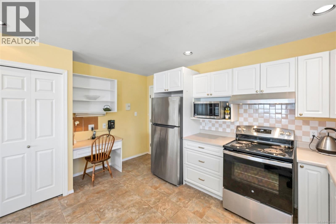
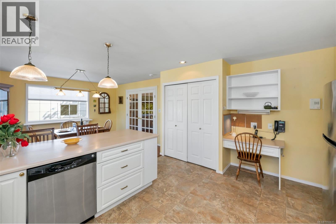
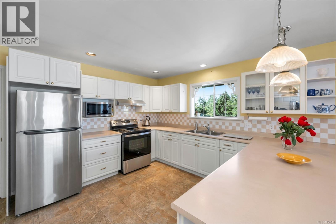
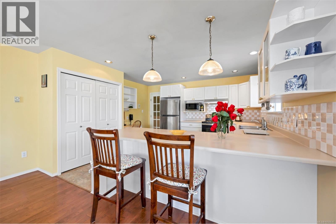
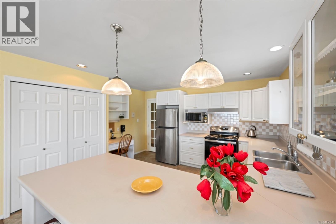
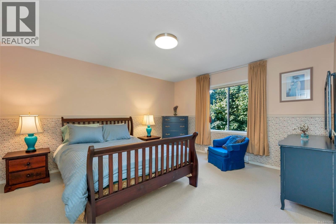
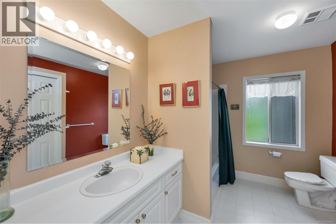
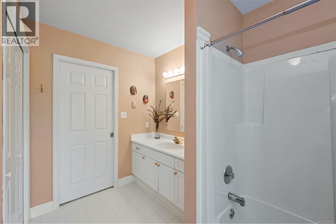
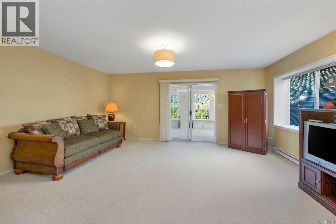
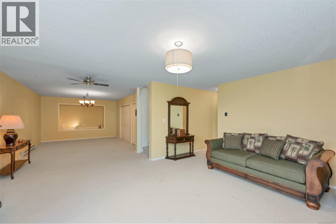
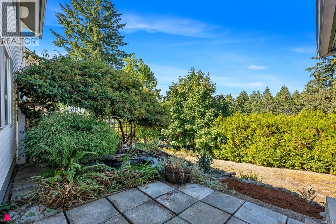
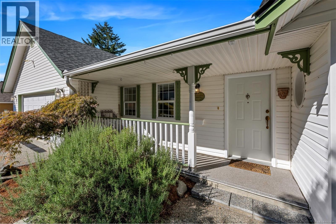
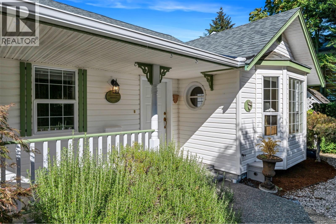
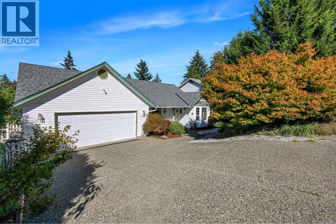
Welcome to “The Properties,” & this excellent level-entry home with a full walk-out basement. The inviting front covered entry opens to the main floor, full of impressive features. Starting with the vaulted living/dining area, with dual French doors opening to the casual eating area, set beside the thoughtfully designed kitchen. Another set of French doors leads to the sundeck to enjoy a pleasing valley outlook. The main level is finished with a central, spa-like 5-piece bathroom set off the primary & 2nd bedroom. Downstairs continues to impress with a huge family room & an adjoining media area. Two more spacious bedrooms share the 4-piece bathroom; the storage room could easily be finished into a den or playroom, & there’s the added bonus of a flex room for hobbies or an office. Access everything easily: reputable schools, a new child care facility under construction, tennis & pickleball courts, & renowned biking & hiking trails. This is truly a very attractive & affordable package. (id:63117)
Property Details
Property Details
- Days on Market
- 29 days
- Ownership / Common Interest
- Freehold
- Property Type
- Single Family
- Structure Type
- House
- Neighbourhood
- East Duncan
- Zoning
- Residential (R3)
- Parcel Number (PID)
- 000-361-143
- Lot Size
- 9,148 square feet
- Year Built
- 1992
- View
- Mountain view
Interior
- Fireplaces
- 1
Systems
- Heating
- Baseboard heaters, Electric
- Cooling
- None
Exterior / Lifestyle
- Parking
- 2 space(s)
- Parking Features
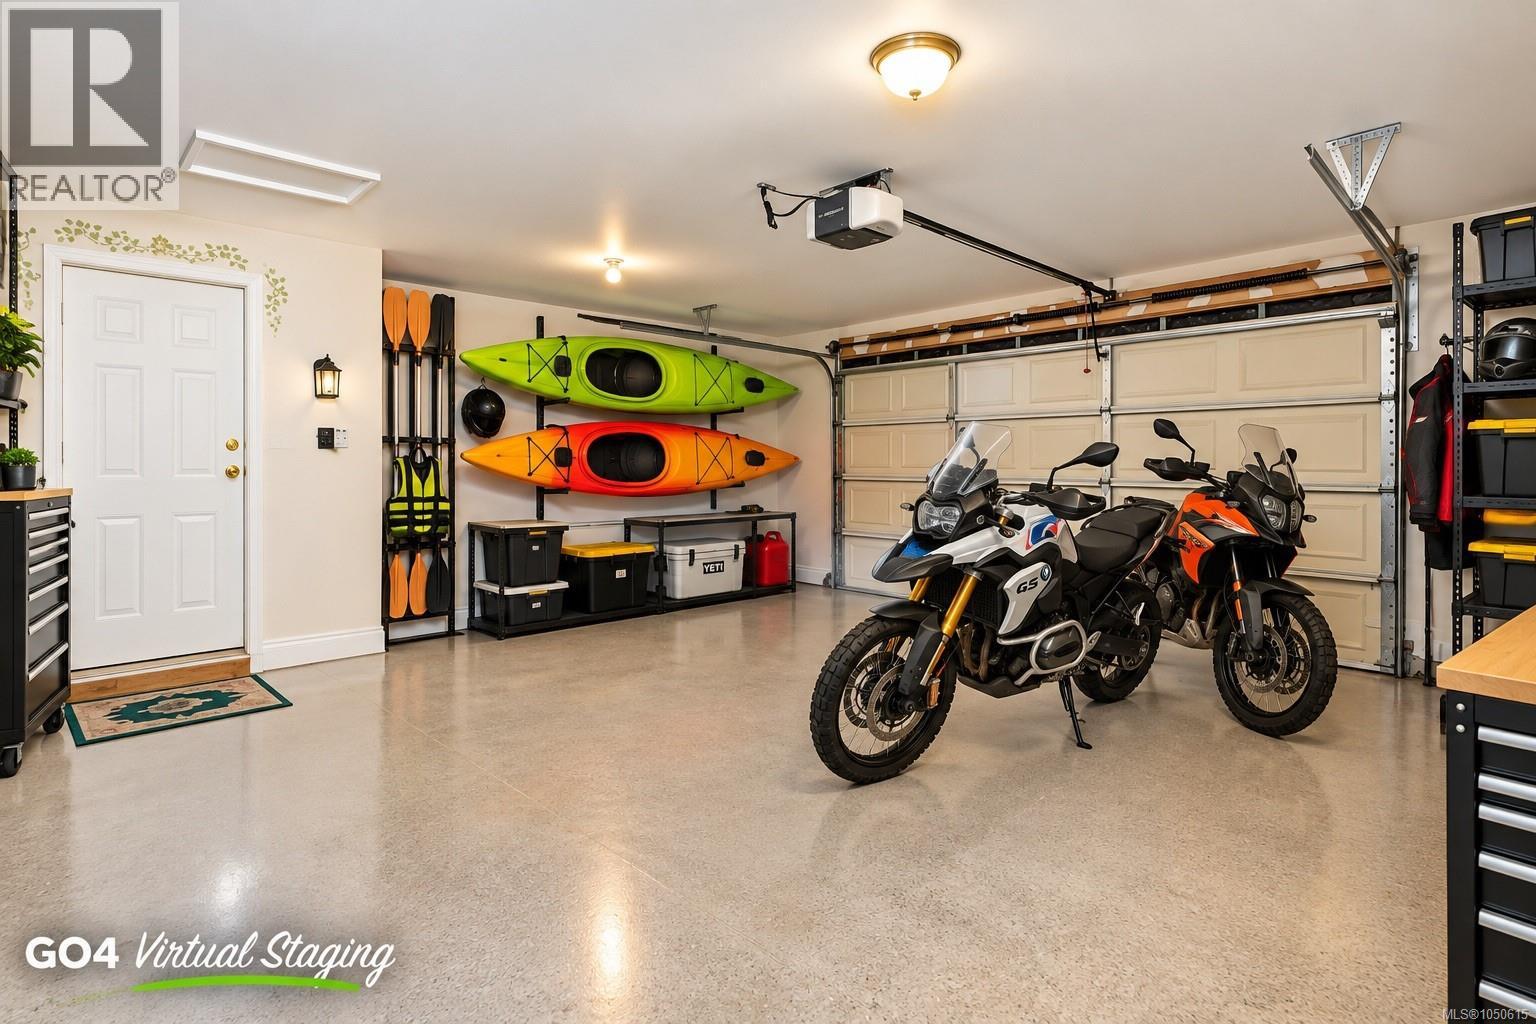
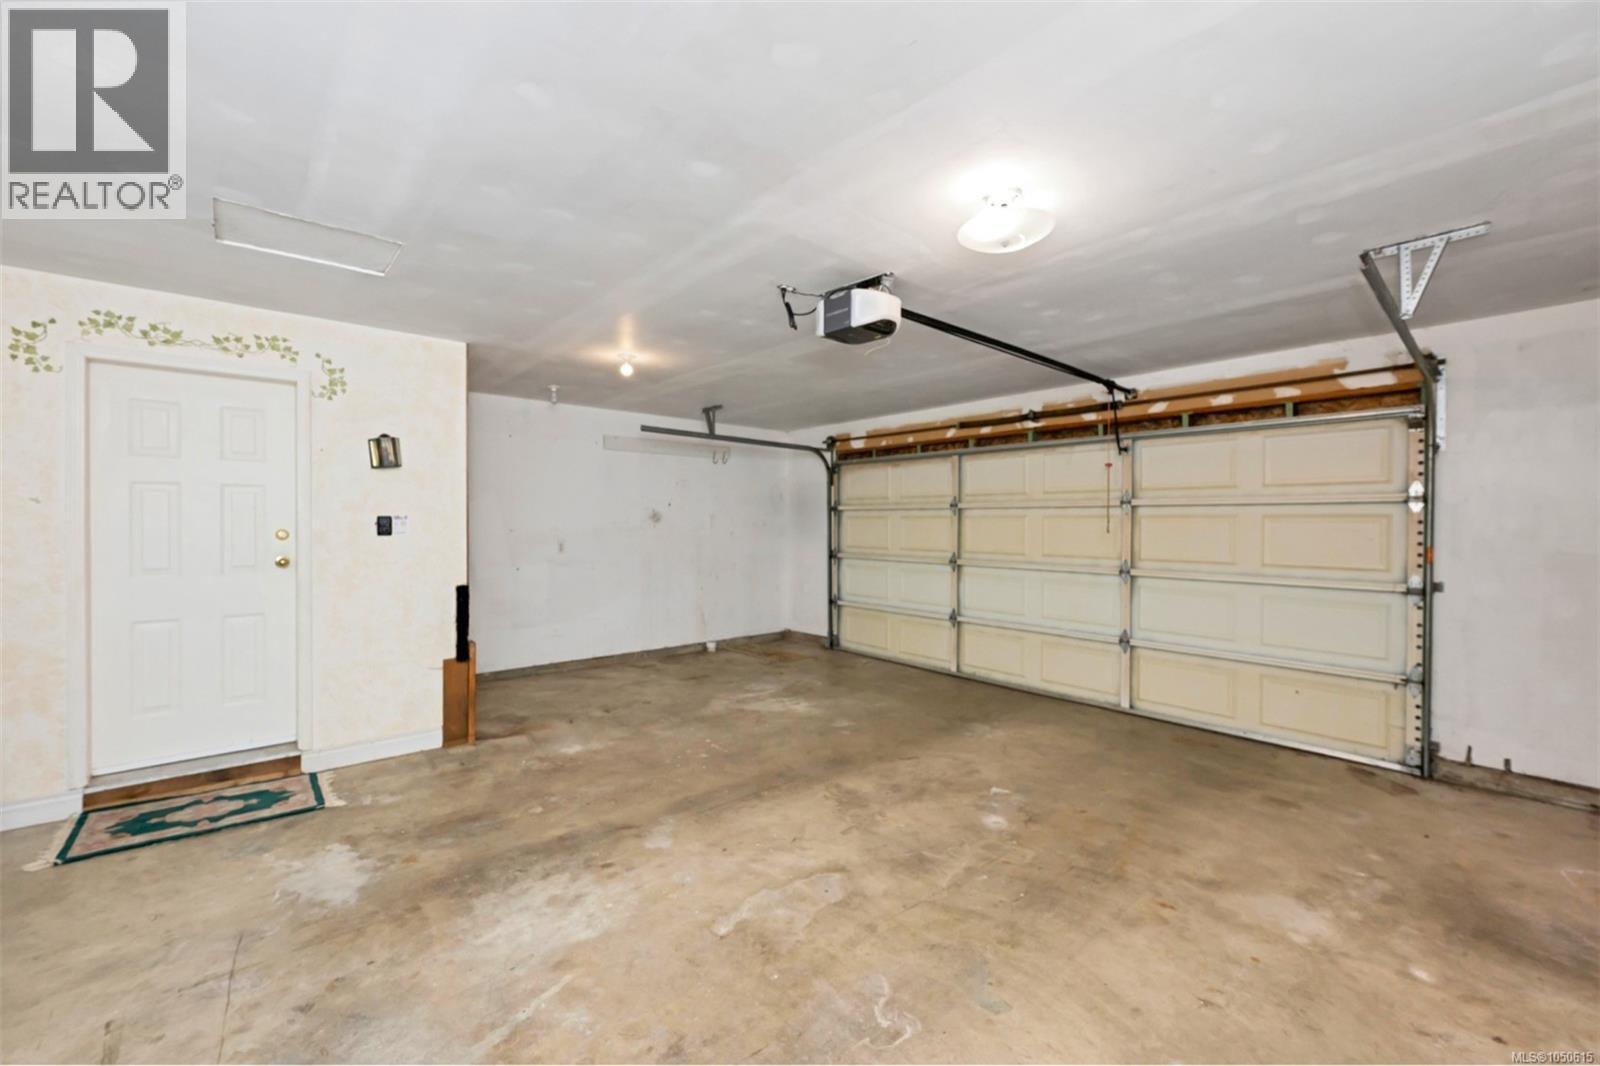
- Attached Garage, Garage
Costs / Ownership
- Annual Property Tax
- $5,018
Rooms
| Level | Room | Dimensions |
|---|---|---|
| Main level | Living room | 12'2 x 14'7 |
| Dining room | 7'10 x 12'2 | |
| Eating area | 11'3 | |
| Kitchen | 12'8 | |
| Bathroom | 9'10 x 9'11 | |
| Primary Bedroom | 15'4 | |
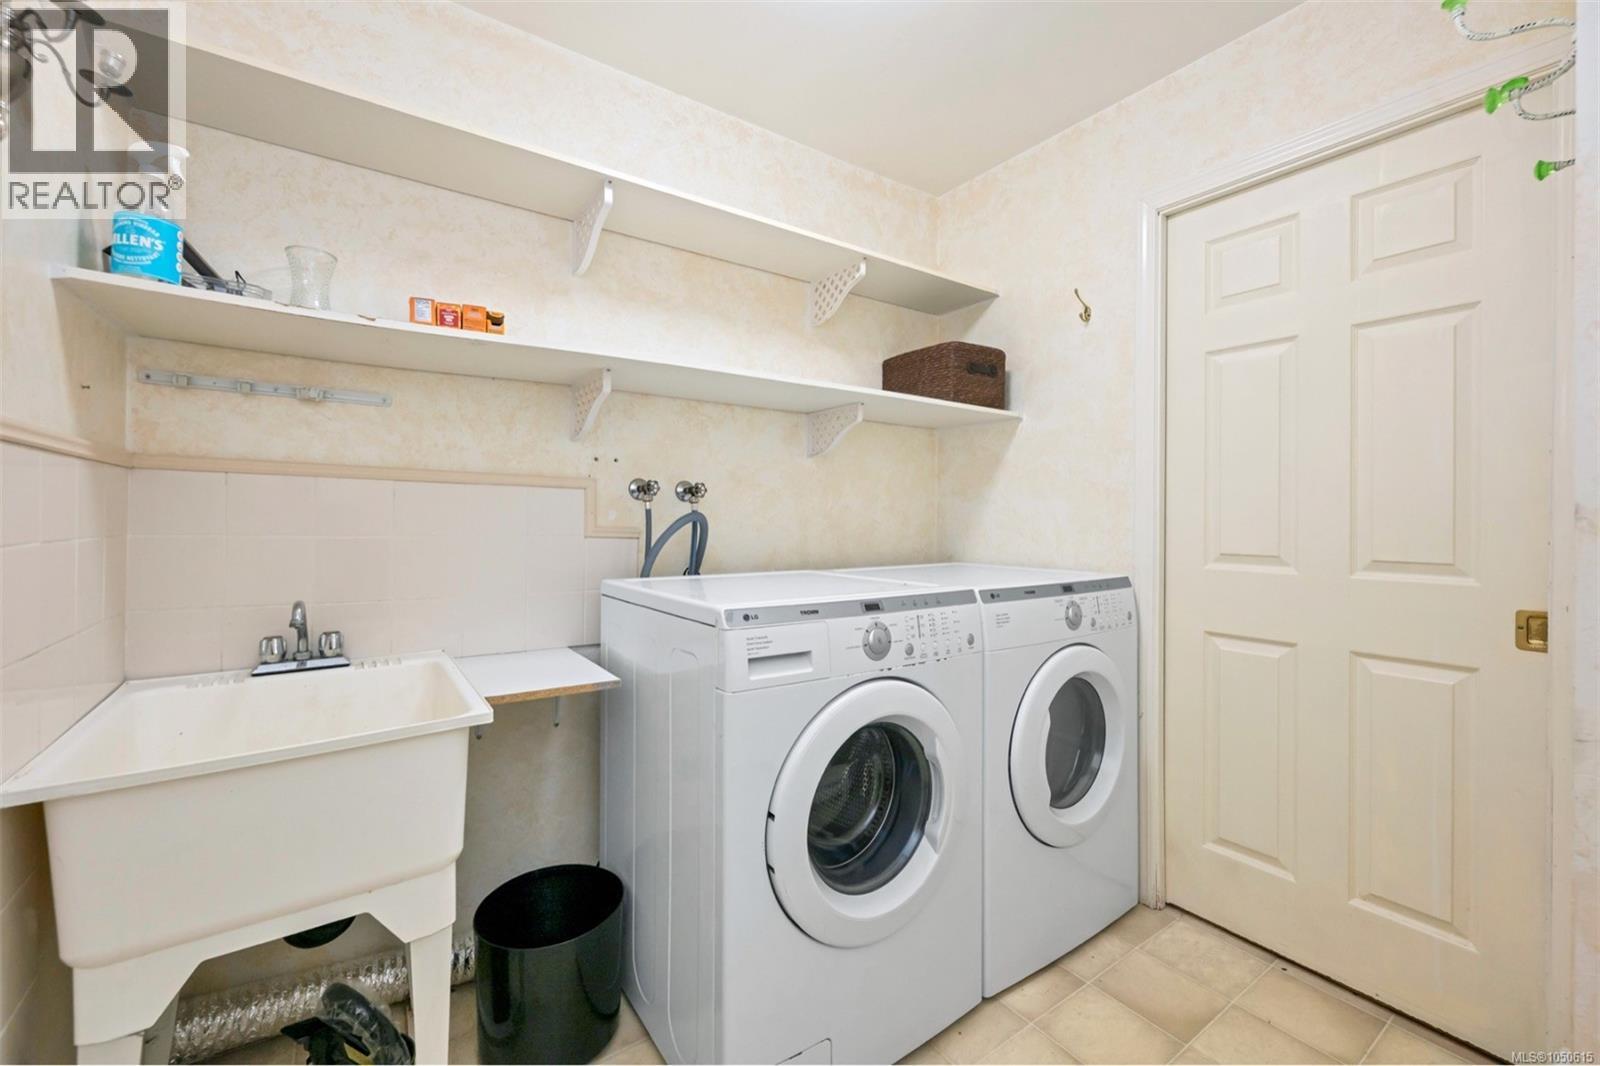
| Laundry room | 7'7 x 7'8 | |
| Bedroom | 9'4 x 9'11 | |
| Living room | 12'2 x 14'7 | |
| Lower level | Hobby room | 11'4 x 19'2 |
| Family room | 14'1 x 17'8 | |
| Bathroom | 8'1 x 10'7 | |
| Bedroom | 9'11 x 10'7 | |
| Bedroom | 12'6 x 14'6 | |
| Storage | 13'3 x 14'5 | |
| Media | 12'6 x 19'3 |
Similar Listings

Location
Statistics are based on the highlighted Statistics Canada Census area. The highlighted area may not match municipal or real estate neighbourhood boundaries.
Nearby Schools
Independently sourced area information. This information is not part of the MLS® listing data.
-
Queen of Angels School
Duncan
-
Duncan Christian School
Duncan
-
Des Cascades
Duncan
-
Adult Learning Centre
Duncan
-
Cowichan Open School
Duncan
-
Cowichan Valley Open Learning Co-Op
Duncan
Independent schools are listed by proximity and are not part of public-school catchment assignment.
Nearby schools are shown for general location reference only and may not be the designated catchment schools for this property. Catchment boundaries, programs, grade configurations, registration requirements, and school availability may change. Confirm current school assignments using the applicable school district’s official school locator or boundary information.
Check School Catchment with Cowichan Valley School District (opens in a new tab)
Neighbourhood Snapshot
Community statistics based on the Statistics Canada 2021 Census. Independent of the MLS® listing data.
These statistics describe the surrounding Census area and may not match municipal or real estate neighbourhood boundaries.
- Average dwelling value
- $736,000
- Median household income
- $110,000
- Average age
- 47.4
- Average household size
- 2.6
Home Ownership
- Owners
- 93.7%
- Renters
- 7.4%