
 Active

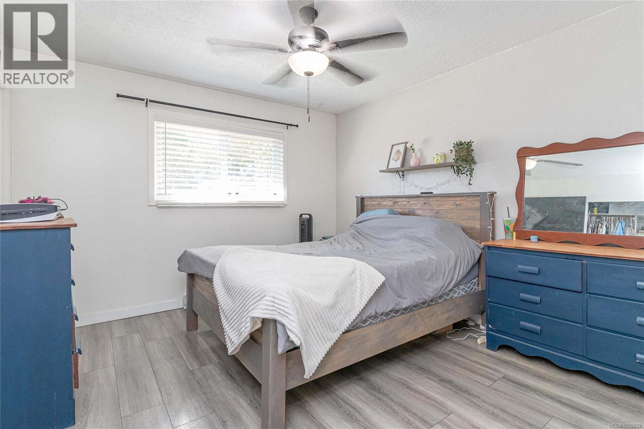
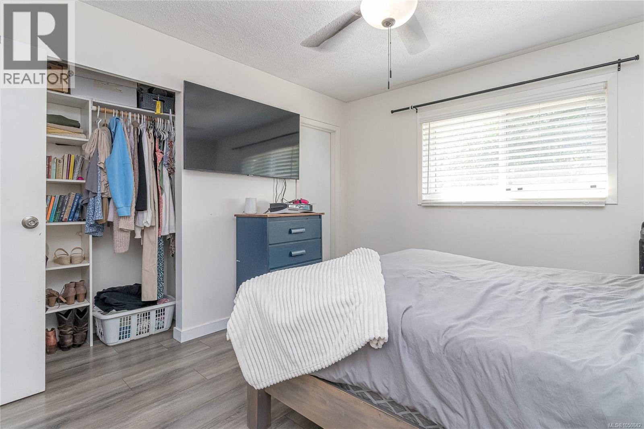
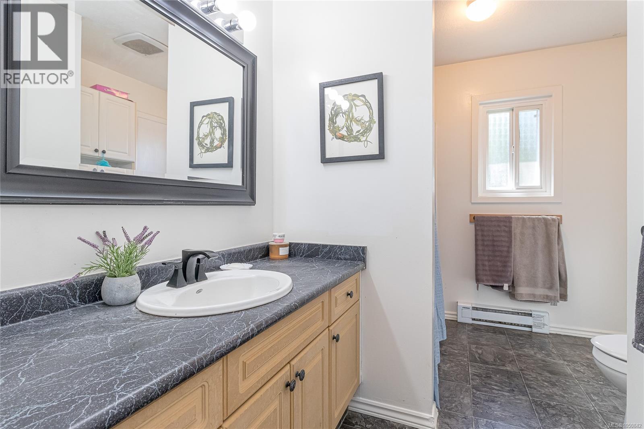
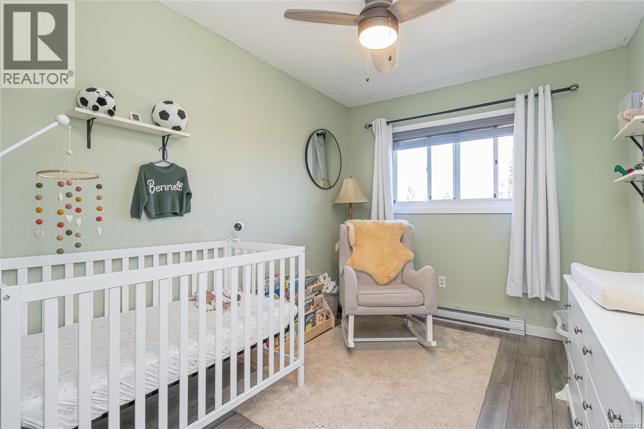
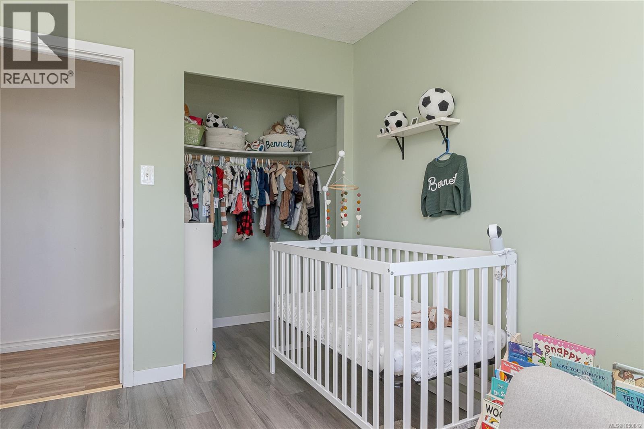
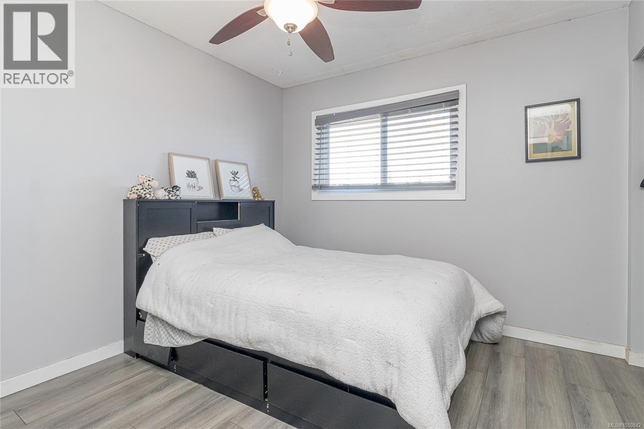
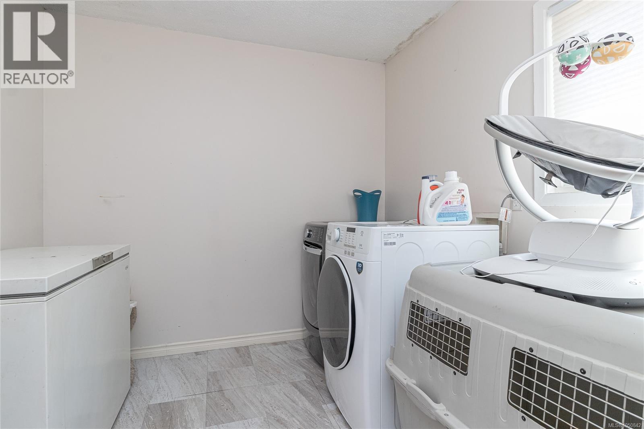
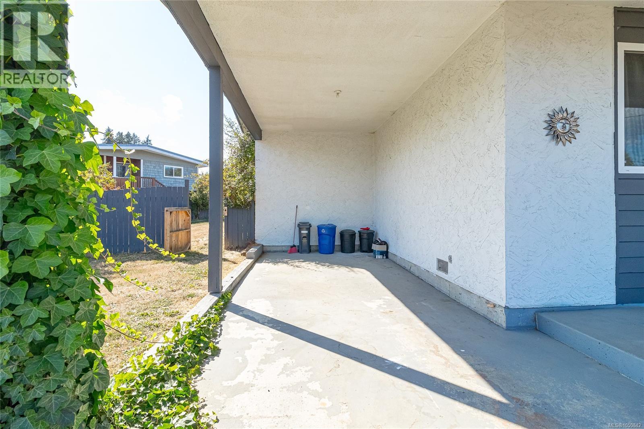
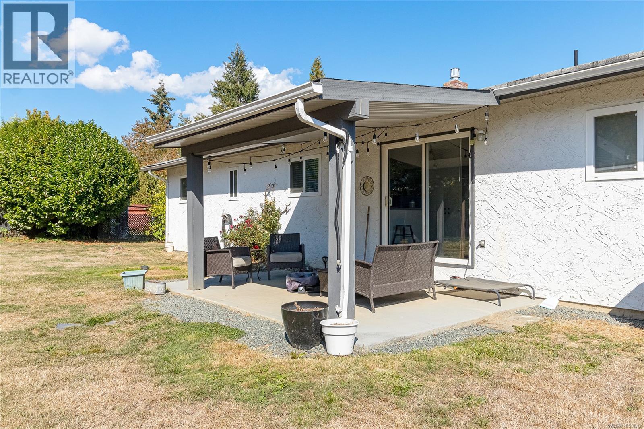
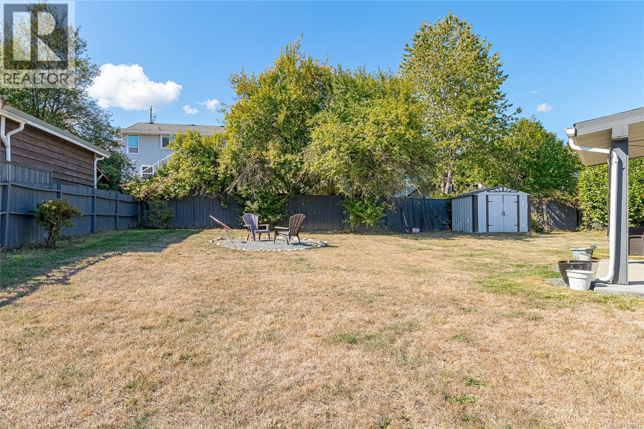
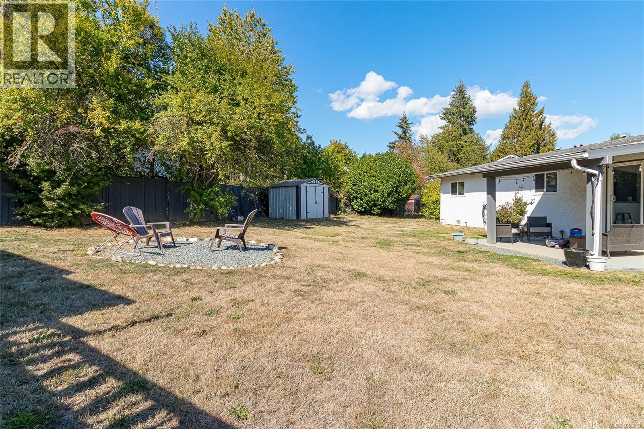
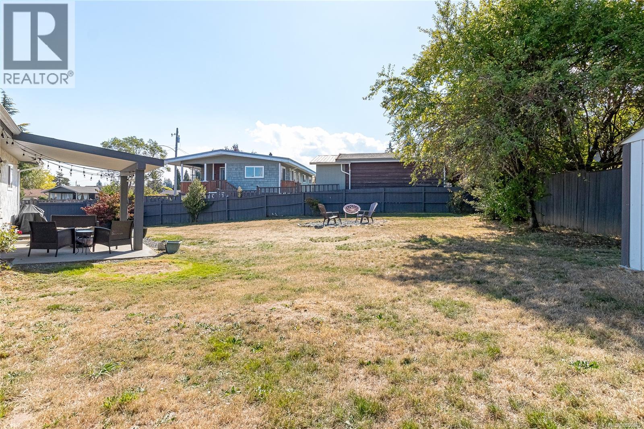
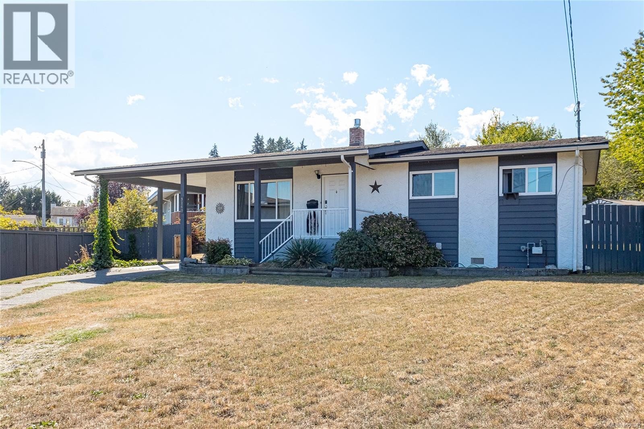
3140 Highfield Road Duncan, British Columbia, V9L4A5
$625,000
Listing brokerage
Coldwell Banker Oceanside Real Estate
- Bedrooms 3
- Bathrooms 1
- Size 1,277 sqft
- Lot 10,454 square feet
- Year Built 1975
- Parking 7
About This Property
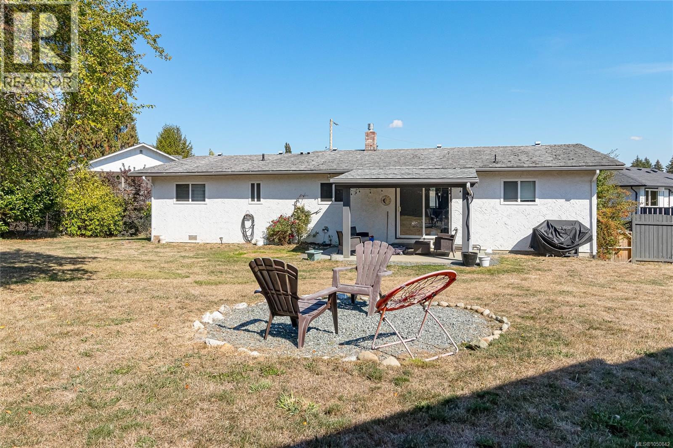
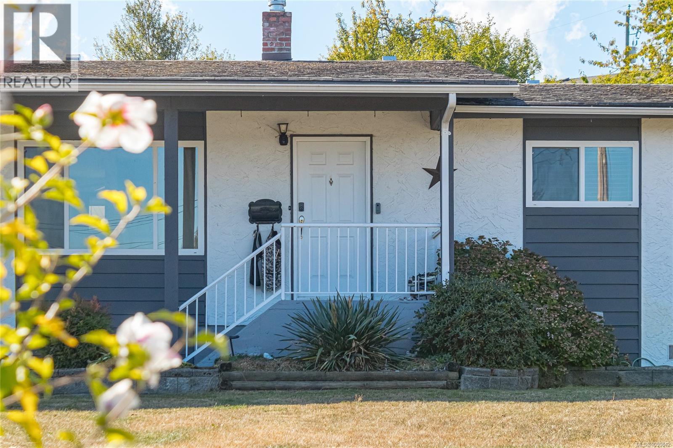
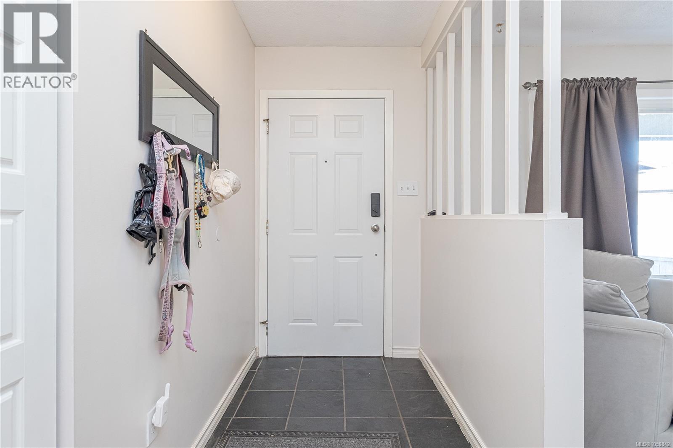
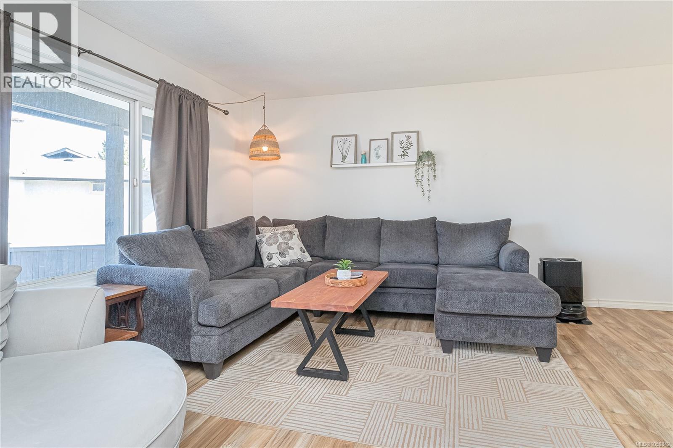
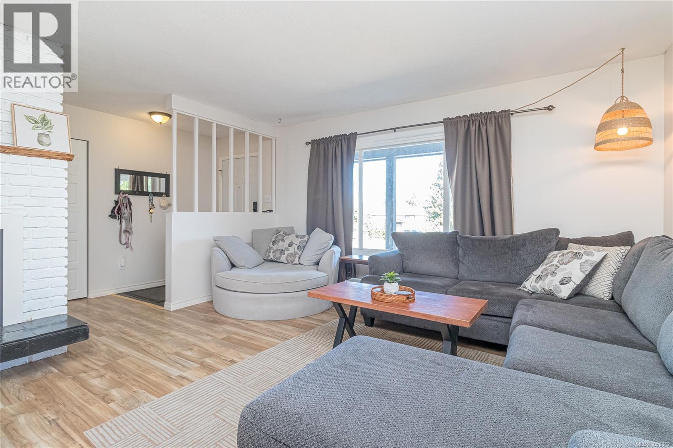
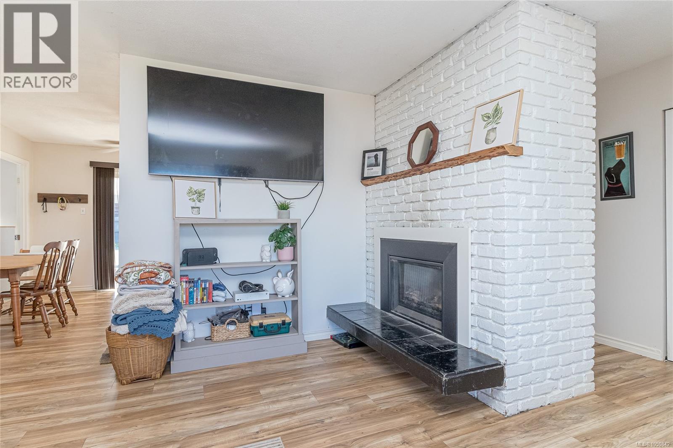
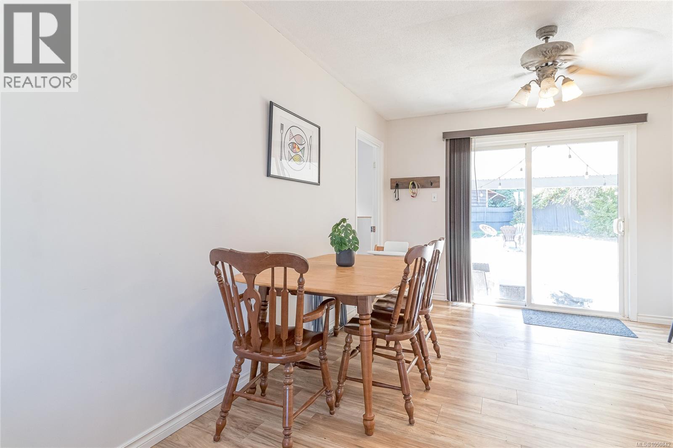
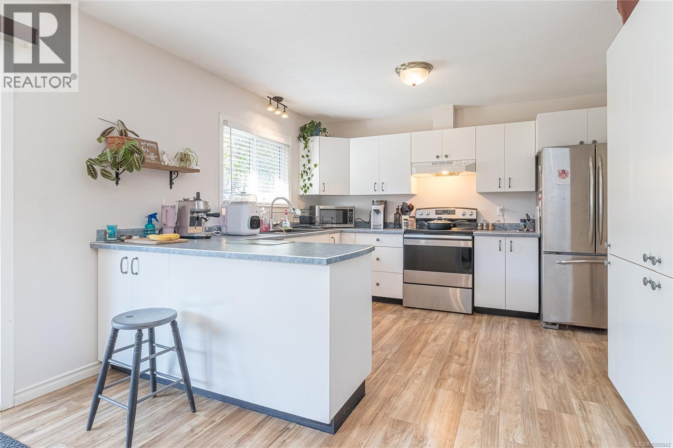
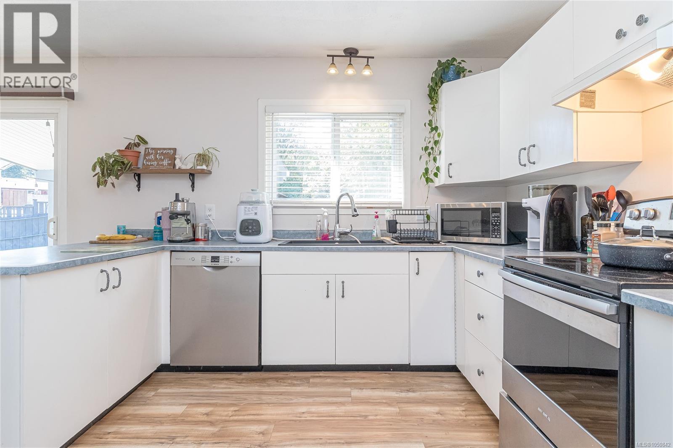
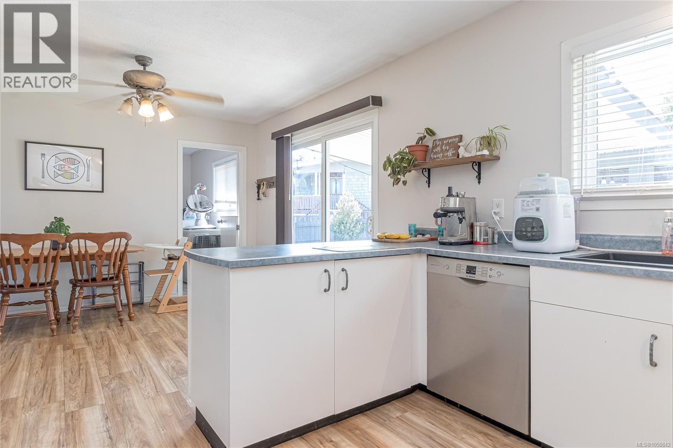
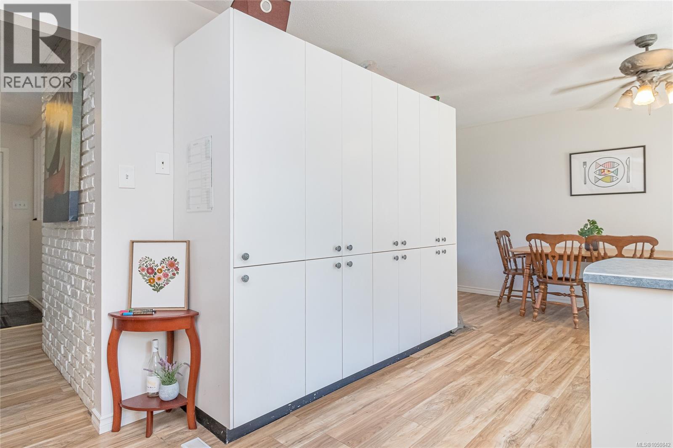
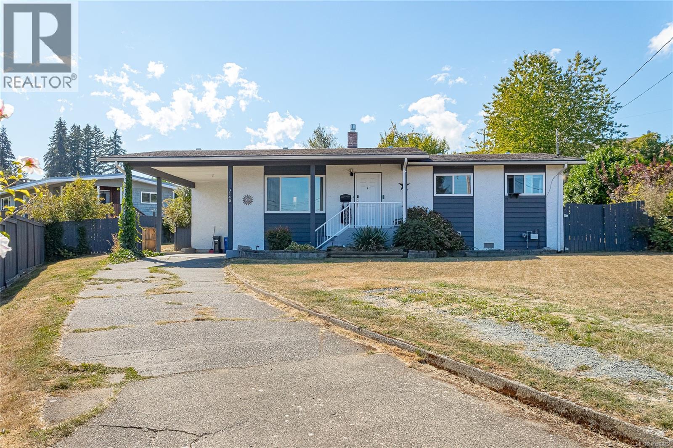
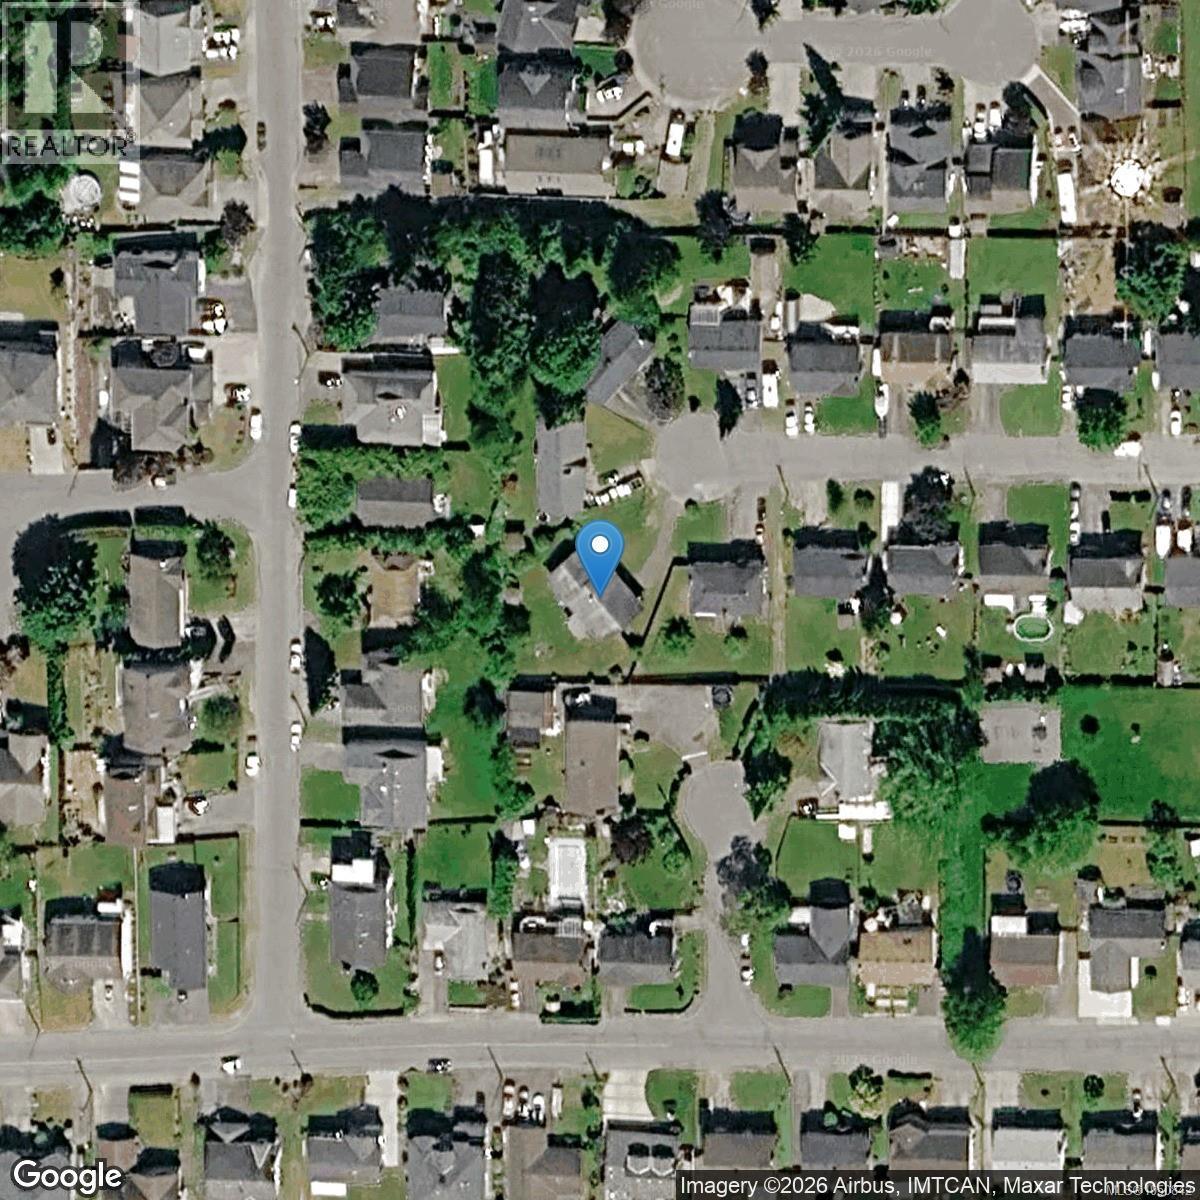
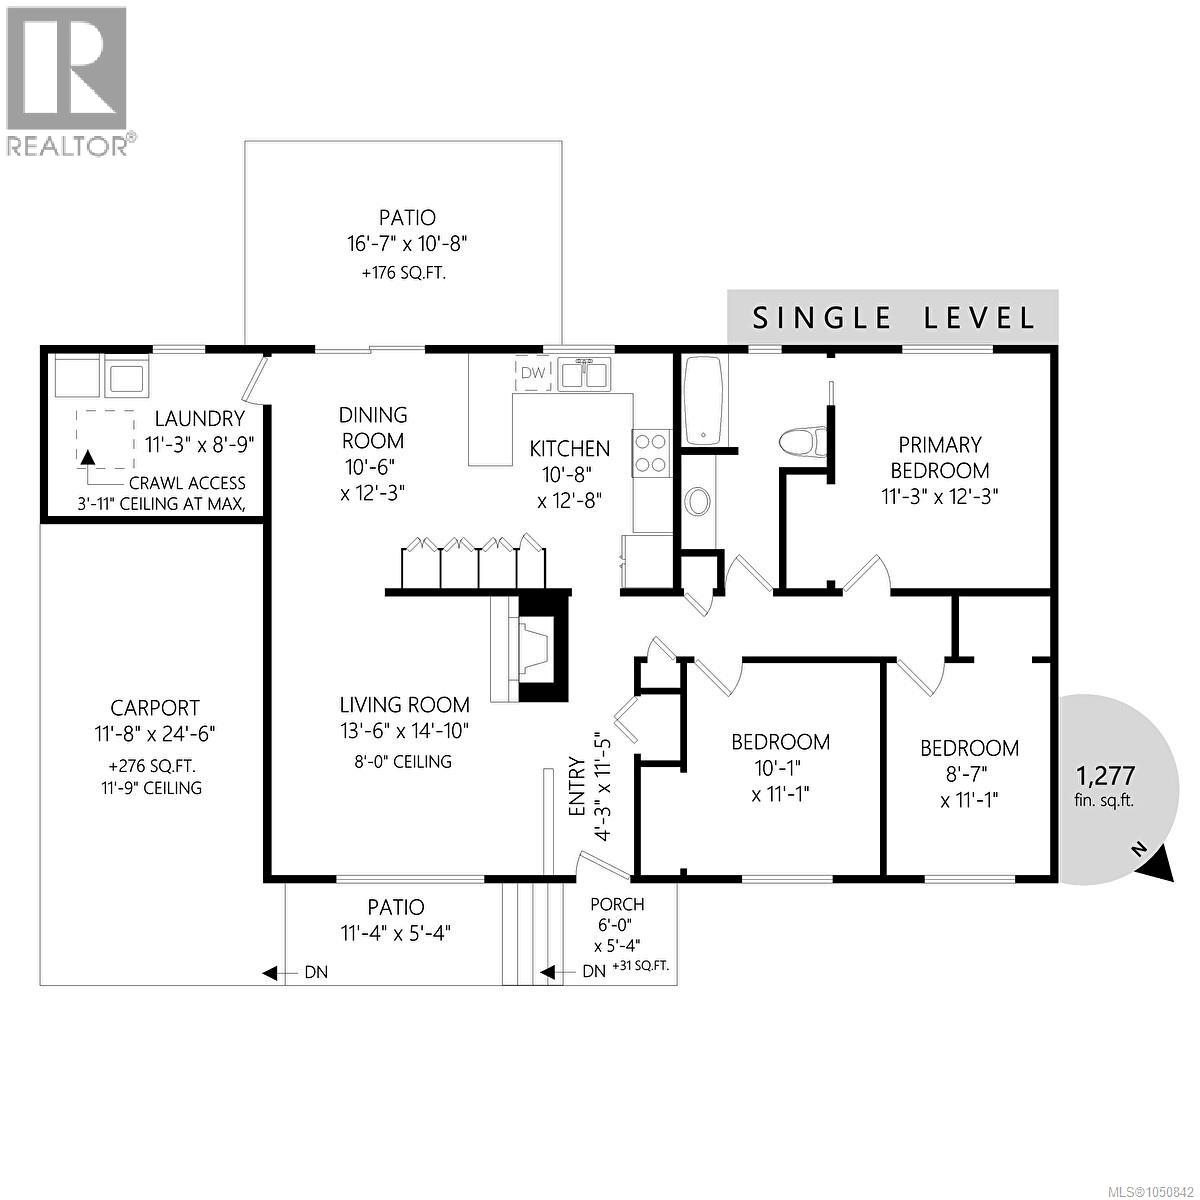
Nestled at the end of a quiet cul-de-sac in the in North Cowichan, this lovingly updated 3 bedroom, 1 bath rancher boasts one level living and is perfect for young families, busy couples and retirees alike. Offering a well designed 1,277 Sq. Ft. layout that showcases semi open concept main living areas, this residence features updated vinyl and waterproof laminate flooring, natural gas fireplace, central vacuum, and kitchen with tons of storage. The crawlspace has also been encapsulated with spray foam insulation, concrete slurry and vapour barrier for comfort and piece of mind. Outside you will love the covered patio and generous sized fully fenced yard, perfect for kids and pets. All this located an excellent neighbourhood surrounded by exceptional neighbours, steps away from trails, parks, schools, bus route & all amenities, just move in and enjoy. (id:63117)
Property Details
Property Details
- Days on Market
- 29 days
- Ownership / Common Interest
- Freehold
- Property Type
- Single Family
- Structure Type
- House
- Neighbourhood
- West Duncan
- Zoning
- Residential (R3)
- Parcel Number (PID)
- 003-031-128
- Lot Size
- 10,454 square feet
- Year Built
- 1975
- View
- Mountain view
Interior
- Fireplaces
- 1
- Appliances
- Washer, Refrigerator, Range - Electric, Dishwasher, Dryer
Systems
- Heating
- Baseboard heaters, Electric
- Cooling
- None
Exterior / Lifestyle
- Parking
- 7 space(s)
- Parking Features
- Carport, RV, Visitor Parking
- Lot Features
- Central location, Cul-de-sac, Level lot, Private setting, Other, Marine Oriented
Costs / Ownership
- Annual Property Tax
- $3,764
Rooms
| Level | Room | Dimensions |
|---|---|---|
| Main level | Patio | 5'4 x 11'4 |
| Patio | 10'8 x 16'7 | |
| Bedroom | 11'1 x 8'7 | |
| Bedroom | 11'1 x 10'1 | |
| Bathroom | 4-Piece | |
| Primary Bedroom | 12'3 x 11'3 | |
| Kitchen | 12'8 x 10'8 | |
| Dining room | 12'3 x 10'6 | |
| Living room | 14'10 x 13'6 | |
| Entrance | 11'5 x 4'3 |
Similar Listings

Location
Statistics are based on the highlighted Statistics Canada Census area. The highlighted area may not match municipal or real estate neighbourhood boundaries.
Nearby Schools
Independently sourced area information. This information is not part of the MLS® listing data.
-
Queen Margaret's
Duncan
-
Adult Learning Centre
Duncan
-
Cowichan Open School
Duncan
-
Cowichan Valley Open Learning Co-Op
Duncan
-
Cowichan Valley Distributed Learning
Duncan
-
Khowhemun Elementary
Duncan
Independent schools are listed by proximity and are not part of public-school catchment assignment.
Nearby schools are shown for general location reference only and may not be the designated catchment schools for this property. Catchment boundaries, programs, grade configurations, registration requirements, and school availability may change. Confirm current school assignments using the applicable school district’s official school locator or boundary information.
Check School Catchment with Cowichan Valley School District (opens in a new tab)
Neighbourhood Snapshot
Community statistics based on the Statistics Canada 2021 Census. Independent of the MLS® listing data.
These statistics describe the surrounding Census area and may not match municipal or real estate neighbourhood boundaries.
- Average dwelling value
- $568,000
- Median household income
- $89,000
- Average age
- 41.0
- Average household size
- 2.7
Home Ownership
- Owners
- 85.9%
- Renters
- 12.5%