
 Active
1814 Richardson Road Nanaimo, British Columbia, V9X1C5
$674,900
Listing brokerage
Royal LePage Nanaimo Realty (NanIsHwyN)
- Bedrooms 4
- Bathrooms 2
- Size 1,315 sqft
- Lot 10,454 square feet
- Year Built 1990
- Parking 4
About This Property
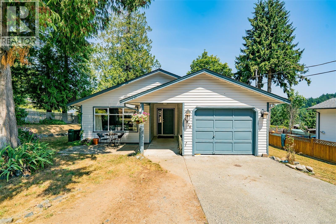
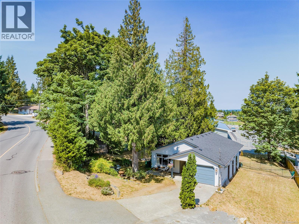
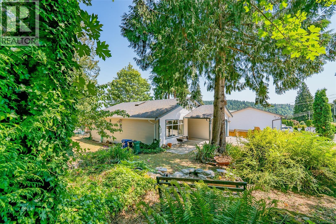
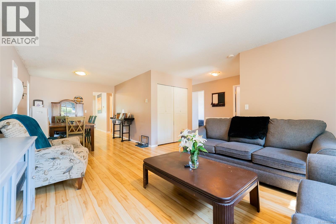
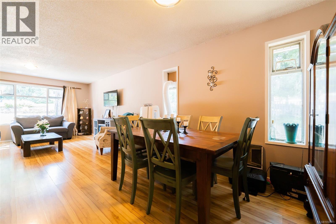
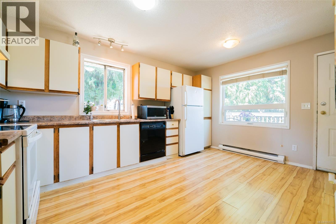
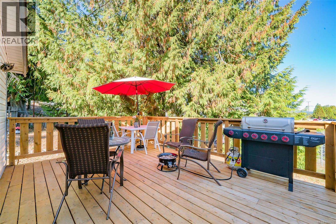
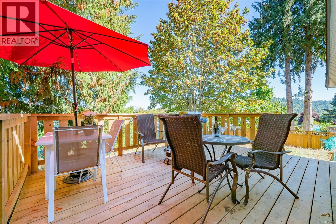
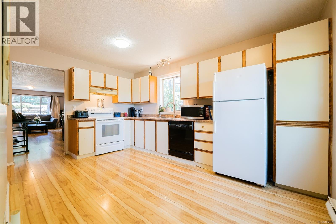
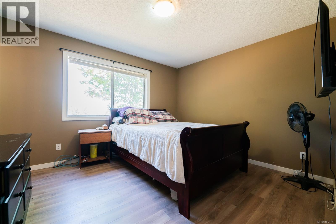
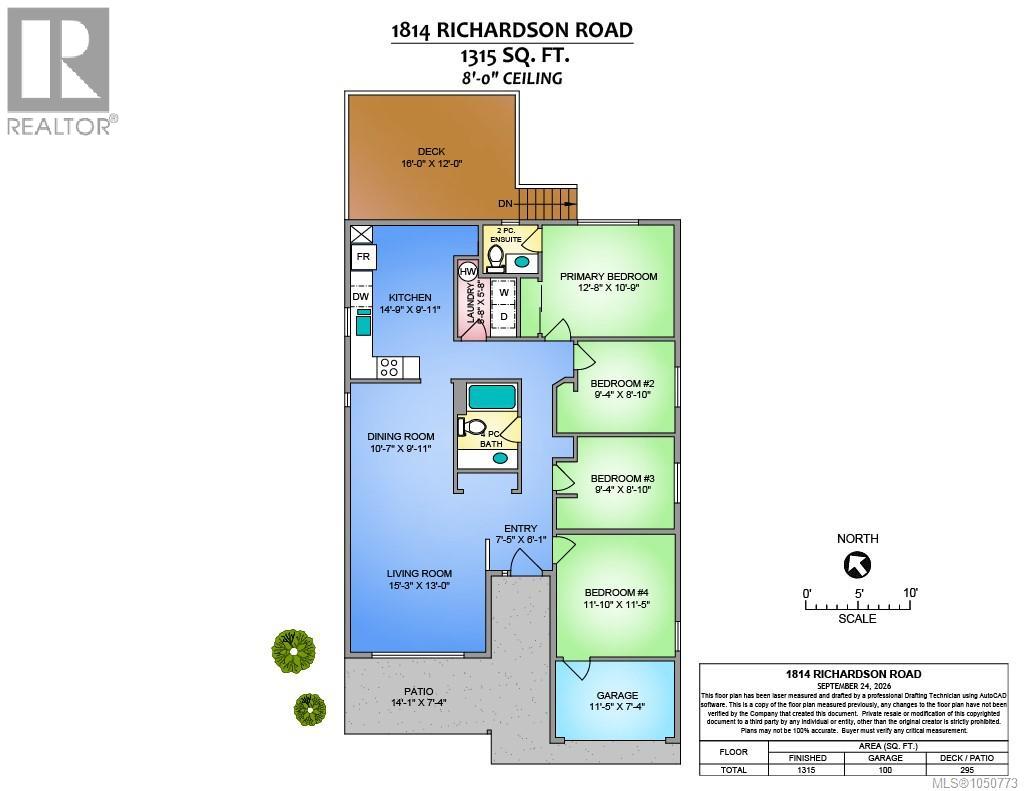
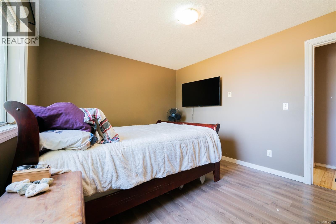
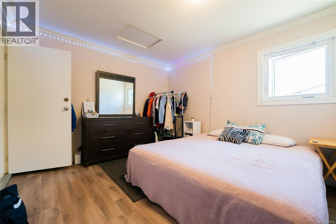
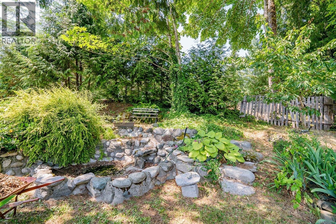
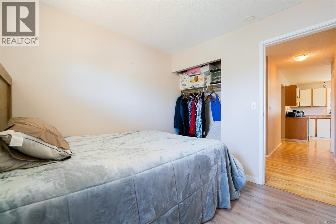
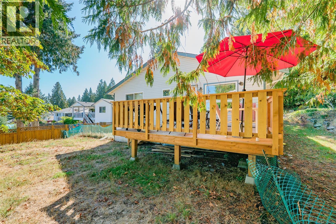
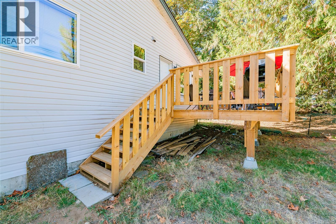
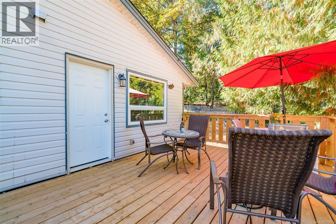
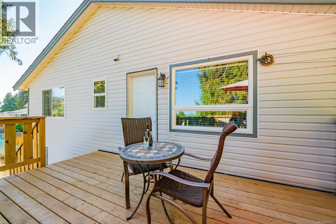
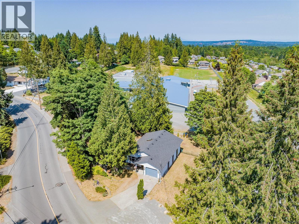
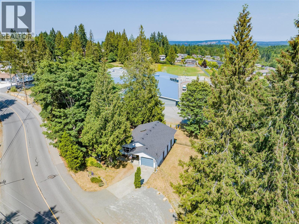
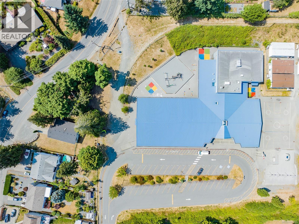
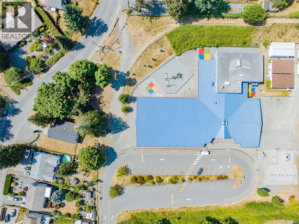
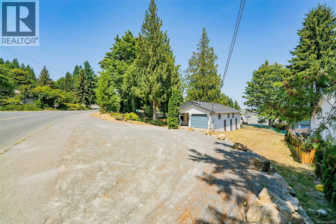
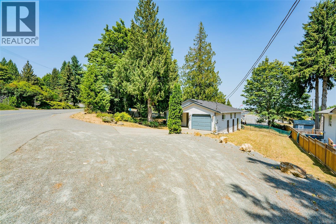
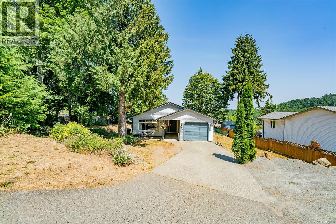
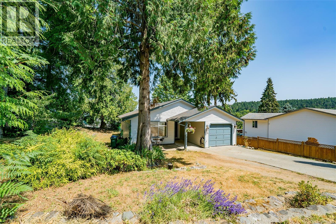
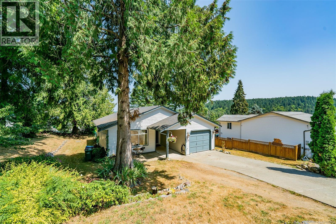
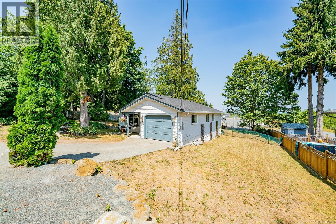
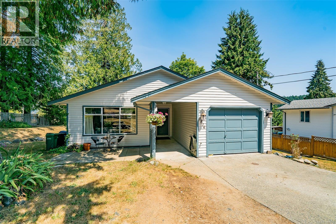
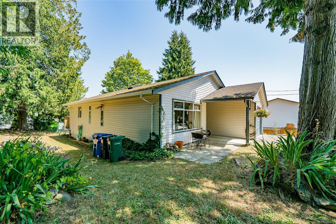
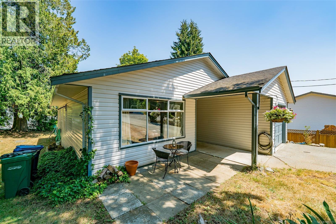
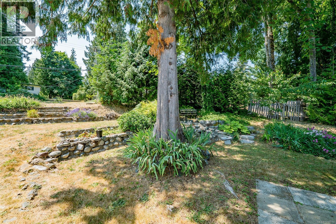
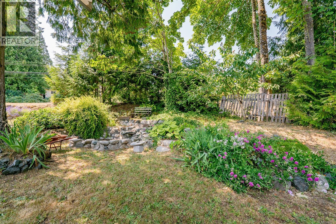
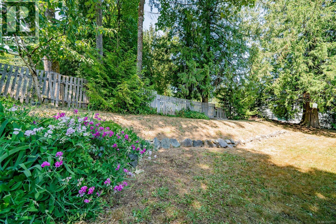
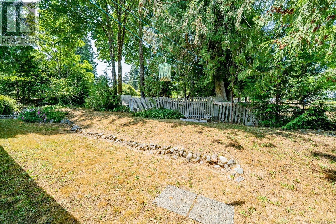
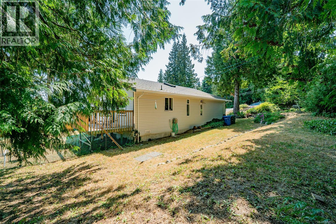
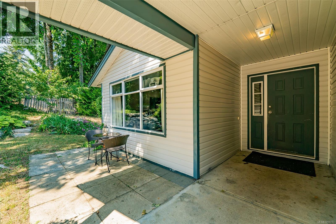
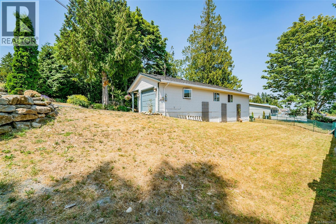
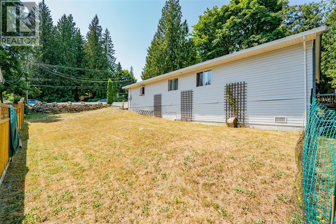
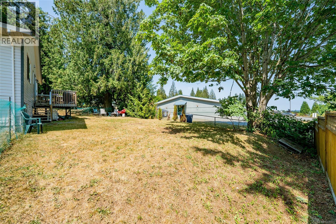
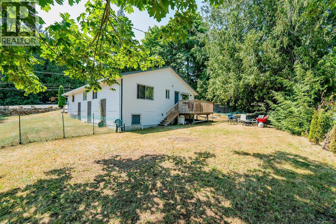
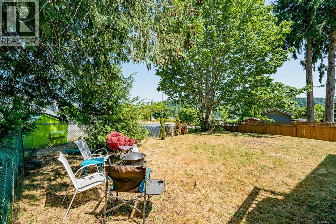
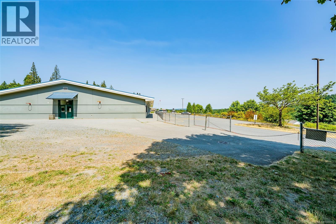
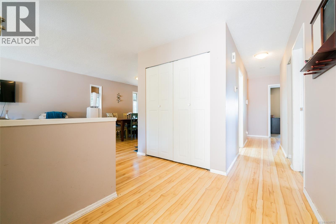
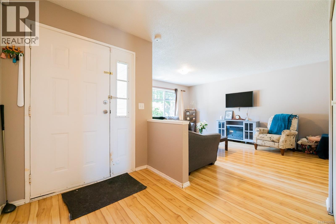
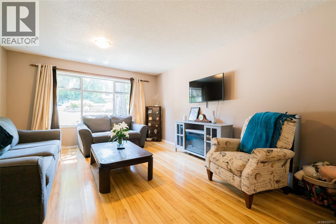
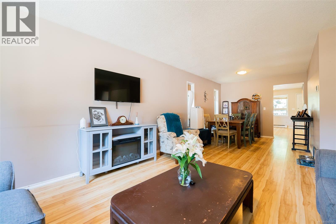
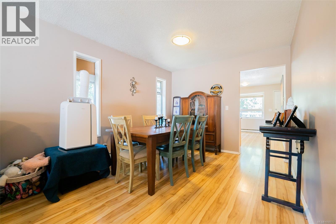
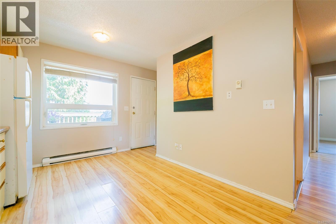
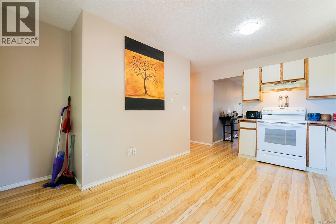
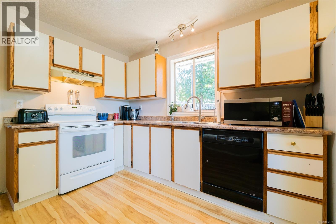
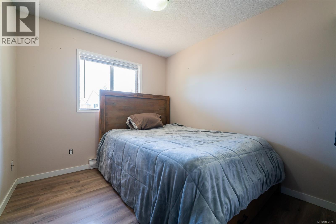
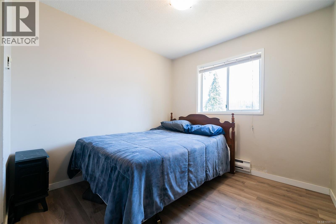
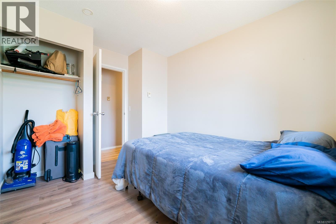
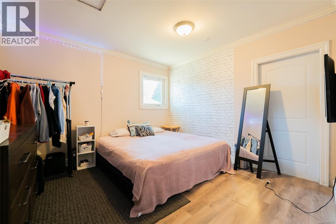
Sitting on nearly a quarter of an acre, with 4 bedrooms and 2 baths, this one is the ultimate hidden gem. With an elementary school as a neighbour, thigs sure get quiet after 3:00! An amazing layout taking advantage of every square foot awaits the next owner of this one. The huge yard has a permanent water feature that could be a real soothing spot with a little attention, there are many private and shady spots for a cool drink on a hot day, and it has both a front patio and a large, new, back deck. There are oodles of trails for biking, hiking and walking, including a vibrant wetland with a boardwalk just steps away. The home is just over 1300 sq ft and offers more than you'd think possible and the yard is fenced and low maintenance. A short drive to all amenities in the south end including Rona, Country Grocer, Rexall, Tim Horton's and Buckerfileds. This home is situated in Nanaimo's Cinnabar Valley, one of the most sought after areas in the beautiful city. (id:63117)
Property Details
Property Details
- Days on Market
- 30 days
- Ownership / Common Interest
- Freehold
- Property Type
- Single Family
- Structure Type
- House
- Neighbourhood
- Chase River
- Zoning
- Residential (R1)
- Parcel Number (PID)
- 015-058-638
- Tax Lot
- 19
- Lot Size
- 10,454 square feet
- Year Built
- 1990
Interior
- Appliances
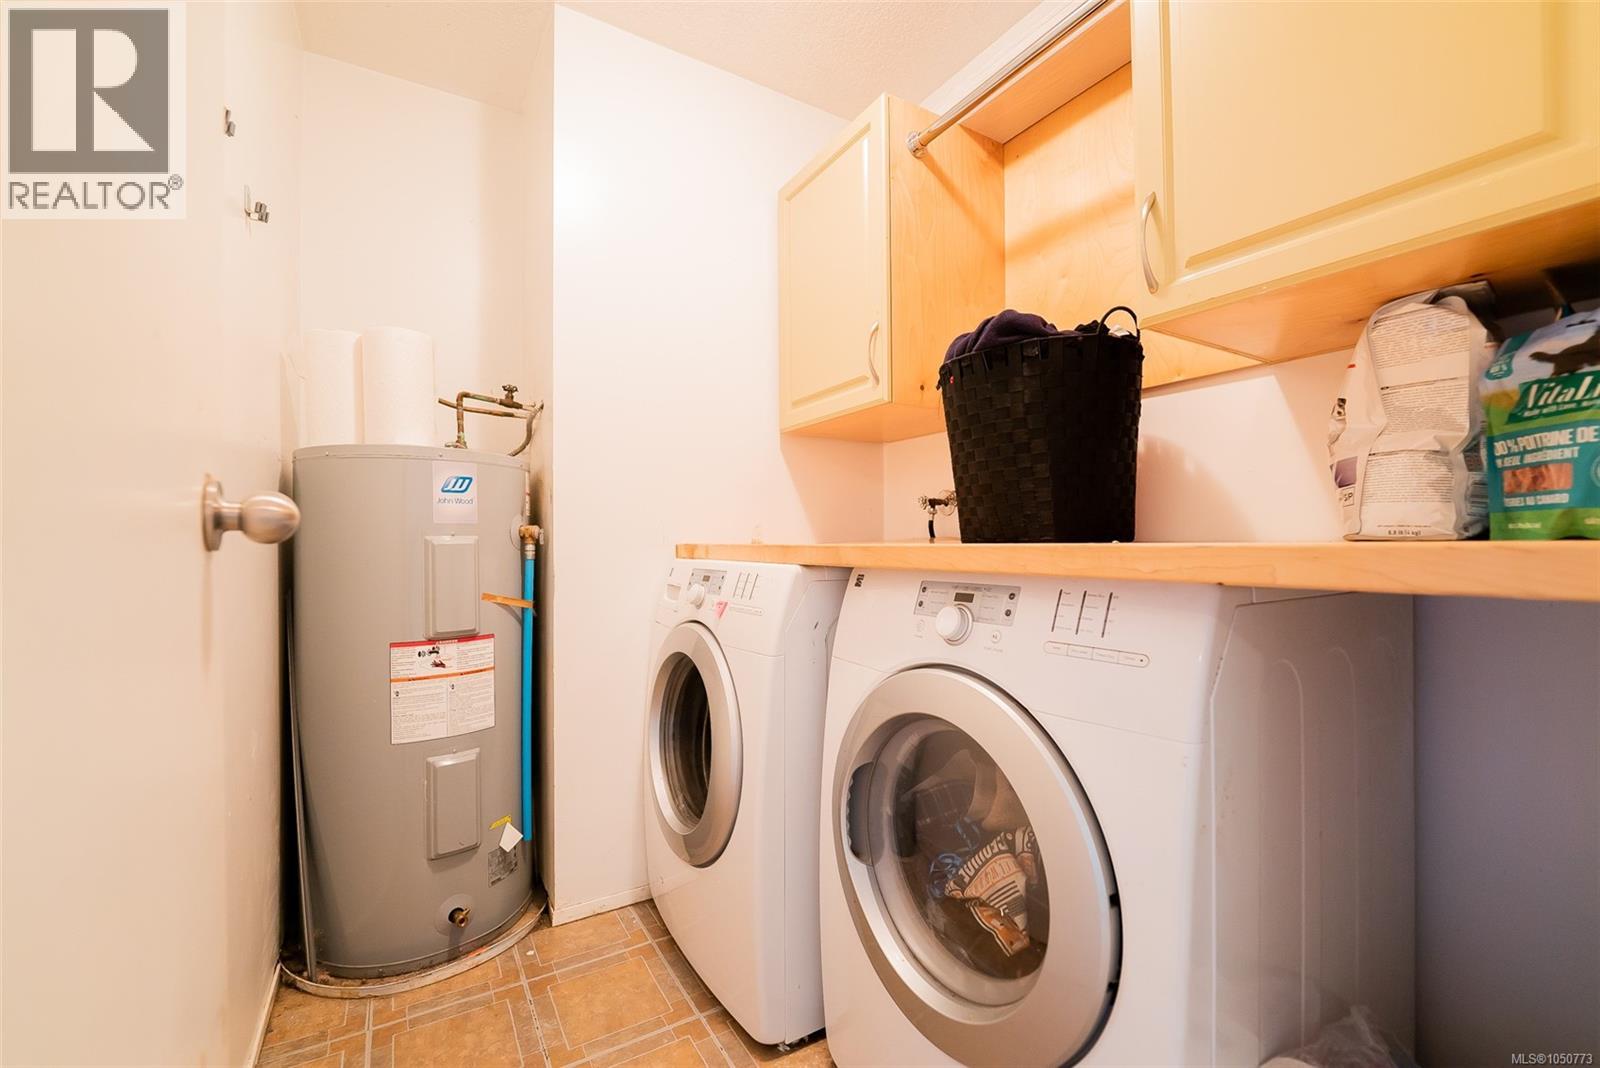
- Washer, Refrigerator, Dishwasher, Range, Dryer
Systems
- Heating
- Baseboard heaters, Electric
- Cooling
- Window air conditioner
Exterior / Lifestyle
- Parking
- 4 space(s)
- Parking Features
- Additional Parking
- Lot Features
- Southern exposure, Other
Building Features
- Architecture Style
- Contemporary
Costs / Ownership
- Annual Property Tax
- $5,023
Rooms
| Level | Room | Dimensions |
|---|---|---|
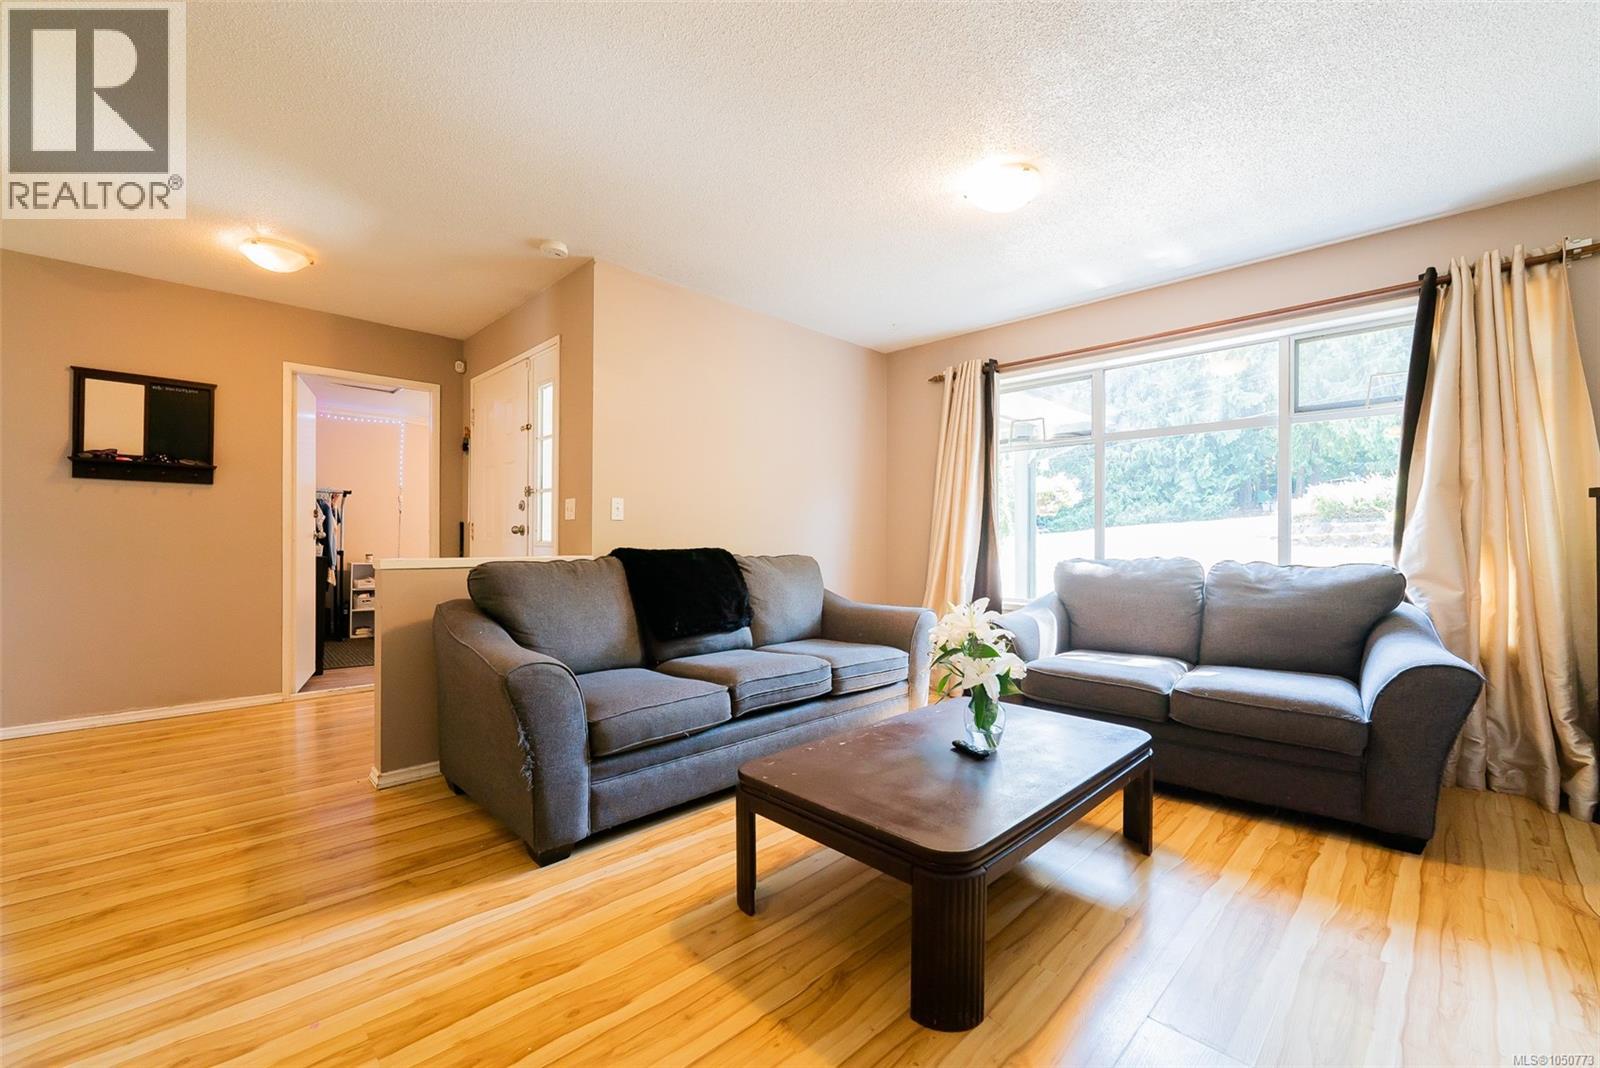
| Main level | Living room | 13'0 x 15'3 |
| Dining room | 9'11 x 10'7 | |
| Patio | 7'4 x 14'1 | |
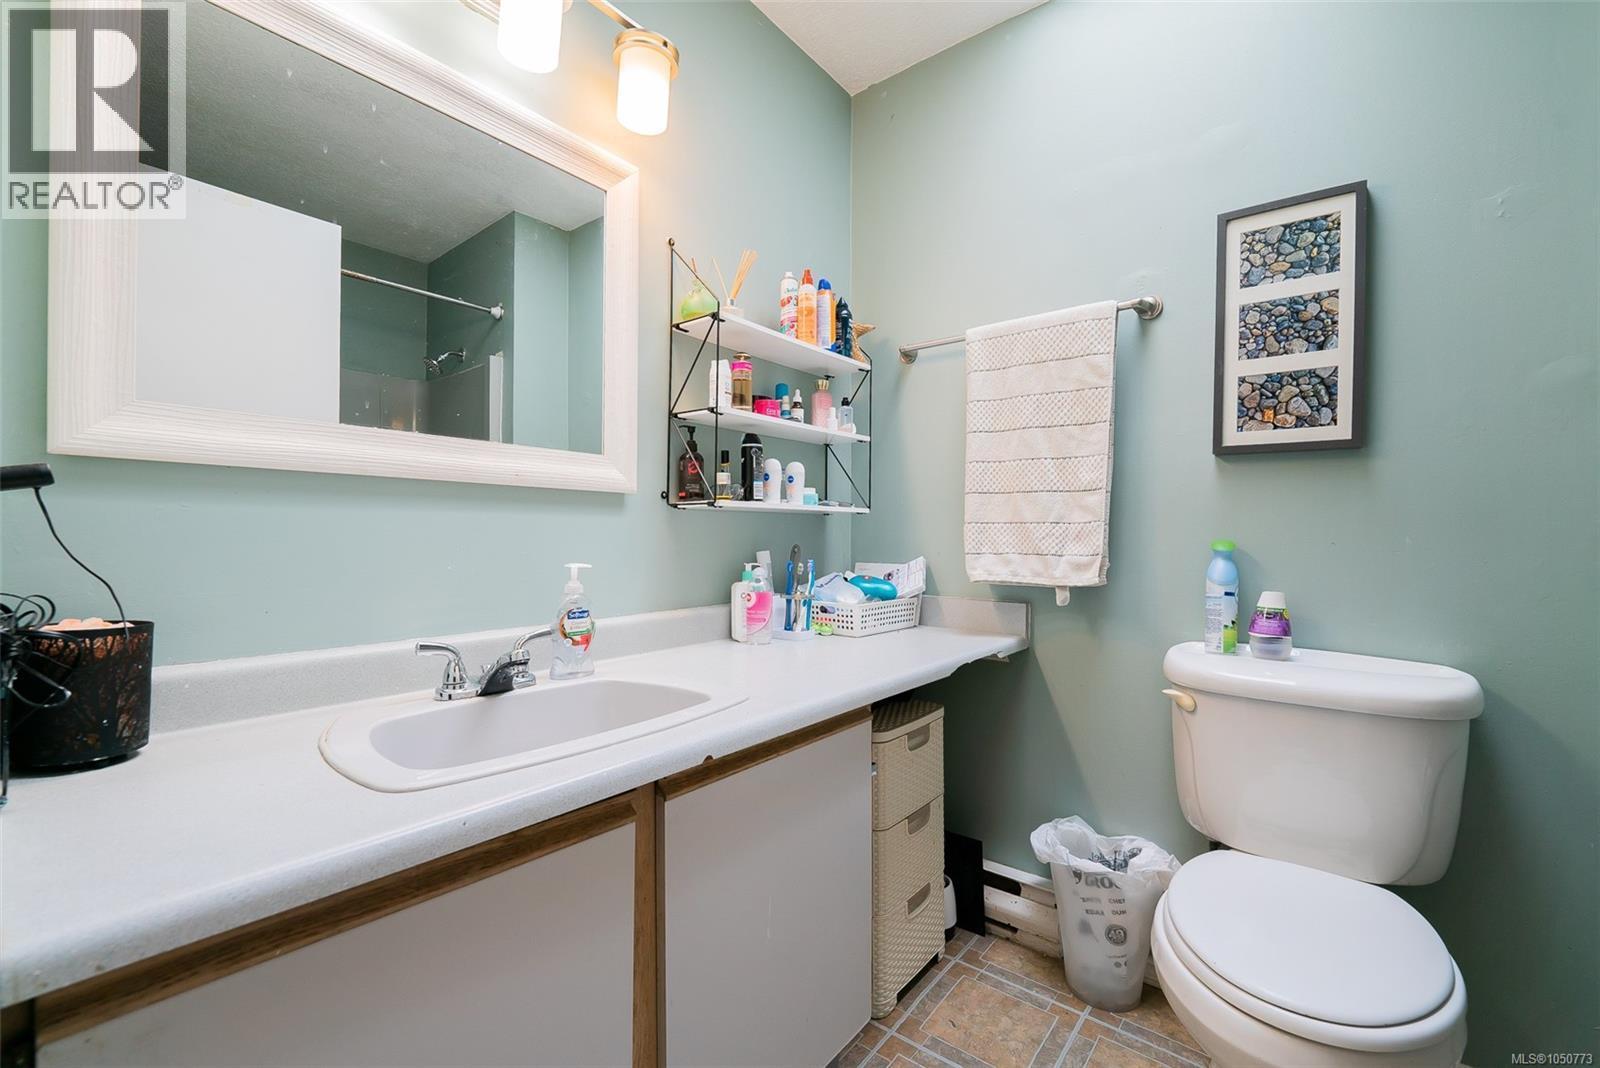
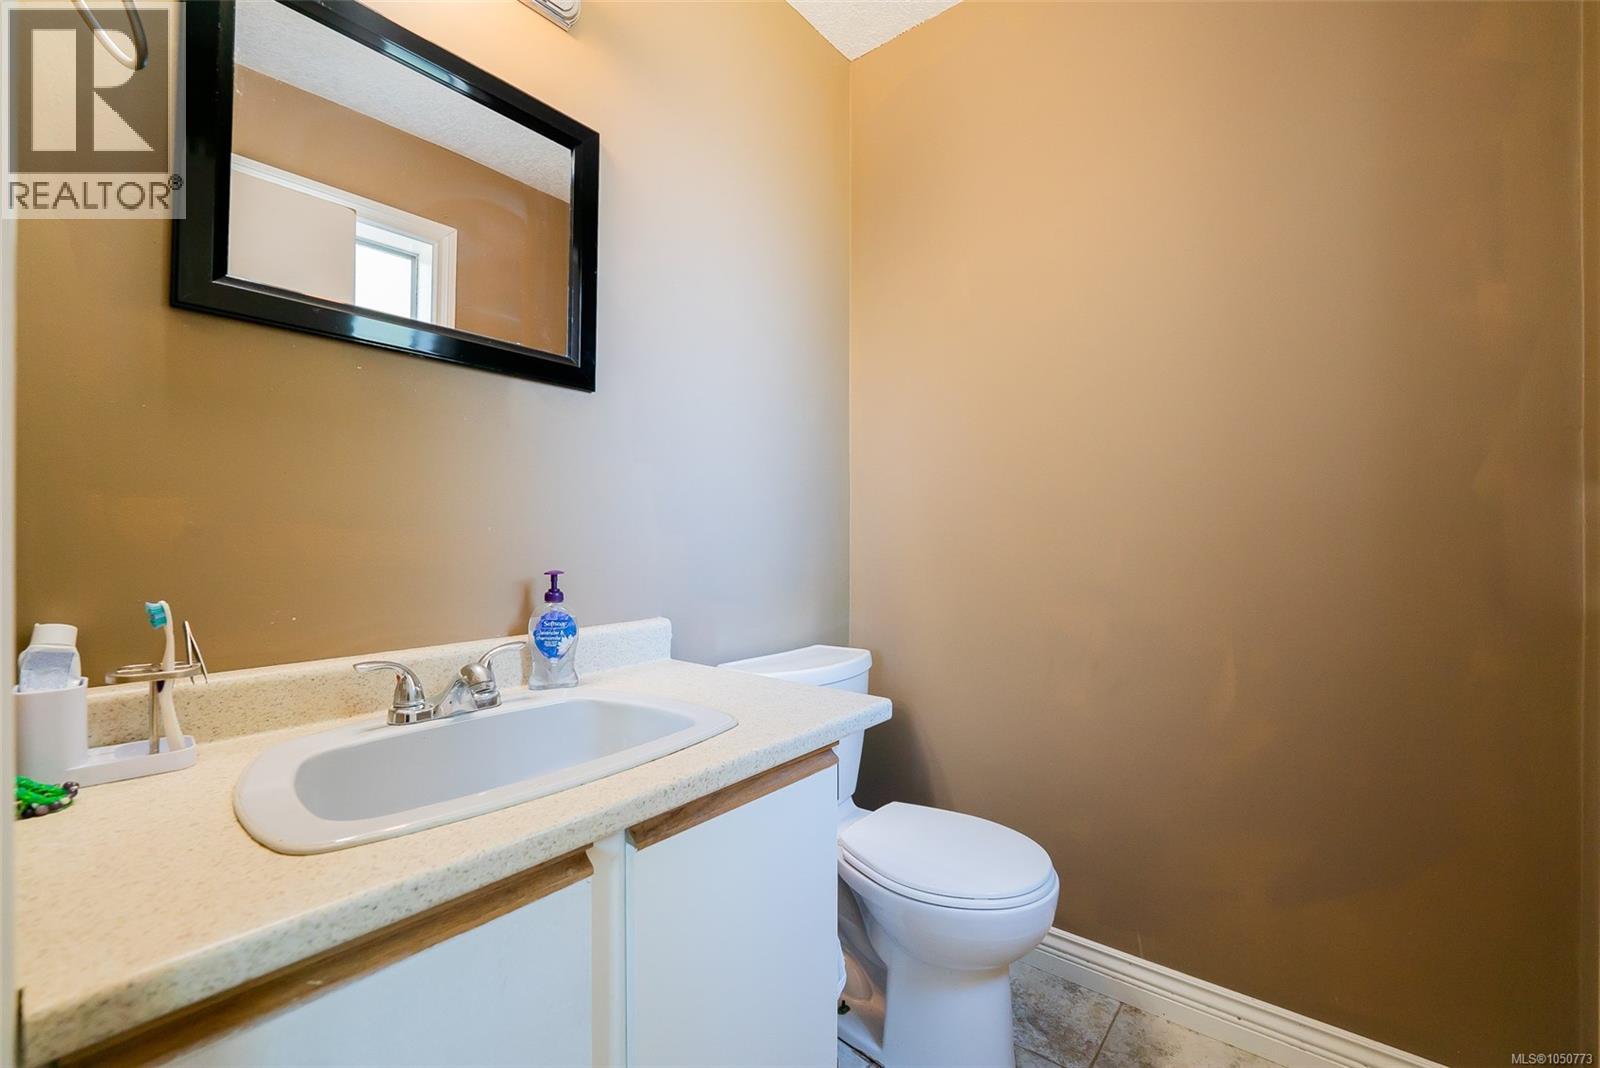
| Ensuite | 2-Piece | |
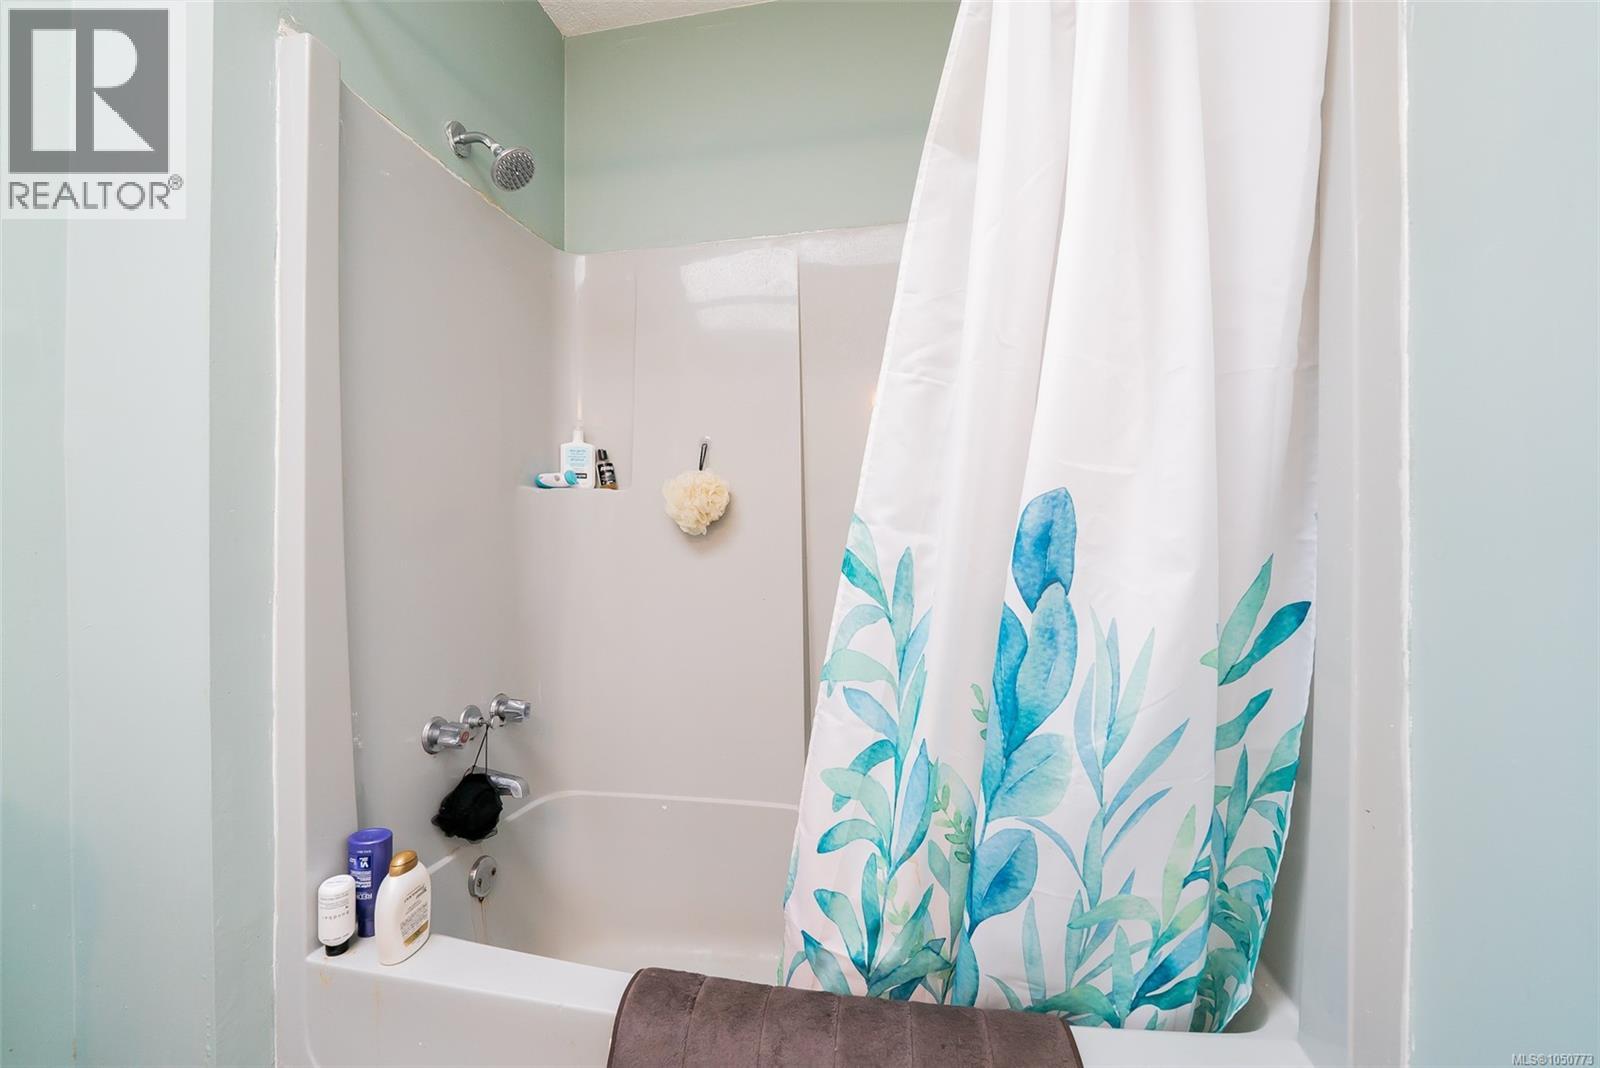
| Bathroom | 4-Piece | |
| Laundry room | 5'8 x 5'8 | |
| Entrance | 6'1 x 7'5 | |
| Bedroom | 11'5 x 11'1 | |
| Bedroom | 8'1 x 9'4 | |
| Bedroom | 8'1 x 9'4 | |
| Primary Bedroom | 10'9 x 12'8 | |
| Kitchen | 9'11 x 14'9 |
Similar Listings

Location
Statistics are based on the highlighted Statistics Canada Census area. The highlighted area may not match municipal or real estate neighbourhood boundaries.
Nearby Schools
Independently sourced area information. This information is not part of the MLS® listing data.
-
Cinnabar Valley Elementary
Nanaimo
-
Chase River Elementary
Nanaimo
-
Park Avenue Elementary
Nanaimo
-
Qwam Qwum Stuwixwulh Community School
Nanaimo
-
Continuing Ed SD 68
Nanaimo
-
John Barsby Secondary
Nanaimo
Nearby schools are shown for general location reference only and may not be the designated catchment schools for this property. Catchment boundaries, programs, grade configurations, registration requirements, and school availability may change. Confirm current school assignments using the applicable school district’s official school locator or boundary information.
Neighbourhood Snapshot
Community statistics based on the Statistics Canada 2021 Census. Independent of the MLS® listing data.
These statistics describe the surrounding Census area and may not match municipal or real estate neighbourhood boundaries.
- Average dwelling value
- $665,000
- Median household income
- $107,000
- Average age
- 38.8
- Average household size
- 2.9
Home Ownership
- Owners
- 93.9%
- Renters
- 6.1%