
 Active
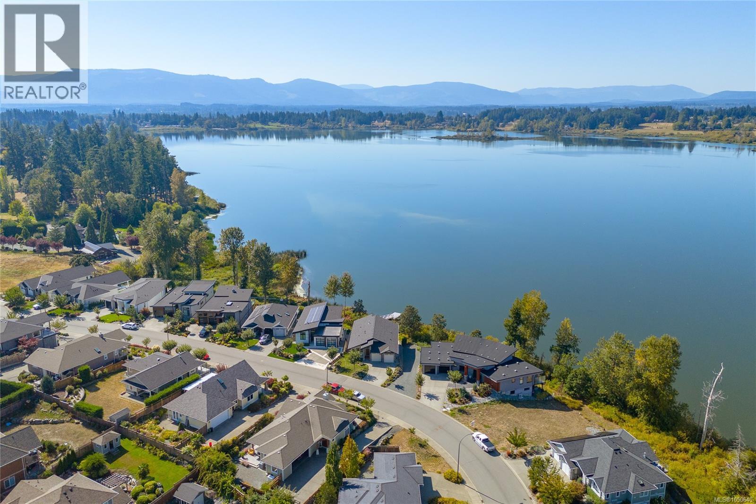
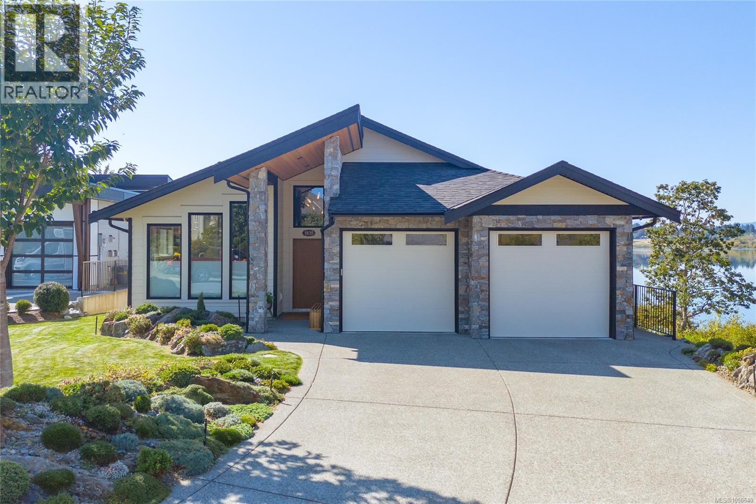
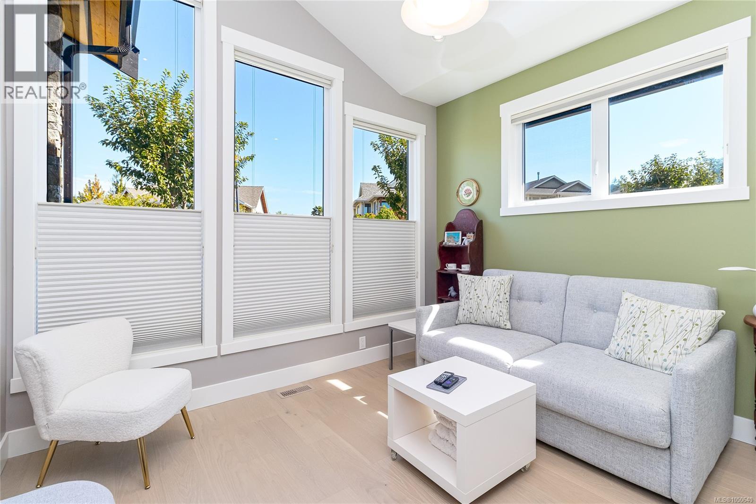
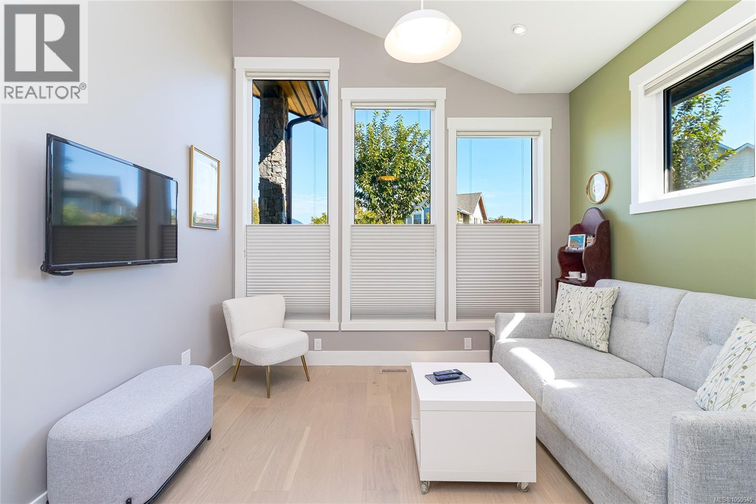
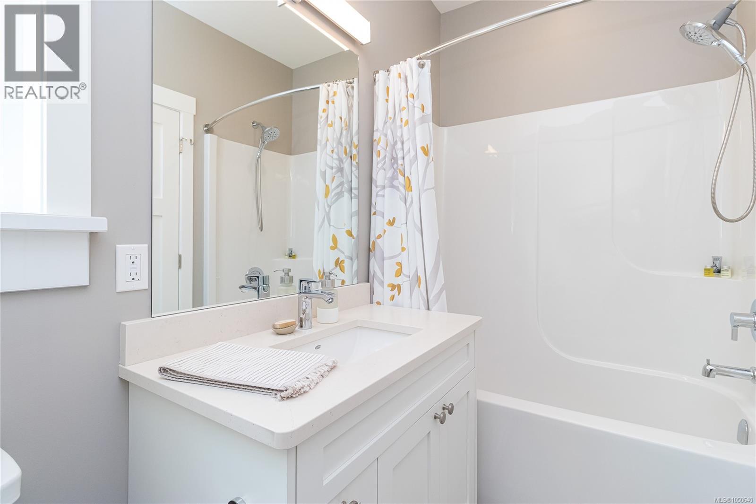
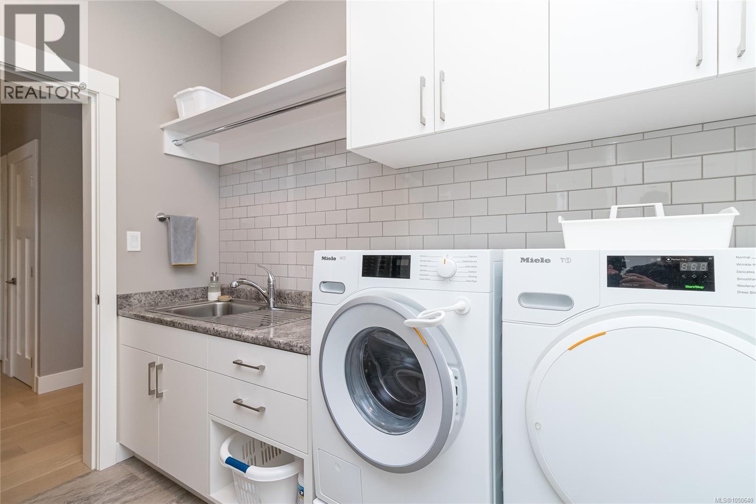
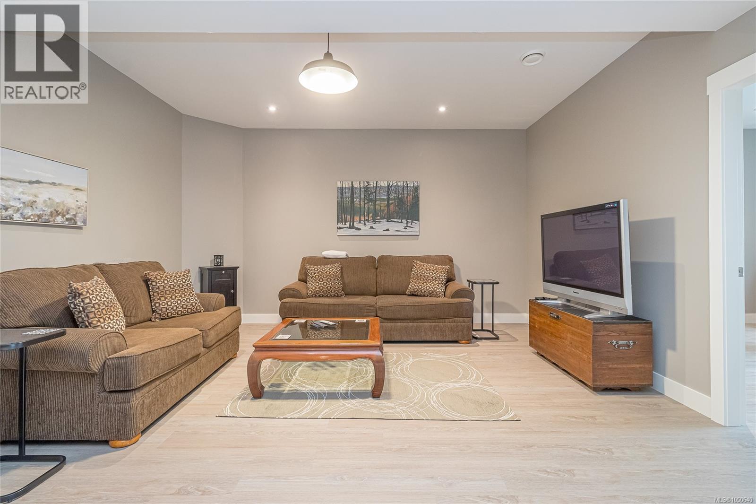
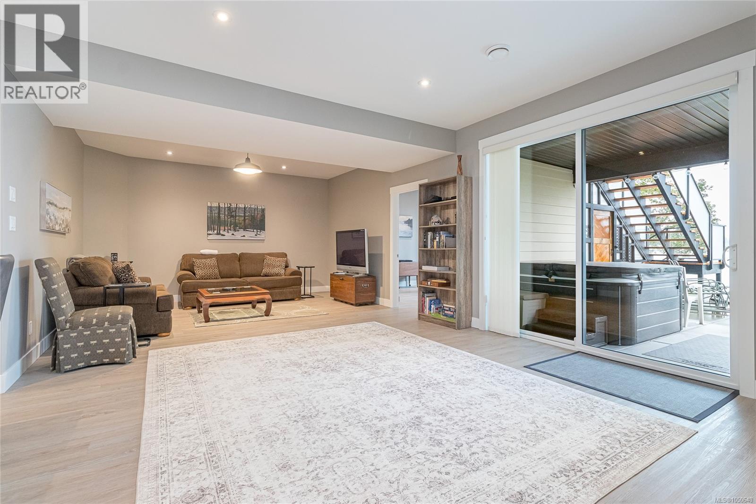
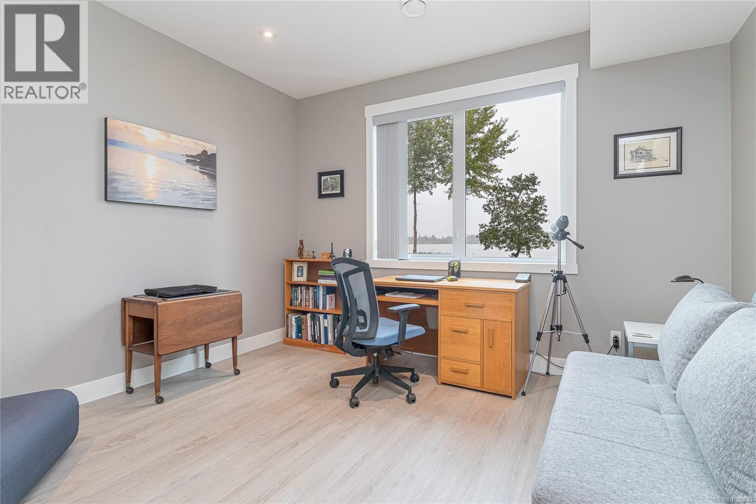
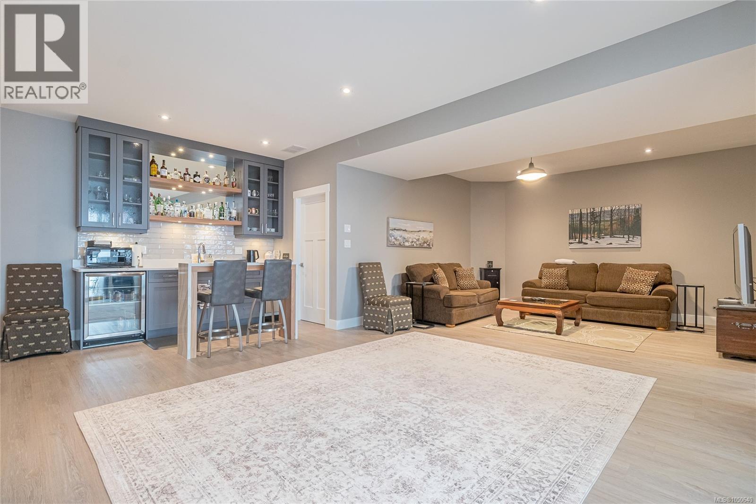
1835 Westlock Road Duncan, British Columbia, V9L0B8
$1,649,000
Listing brokerage
Royal LePage Coast Capital Realty
- Bedrooms 4
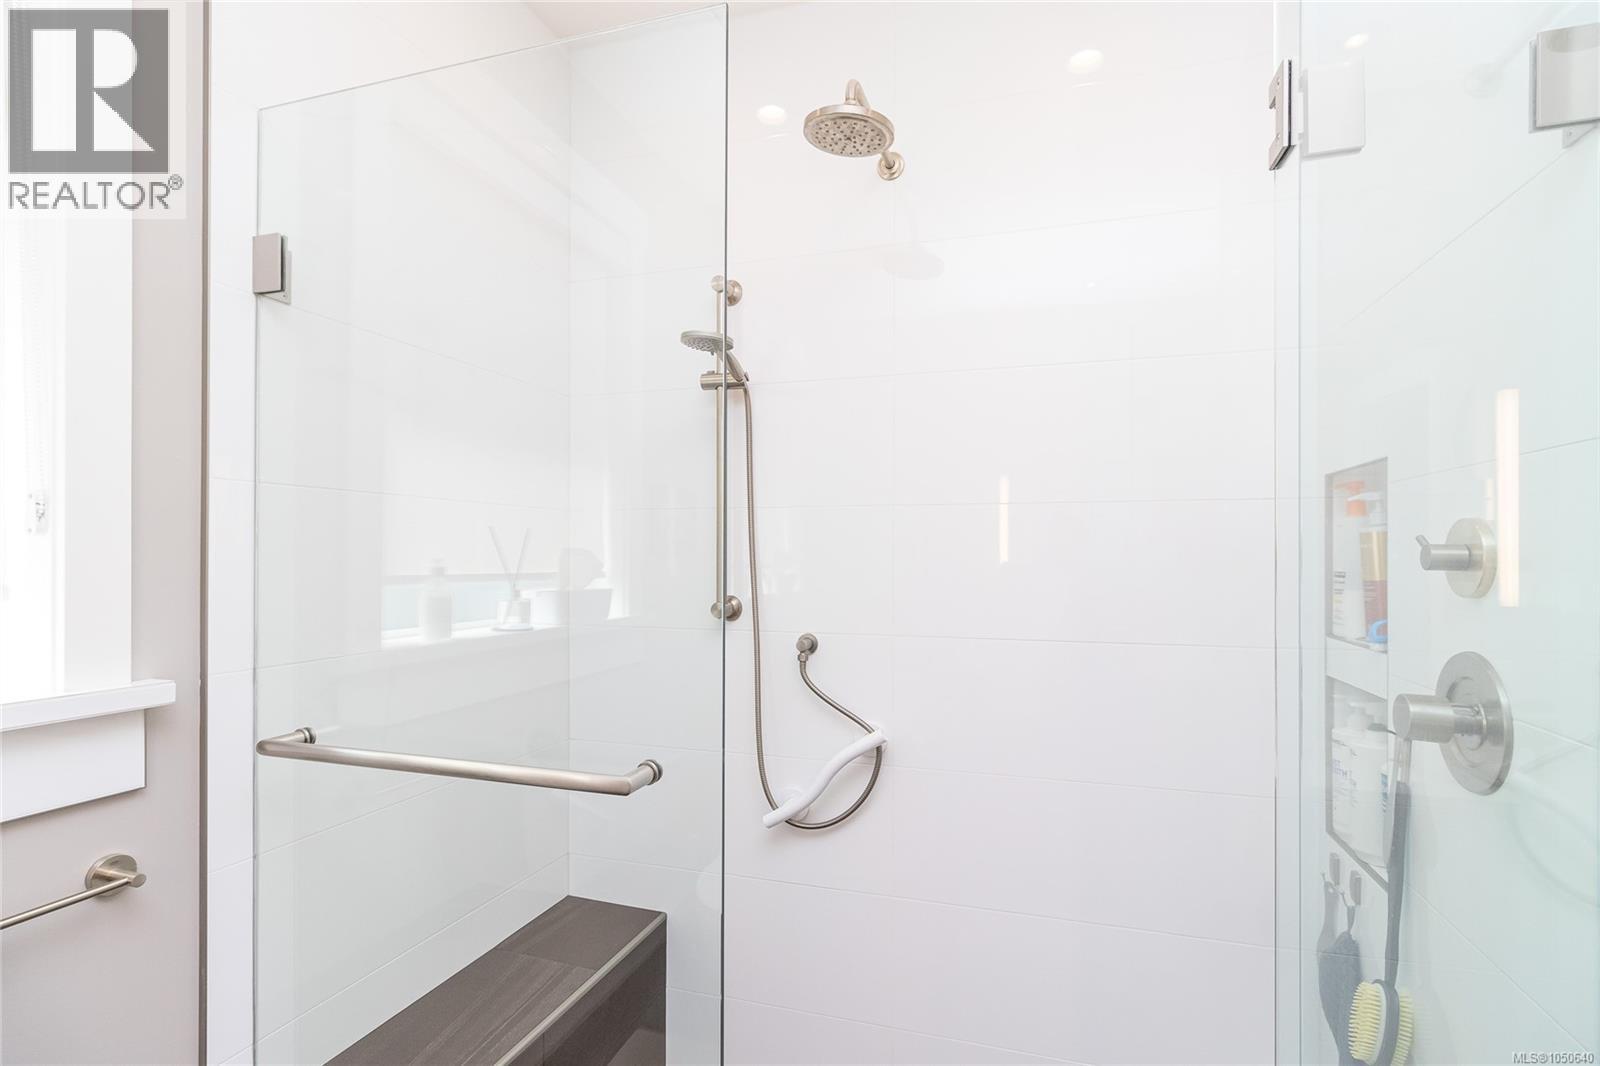
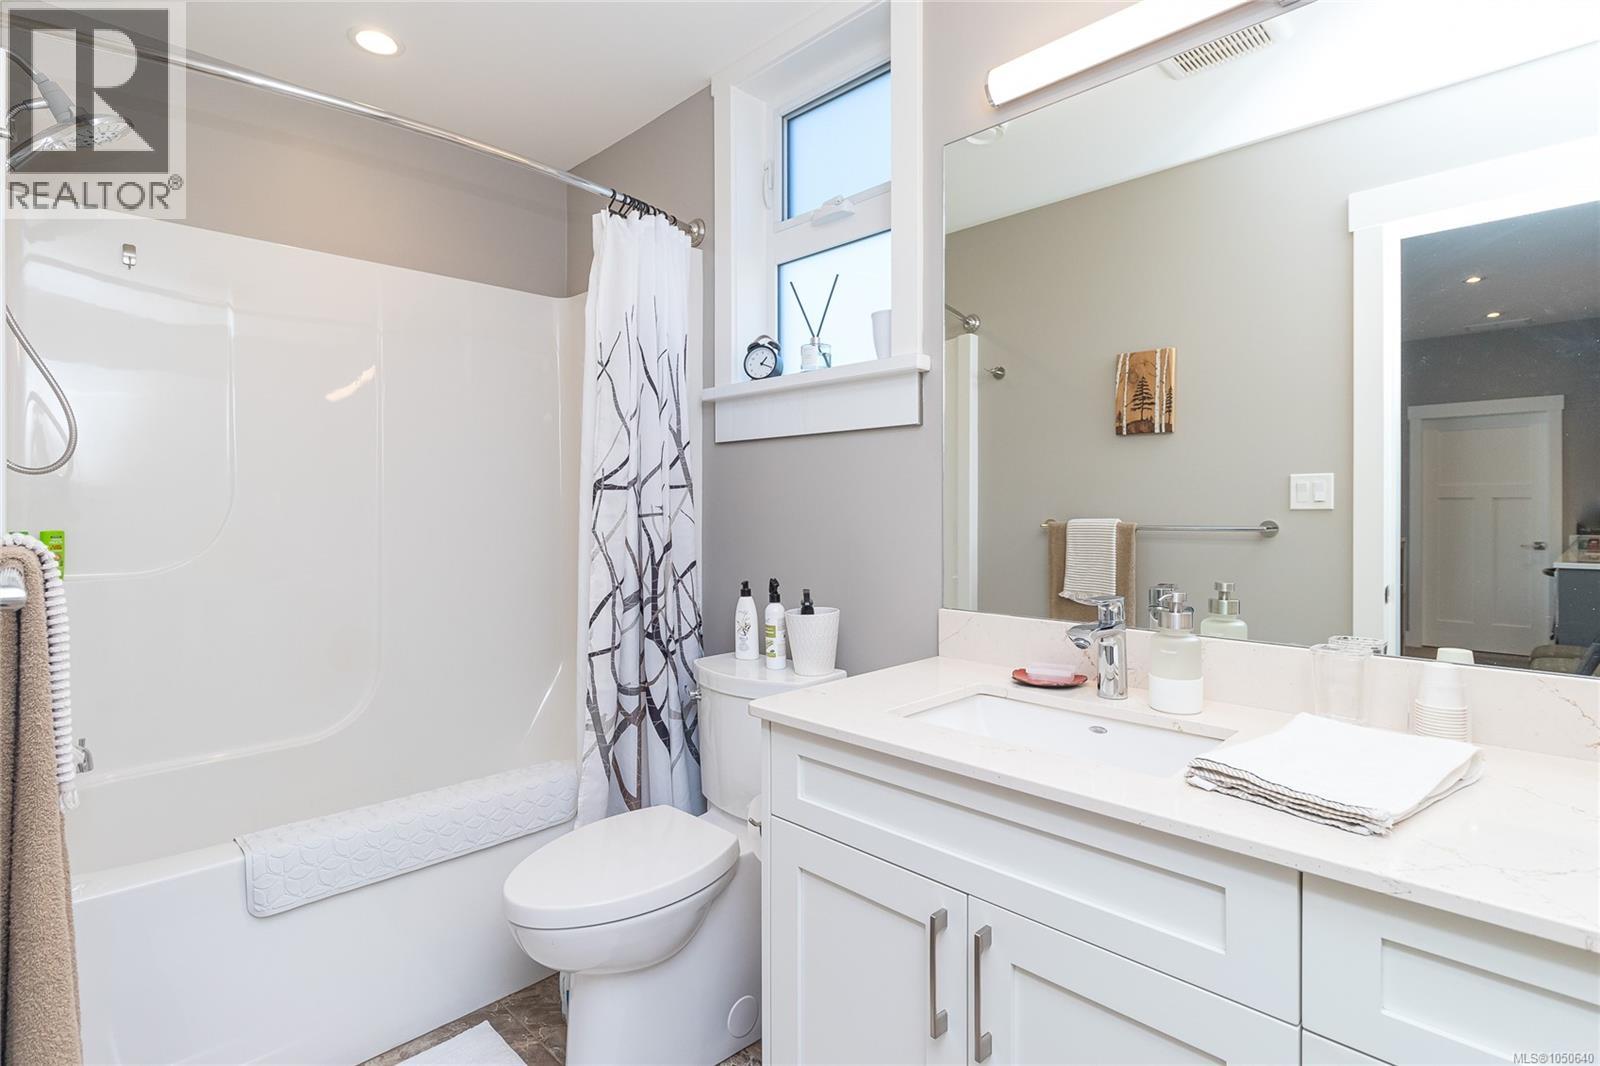
- Bathrooms 3
- Size 3,110 sqft
- Lot 8,451 square feet
- Year Built 2020
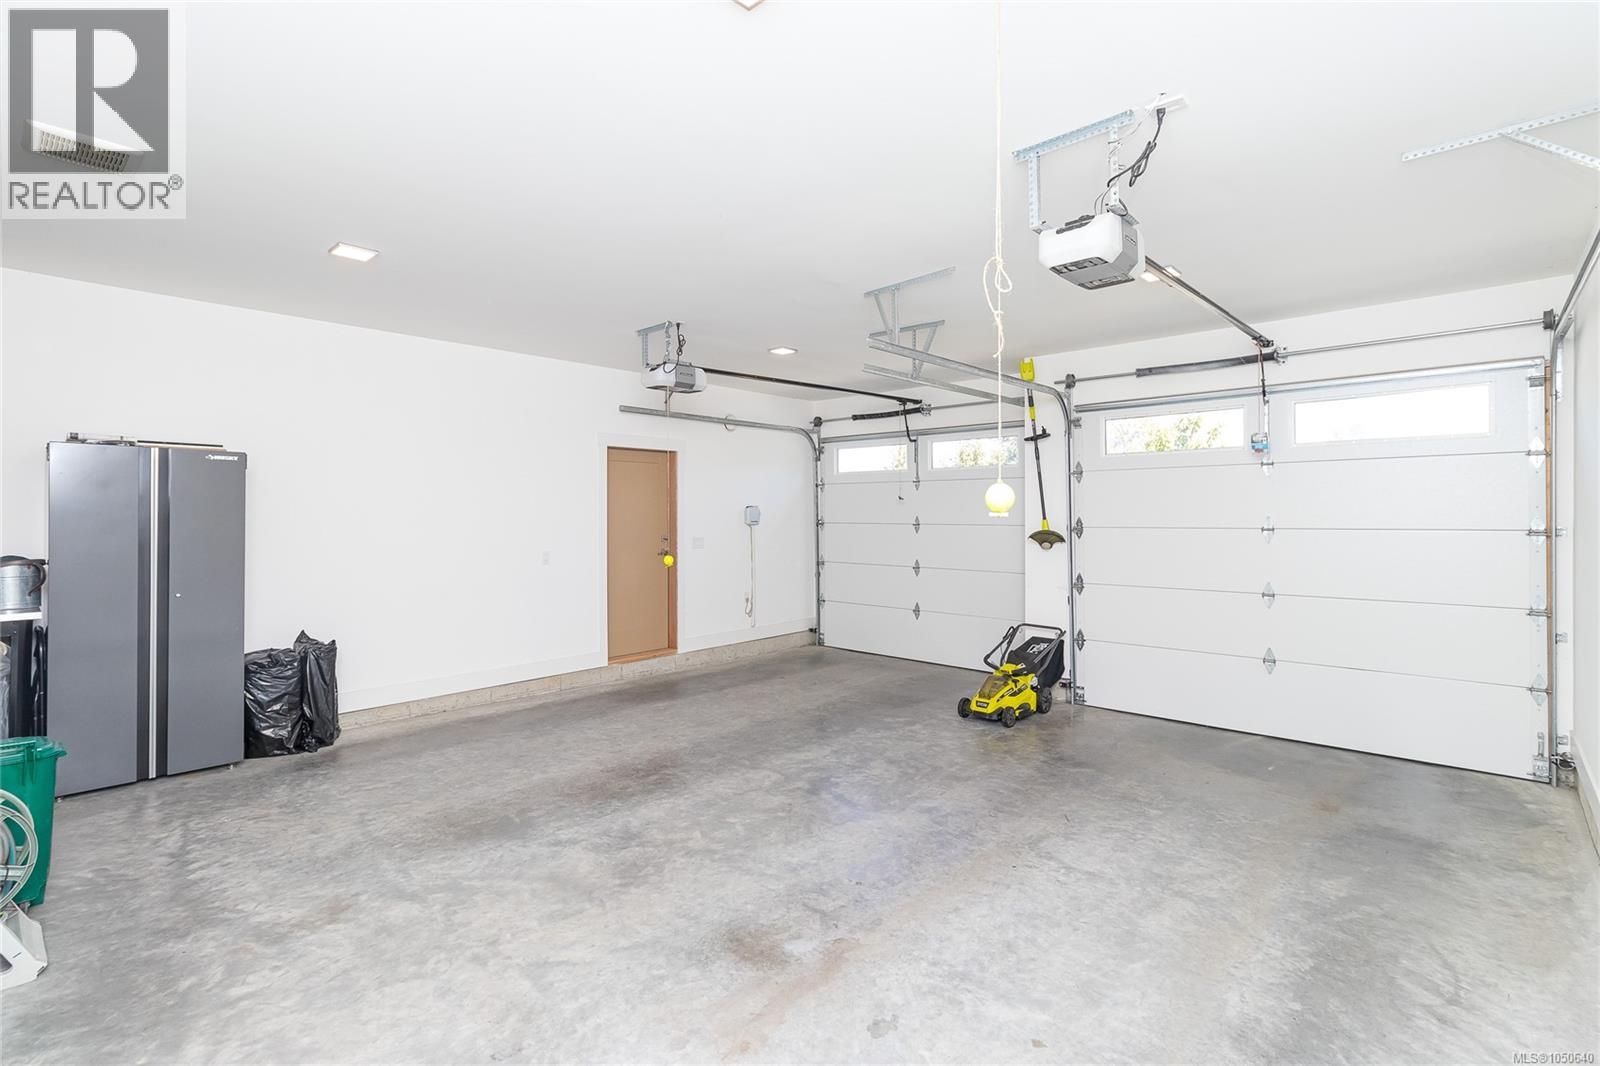
- Parking 4
About This Property
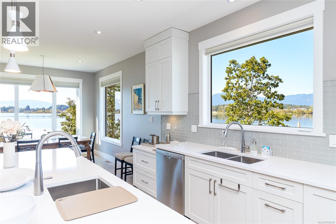
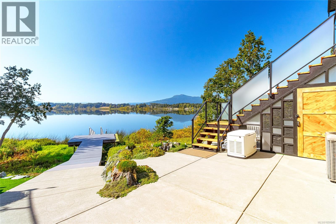
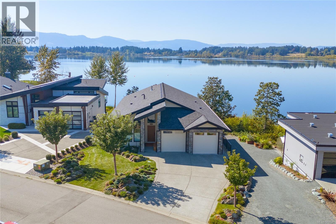
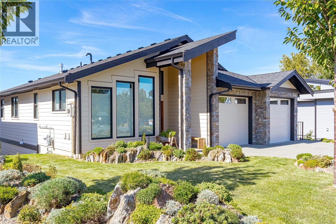
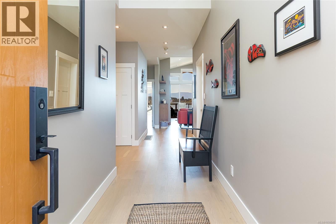
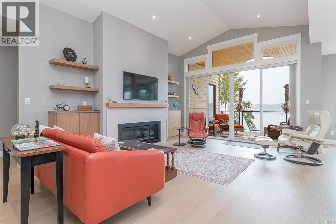
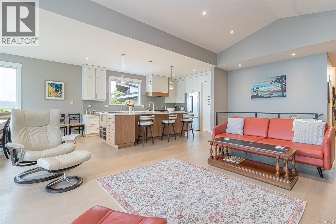
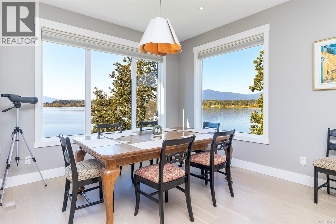
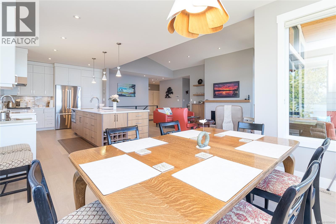
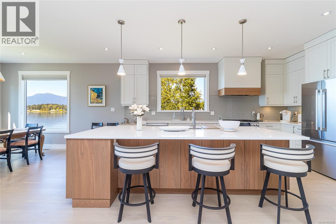
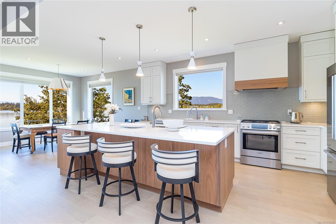
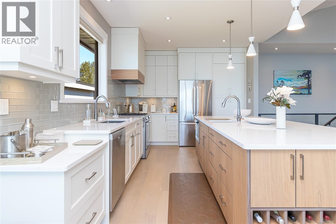
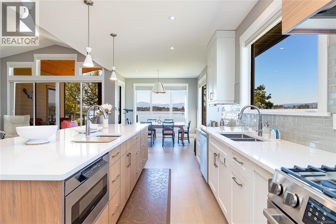
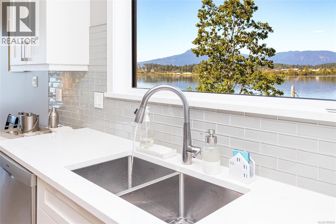
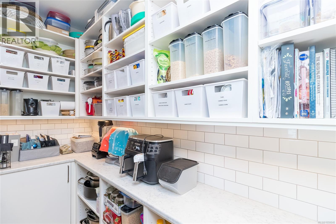
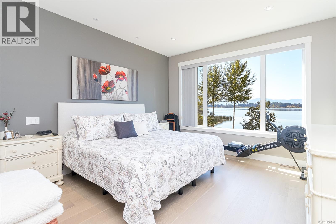
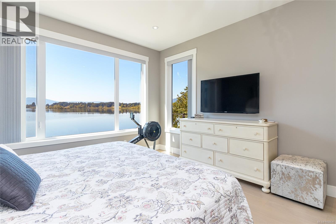
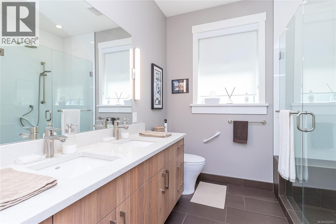
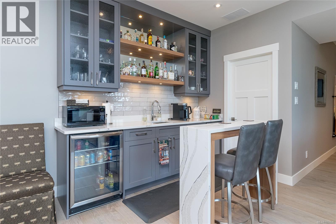
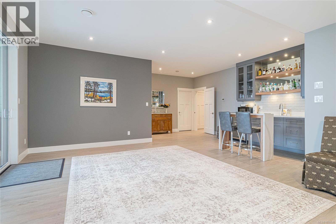
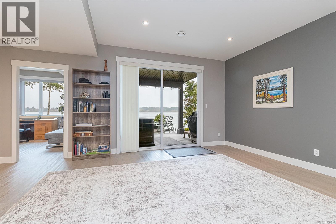
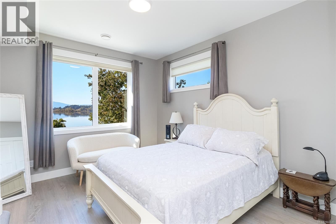
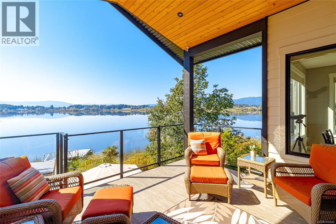
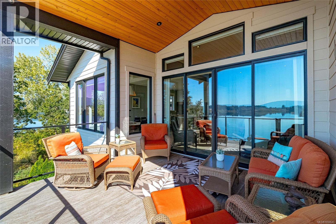
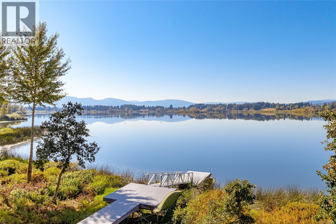
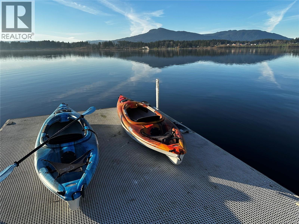
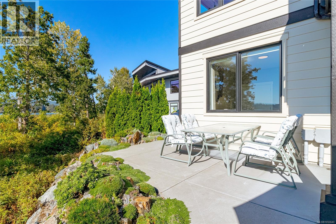
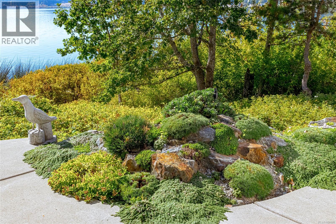
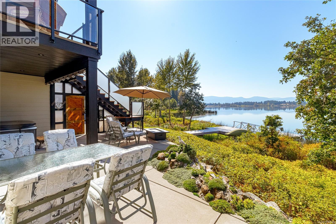
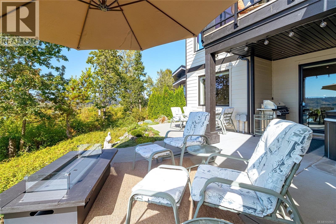
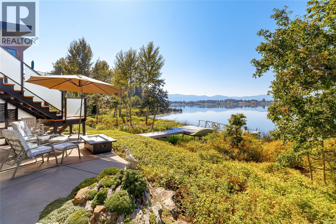
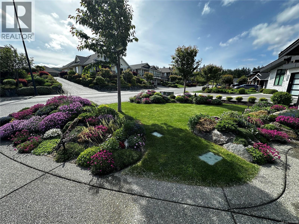
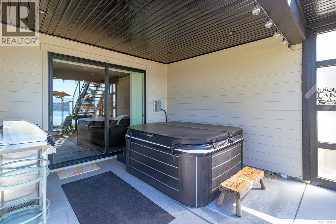
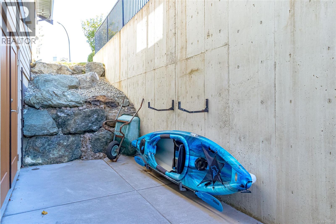
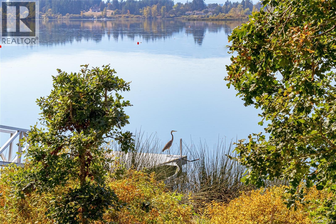
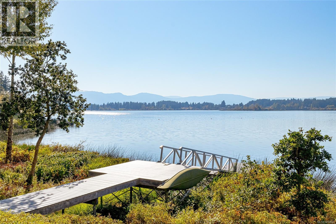
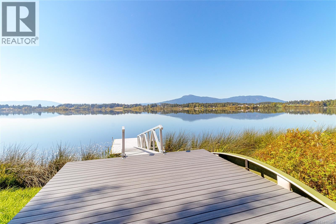
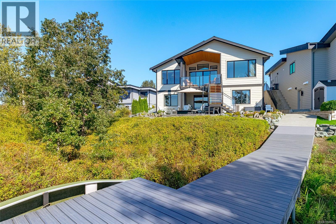
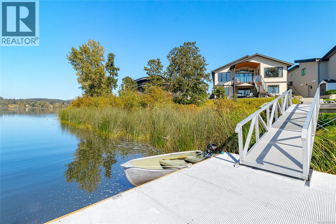
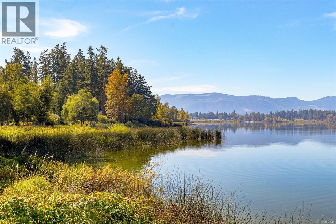
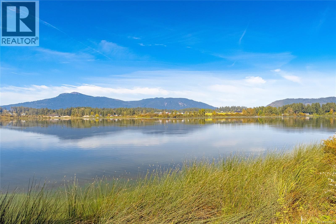
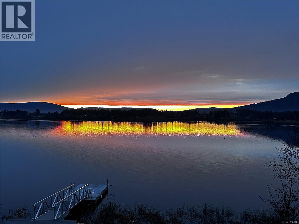
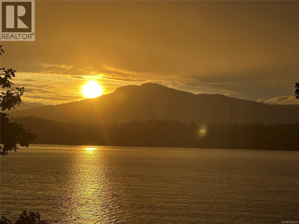
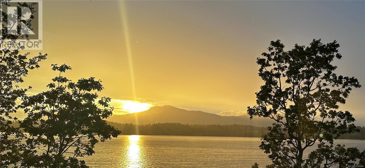
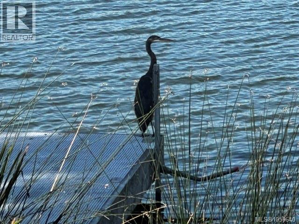
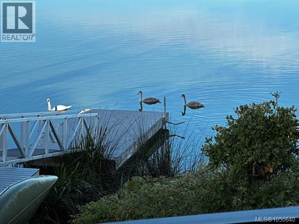
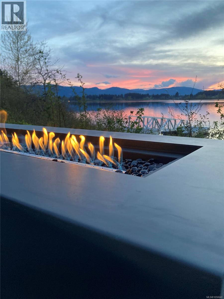
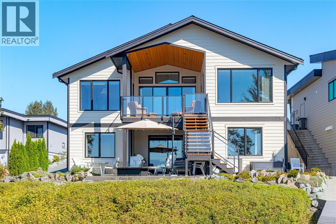
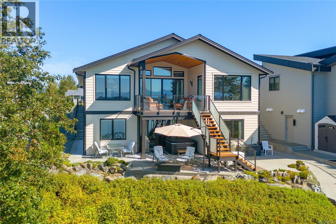
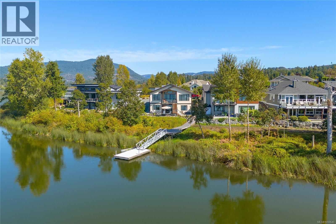
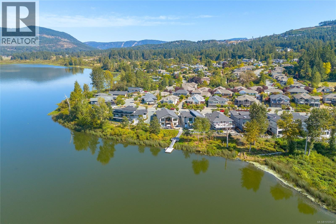
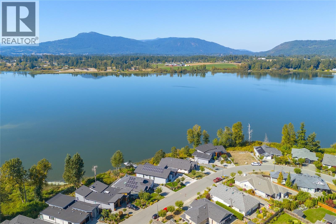
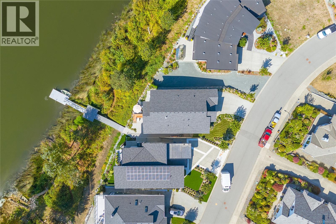
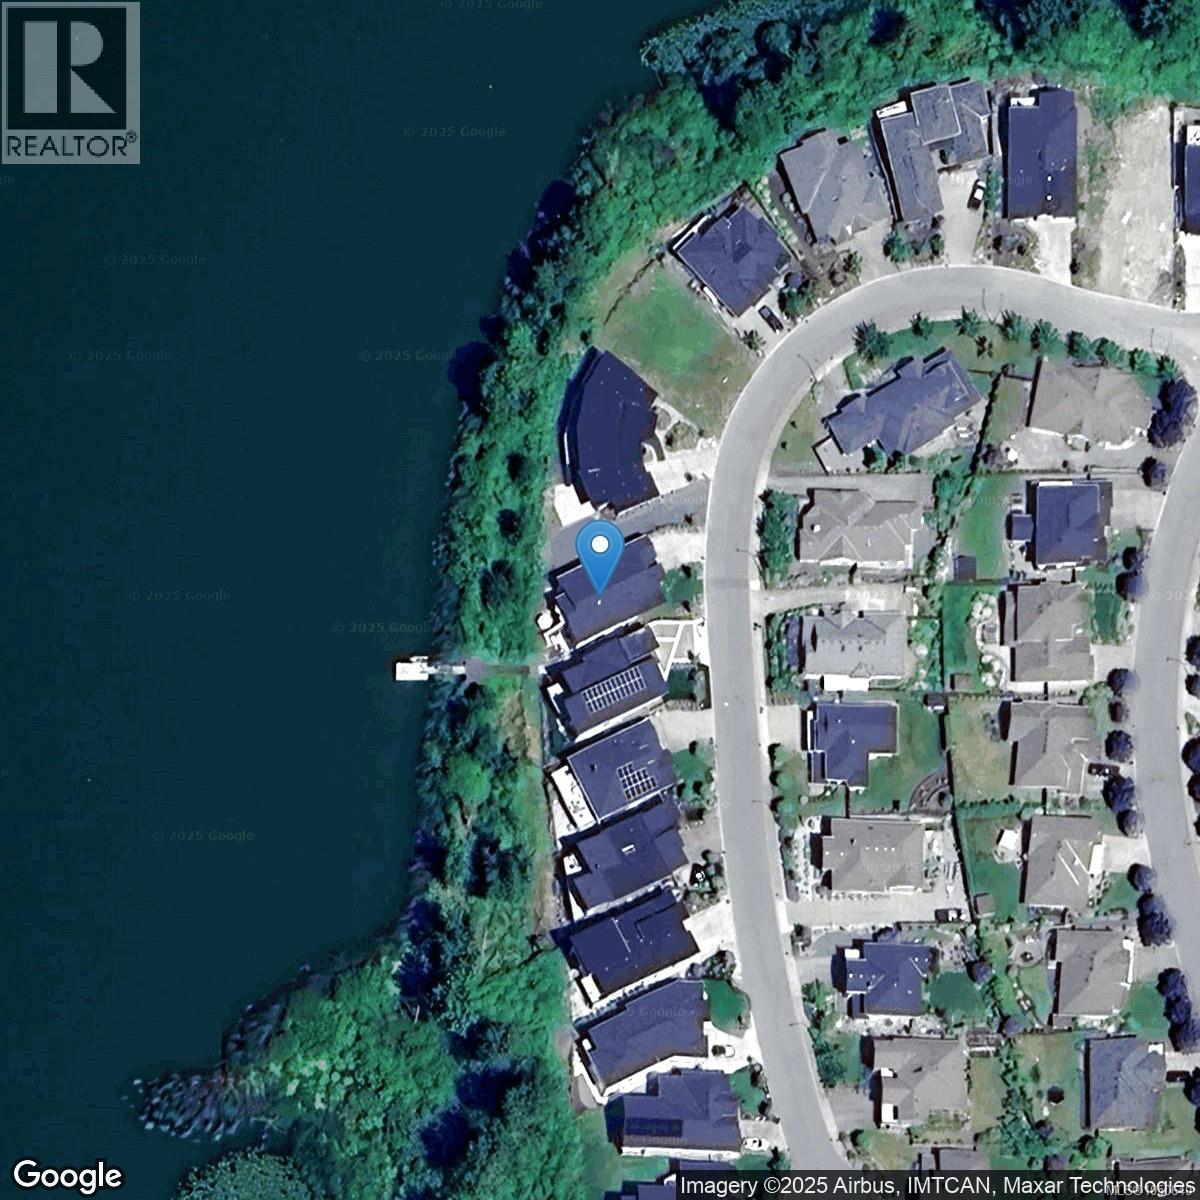
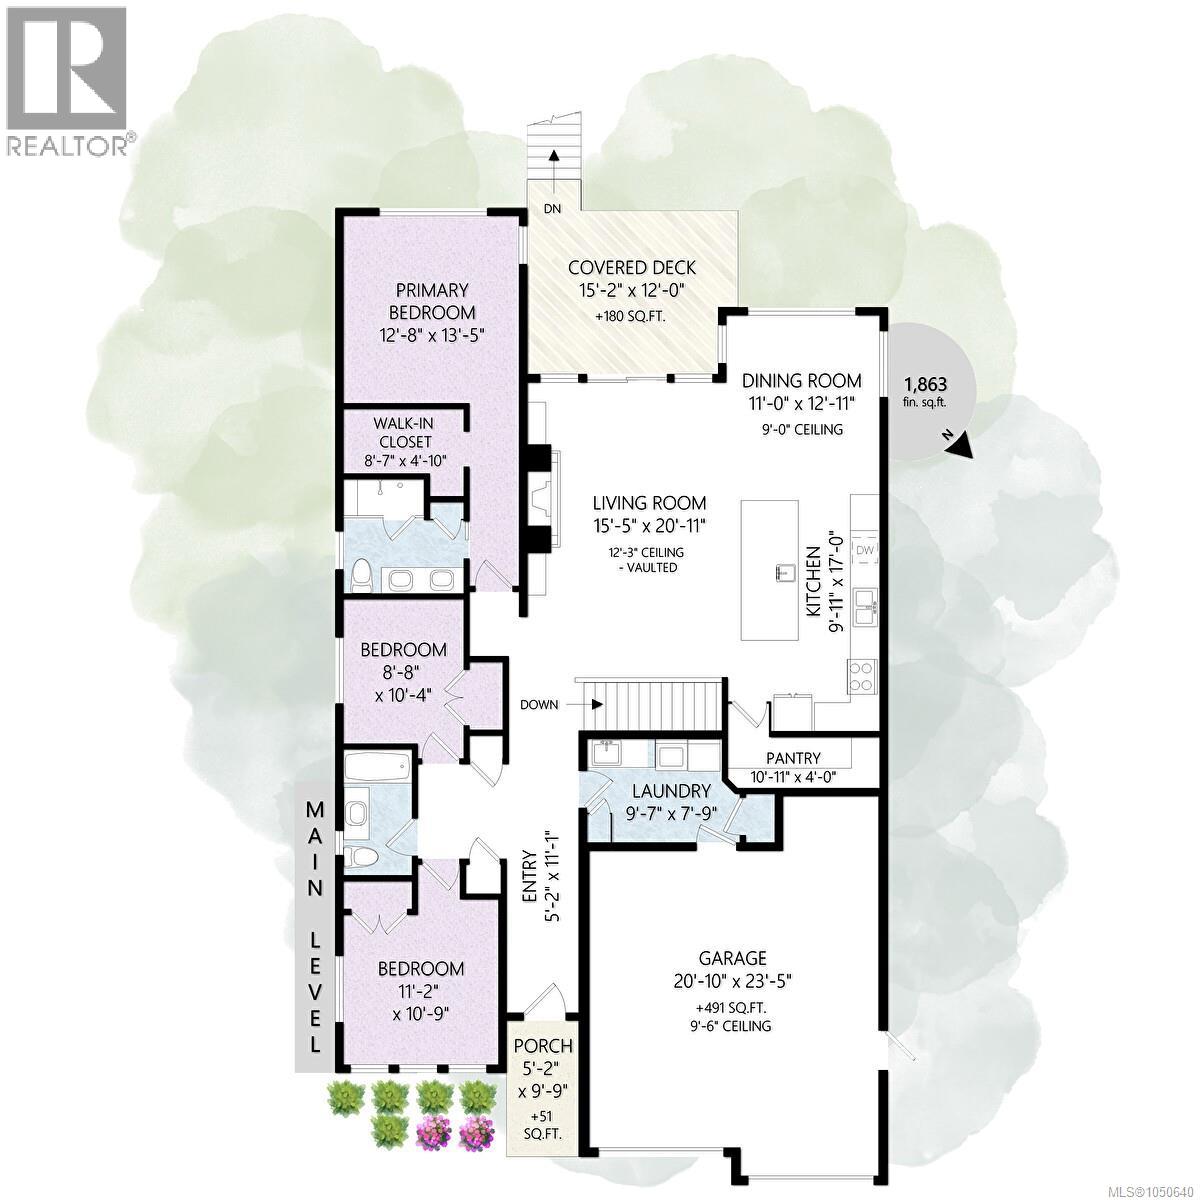
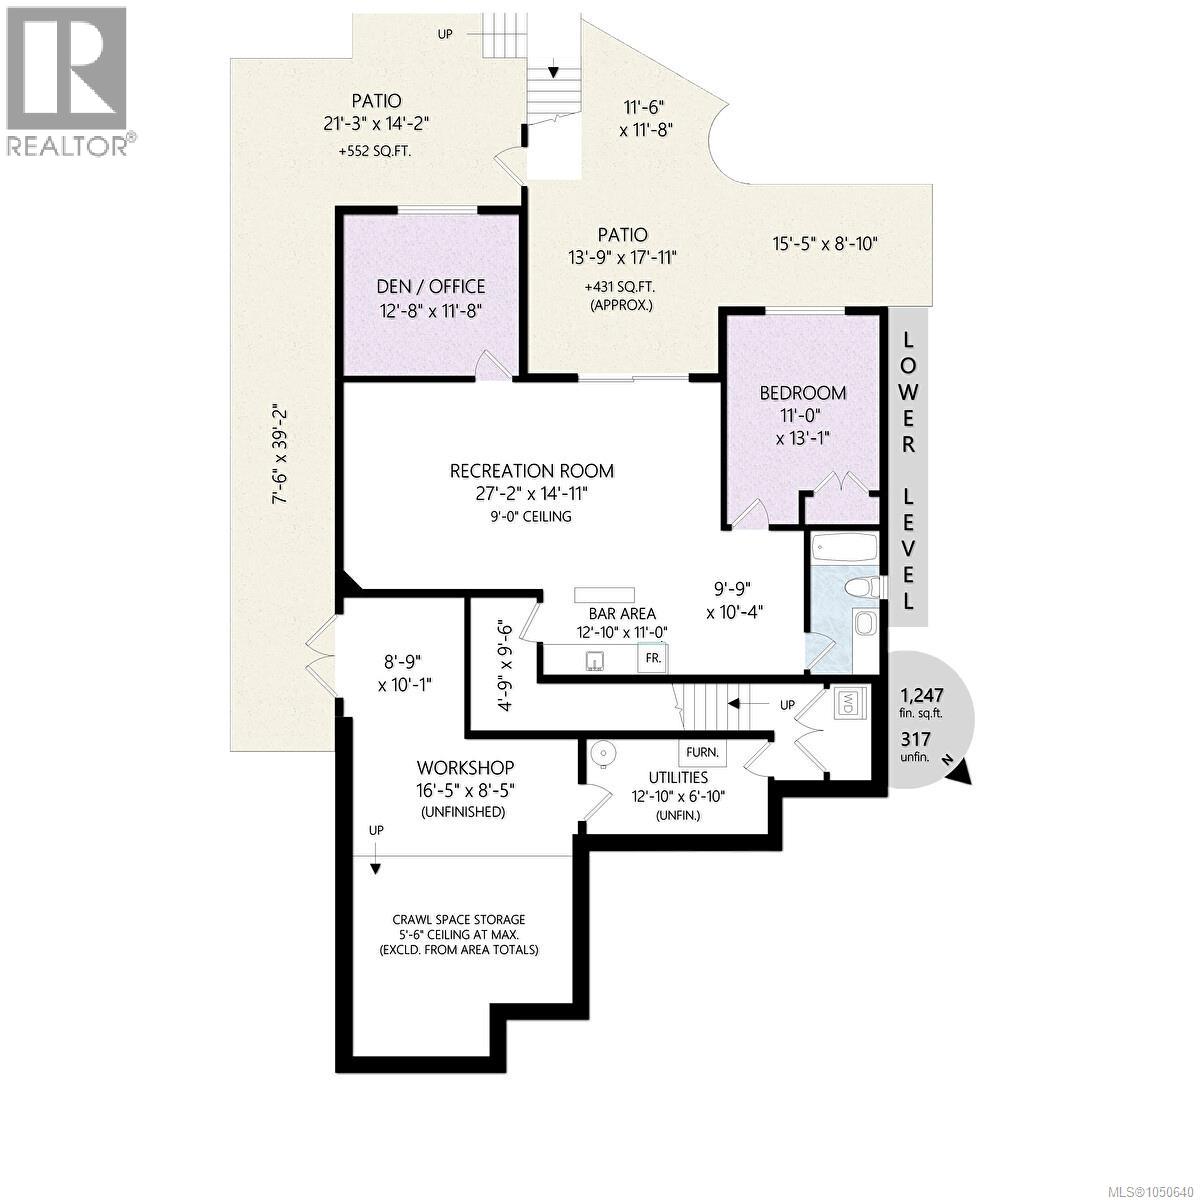
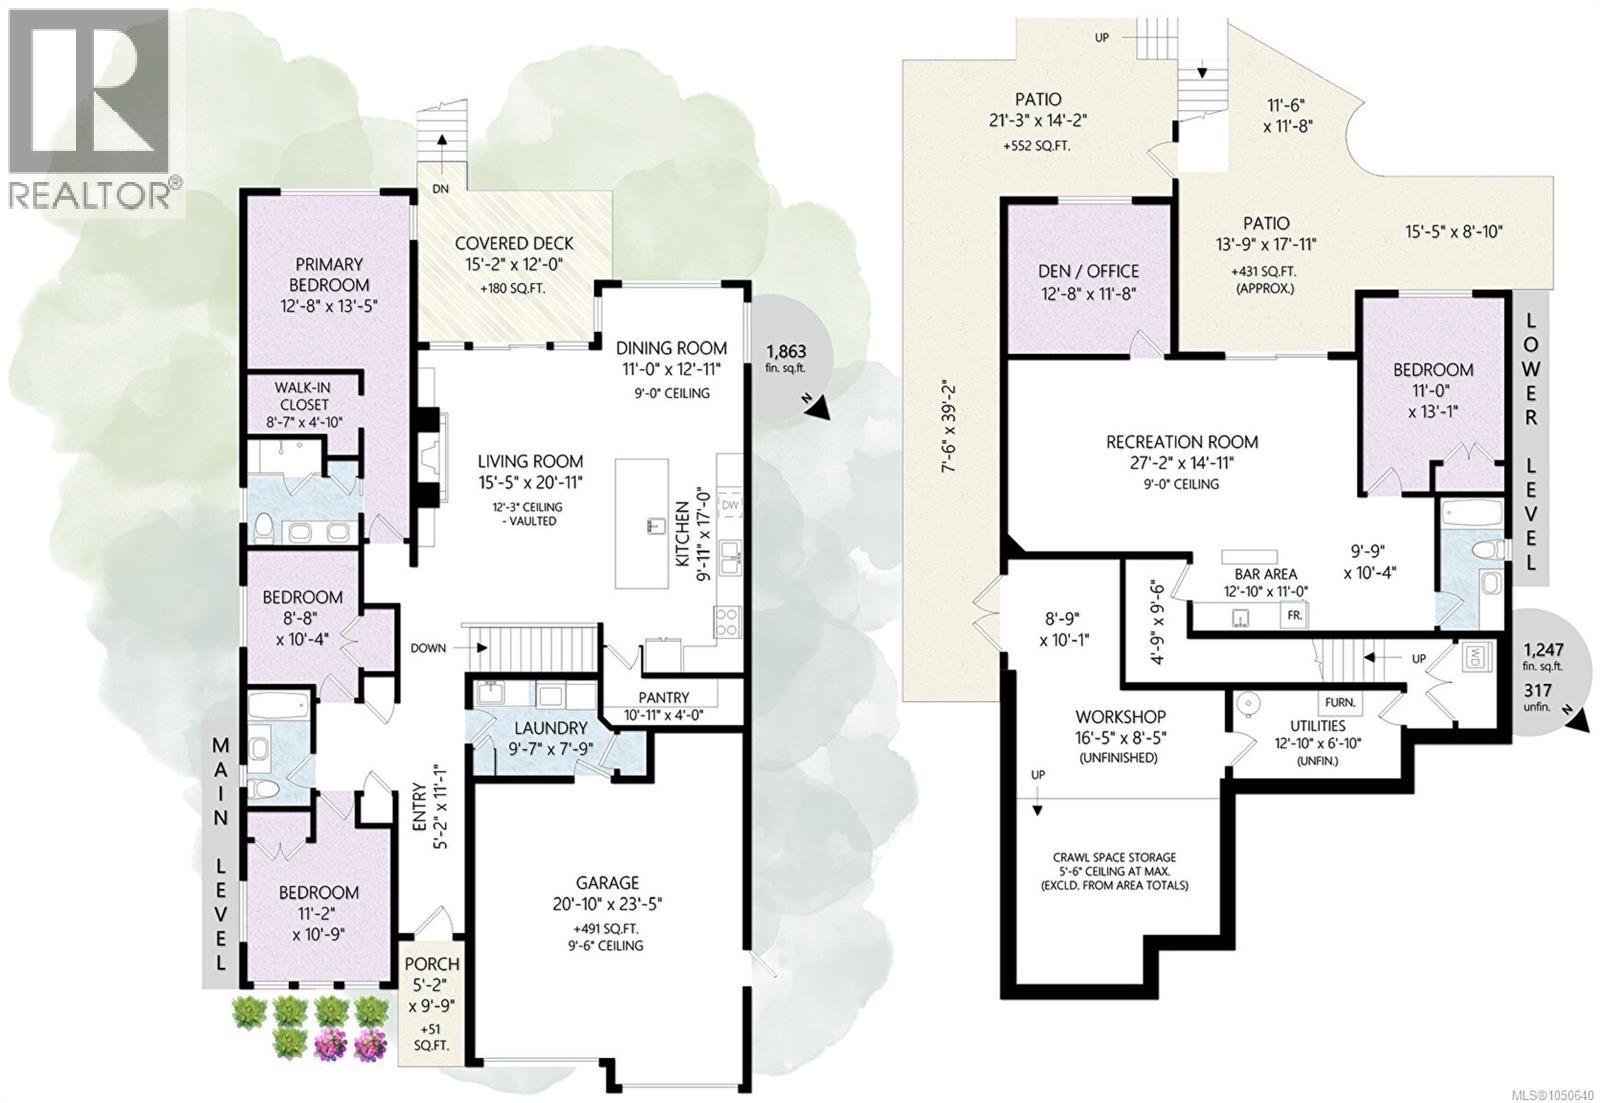
NEW PRICE!! Discover this thoughtfully designed, 2021 custom built by Vandine Construction, 4-bed+den executive home on Quamichan Lake. The main floor showcases engineered hardwood, quartz/silestone/tile window accents, spacious living area with an extra-wide gas fireplace all taking in the stunning lake and mountain views. The kitchen boasts a remarkable pantry, high end appliances and good quality cabinetry with plenty of storage space. Comfort is ensured with a gas furnace, heat pump, and natural gas generator. Outdoor living shines with a large covered deck finished with glass panels and stairs down to the lower patio with 2 BBQ hookups and gas firepit. This, all just steps from a beautifully finished dock that has all-weather surfacing and your own kayak launch brackets. Extras include: professional landscaping, rock crevice garden, water filtration/de-chlorination system, hard-wired security cameras, and more. Come see this perfect blend of luxury, function & lakefront lifestyle. (id:63117)
Property Details
Property Details
- Days on Market
- 26 days
- Ownership / Common Interest
- Freehold
- Property Type
- Single Family
- Structure Type
- House
- Neighbourhood
- East Duncan
- Zoning
- Residential (R2)
- Parcel Number (PID)
- 027-540-642
- Lot Size
- 8,451 square feet
- Year Built
- 2020
- View
- Lake view, Mountain view
Interior
- Fireplaces
- 1
- Appliances
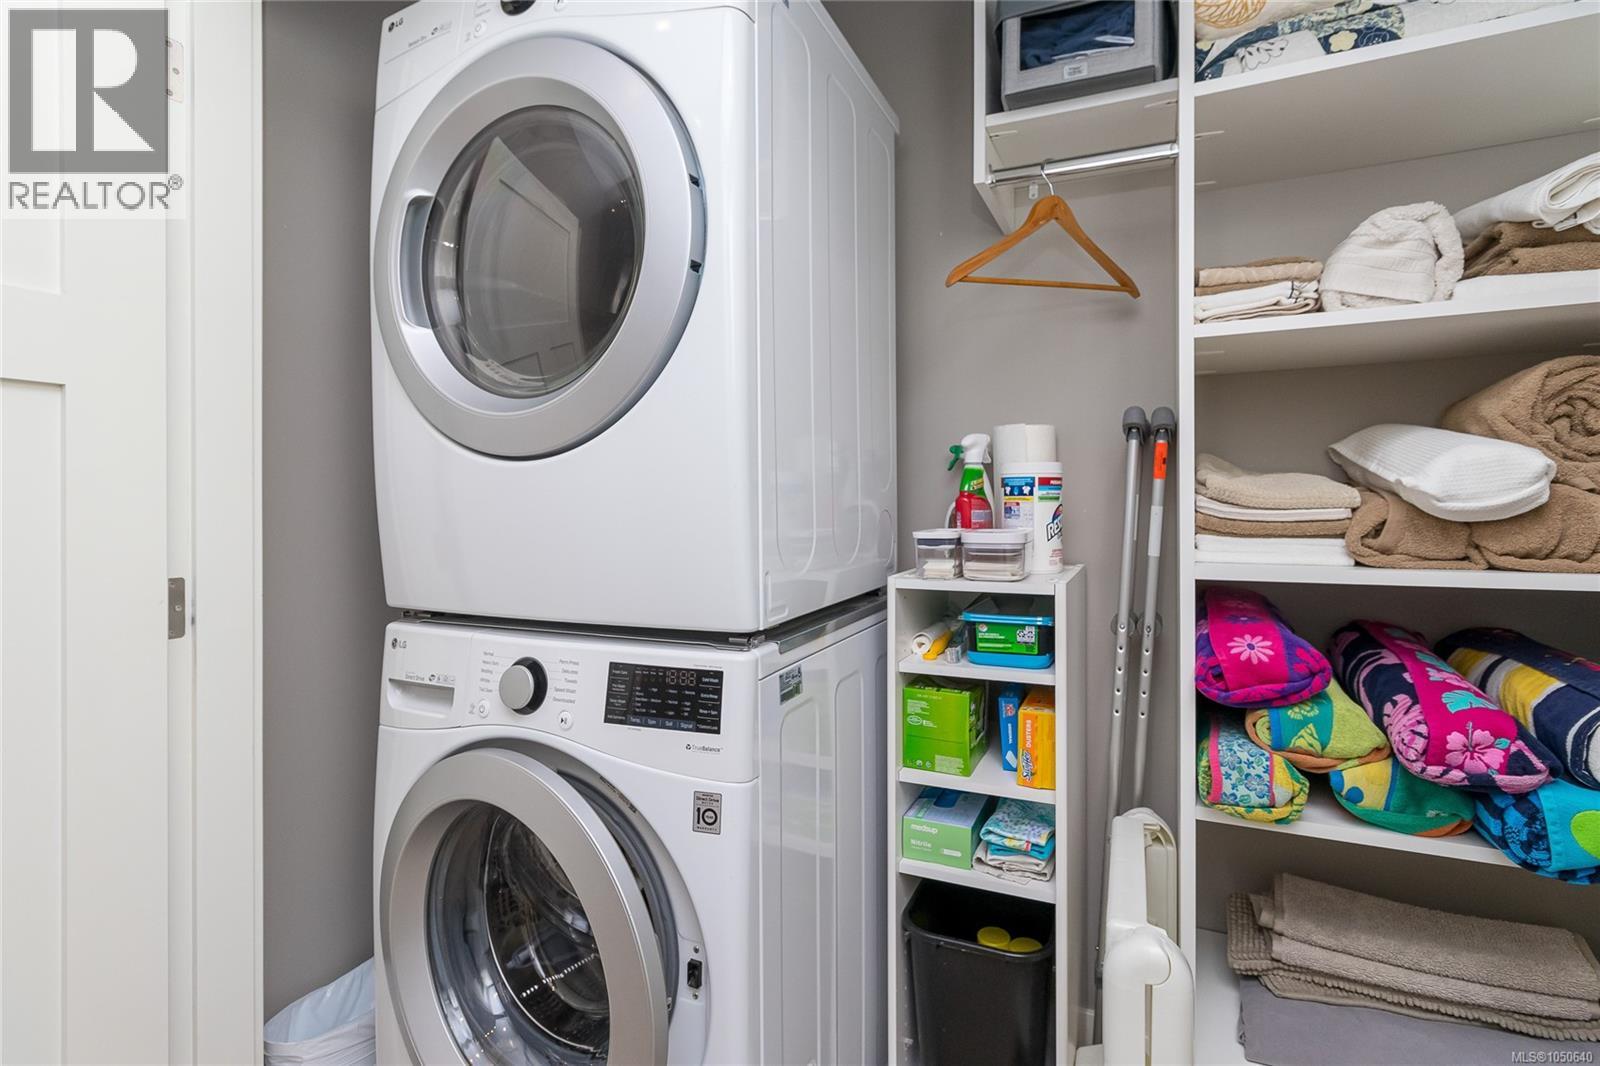
- Washer, Refrigerator, Hot Tub, Dryer, See remarks
Systems
- Heating
- Forced air, Natural gas
- Cooling
- Fully air conditioned, Air Conditioned
Exterior / Lifestyle
- Parking
- 4 space(s)
- Parking Features
- Garage
- Waterfront
- Waterfront on lake
- Lot Features
- Other, Rectangular, Moorage
Building Features
- Architecture Style
- Westcoast, Contemporary
Costs / Ownership
- Annual Property Tax
- $8,750
Rooms
| Level | Room | Dimensions |
|---|---|---|
| Main level | Bathroom | 4-Piece |
| Ensuite | 4-Piece | |
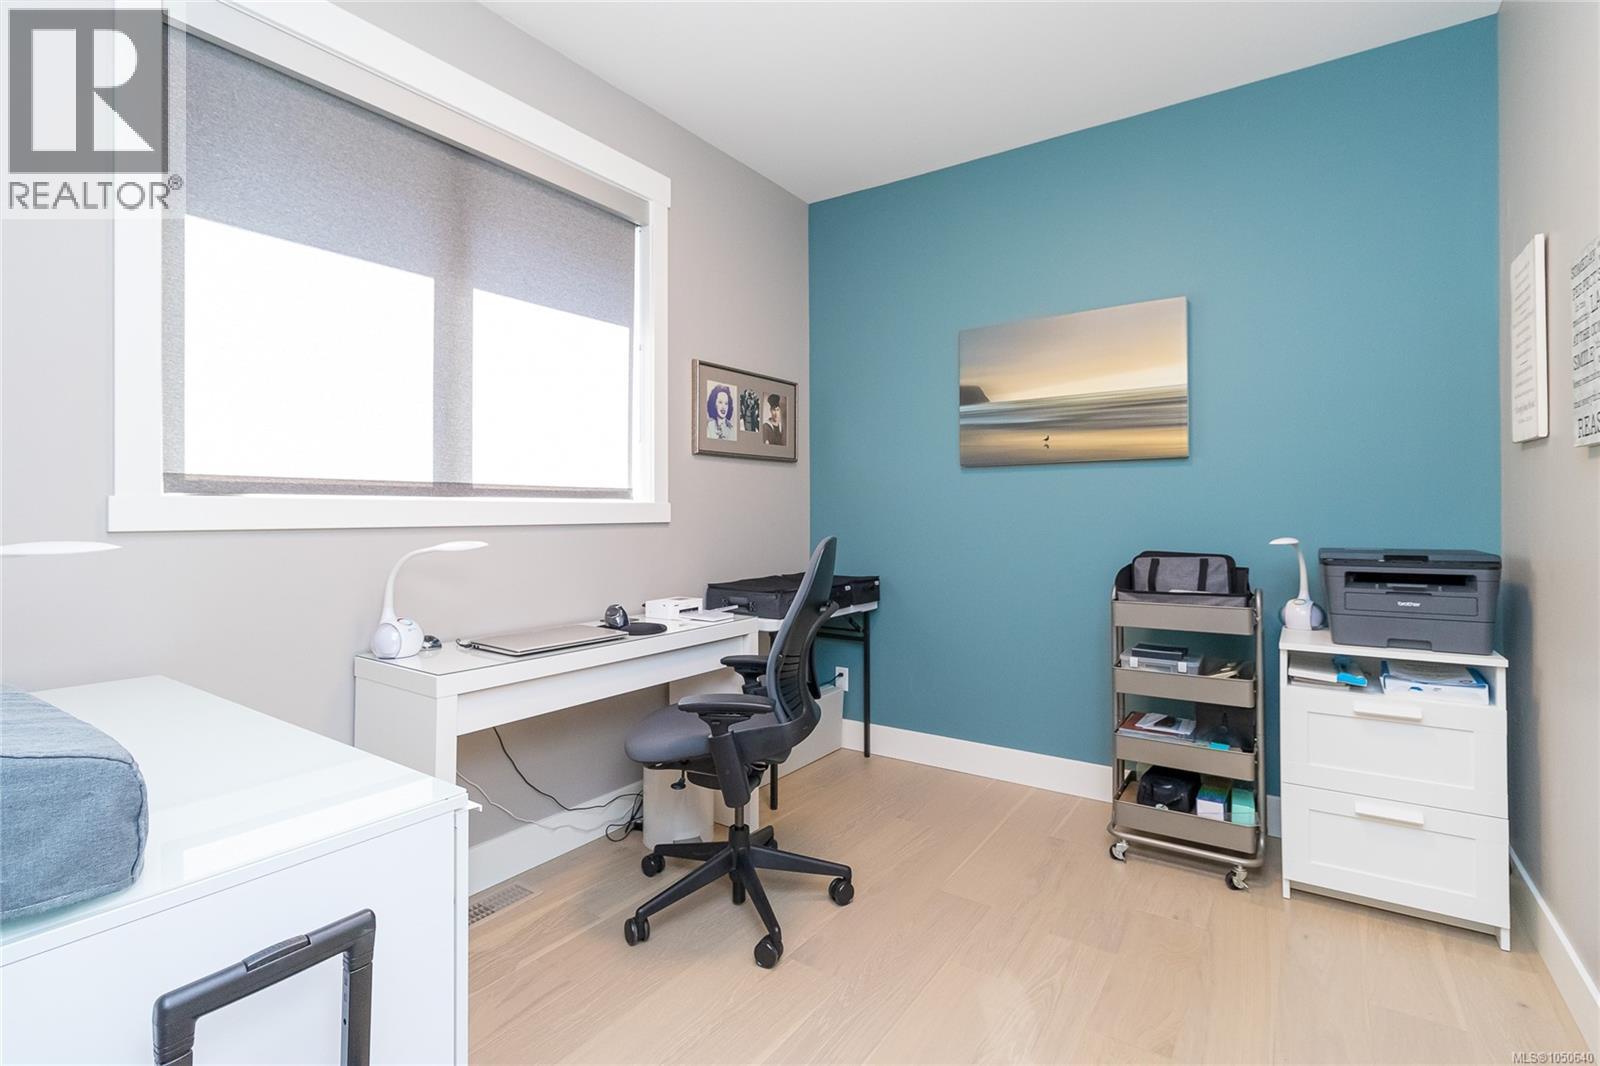
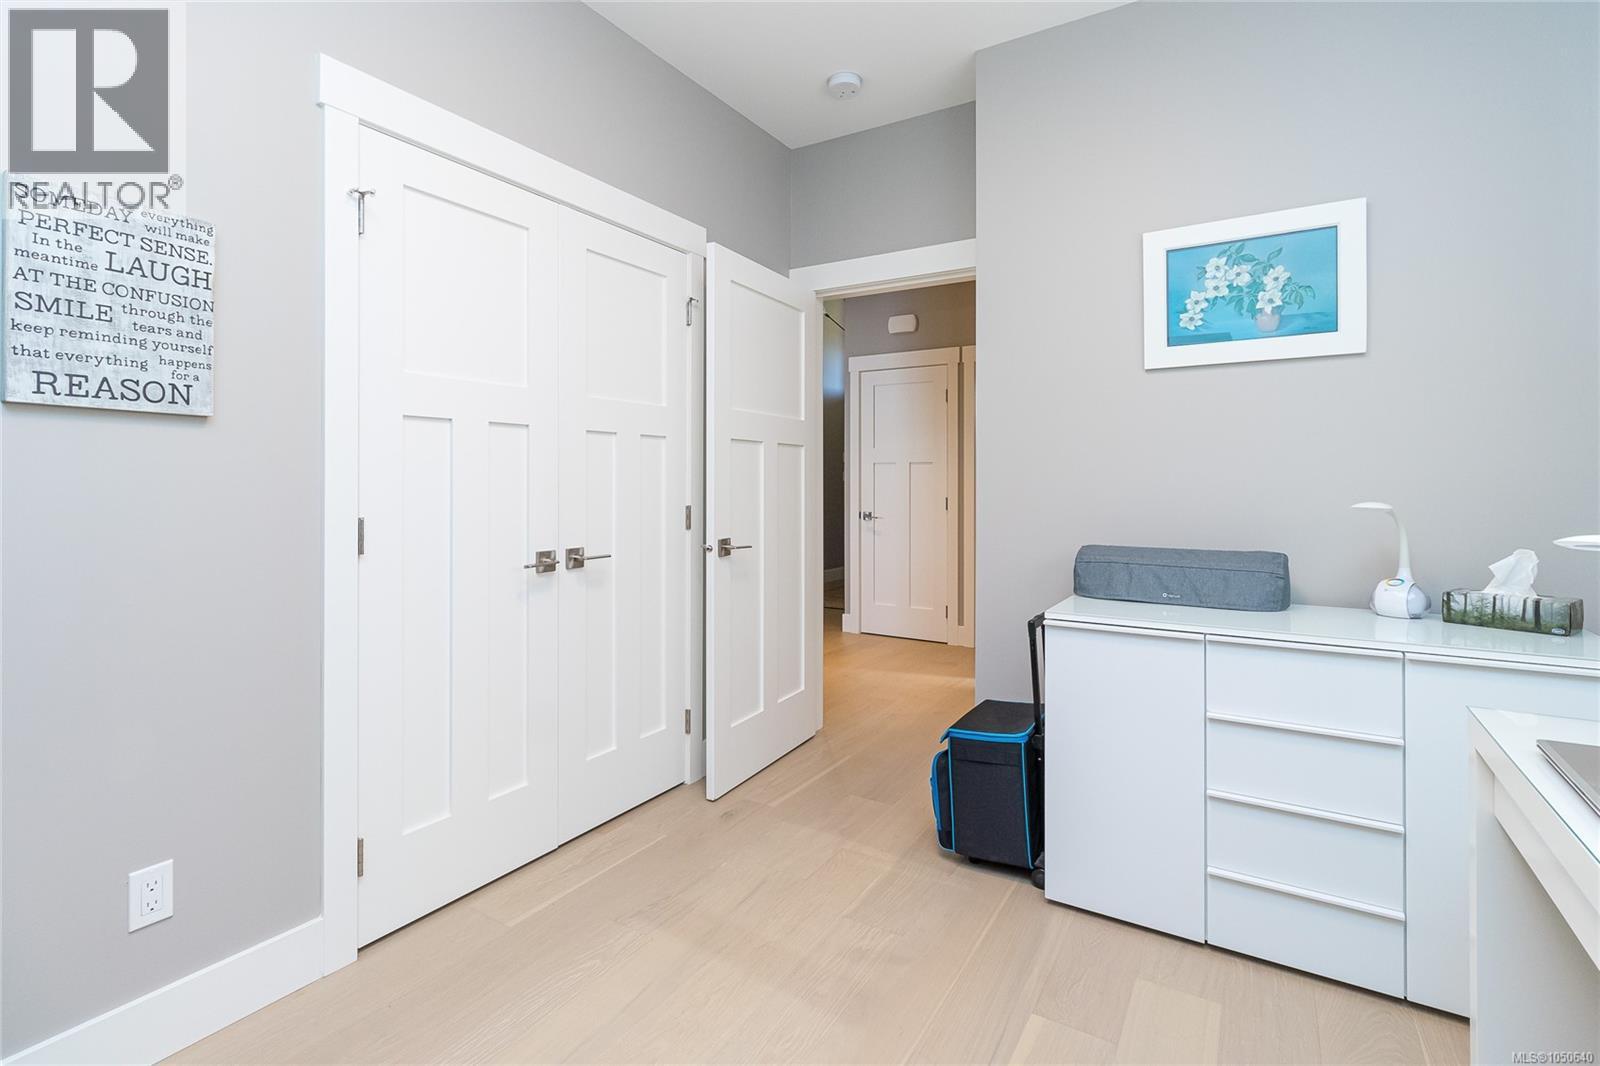
| Bedroom | 11' × 11' | |
| Bedroom | 10' × 9' | |
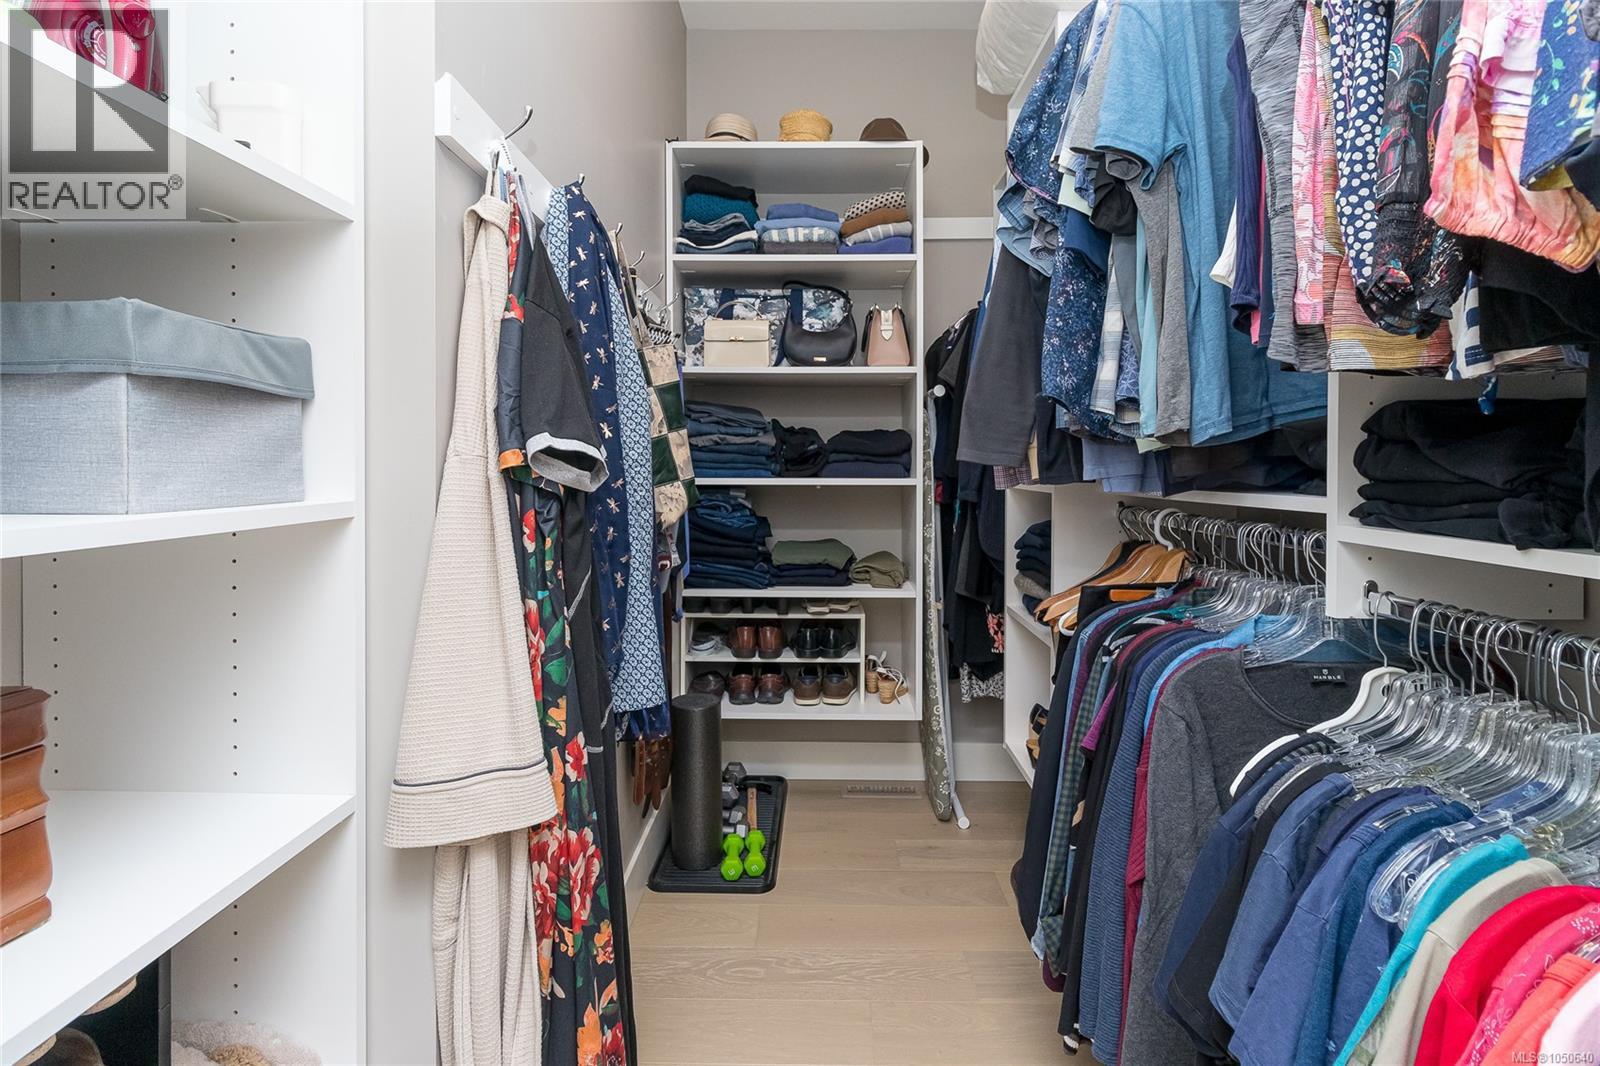
| Primary Bedroom | 13' × 12' | |
| Pantry | 4' × 10' | |
| Kitchen | 17' × 10' | |
| Living room | 20' × 15' | |
| Entrance | 10' × 5' | |
| Lower level | Utility room | 6' × 12' |
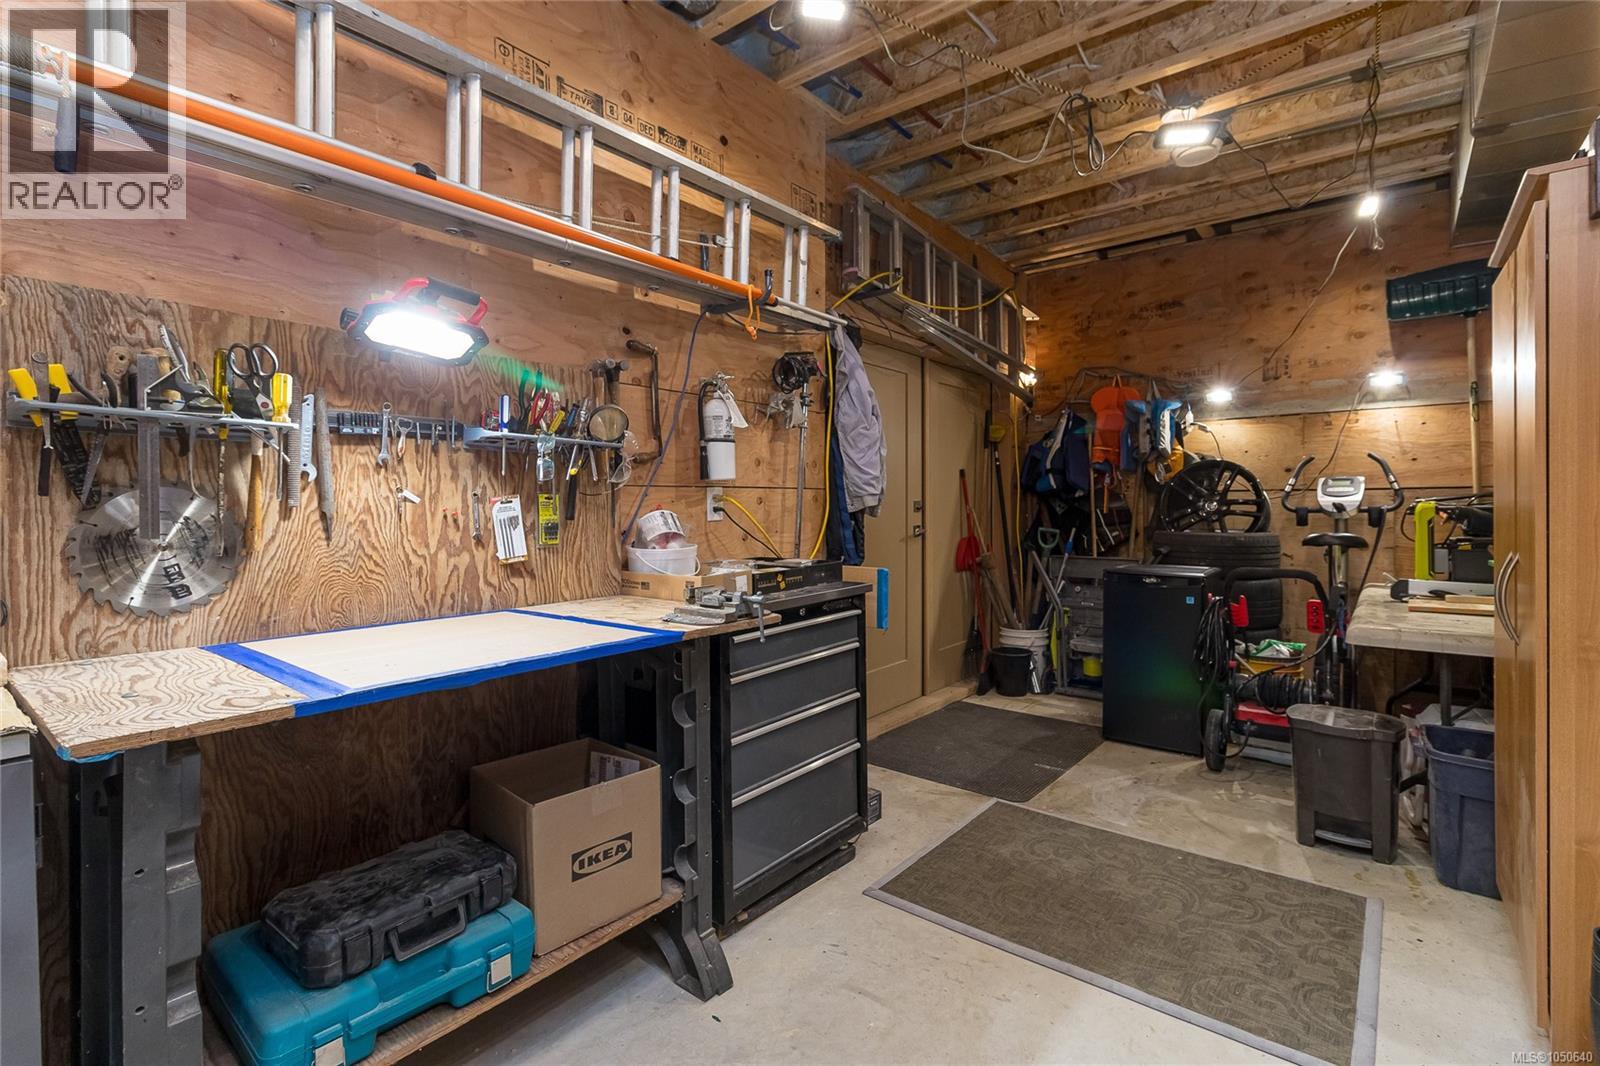
| Workshop | 8' × 16' | |
| Bathroom | 4-Piece | |
| Den | 12' × 12' | |
| Bedroom | 13' × 11' | |
| Recreation room | 15' × 27' |
Similar Listings

Location
Statistics are based on the highlighted Statistics Canada Census area. The highlighted area may not match municipal or real estate neighbourhood boundaries.
Nearby Schools
Independently sourced area information. This information is not part of the MLS® listing data.
-
Queen of Angels School
Duncan
-
Duncan Christian School
Duncan
-
Des Cascades
Duncan
-
Adult Learning Centre
Duncan
-
Cowichan Open School
Duncan
-
Cowichan Valley Open Learning Co-Op
Duncan
Independent schools are listed by proximity and are not part of public-school catchment assignment.
Nearby schools are shown for general location reference only and may not be the designated catchment schools for this property. Catchment boundaries, programs, grade configurations, registration requirements, and school availability may change. Confirm current school assignments using the applicable school district’s official school locator or boundary information.
Check School Catchment with Cowichan Valley School District (opens in a new tab)
Neighbourhood Snapshot
Community statistics based on the Statistics Canada 2021 Census. Independent of the MLS® listing data.
These statistics describe the surrounding Census area and may not match municipal or real estate neighbourhood boundaries.
- Average dwelling value
- $796,000
- Median household income
- $108,000
- Average age
- 51.5
- Average household size
- 2.4
Home Ownership
- Owners
- 97.5%
- Renters
- 2.5%