
 Active
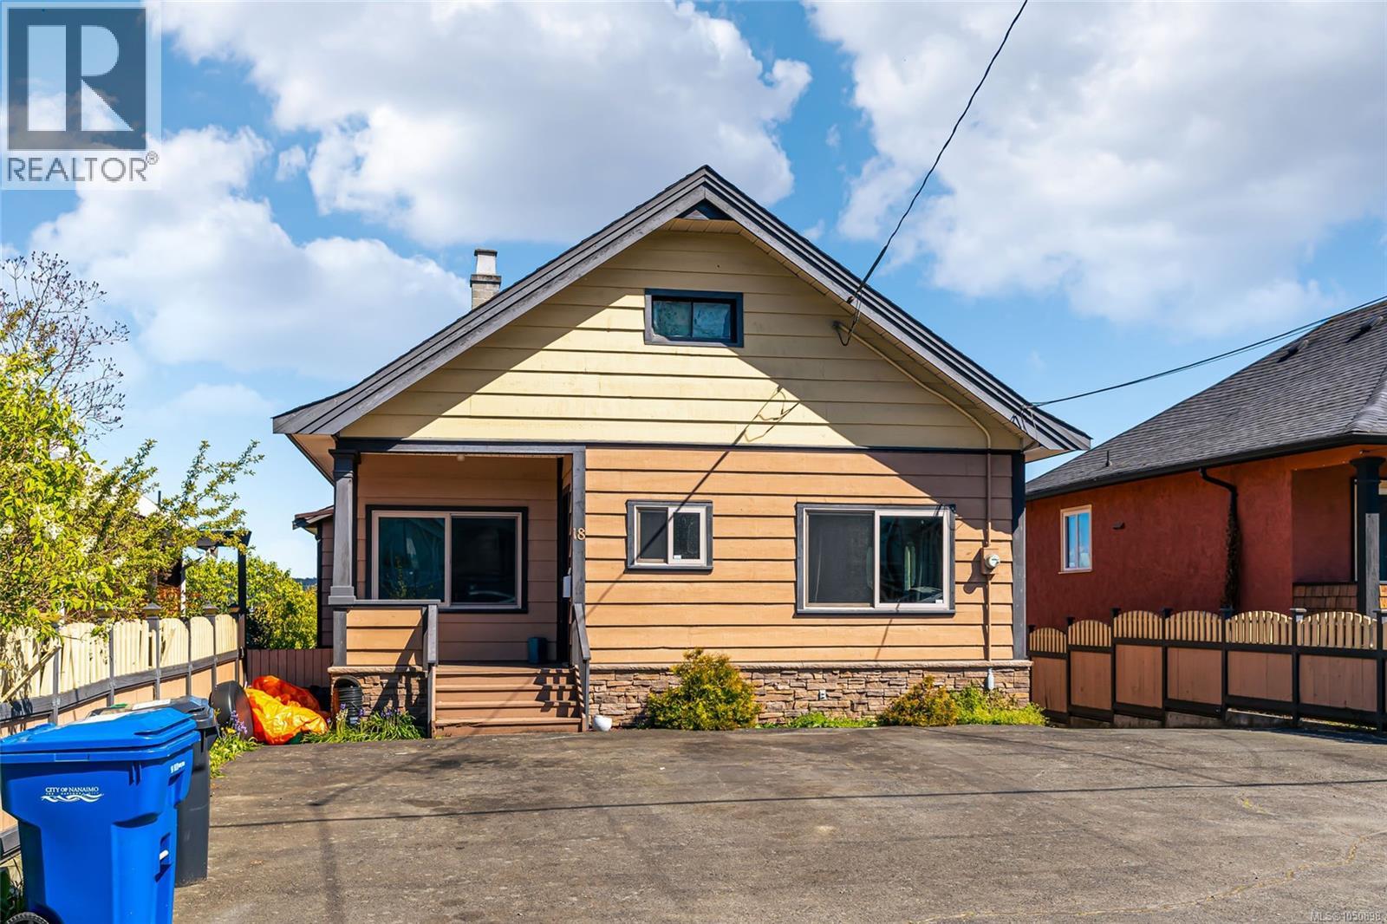
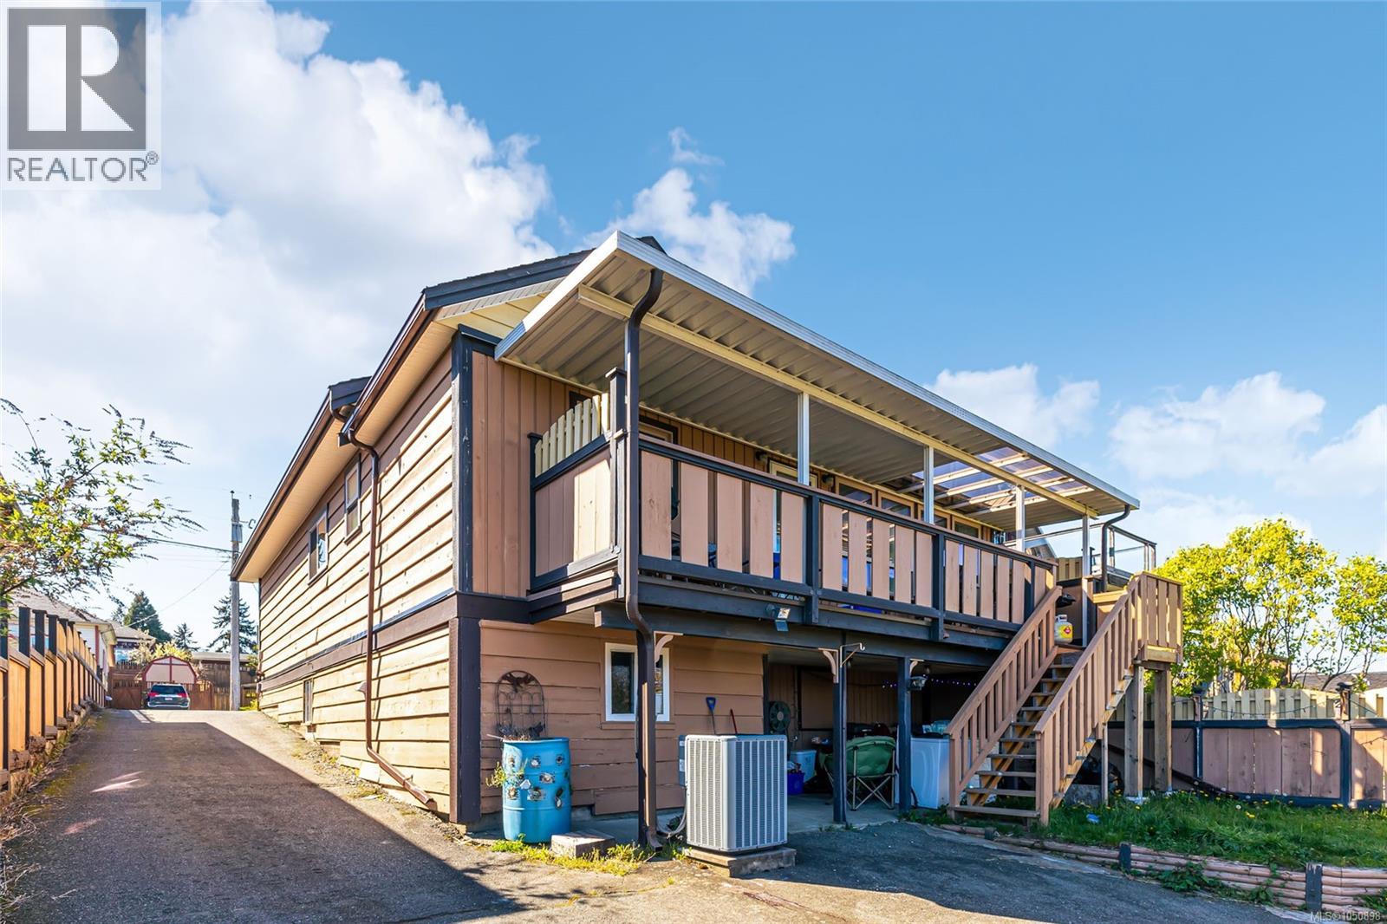
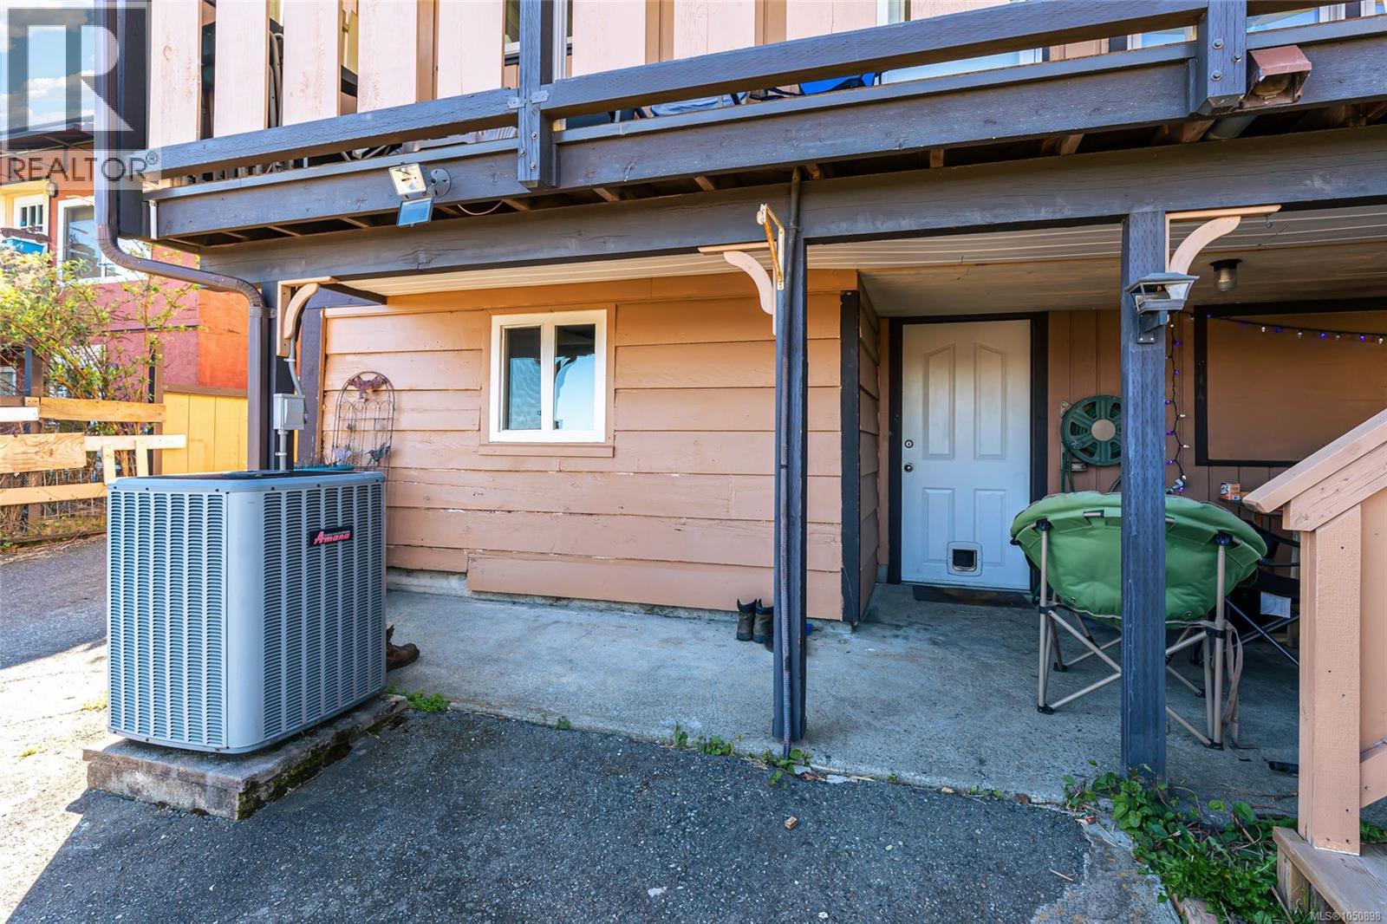
18 Gillespie Street Nanaimo, British Columbia, V9R4Y3
$675,000
Listing brokerage
Sutton Group-West Coast Realty (Nan)
- Bedrooms 4
- Bathrooms 3
- Size 2,030 sqft
- Lot 8,300 square feet
- Year Built 1913
- Parking 8
About This Property
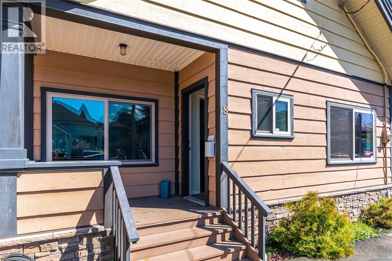
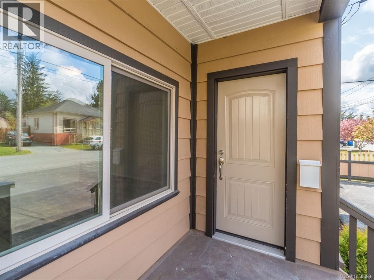
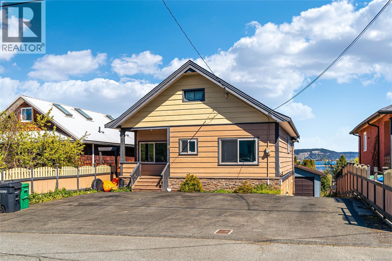
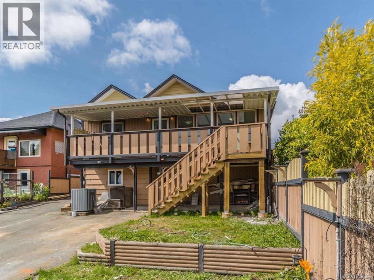
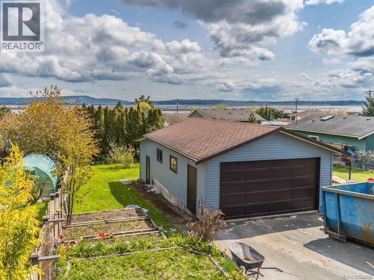
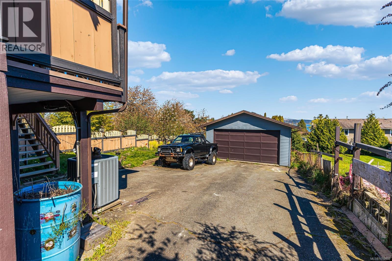
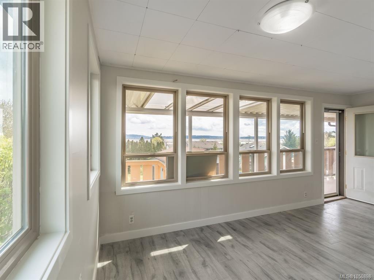
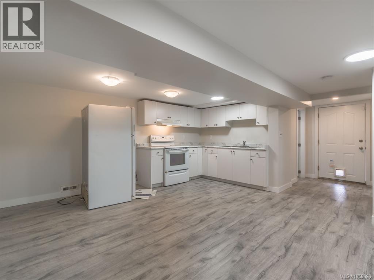
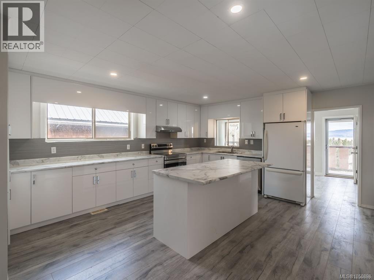
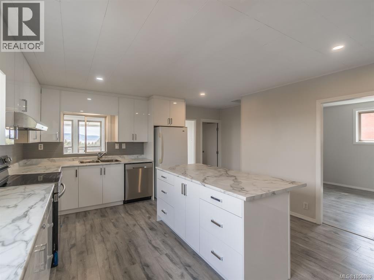
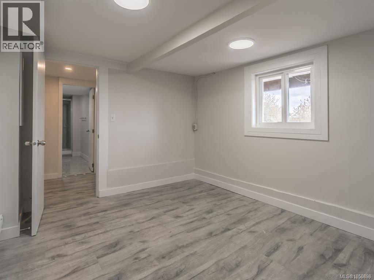
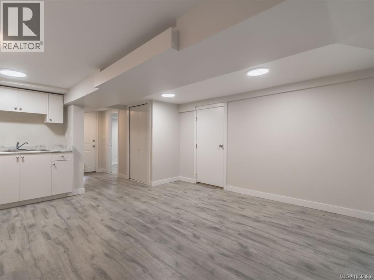
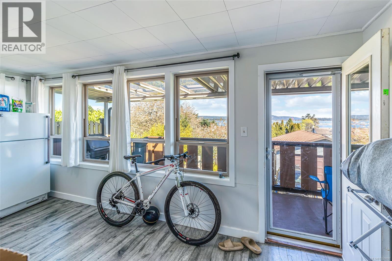
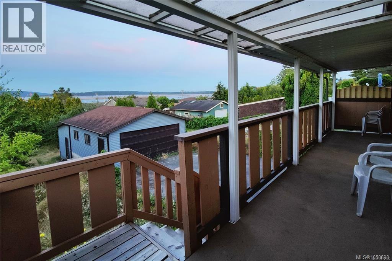
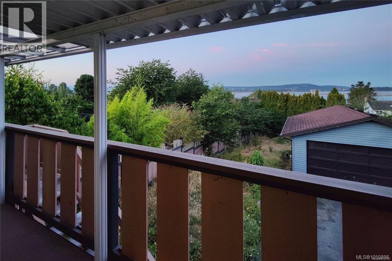
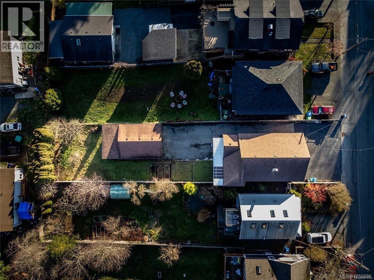
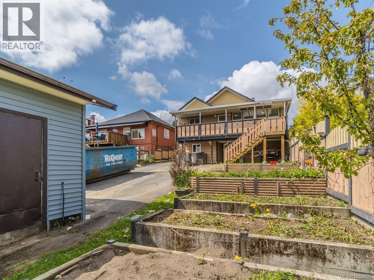
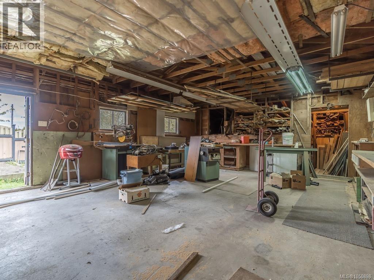
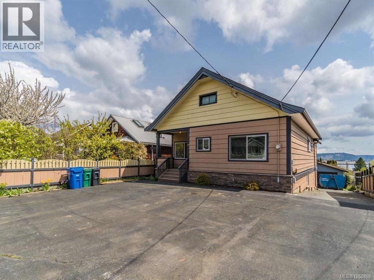
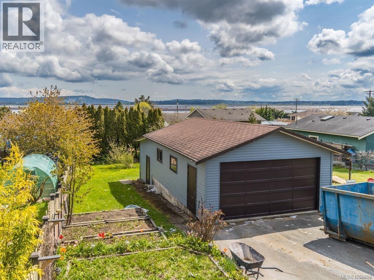
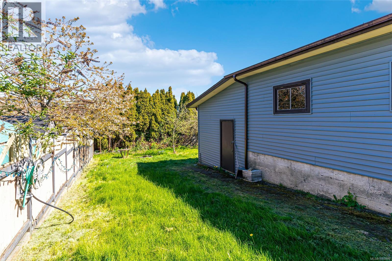
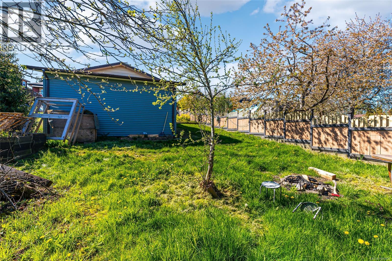
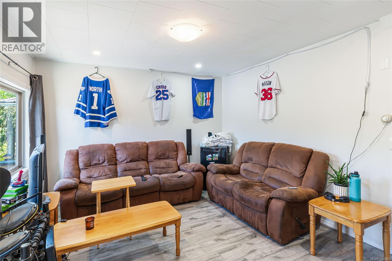
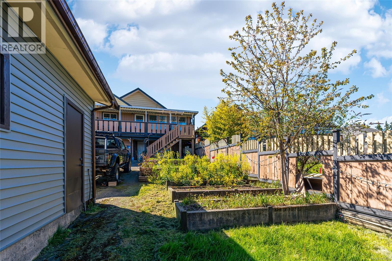
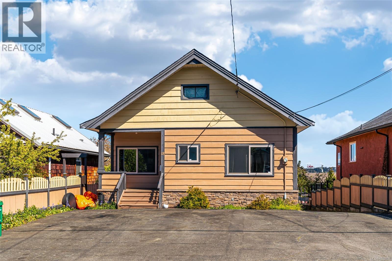
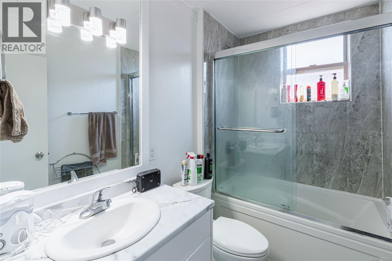
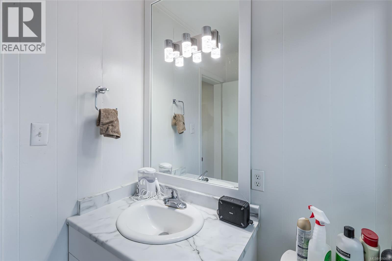
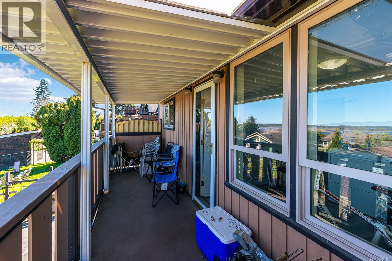
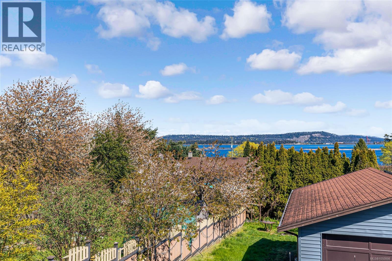
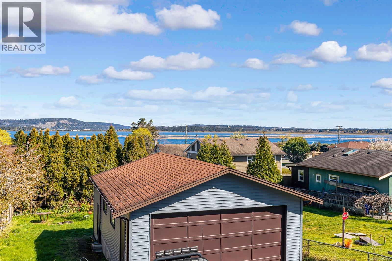
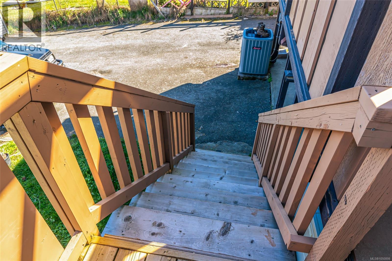
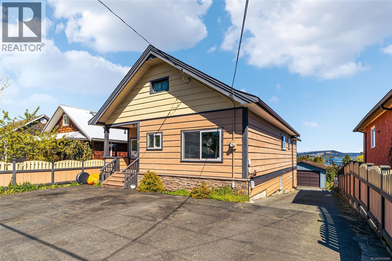
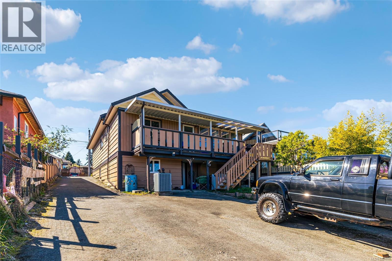
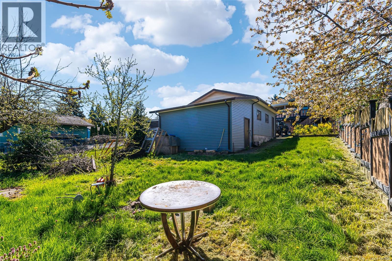
Sharply Priced Family Home: Introducing a beautifully renovated home that offers breathtaking ocean views and a wealth of modern amenities. This exceptional property features 4 bedrooms, 3 bathrooms, a spacious kitchen, and an in-law suite. The home has been fully renovated with new cabinets, countertops, paint, flooring, and appliances—there are simply too many updates to list. Enjoy the stunning ocean vistas or take advantage of the one-bedroom basement suite for added flexibility. Situated on a 0.19-acre lot, the property includes a generous 780 sq. ft. garage, ample parking, and air conditioning for year-round comfort. This property is not only a dream home but also a savvy investment opportunity. The main residence has the potential to rent for $2,400 per month, with the suite fetching an additional $1,400 per month+utilities. An extra 8,000 sq. ft. lot and garage/shop further enhance the appeal, making this the epitome of coastal living. All measurements are approximate and should be verified if critical to the purchase. Don’t miss out on this exceptional opportunity! (id:63117)
Property Details
Property Details
- Days on Market
- 24 days
- Ownership / Common Interest
- Freehold
- Property Type
- Single Family
- Structure Type
- House
- Neighbourhood
- South Nanaimo
- Zoning
- Residential (R5)
- Parcel Number (PID)
- 000-238-708
- Tax Lot
- 20
- Tax Block
- E
- Lot Size
- 8,300 square feet
- Year Built
- 1913
- View
- Mountain view, Ocean view
Interior
- Appliances
- Washer, Refrigerator, Range - Electric, Dishwasher, Dryer
Systems
- Heating
- Heat Pump, Forced air
- Cooling
- Air Conditioned
Exterior / Lifestyle
- Parking
- 8 space(s)
- Parking Features
- Garage
- Lot Features
- Central location, Other
Costs / Ownership
- Annual Property Tax
- $3,890
Rooms
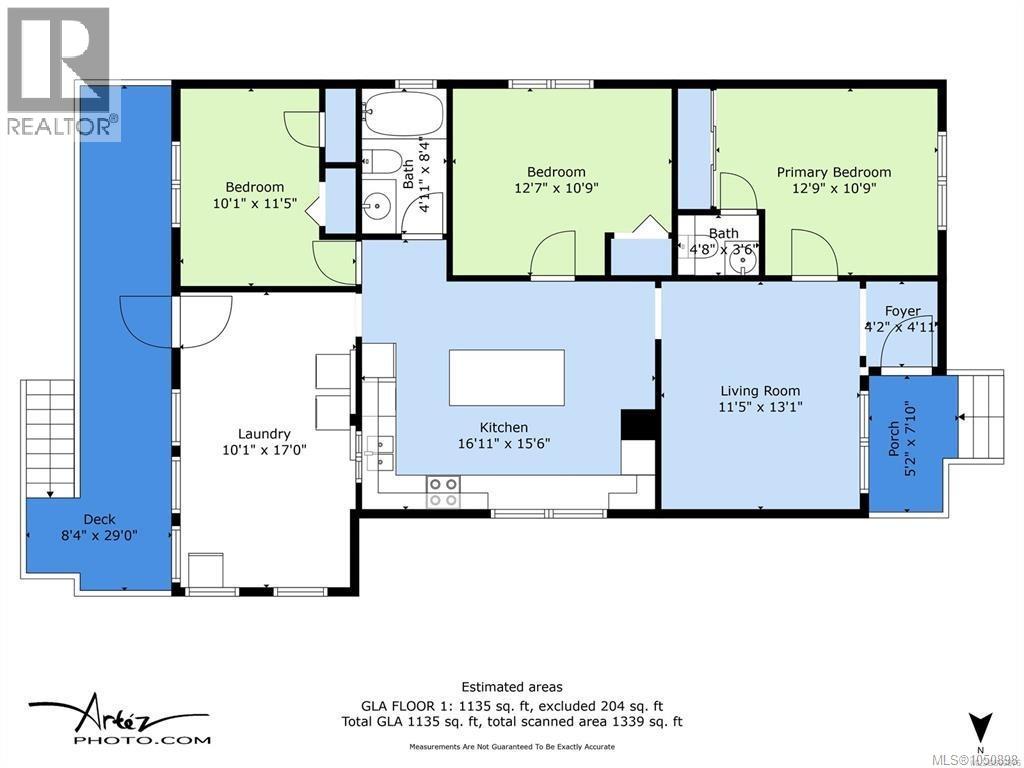
| Level | Room | Dimensions |
|---|---|---|
| Main level | Entrance | 4'8 x 5'5 |
| Bathroom | 4-Piece | |
| Living room | 13'11 x 12'1 | |
| Kitchen | 16'8 x 17'7 | |
| Primary Bedroom | 13'8 | |
| Bedroom | 9'10 x 11'4 | |
| Bedroom | 13'3 | |
| Ensuite | 2-Piece | |
| Other | Workshop | 19'3 x 25'2 |
| Lower level | Bathroom | 4-Piece |
| Kitchen | 8'3 | |
| Utility room | 16'9 x 5'4 | |
| Bedroom | 11'3 x 9'8 | |
| Living room | 15'8 x 16'4 |
Similar Listings

Location
Statistics are based on the highlighted Statistics Canada Census area. The highlighted area may not match municipal or real estate neighbourhood boundaries.
Nearby Schools
Independently sourced area information. This information is not part of the MLS® listing data.
-
Bayview Elementary
Nanaimo
-
Park Avenue Elementary
Nanaimo
-
Continuing Ed SD 68
Nanaimo
-
John Barsby Secondary
Nanaimo
-
Learning Alternatives
Nanaimo
-
Georgia Avenue Elementary
Nanaimo
Nearby schools are shown for general location reference only and may not be the designated catchment schools for this property. Catchment boundaries, programs, grade configurations, registration requirements, and school availability may change. Confirm current school assignments using the applicable school district’s official school locator or boundary information.
Neighbourhood Snapshot
Community statistics based on the Statistics Canada 2021 Census. Independent of the MLS® listing data.
These statistics describe the surrounding Census area and may not match municipal or real estate neighbourhood boundaries.
- Average dwelling value
- $500,000
- Median household income
- $54,400
- Average age
- 41.3
- Average household size
- 2.0
Home Ownership
- Owners
- 34.0%
- Renters
- 66.0%