
 Active
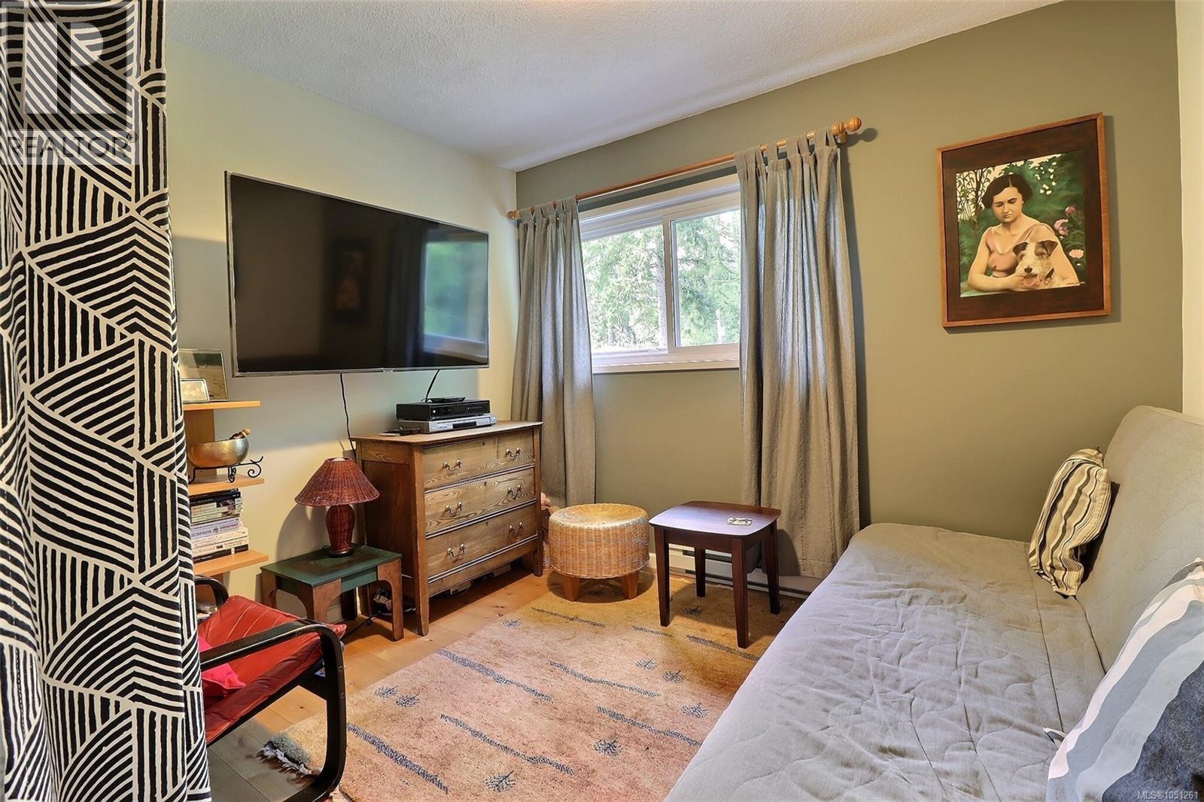
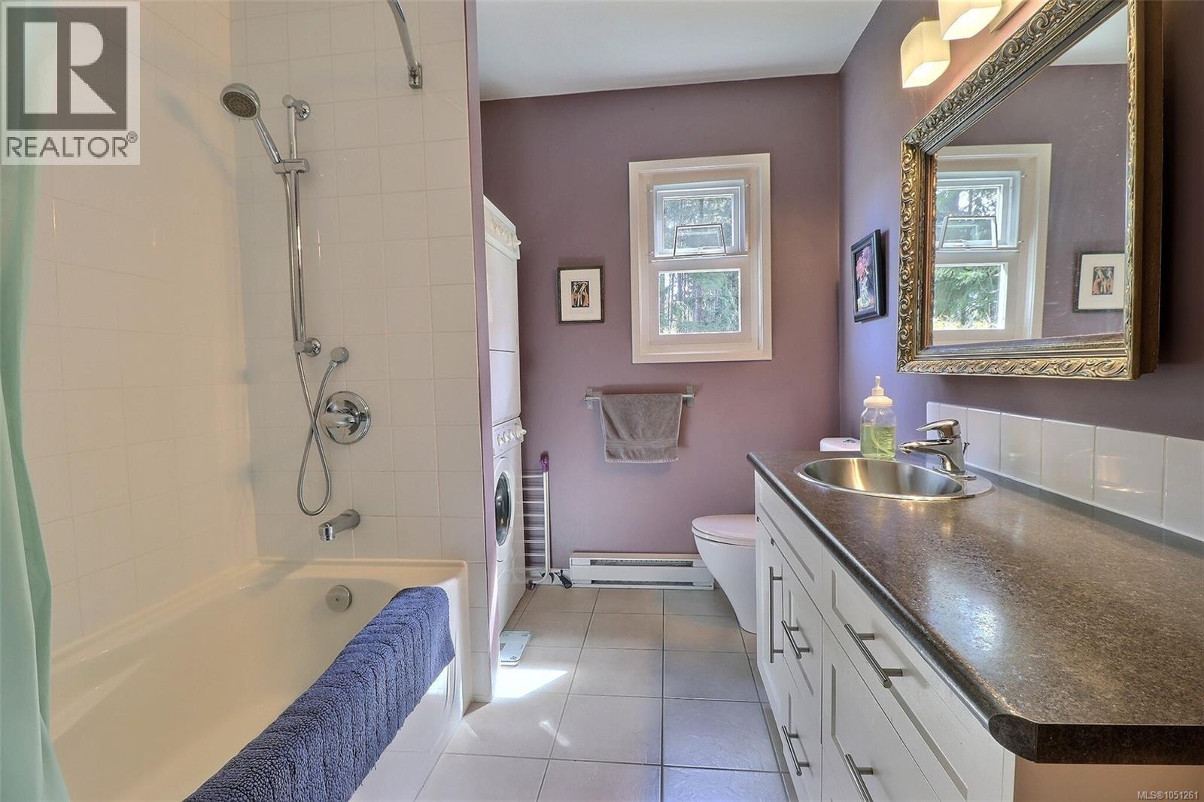
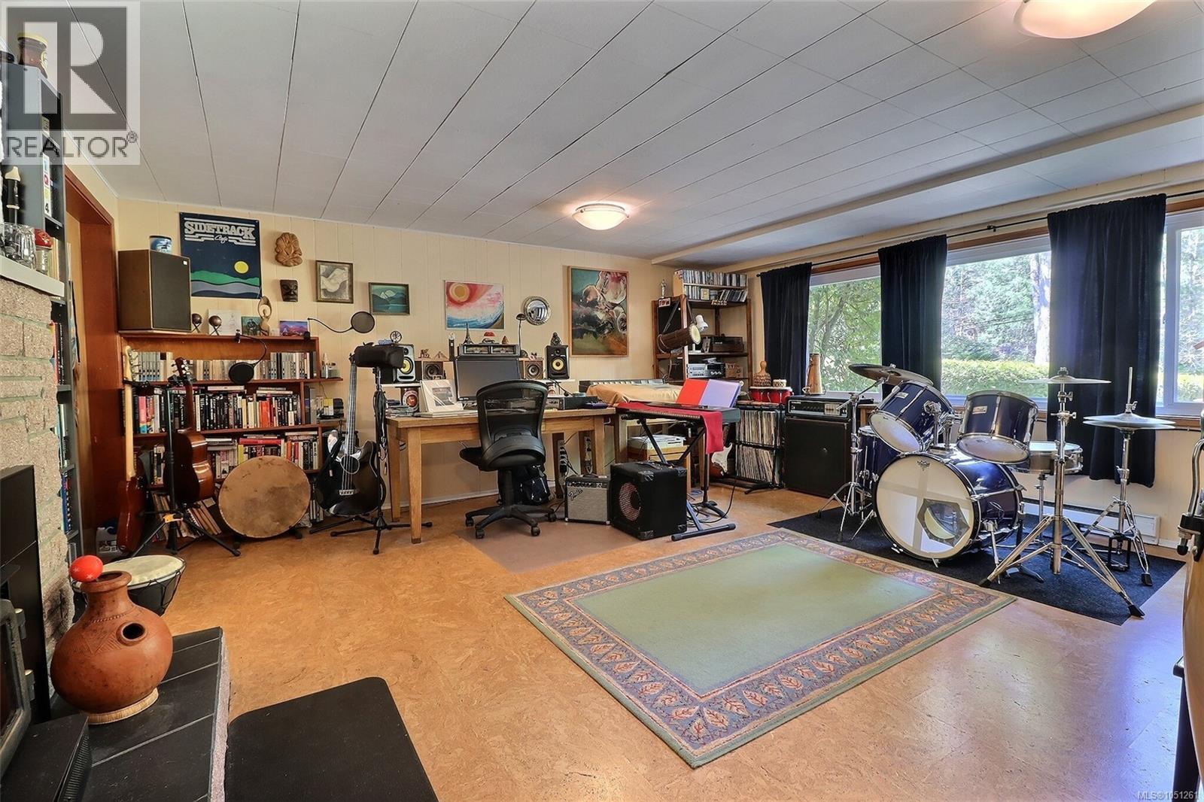
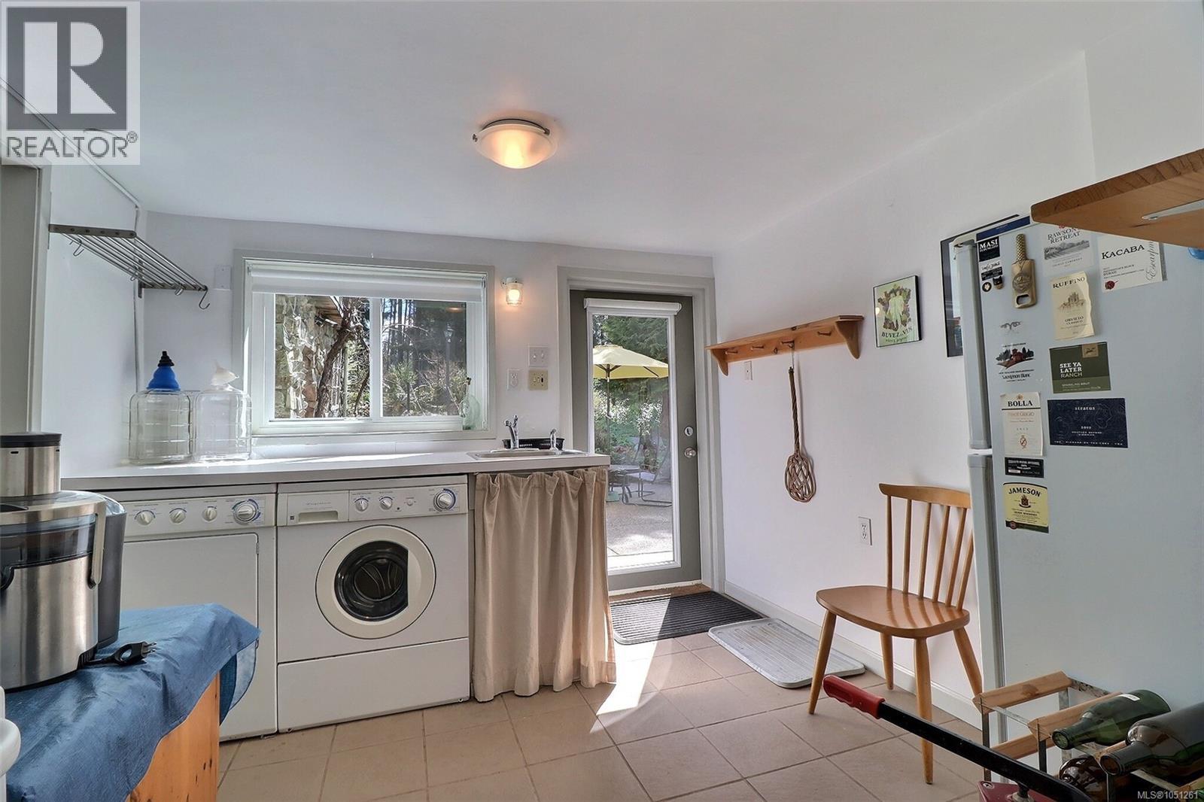
2128 Calais Road Duncan, British Columbia, V9L5V8
$930,000
Listing brokerage
PG Direct Realty Ltd.
- Bedrooms 5
- Bathrooms 2
- Size 2,200 sqft
- Lot 1.12 acres
- Year Built 1966
- Parking 6
About This Property
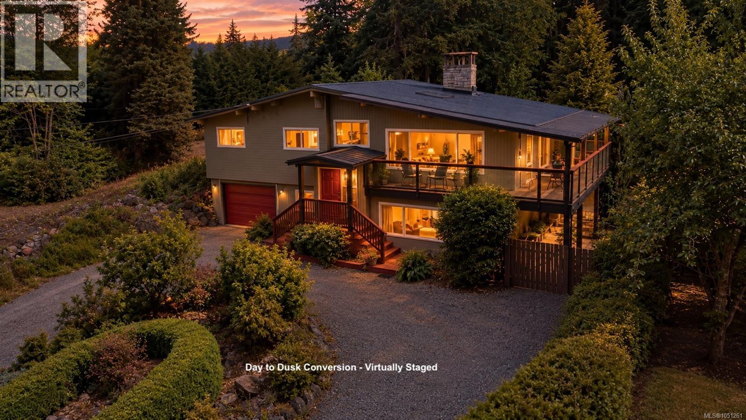
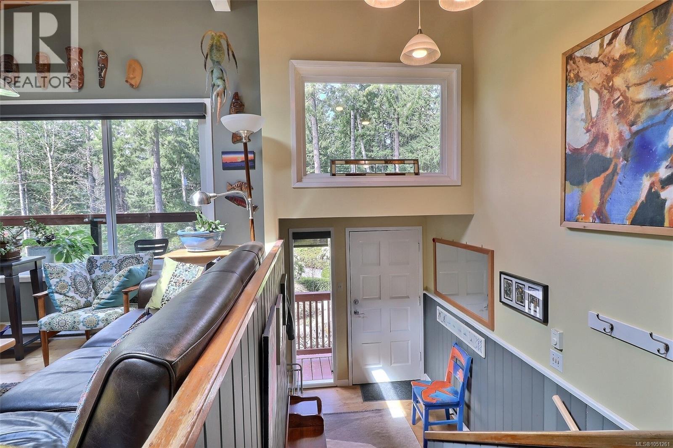
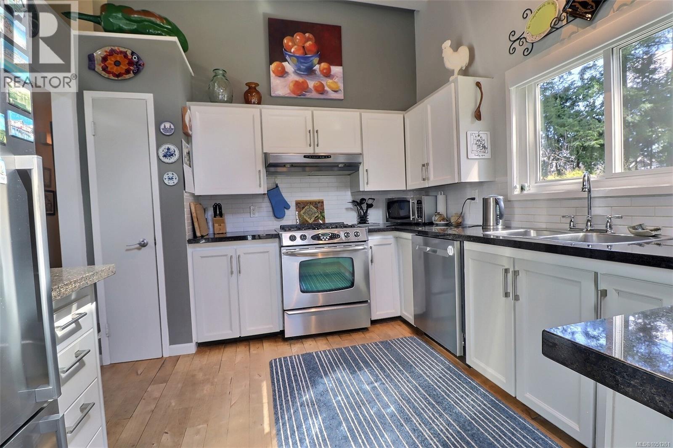
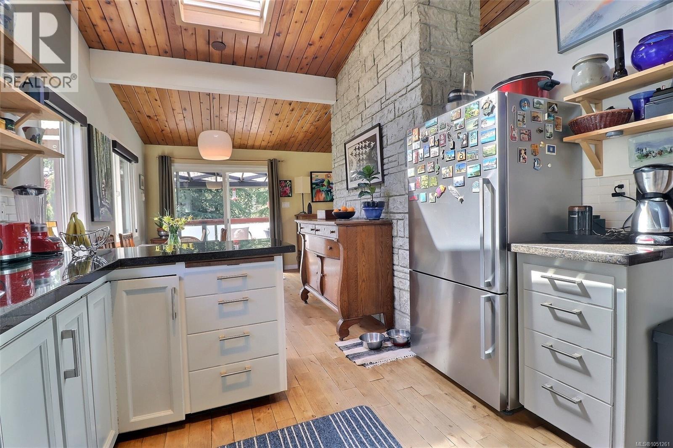
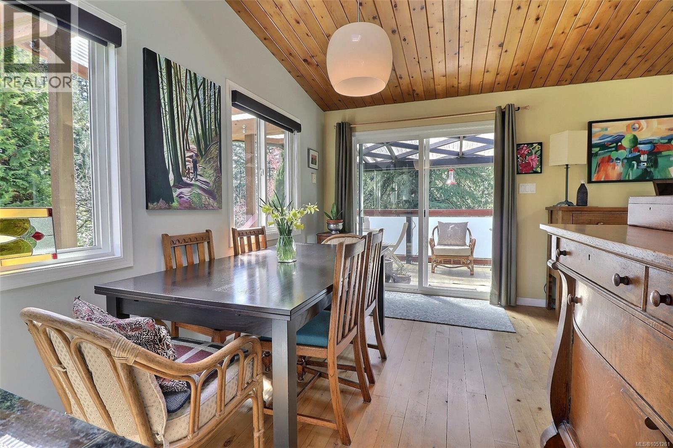
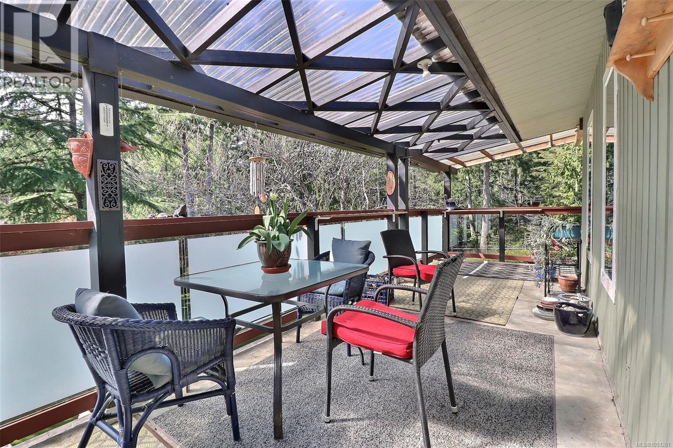
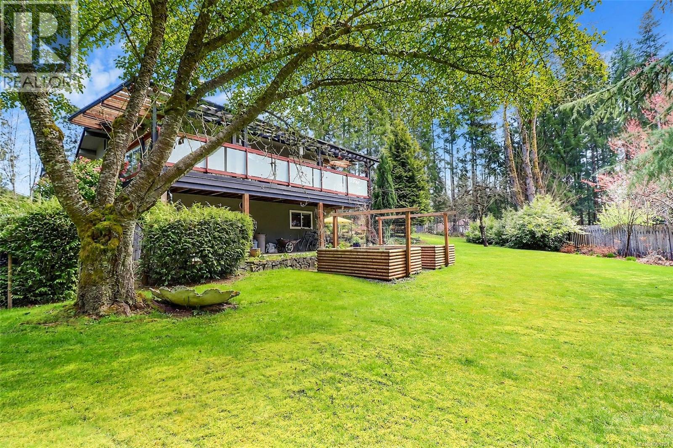
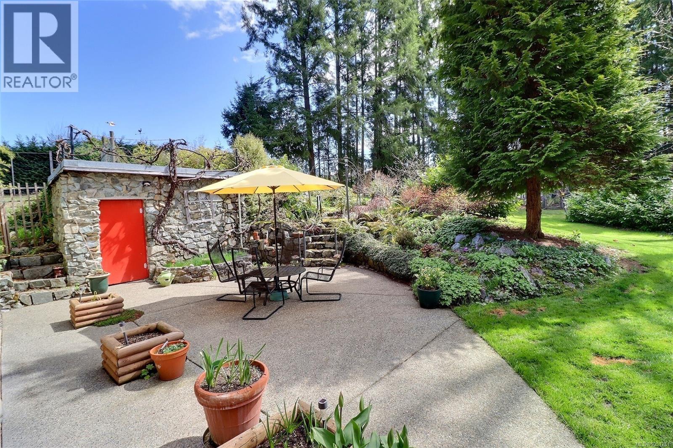
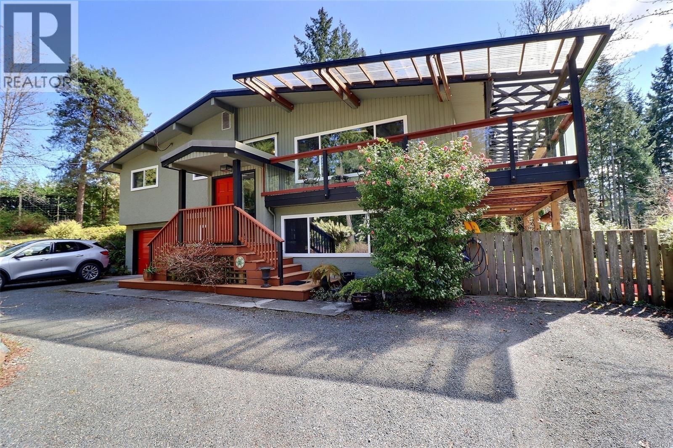
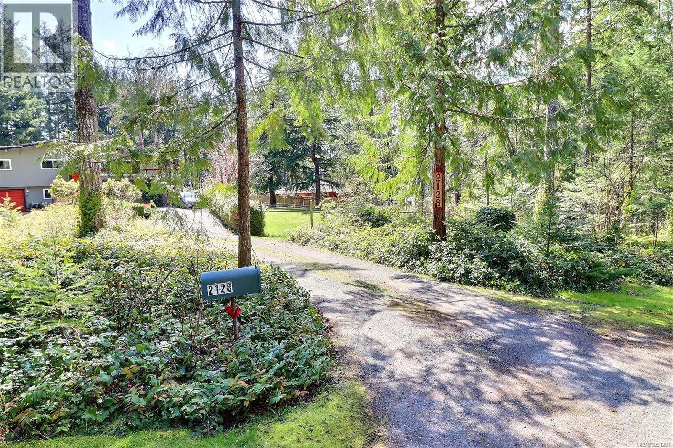
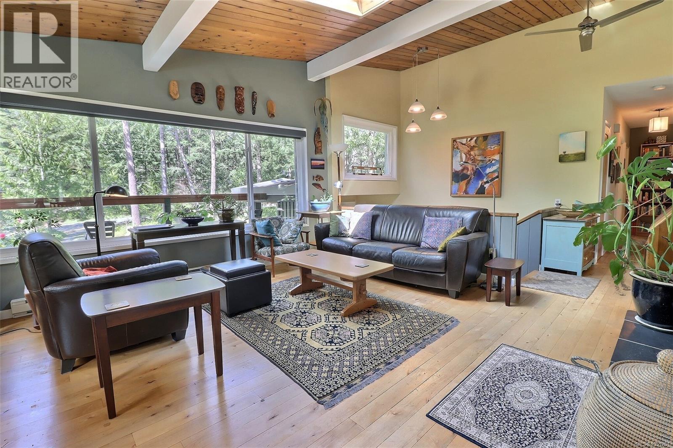
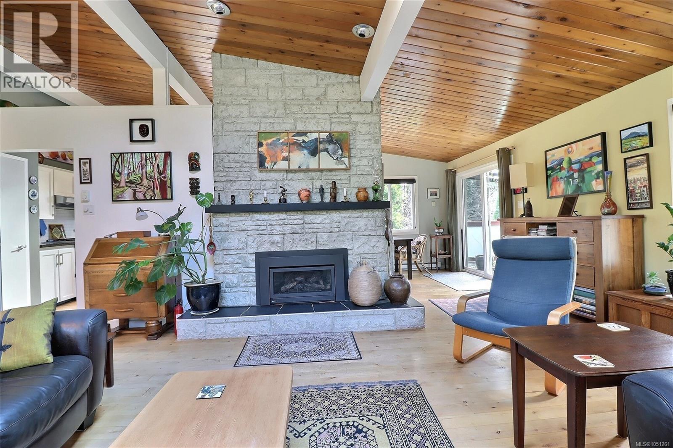
Visit REALTOR website for additional information. Motivated Seller! This exceptional split-level residence boasts five bedrooms, two bathrooms, and is nestled on a serene and secluded 1.12-acre lot with meticulous landscaping. The main floor showcases a luminous living area with an expansive picture window, soaring vaulted wood plank ceiling, and a striking rock fireplace (gas insert up/wood burning down. Adjacent to the living space is a spacious dining area leading to a generous wrap-around covered deck, offering picturesque views of the fenced yard. The kitchen is equipped with ample white cabinetry, a charming tile backsplash, and stainless-steel appliances, including a gas range. The lower level features a sizable family room and a secondary kitchen, offering the potential for conversion into a two-bedroom suite. Conveniently located just five minutes from downtown Duncan, this property provides easy access to all amenities. New metal roof and gutters installed 2026. (id:63117)
Property Details
Property Details
- Days on Market
- 23 days
- Ownership / Common Interest
- Freehold
- Property Type
- Single Family
- Structure Type
- House
- Neighbourhood
- East Duncan
- Zoning
- Residential (R1)
- Parcel Number (PID)
- 028-025-113
- Lot Size
- 1.12 acres
- Year Built
- 1966
Interior
- Fireplaces
- 2
- Appliances
- Washer, Range - Gas, Dishwasher, Dryer
Systems
- Heating
- Baseboard heaters, Electric
- Cooling
- None
Exterior / Lifestyle
- Parking
- 6 space(s)
- Parking Features
- Garage, RV
- Lot Features
- Acreage, Private setting, Other
Building Features
- Architecture Style
- Westcoast
Costs / Ownership
- Annual Property Tax
- $5,415.40
Rooms
| Level | Room | Dimensions |
|---|---|---|
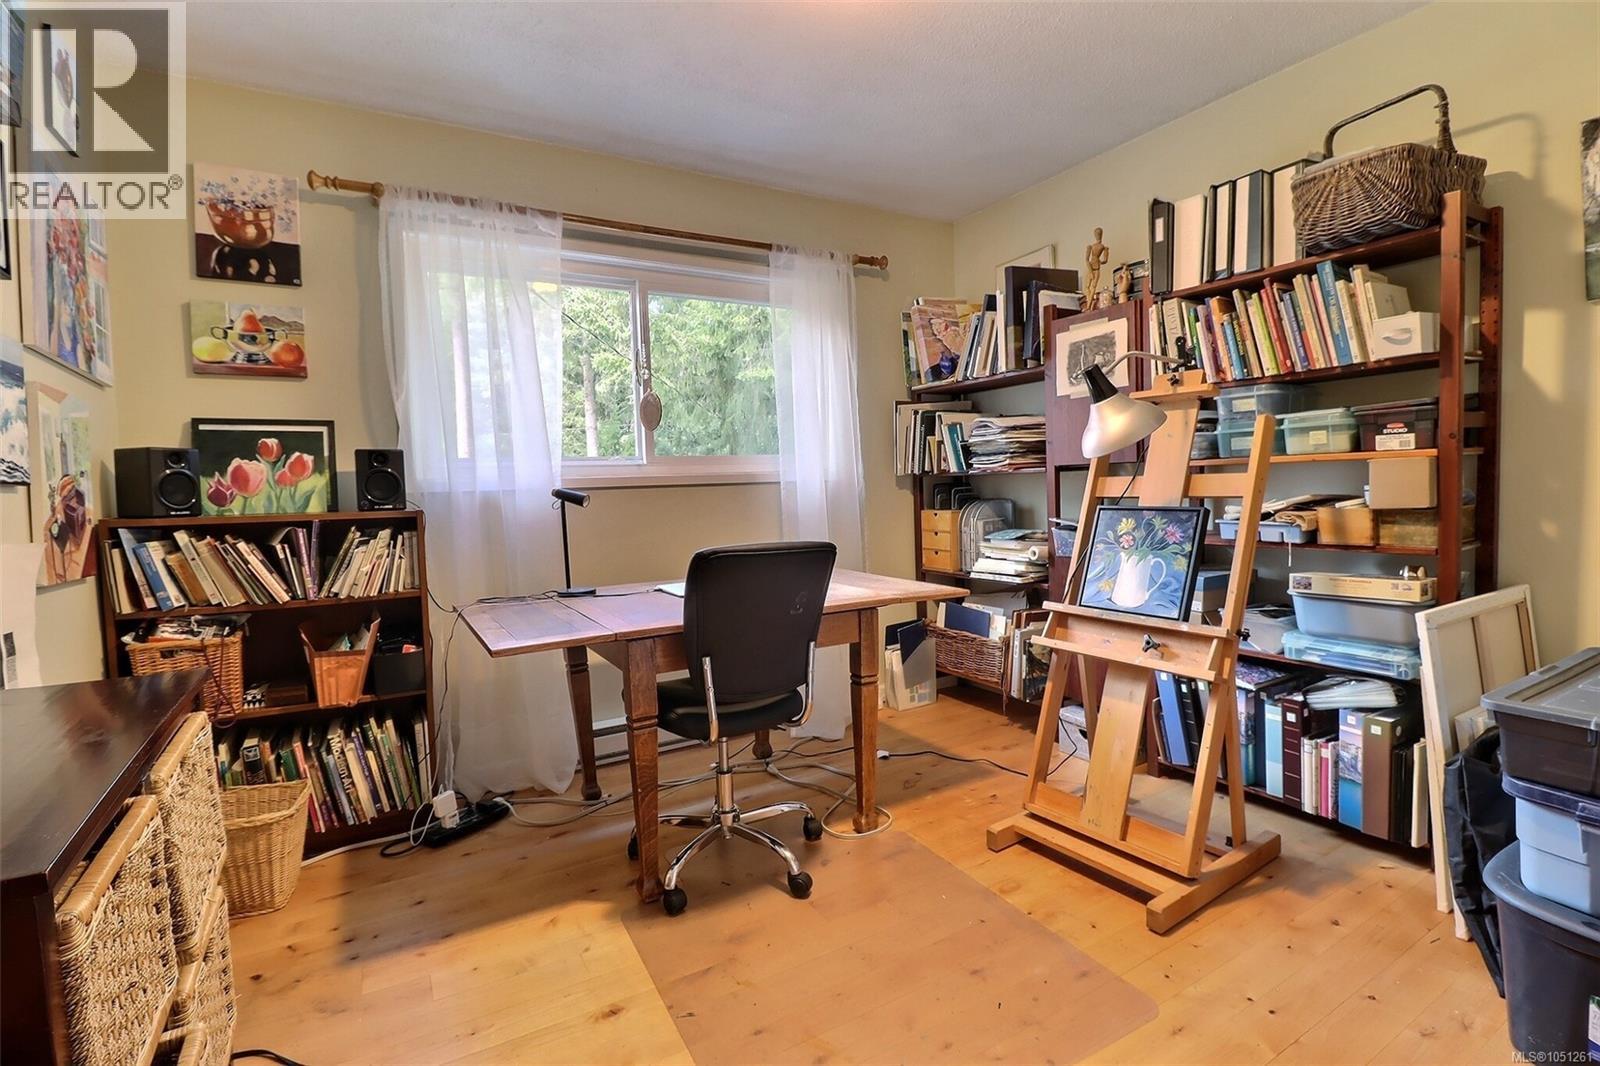
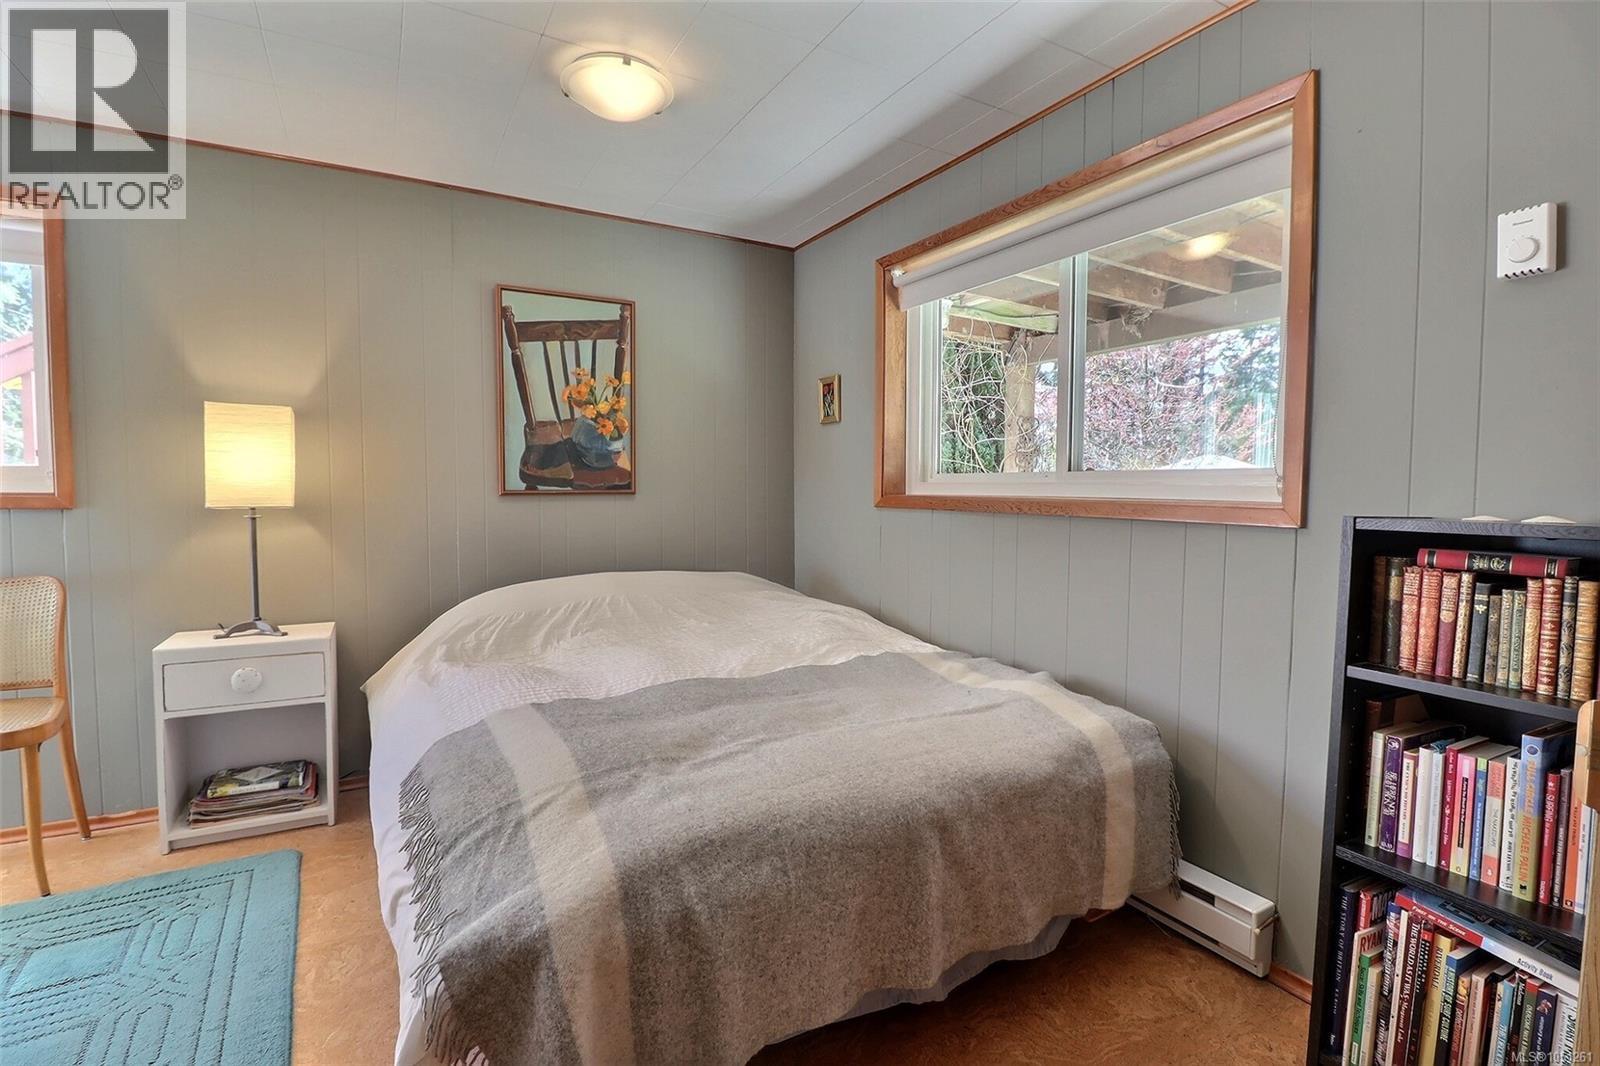
| Main level | Bedroom | 11'5 |
| Bedroom | 11'5 | |
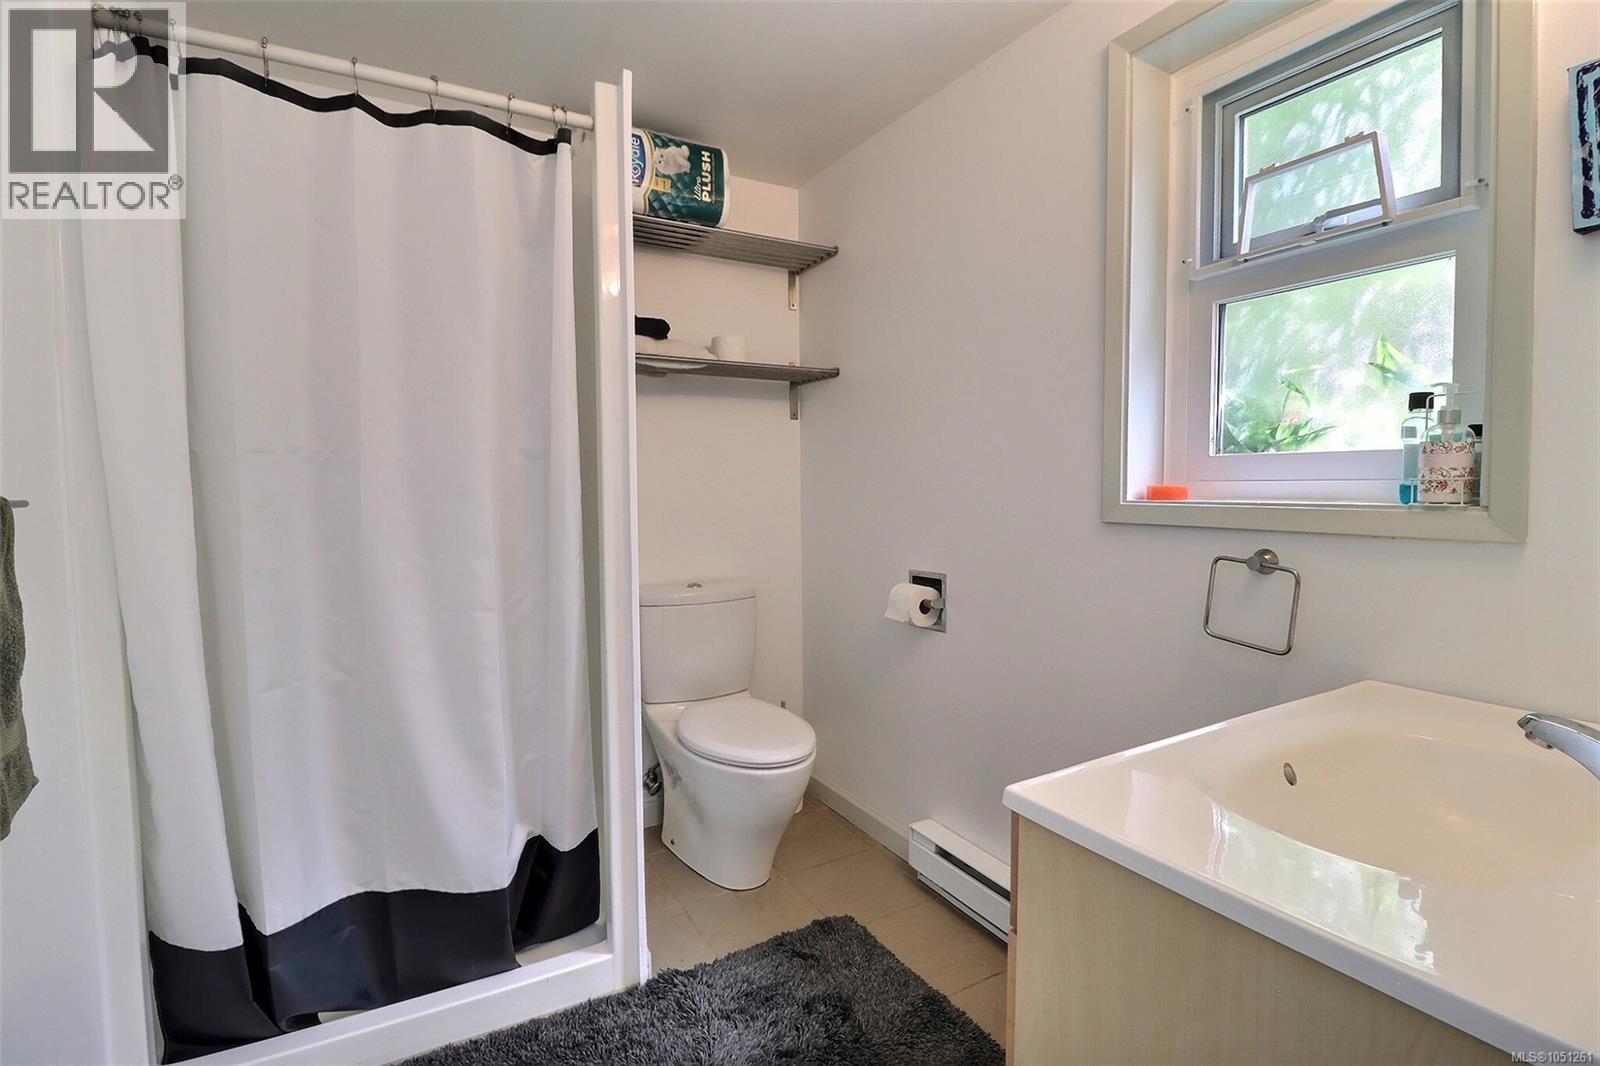
| Bathroom | 4-Piece | |
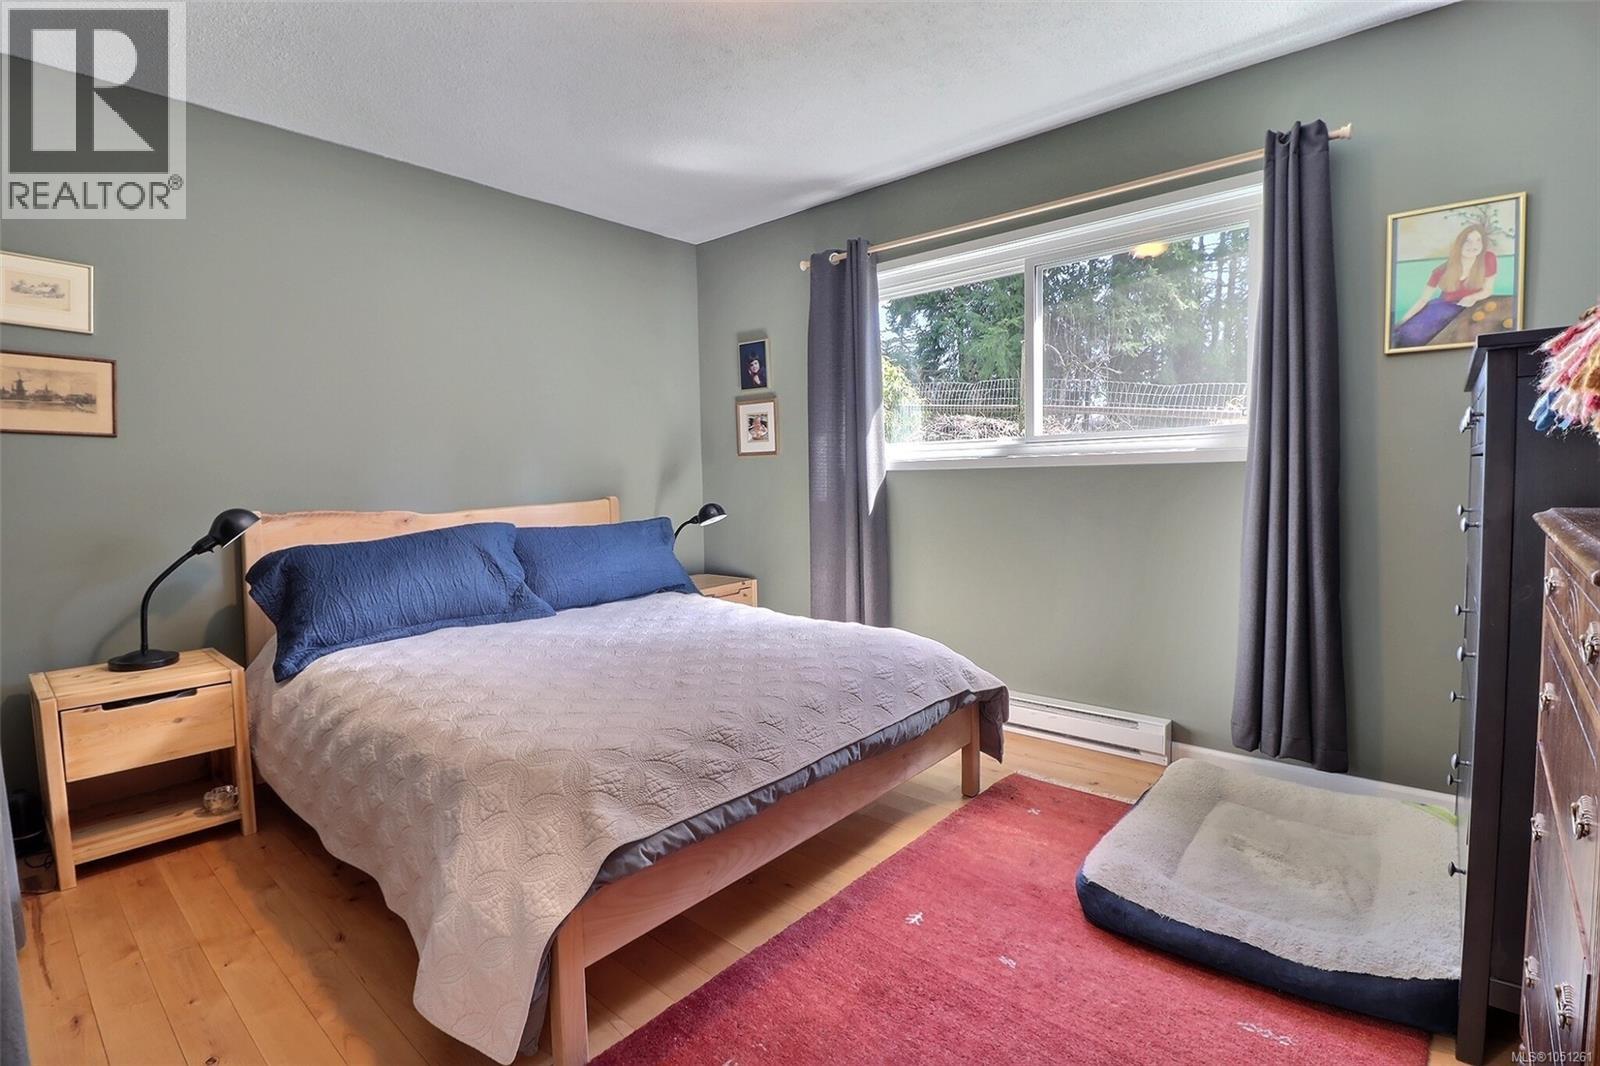
| Primary Bedroom | 10' × 13' | |
| Dining room | 12'5 | |
| Kitchen | 10' × 12' | |
| Living room | 15' × 17' | |
| Lower level | Bathroom | 3-Piece |
| Bedroom | 10' × 9' | |
| Kitchen | 10' × 10' | |
| Bedroom | 13'5 | |
| Family room | 17'5 x 16'5 |
Similar Listings

Location
Statistics are based on the highlighted Statistics Canada Census area. The highlighted area may not match municipal or real estate neighbourhood boundaries.
Nearby Schools
Independently sourced area information. This information is not part of the MLS® listing data.
-
Queen of Angels School
Duncan
-
Duncan Christian School
Duncan
-
Adult Learning Centre
Duncan
-
Cowichan Open School
Duncan
-
Cowichan Valley Open Learning Co-Op
Duncan
-
Cowichan Valley Distributed Learning
Duncan
Independent schools are listed by proximity and are not part of public-school catchment assignment.
Nearby schools are shown for general location reference only and may not be the designated catchment schools for this property. Catchment boundaries, programs, grade configurations, registration requirements, and school availability may change. Confirm current school assignments using the applicable school district’s official school locator or boundary information.
Check School Catchment with Cowichan Valley School District (opens in a new tab)
Neighbourhood Snapshot
Community statistics based on the Statistics Canada 2021 Census. Independent of the MLS® listing data.
These statistics describe the surrounding Census area and may not match municipal or real estate neighbourhood boundaries.
- Average dwelling value
- $820,000
- Median household income
- $102,000
- Average age
- 51.3
- Average household size
- 2.4
Home Ownership
- Owners
- 97.5%
- Renters
- 5.0%