
 Active
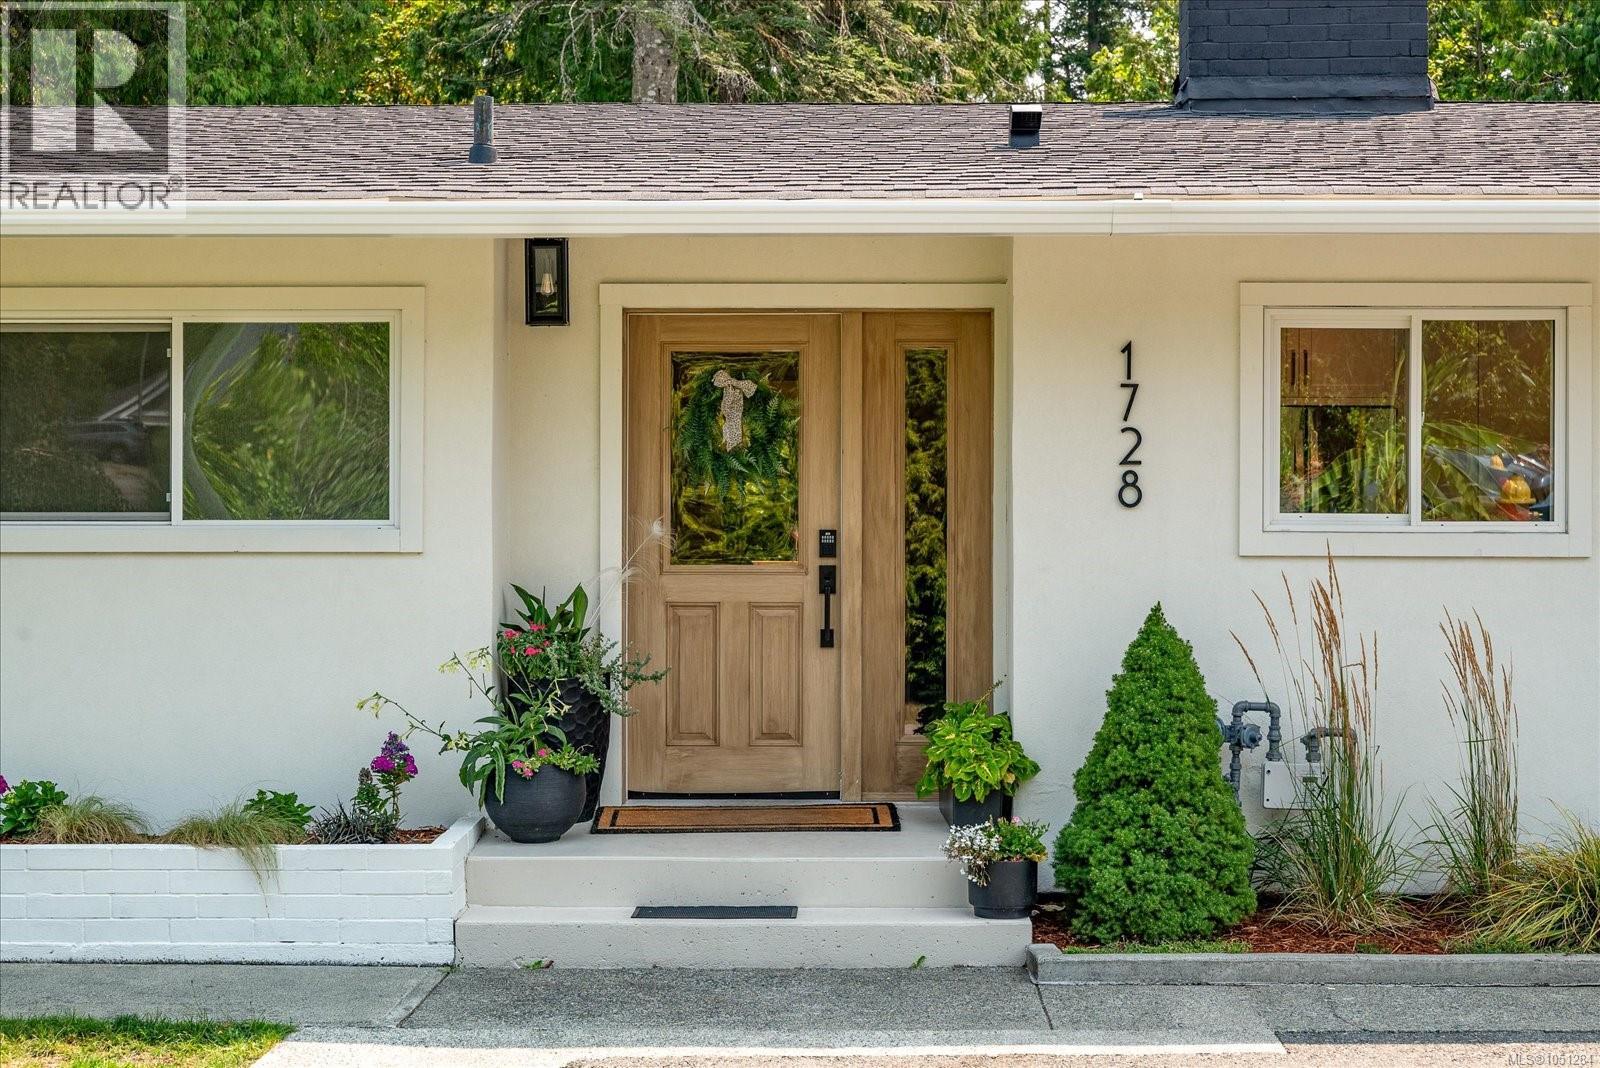
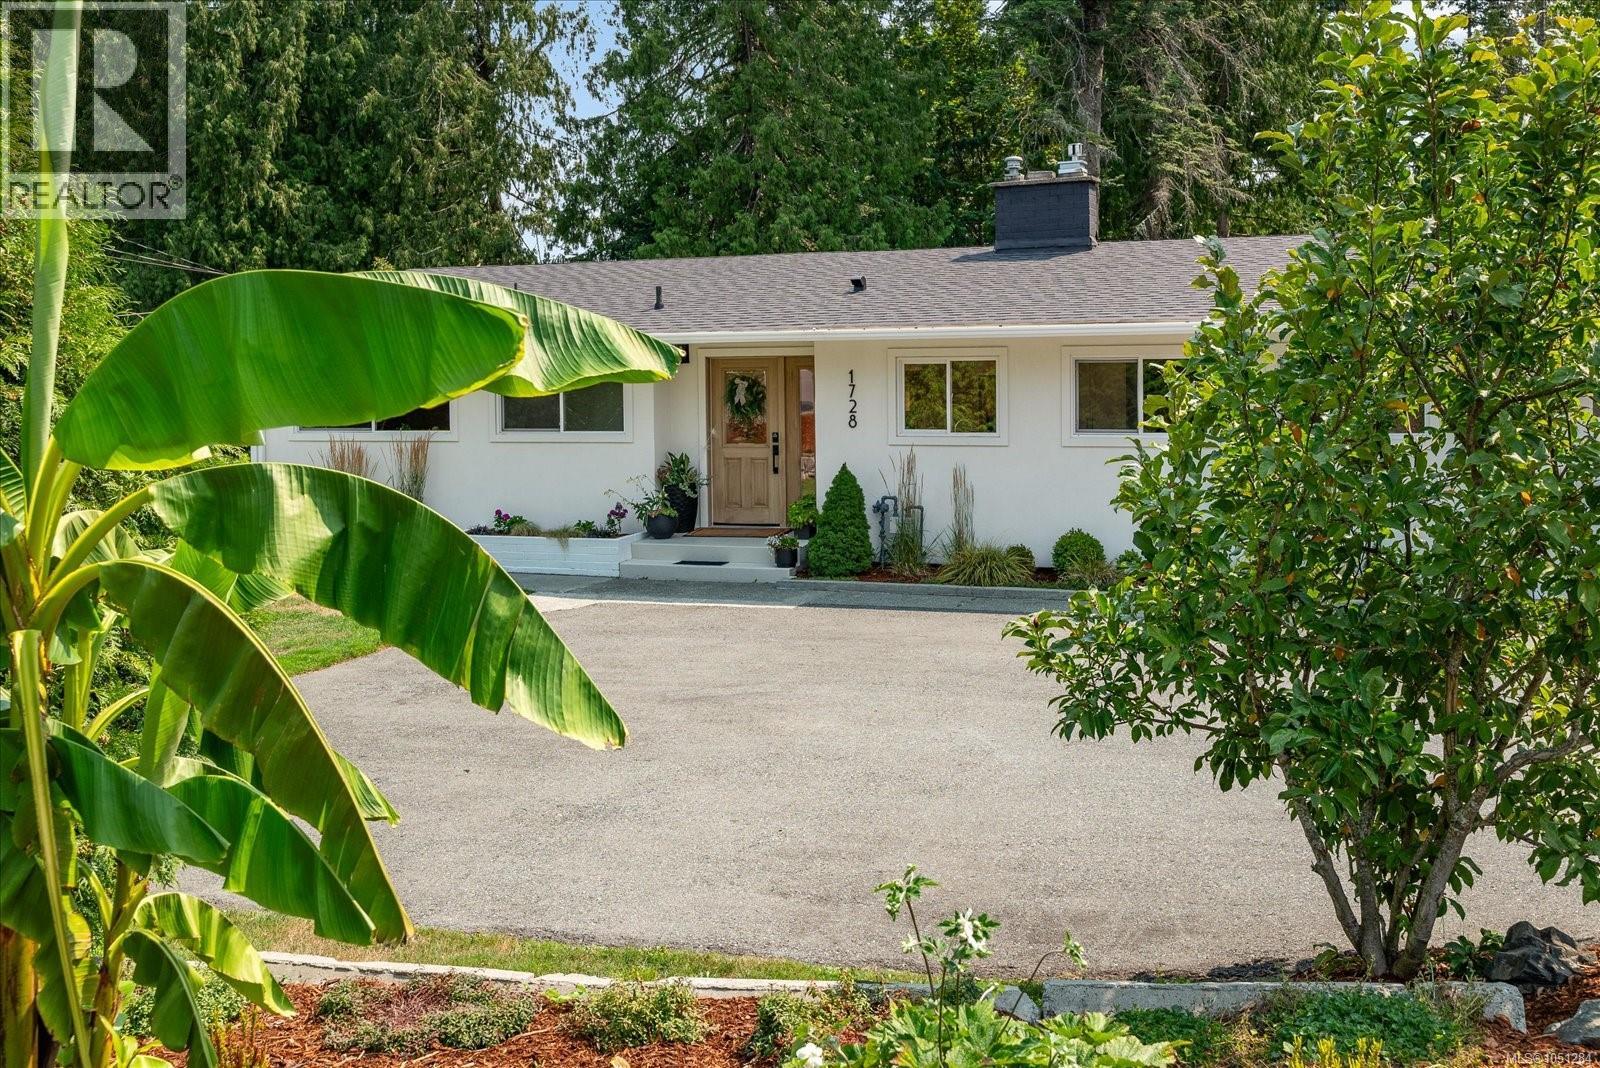
1728 Extension Road Nanaimo, British Columbia, V9X1C7
$1,200,000
Listing brokerage
Royal LePage Nanaimo Realty (NanIsHwyN)
- Bedrooms 5
- Bathrooms 4
- Size 2,953 sqft
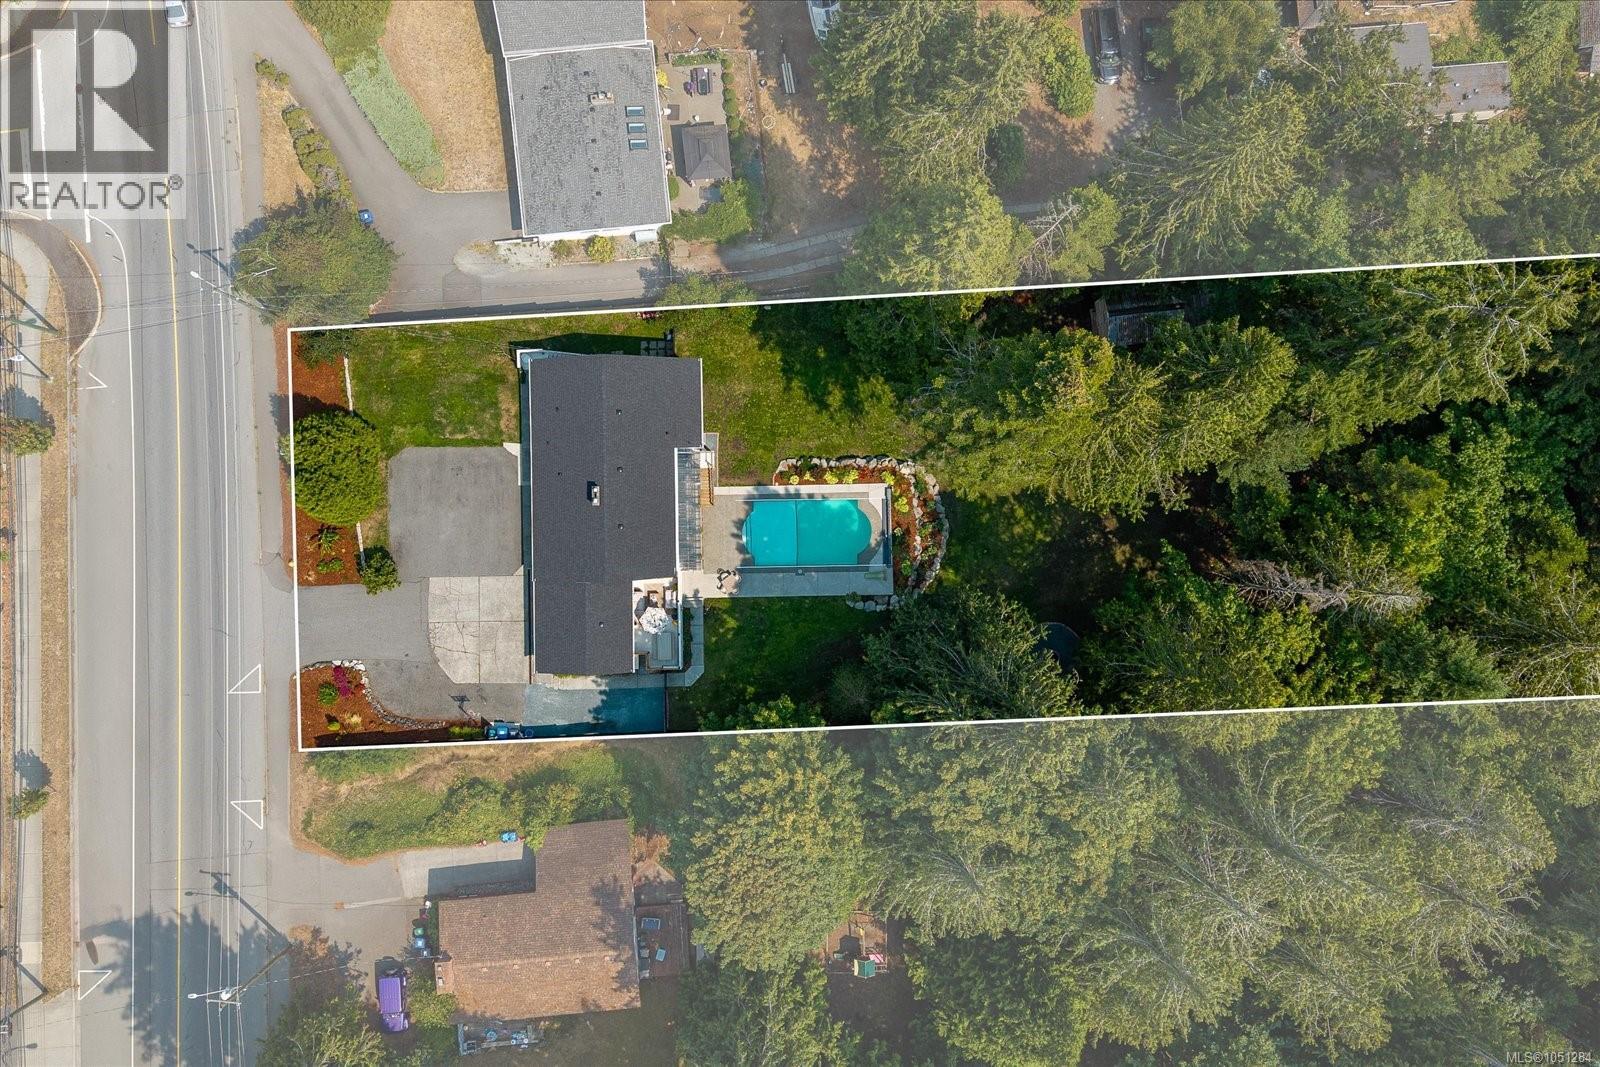
- Lot 0.76 acres
- Parking 6
About This Property
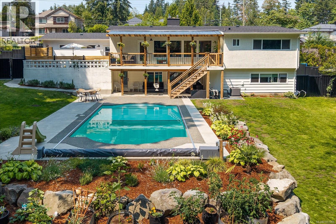
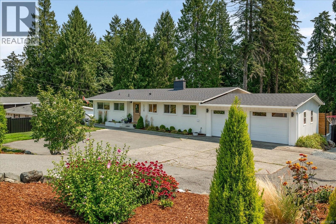
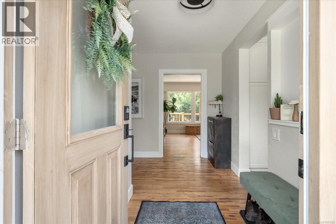
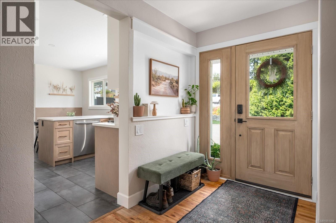
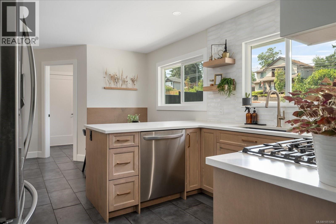
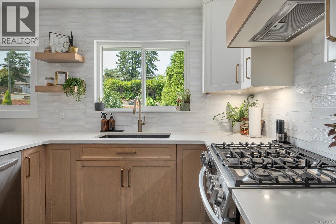
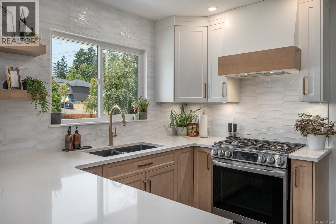
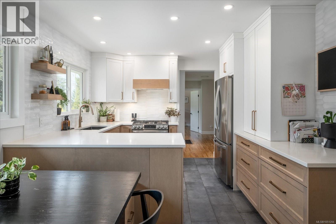
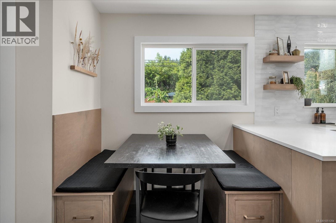
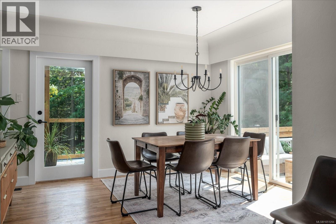
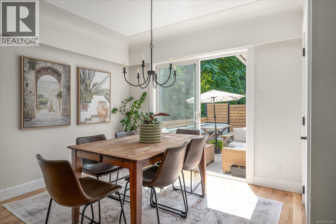
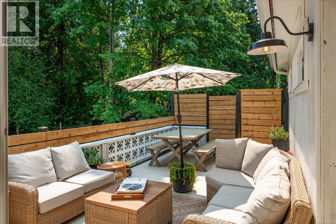
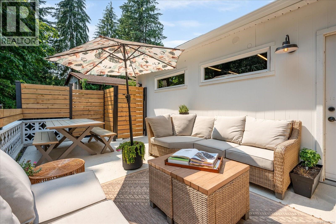
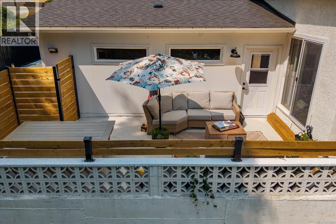
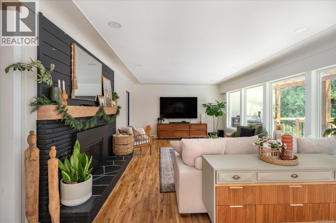
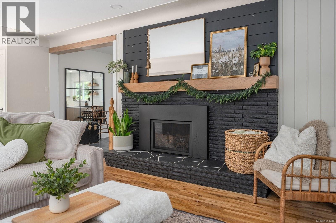
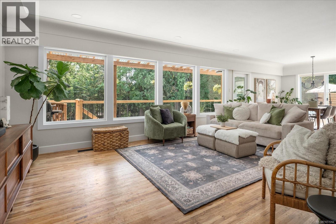
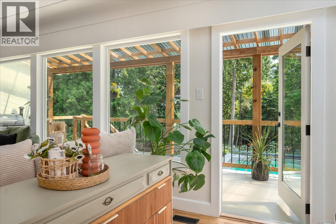
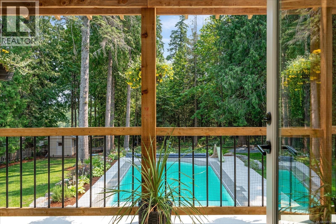
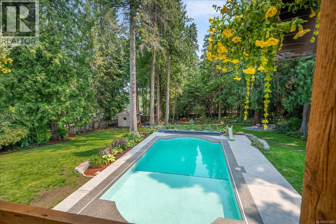
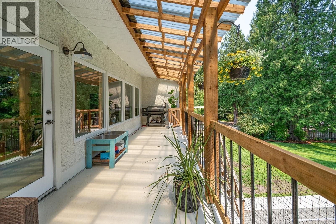
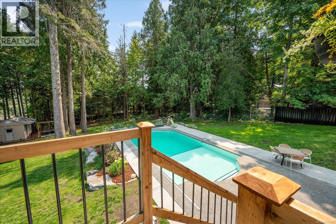
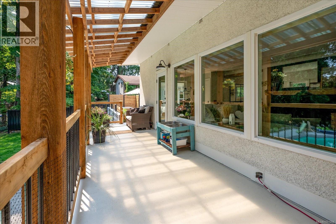
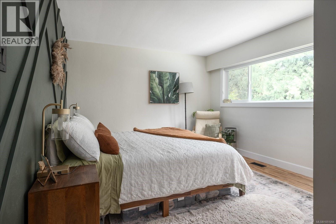
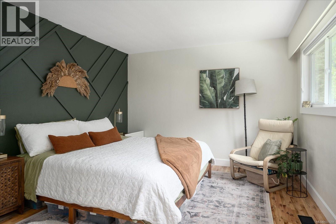
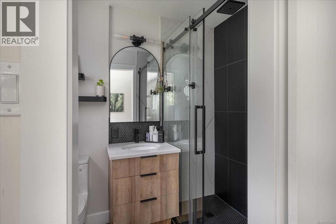
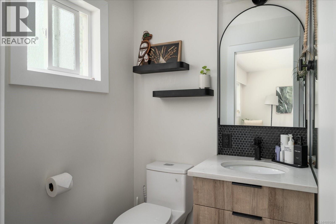
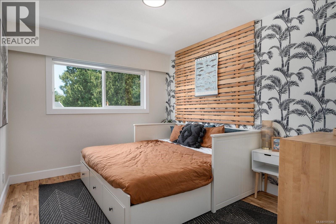
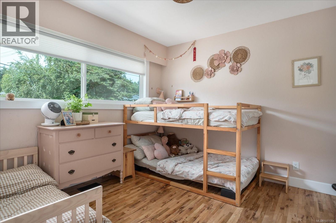
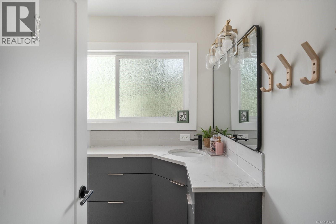
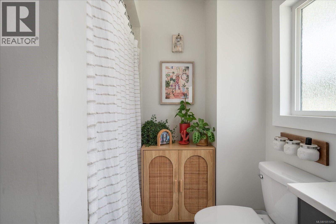
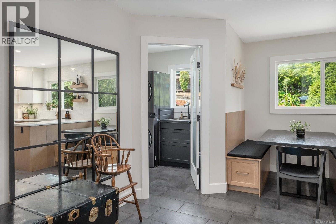
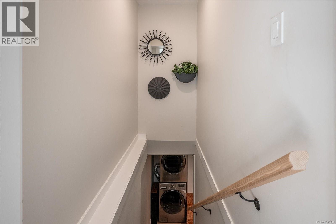
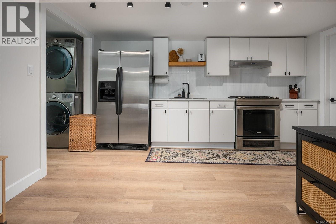
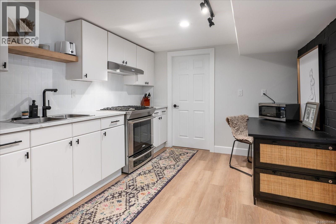
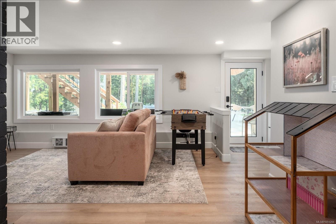
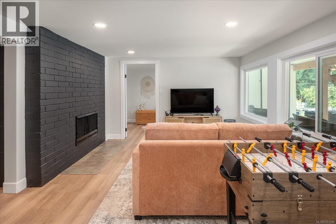
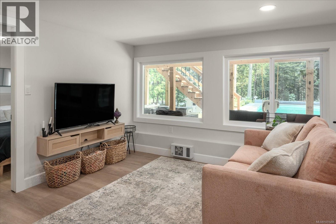
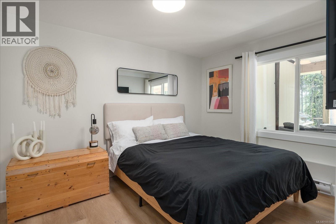
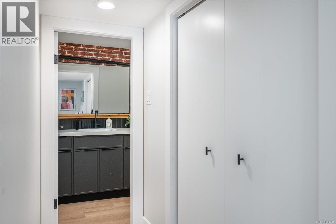
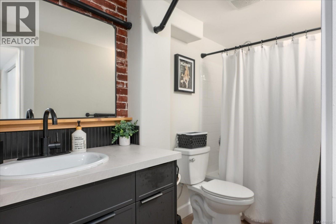
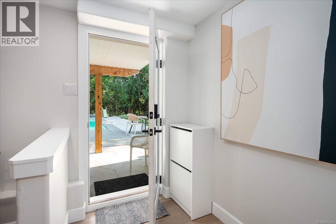
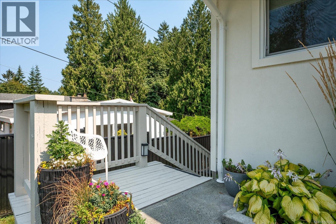
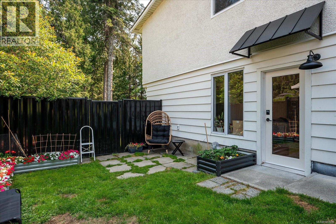
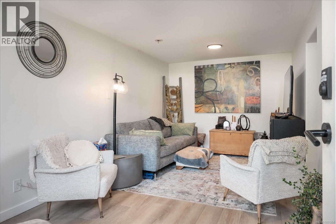
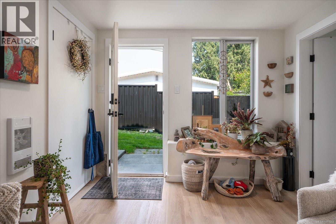
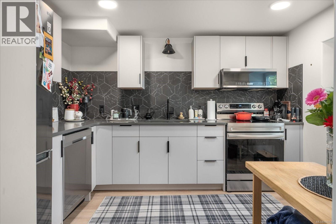
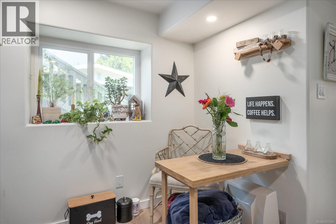
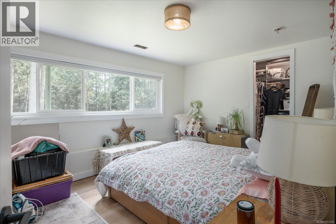
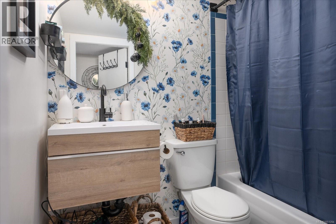
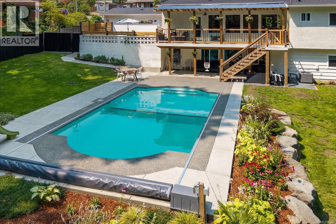
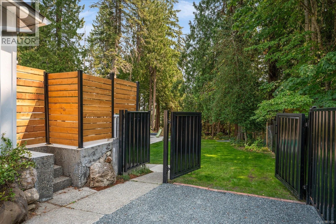
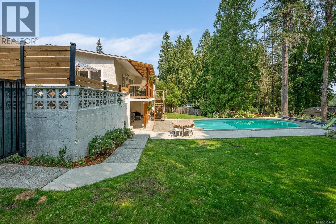
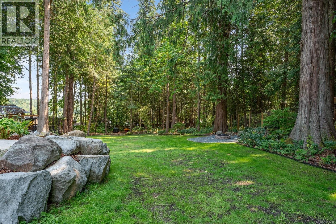
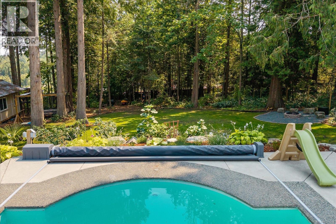
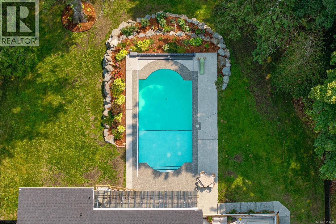
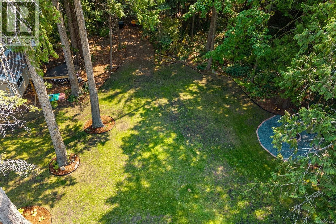
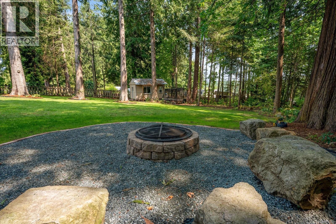
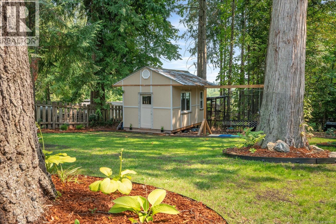
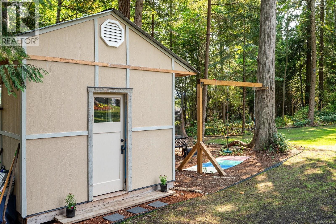
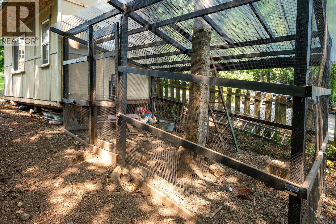
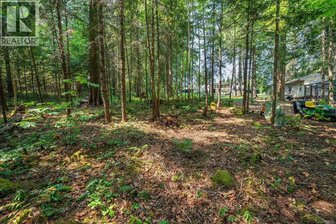
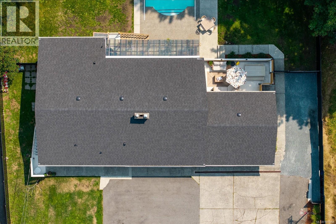
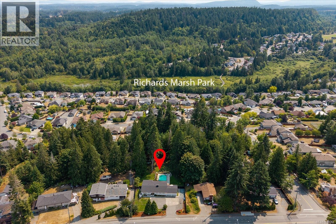
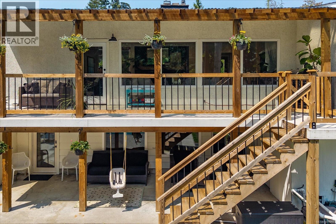
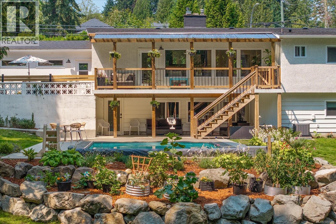
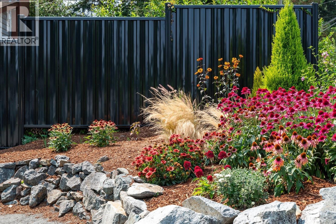
What if your dream home could help pay for itself? Tucked away on a beautiful park-like property, this unique home combines lifestyle, character and income potential, with two separate one-bedroom suites offering flexibility for rental income while you enjoy the main home. Thoughtfully renovated while preserving its timeless charm, the home features original hardwood floors, elegant cove ceilings and warm, inviting living spaces. The updated kitchen is the heart of the home with custom cabinetry, a gas range and built-in breakfast nook. The spacious primary bedroom offers a renovated ensuite and peaceful retreat. Step outside to your own private backyard oasis, surrounded by mature trees and lush landscaping. Spend summer days around the upgraded pool, entertain friends, tend to the chicken coop or simply relax and enjoy the privacy. Extensive updates, including a newer roof, air conditioning, and significant pool improvements, provide comfort and peace of mind. Whether you choose long-term tenants or explore short-term rental opportunities, these additional living spaces can help offset the cost of homeownership. Enjoy the home and lifestyle you've been dreaming of while creating an income stream that can make it more affordable than you may have thought possible. (id:63117)
Property Details
Property Details
- Days on Market
- 24 days
- Ownership / Common Interest
- Freehold
- Property Type
- Single Family
- Structure Type
- House
- Neighbourhood
- Chase River
- Zoning
- Residential
- Parcel Number (PID)
- 005-204-526
- Tax Lot
- 15
- Lot Size
- 0.76 acres
Interior
- Fireplaces
- 2
- Appliances
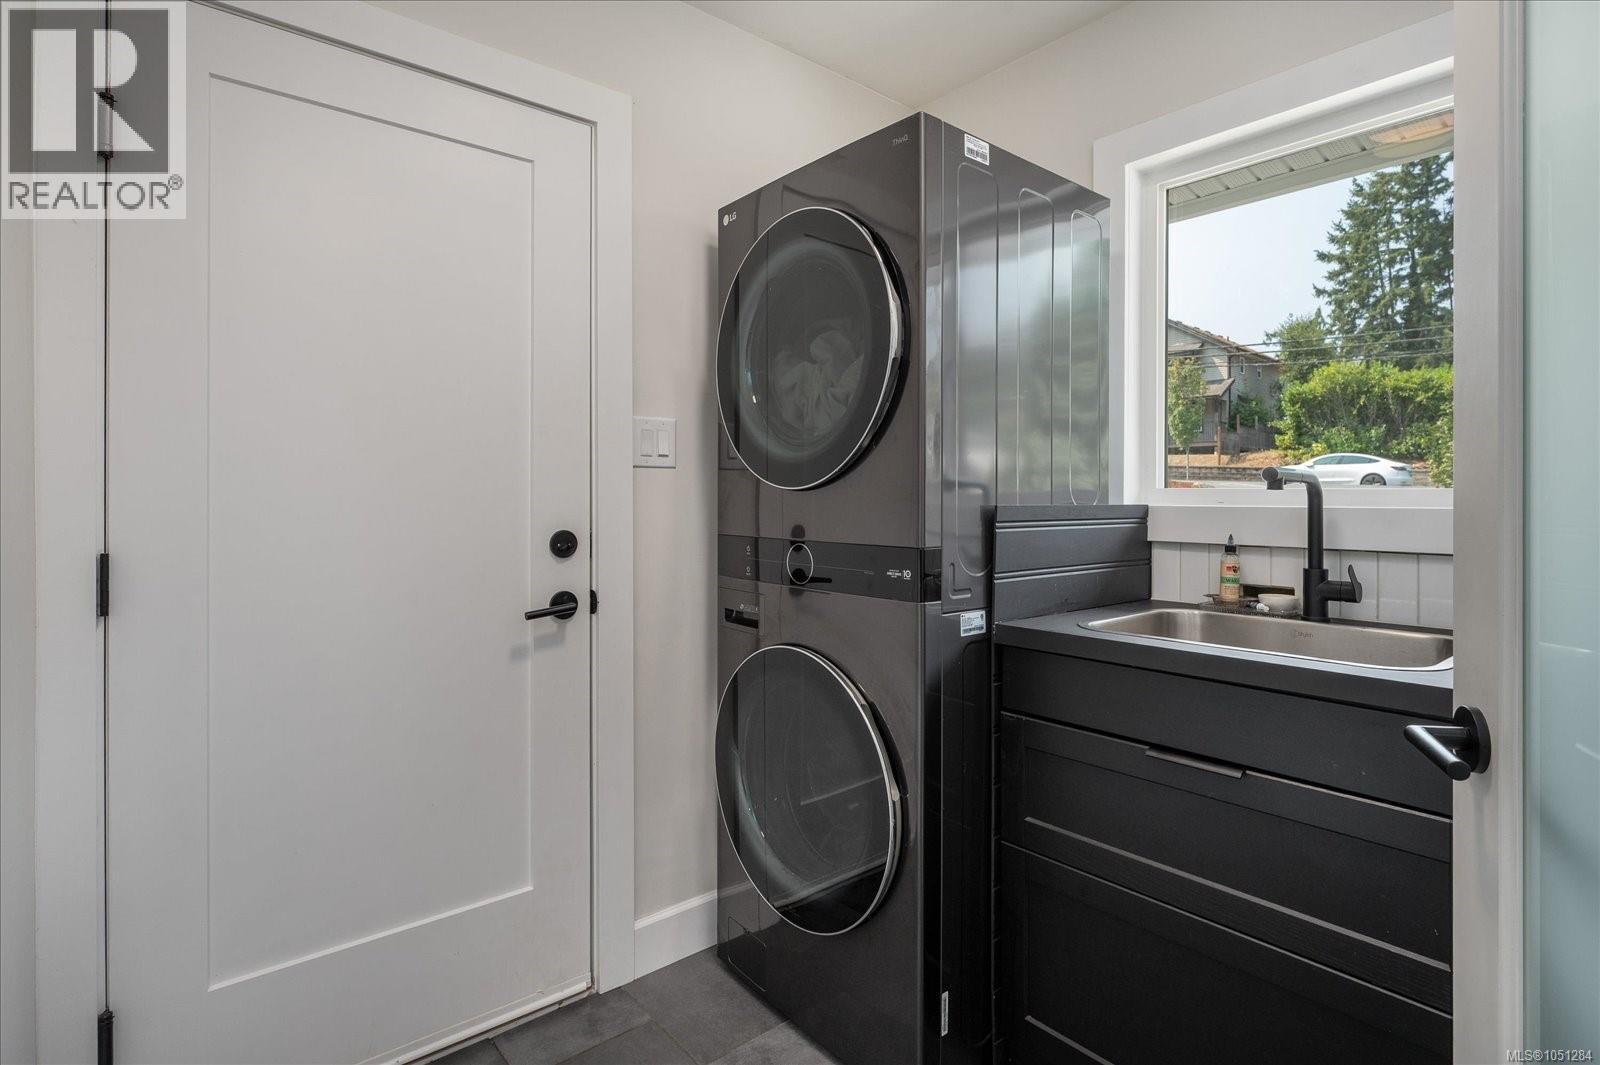
- Washer, Refrigerator, Dishwasher, Range, Dryer
Systems
- Heating
- Baseboard heaters, Forced air, Electric, Natural gas
- Cooling
- Air Conditioned
Exterior / Lifestyle
- Parking
- 6 space(s)
- Parking Features
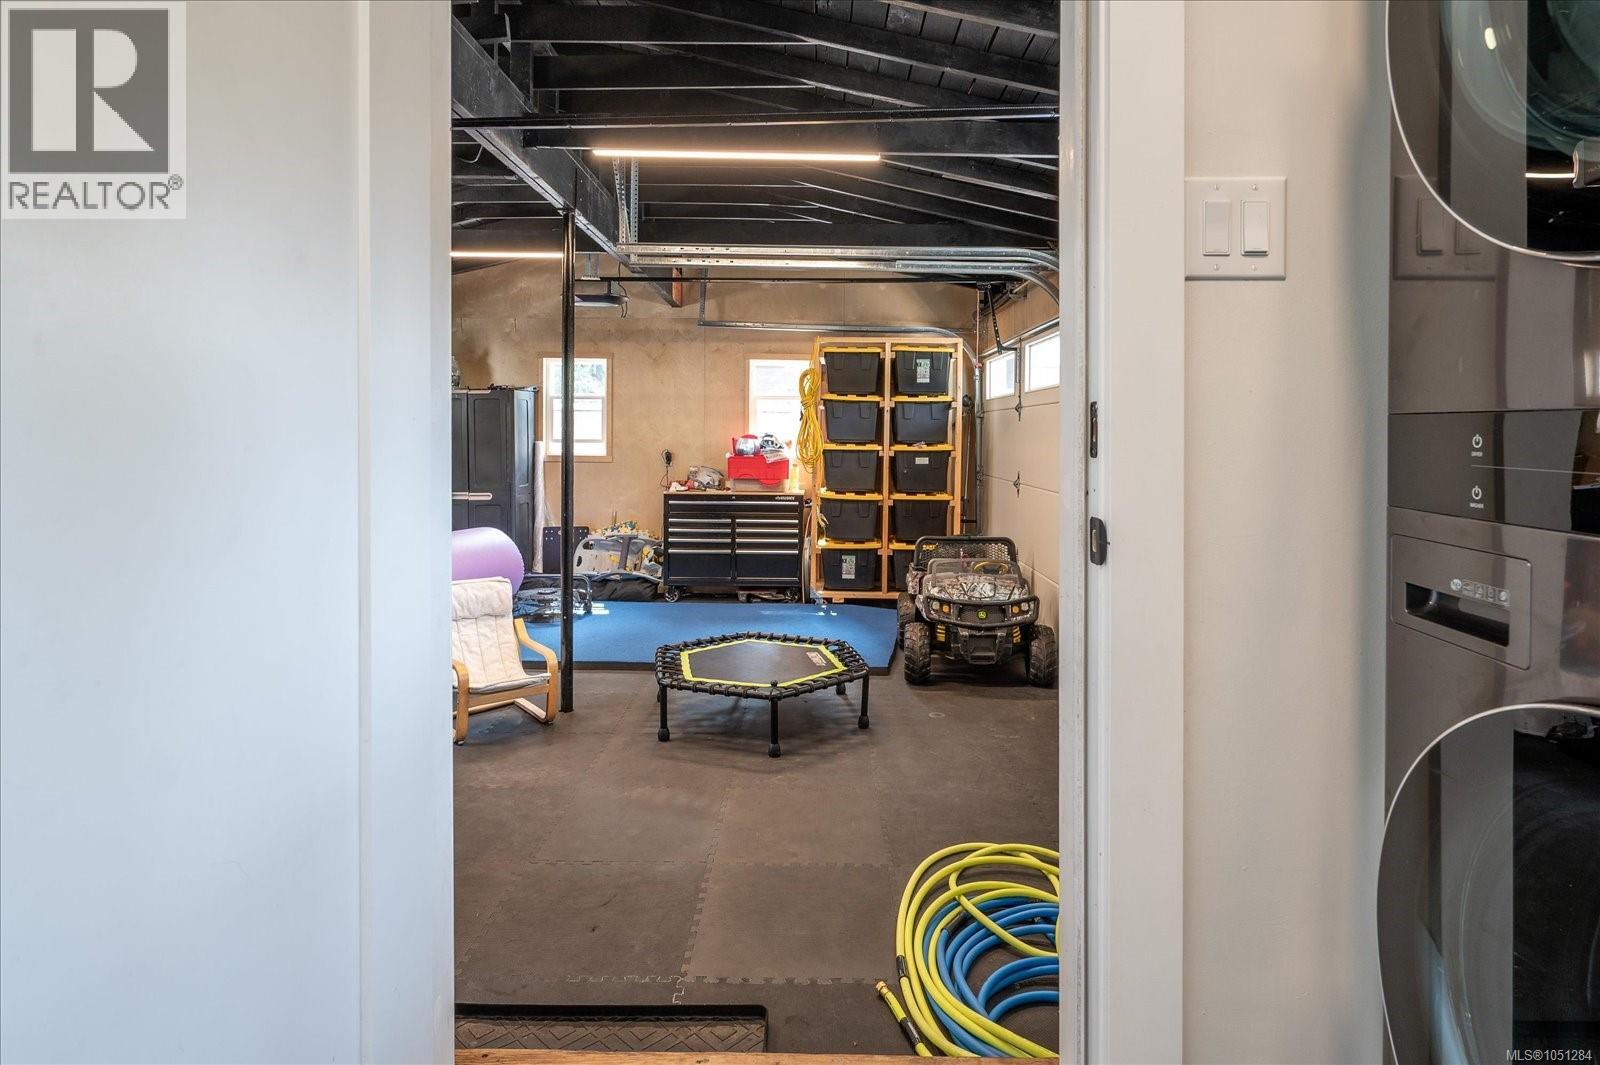
- Garage, Additional Parking
- Lot Features
- Park setting, Private setting, Other
Costs / Ownership
- Annual Property Tax
- $5,571
Rooms
| Level | Room | Dimensions |
|---|---|---|
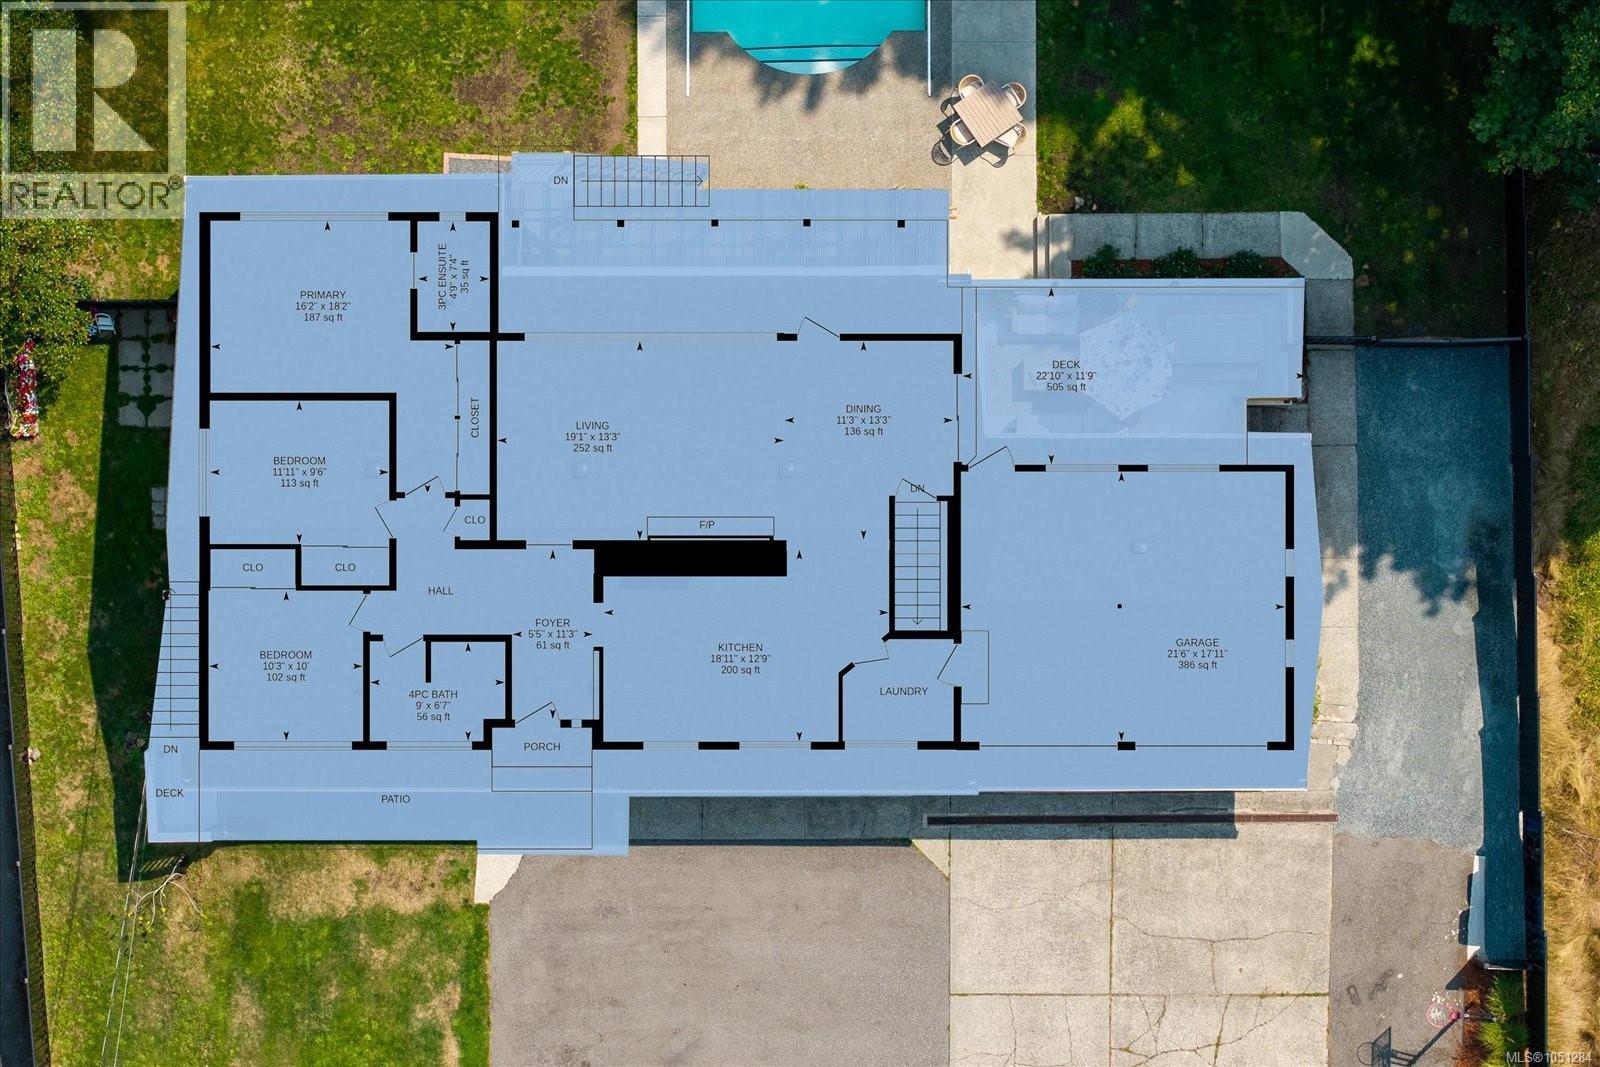
| Main level | Kitchen | 12'9 x 18'11 |
| Dining room | 13'3 x 11'3 | |
| Living room | 13'3 x 19'1 | |
| Entrance | 11'3 x 5'5 | |
| Bathroom | 4-Piece | |
| Bedroom | 10'0 x 10'3 | |
| Bedroom | 9'6 x 11'11 | |
| Ensuite | 3-Piece | |
| Primary Bedroom | 18'2 x 16'2 | |
| Additional Accommodation | Living room | 9'4 x 17'10 |
| Kitchen | 11'4 x 11'0 | |
| Kitchen | 11'2 x 14'1 | |
| Living room | 12'4 x 16'7 | |
| Lower level | Bedroom | 10'4 x 14'4 |
| Bathroom | 4-Piece | |
| Bathroom | 4-Piece | |
| Storage | 11'9 x 7'4 | |
| Bedroom | 12'2 x 8'10 |
Similar Listings

Location
Statistics are based on the highlighted Statistics Canada Census area. The highlighted area may not match municipal or real estate neighbourhood boundaries.
Nearby Schools
Independently sourced area information. This information is not part of the MLS® listing data.
-
Cinnabar Valley Elementary
Nanaimo
-
Chase River Elementary
Nanaimo
-
Park Avenue Elementary
Nanaimo
-
Continuing Ed SD 68
Nanaimo
-
John Barsby Secondary
Nanaimo
-
Qwam Qwum Stuwixwulh Community School
Nanaimo
Nearby schools are shown for general location reference only and may not be the designated catchment schools for this property. Catchment boundaries, programs, grade configurations, registration requirements, and school availability may change. Confirm current school assignments using the applicable school district’s official school locator or boundary information.
Neighbourhood Snapshot
Community statistics based on the Statistics Canada 2021 Census. Independent of the MLS® listing data.
These statistics describe the surrounding Census area and may not match municipal or real estate neighbourhood boundaries.
- Average dwelling value
- $672,000
- Median household income
- $112,000
- Average age
- 38.0
- Average household size
- 2.8
Home Ownership
- Owners
- 82.1%
- Renters
- 16.7%