
 Active
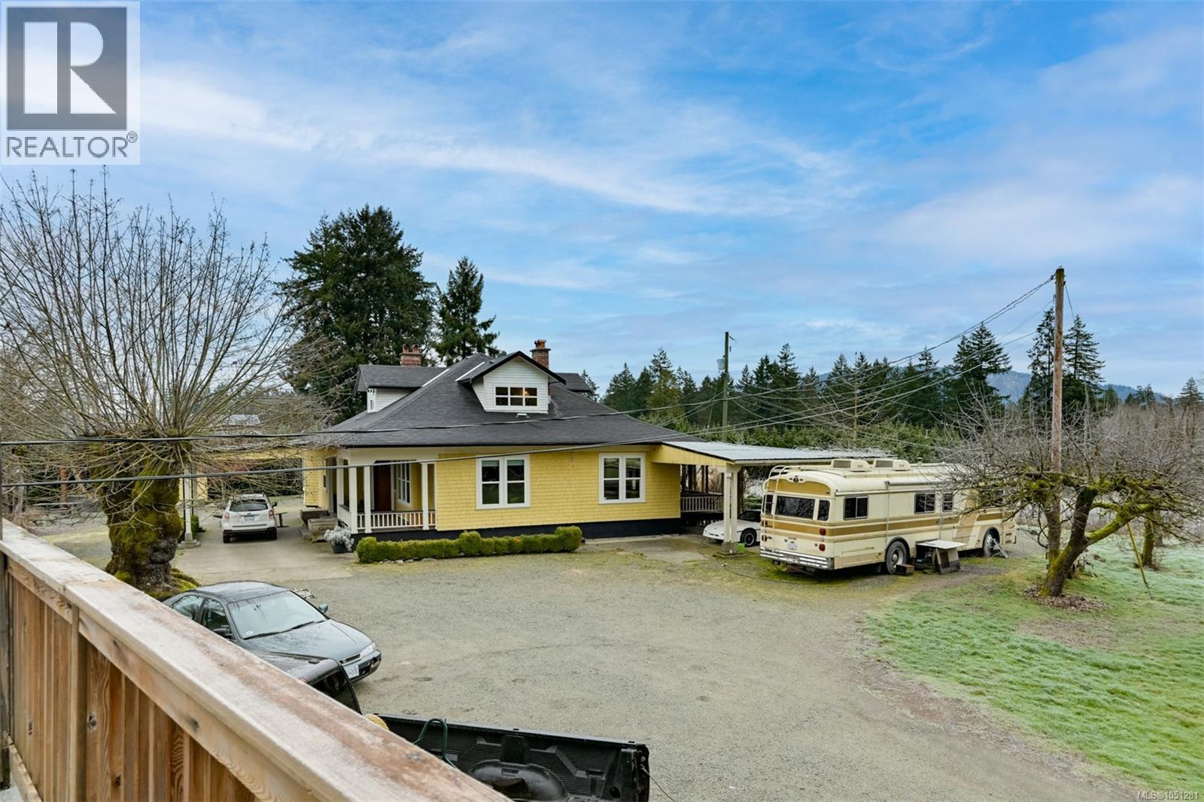
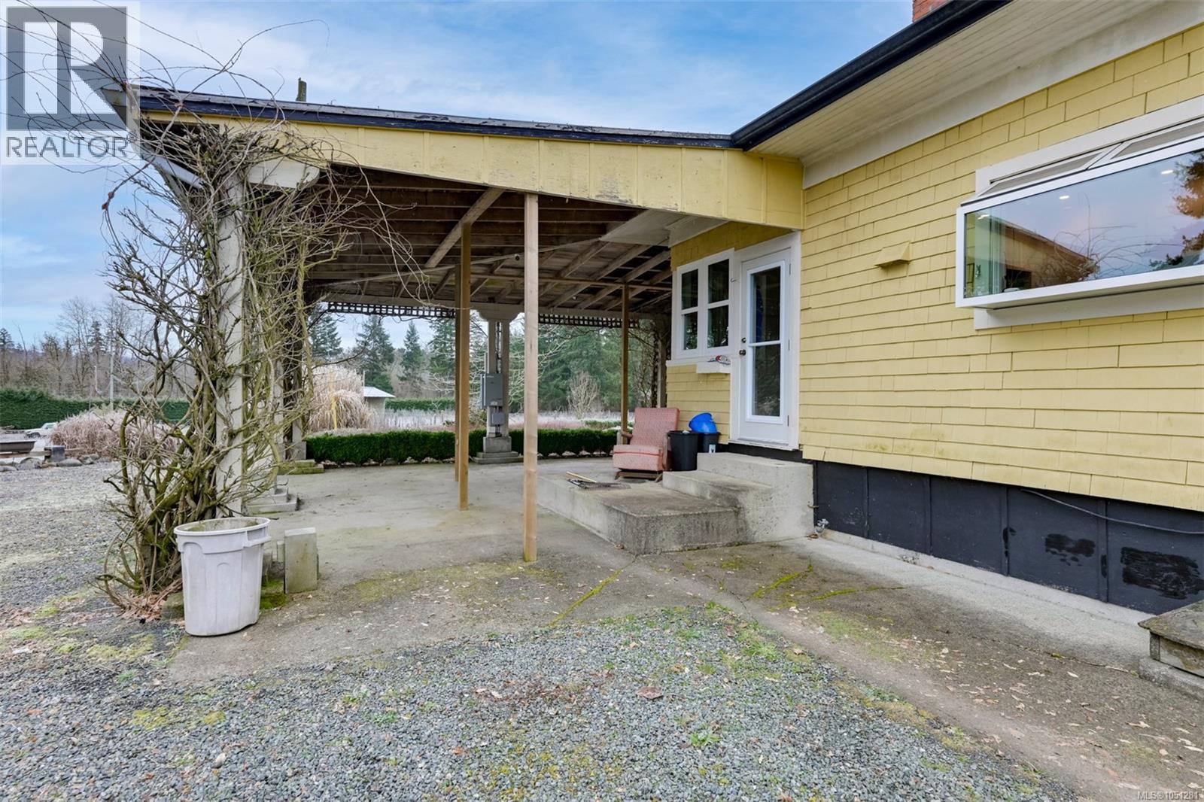
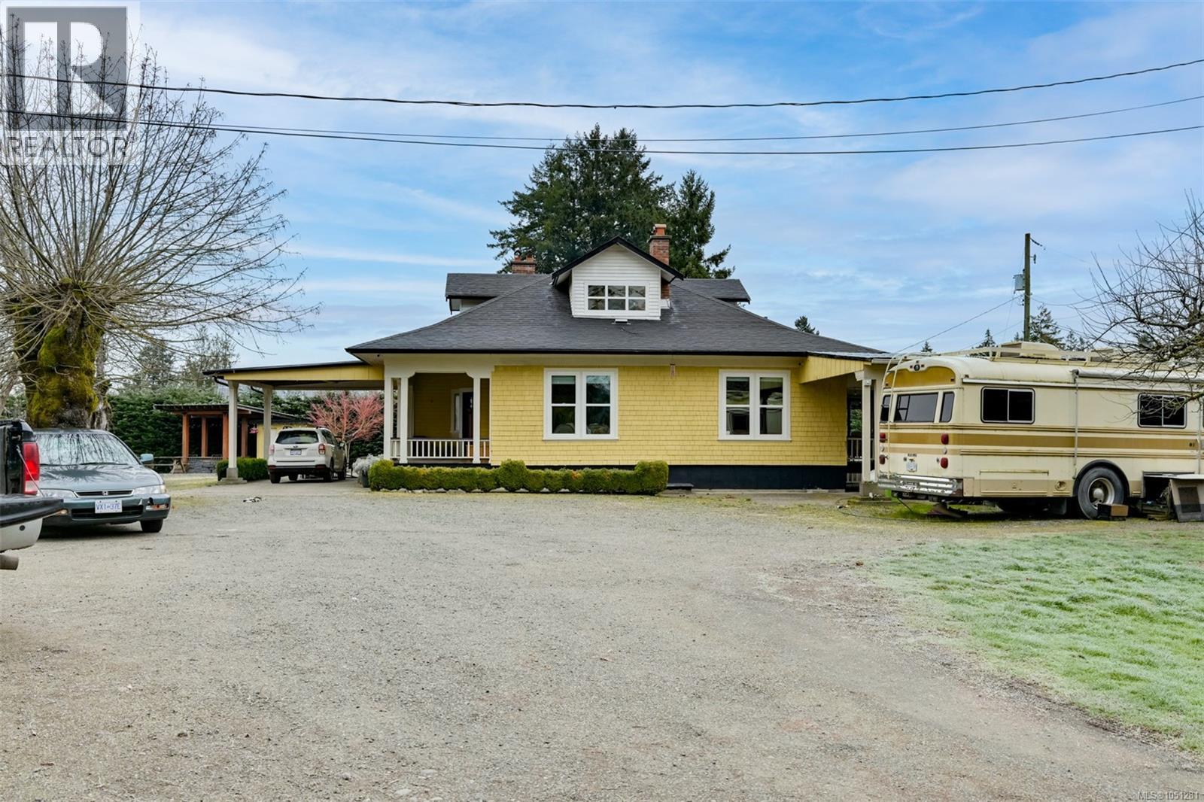
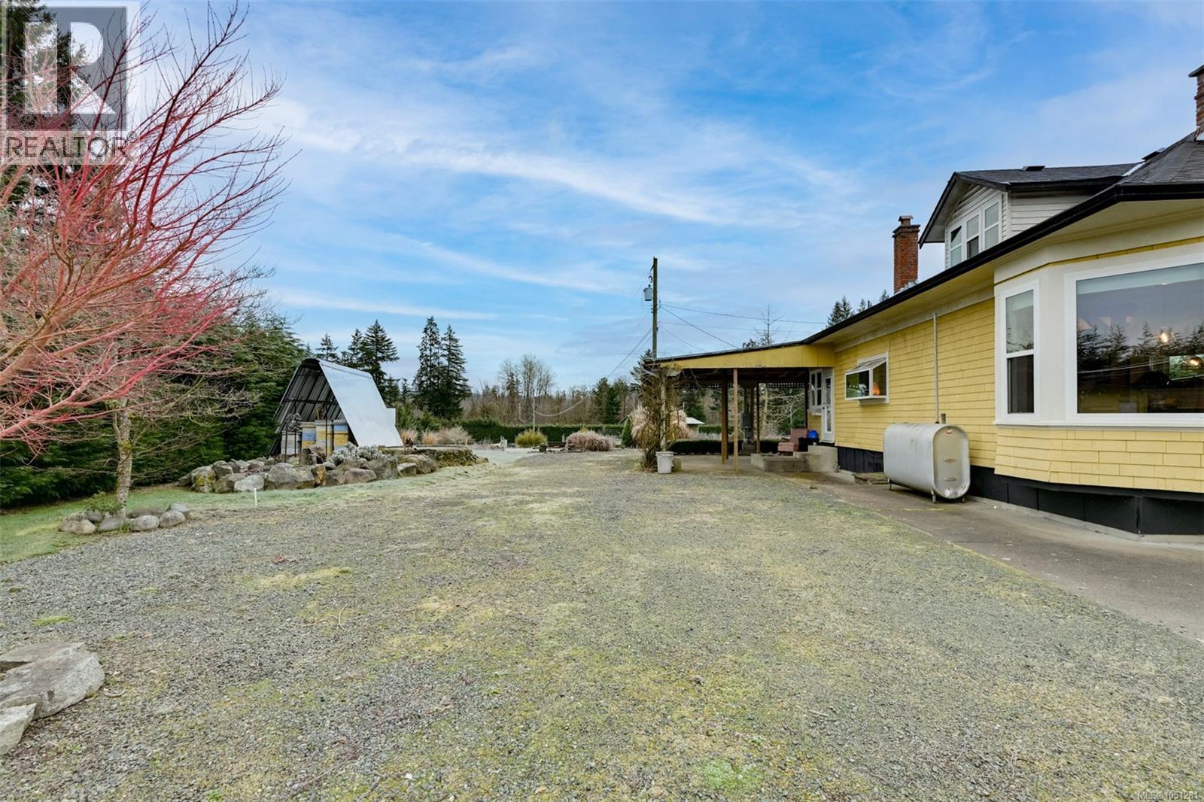
4890 Wilson Road Duncan, British Columbia, V9L6L5
$1,349,900
Listing brokerage
eXp Realty
- Bedrooms 4
- Bathrooms 2
- Size 3,070 sqft
- Lot 5.89 acres
- Year Built 1919
- Parking 9
About This Property
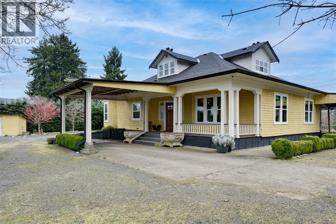
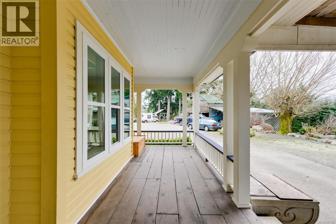
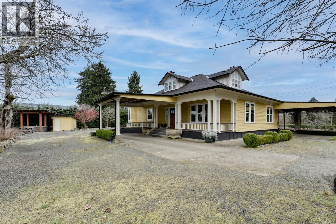
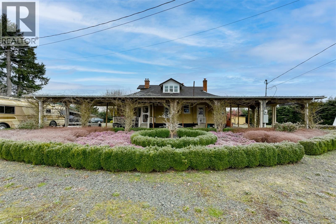
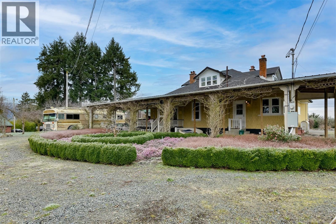
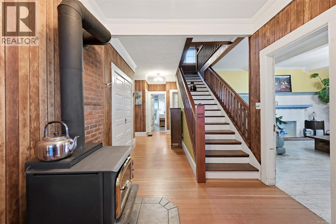
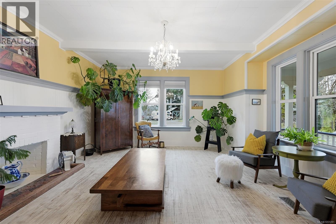
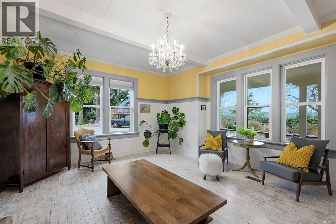
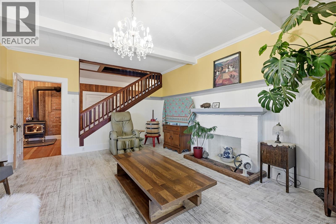
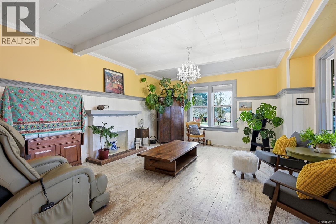
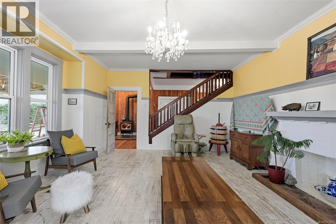
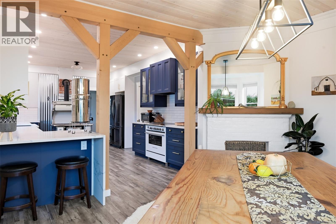
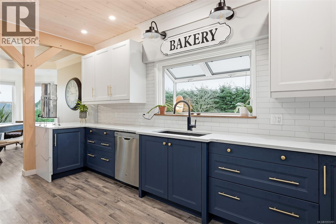
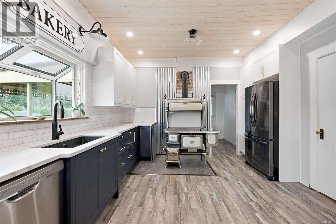
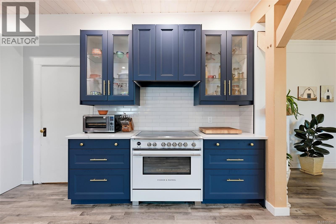
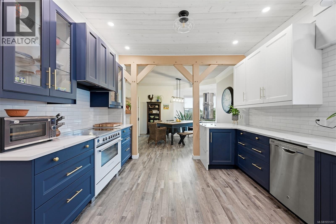
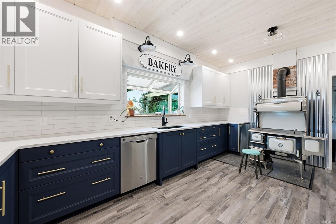
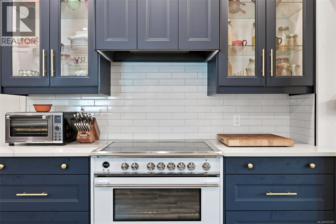
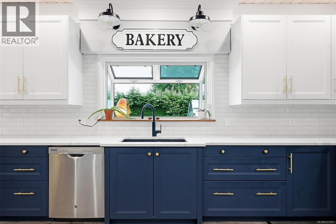
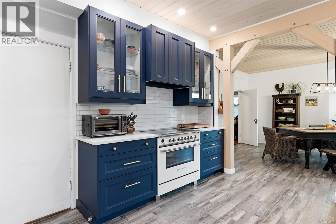
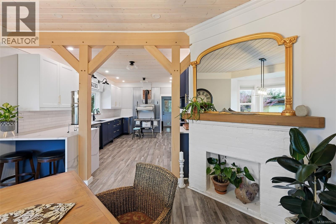
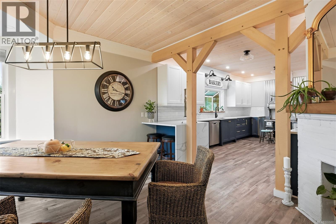
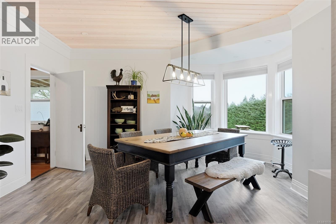
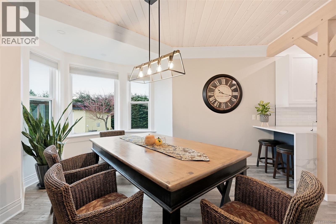
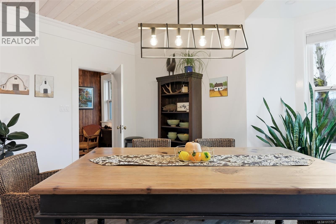
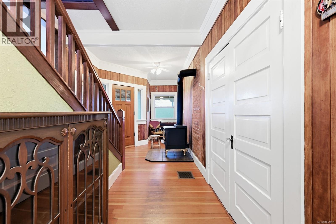
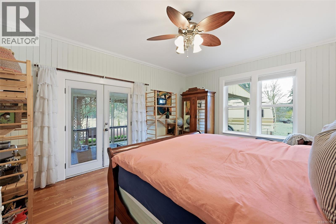
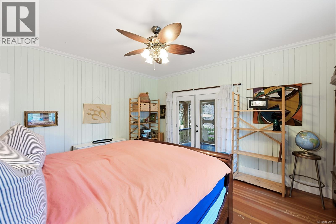
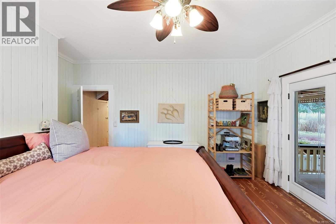
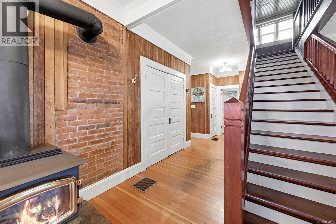
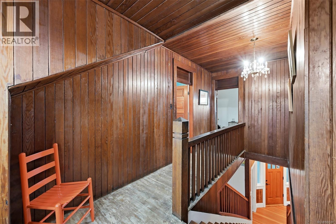
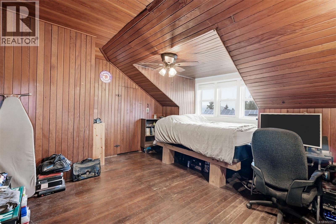
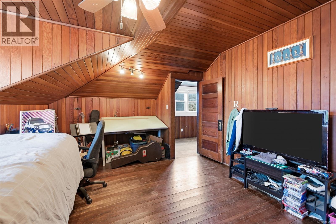
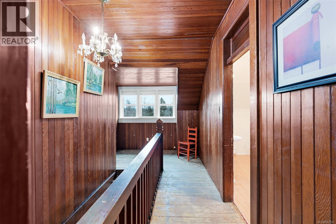
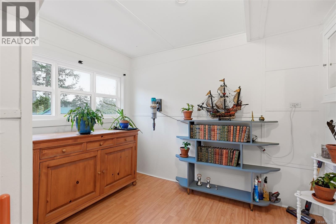
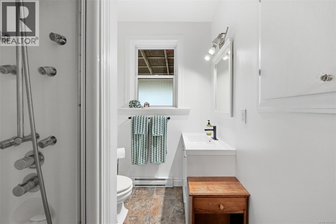
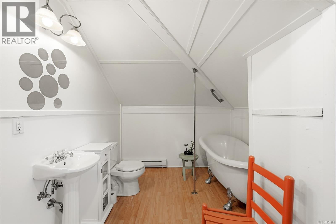
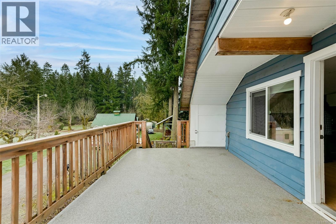
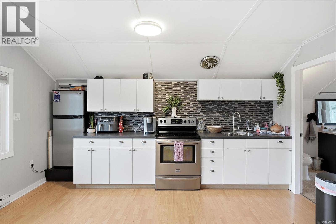
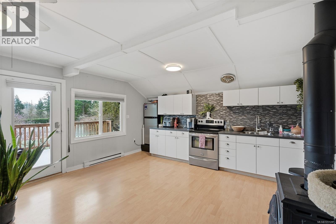
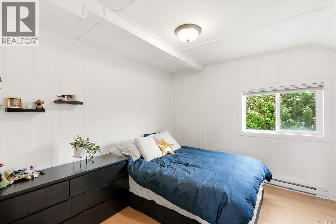
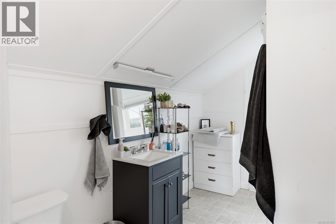
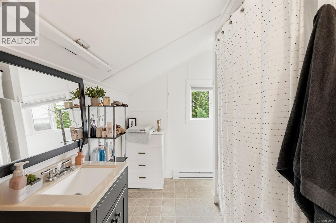
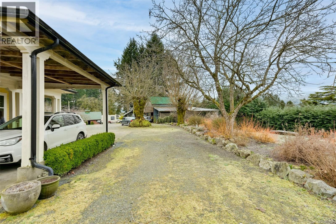
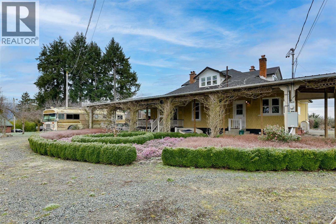
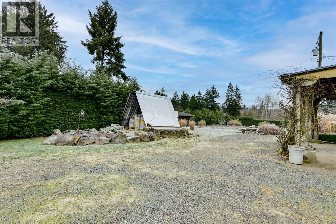
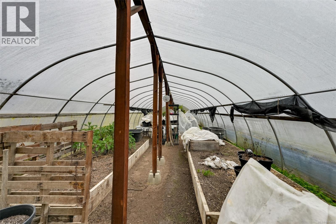
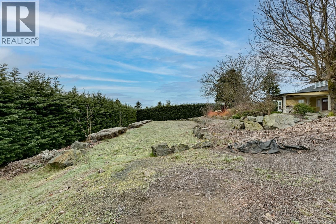
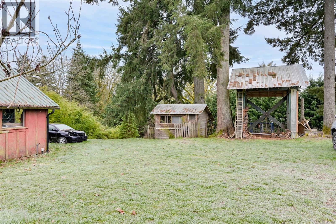
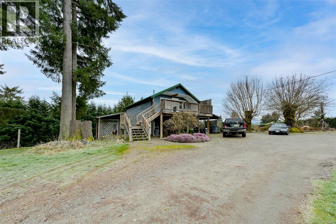
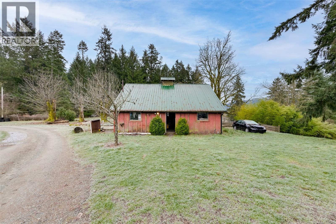
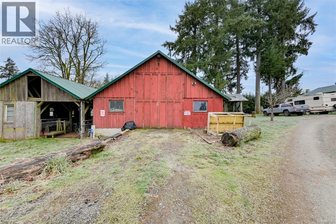
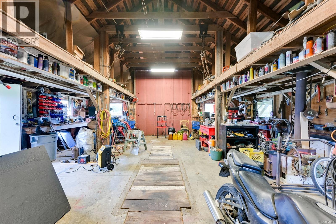
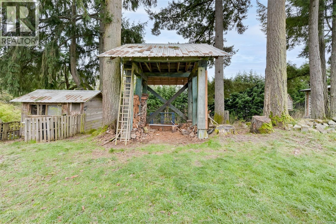
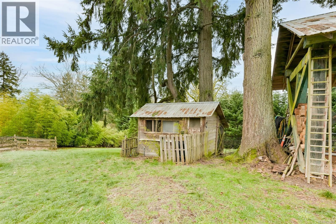
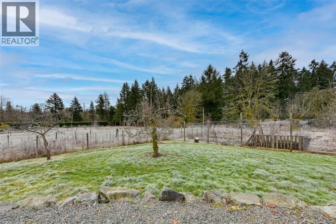
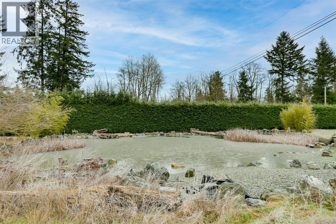
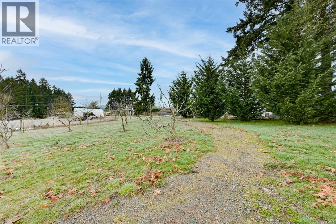
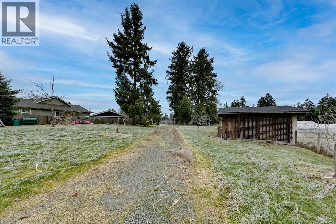
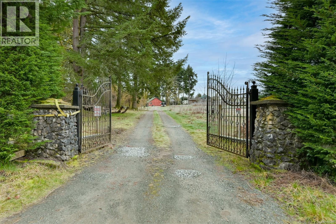
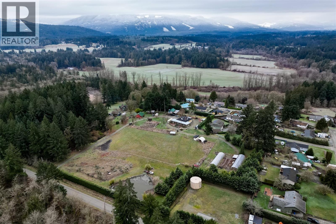
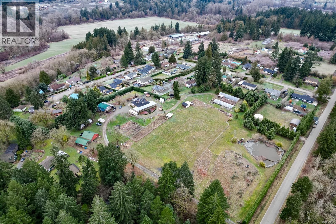
A rare opportunity to own a fully fenced hobby farm with gated driveway access and exceptional infrastructure. The charming 1919 character home offers high ceilings, original fir floors, cedar shake siding & a stunning 2022 farmhouse kitchen with quartz counters, soft-close cabinetry & tongue-and-groove pine ceilings. The 3 bed + den layout includes a spacious primary suite with French doors to a covered porch, + 2 baths with clawfoot tub & walk-in shower. The land is a gardener’s dream—apples, pears, cherries, figs, peaches, grapes, pawpaws, berries, asparagus, mushrooms and more. The property also features a separate 1-bedroom cabin with IKEA kitchen, propane & baseboard heat, ideal for guests, rental income, or future expansion. A 3-stall barn, large shop with 13-ft high door & city water, chicken coop, woodshed, and pond add versatility. Two 70-ft powered hoop houses grow citrus & exotics, supported by 2 irrigation wells and micro-irrigation. A turnkey homestead ready to thrive. (id:63117)
Property Details
Property Details
- Days on Market
- 22 days
- Ownership / Common Interest
- Freehold
- Property Type
- Single Family
- Structure Type
- House
- Neighbourhood
- Cowichan Station/Glenora
- Zoning
- Agricultural (A1)
- Parcel Number (PID)
- 002-969-165
- Lot Size
- 5.89 acres
- Year Built
- 1919
- View
- Mountain view
Interior
- Fireplaces
- 4
Systems
- Heating
- Forced air, Oil
- Cooling
- None
Exterior / Lifestyle
- Parking
- 9 space(s)
- Parking Features
- Garage, Carport, RV, Visitor Parking
- Lot Features
- Acreage, Level lot, Southern exposure, Other
Building Features
- Architecture Style
- Character
Costs / Ownership
- Annual Property Tax
- $4,488
Rooms
| Level | Room | Dimensions |
|---|---|---|
| Main level | Entrance | 22'1 x 8'9 |
| Storage | 11'10 x 8'1 | |
| Primary Bedroom | 13'8 x 16'1 | |
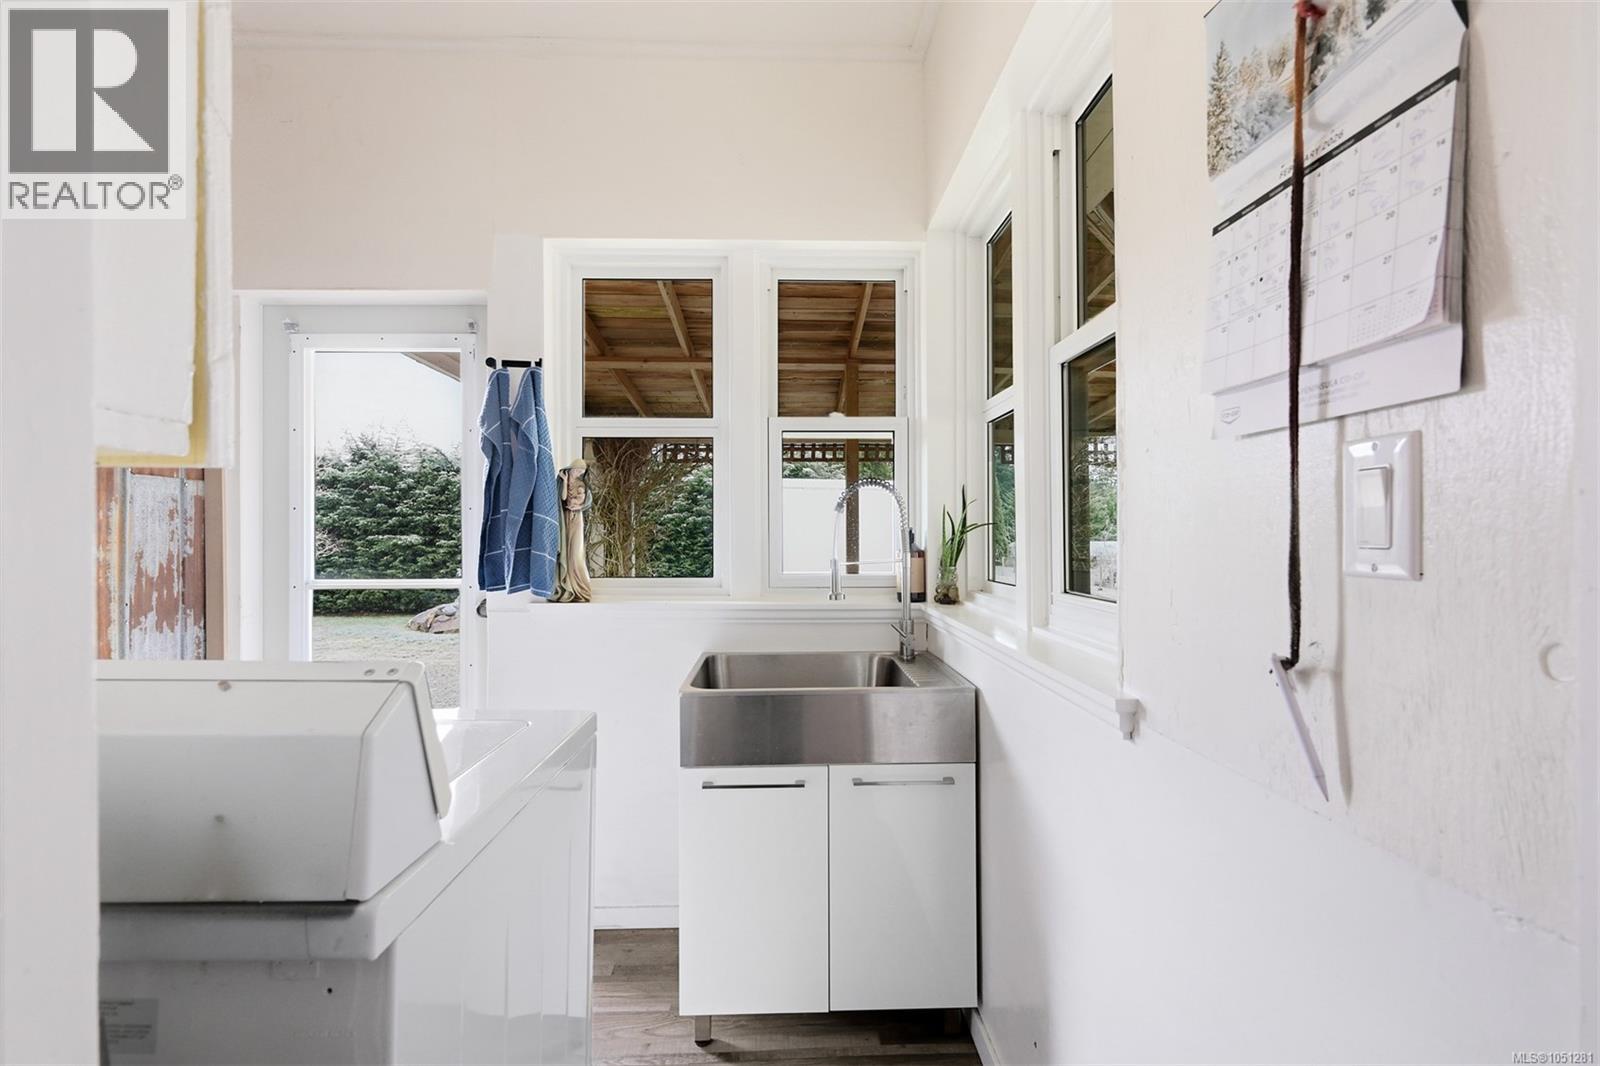
| Laundry room | 7'9 x 6'7 | |
| Dining room | 14'5 x 12'4 | |
| Kitchen | 19'3 x 12'2 | |
| Other | 7'6 x 14'8 | |
| Living room | 15'11 x 19'8 | |
| Bathroom | 4-Piece | |
| Second level | Bathroom | 4-Piece |
| Bedroom | 10'3 x 15'7 | |
| Bedroom | 16'7 x 14'2 | |
| Other | 17'6 x 9'10 | |
| Other | Kitchen | 9' × 10' |
| Bedroom | 13'11 x 11'6 |
Similar Listings

Location
Statistics are based on the highlighted Statistics Canada Census area. The highlighted area may not match municipal or real estate neighbourhood boundaries.
Nearby Schools
Independently sourced area information. This information is not part of the MLS® listing data.
-
Noorunissa Montessori Academy of Canada
Duncan
-
Des Cascades
Duncan
-
Sunrise Waldorf School
Duncan
-
Duncan Christian School
Duncan
-
Queen of Angels School
Duncan
-
Khowhemun Elementary
Duncan
Independent schools are listed by proximity and are not part of public-school catchment assignment.
Nearby schools are shown for general location reference only and may not be the designated catchment schools for this property. Catchment boundaries, programs, grade configurations, registration requirements, and school availability may change. Confirm current school assignments using the applicable school district’s official school locator or boundary information.
Check School Catchment with Cowichan Valley School District (opens in a new tab)
Neighbourhood Snapshot
Community statistics based on the Statistics Canada 2021 Census. Independent of the MLS® listing data.
These statistics describe the surrounding Census area and may not match municipal or real estate neighbourhood boundaries.
- Median household income
- $78,500
- Average age
- 33.4
- Average household size
- 4.2
Home Ownership
- Owners
- 39.2%
- Renters
- 17.6%