
 Active
640 Railway Avenue Nanaimo, British Columbia, V9R4K9
$680,000
Listing brokerage
eXp Realty (NA)
- Bedrooms 4
- Bathrooms 3
- Size 1,940 sqft
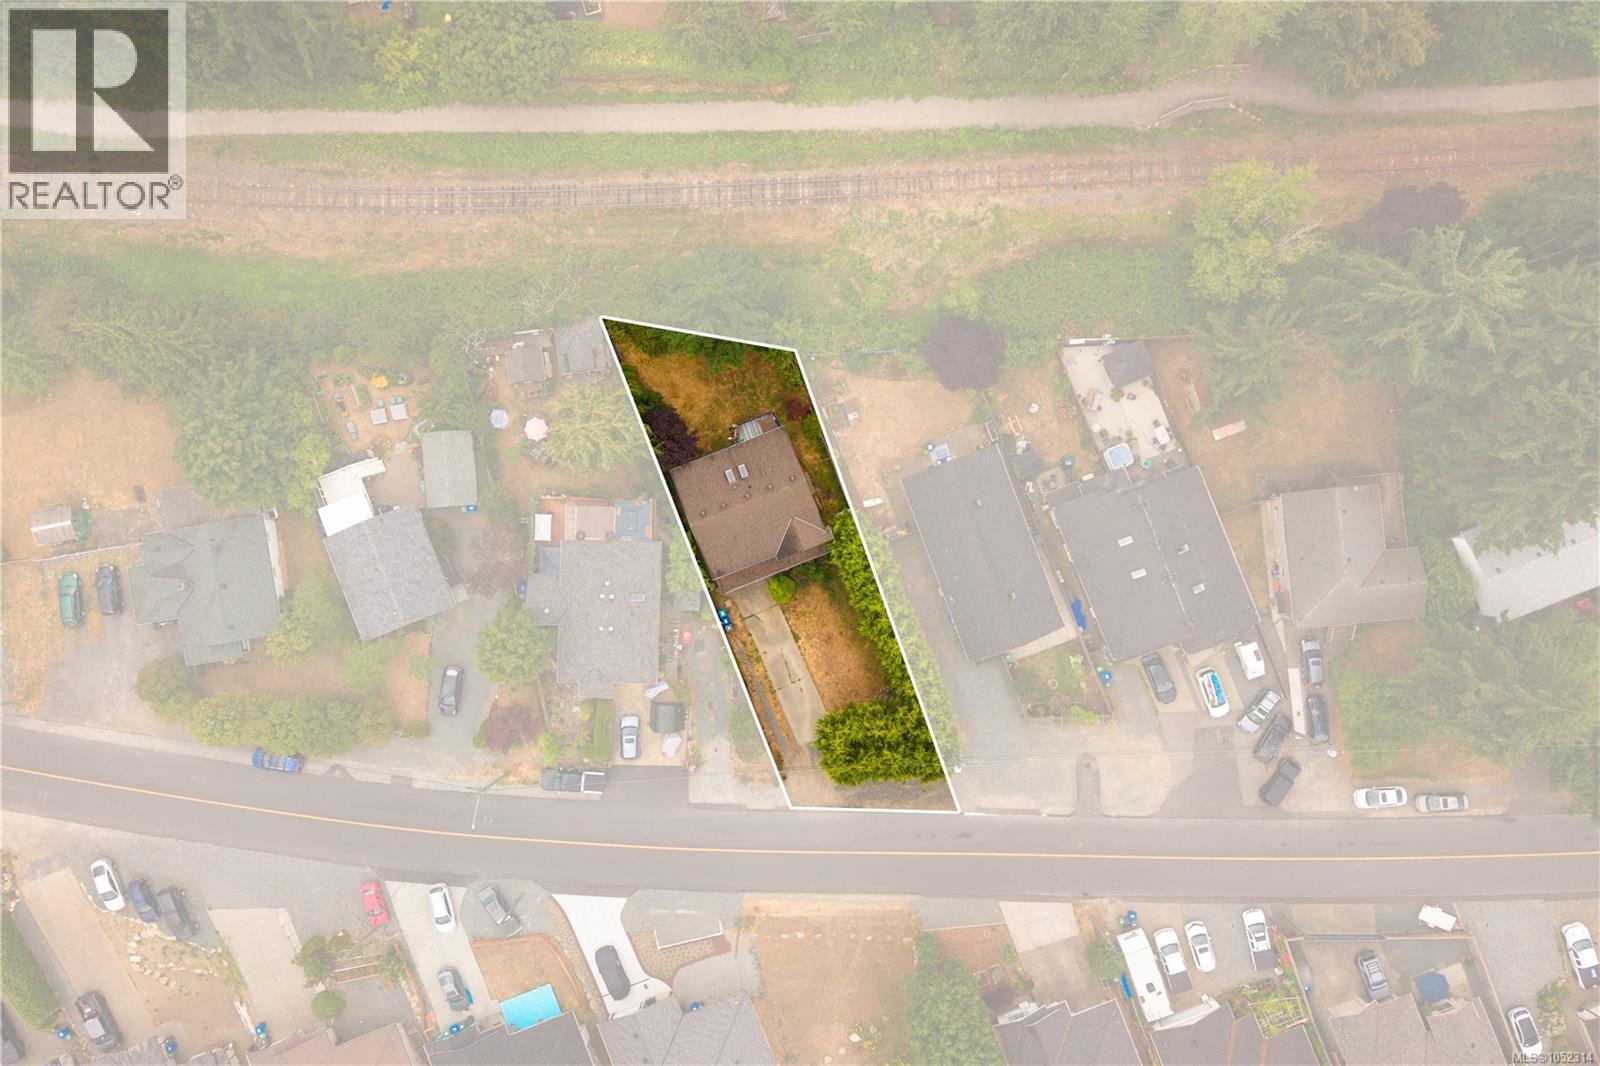
- Lot 5,950 square feet
- Year Built 1995
- Parking 2
About This Property
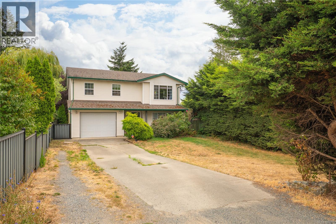
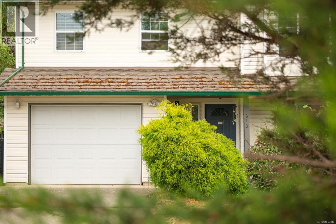
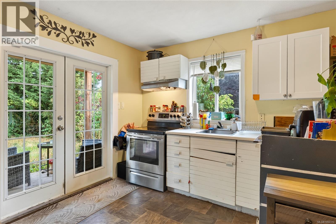
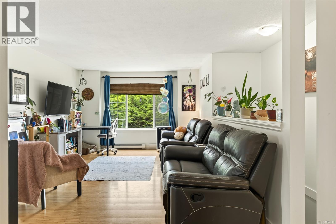
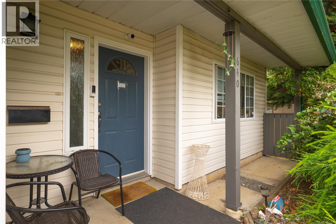
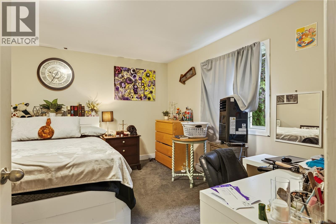
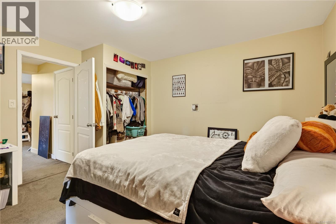
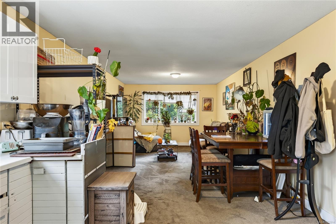
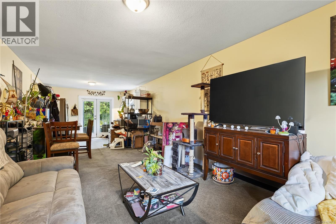
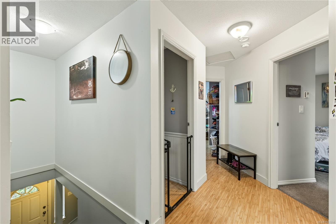
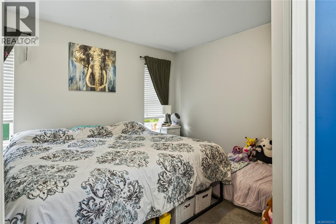
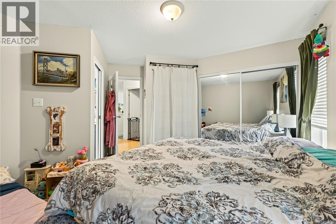
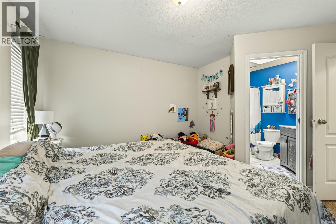
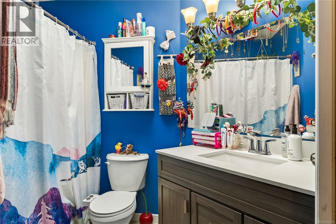
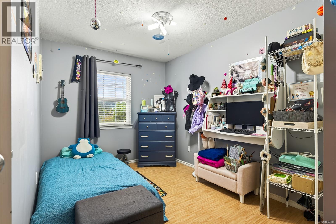
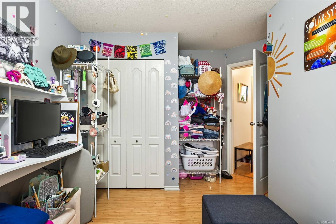
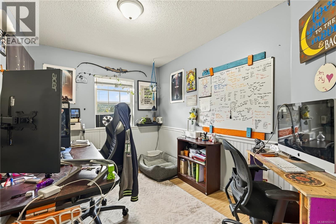
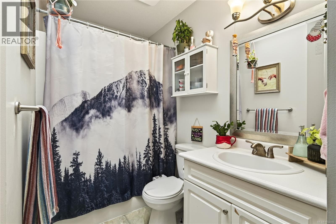
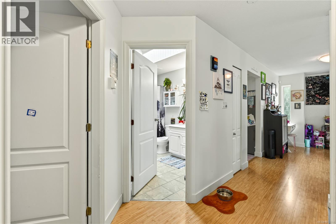
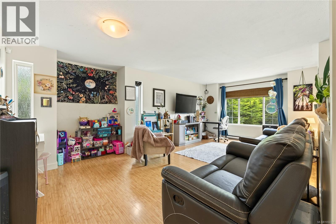
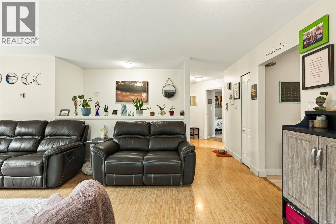
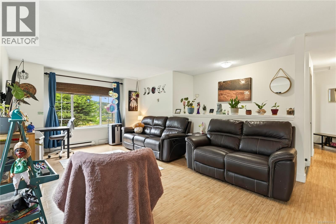
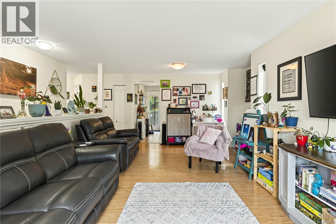
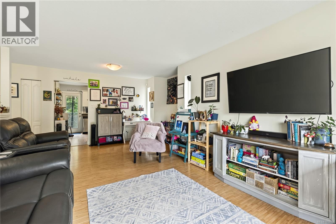
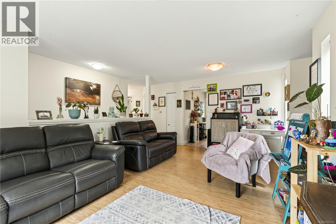
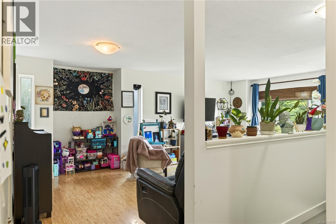
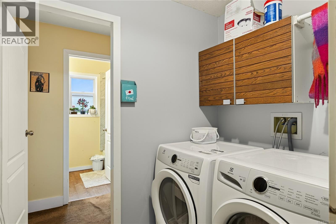
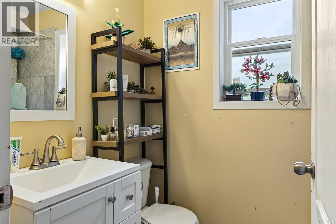
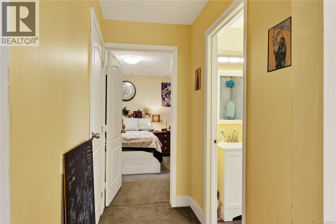
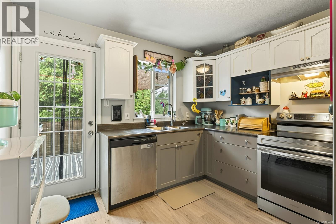
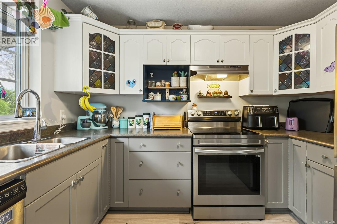
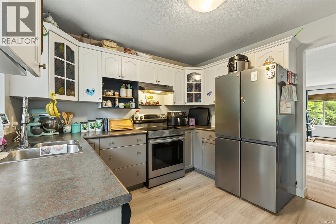
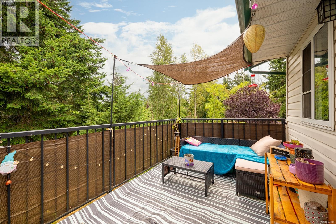
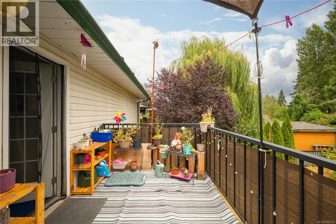
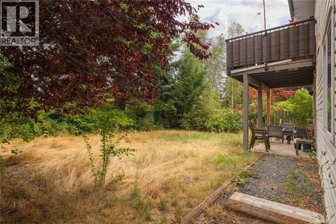
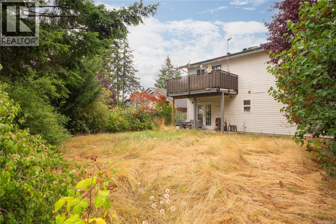
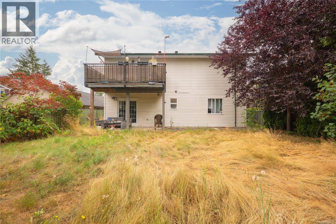
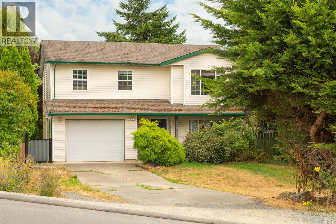
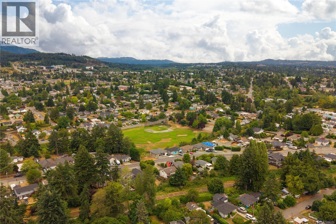
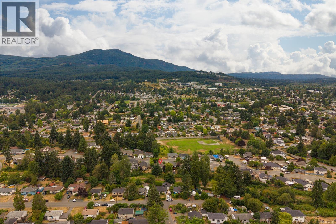
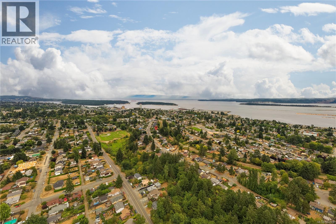
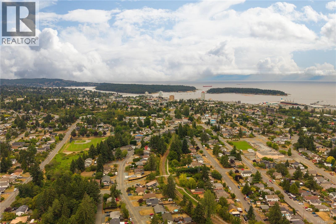
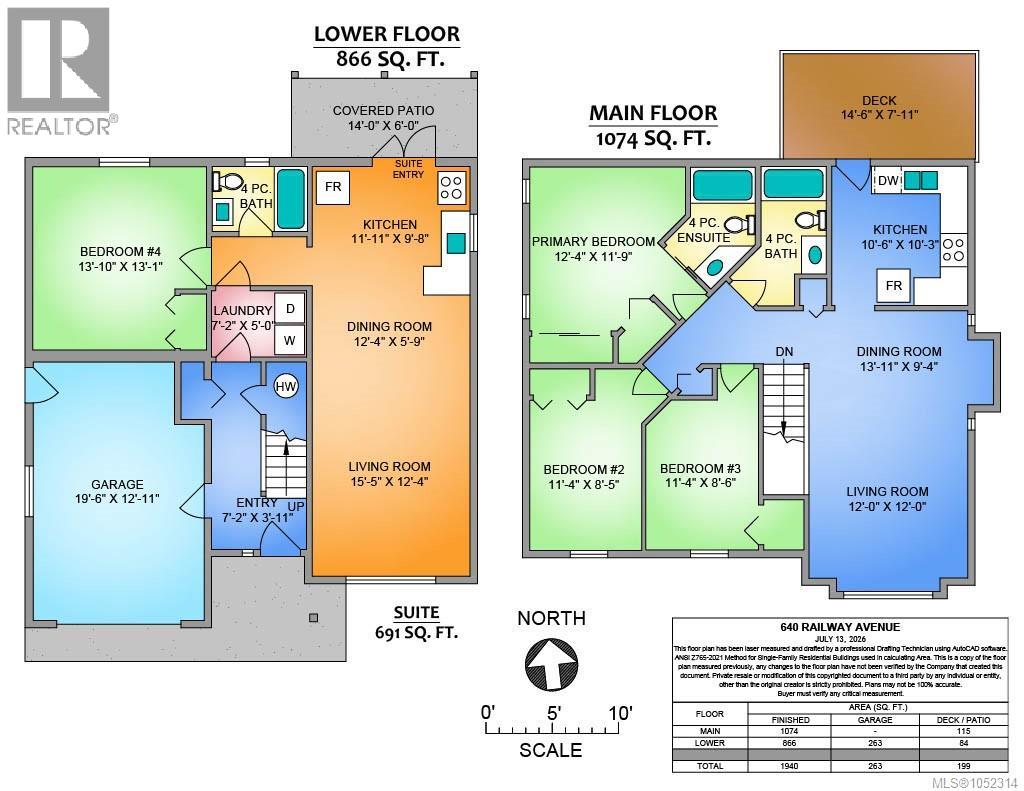
Enjoy exceptional versatility and central convenience in this 4BR/3BA residence set on a private 5,950 sq ft lot. The layout features a bright 3BR/2BA home paired w/ a functional 1BR/1BA lower suite, creating flexible options for multi-generational living or rental income. Main home features open-concept space, SS appliances, and a primary BR w/ a skylit 4pc ensuite. Direct access off the kitchen leads to a sunny sundeck overlooking a mature, fully hedged backyard with minimal rear neighbours. The suite offers high ceilings, open living, and French doors to a covered patio. Additional highlights include a single garage w/ workbench, shared laundry, and deep driveway parking for an RV or boat. Perfectly located for an active, effortless routine—walk to Robbins Park, local schools, University Village shopping, and VIU (<2 km), w/ fast connections via Hullo Ferry (3 km) and Harbour Air (2.5 km) right at your doorstep. (id:63117)
Property Details
Property Details
- Days on Market
- 10 days
- Ownership / Common Interest
- Freehold
- Property Type
- Single Family
- Structure Type
- House
- Neighbourhood
- South Nanaimo
- Zoning
- Residential (R5)
- Parcel Number (PID)
- 004-154-975
- Tax Lot
- 13
- Tax Block
- 8
- Lot Size
- 5,950 square feet
- Year Built
- 1995
Systems
- Heating
- Baseboard heaters, Electric
- Cooling
- None
Exterior / Lifestyle
- Parking
- 2 space(s)
- Parking Features
- Garage
- Lot Features
- Central location, Other
Costs / Ownership
- Annual Property Tax
- $5,118.26
Rooms
| Level | Room | Dimensions |
|---|---|---|
| Main level | Primary Bedroom | 12'5 x 11'9 |
| Living room | 12'0 x 12'0 | |
| Kitchen | 10'6 x 10'3 | |
| Ensuite | 4-Piece | |
| Dining room | 9'3 x 11'11 | |
| Bedroom | 11'4 x 8'6 | |
| Bedroom | 11'4 x 8'5 | |
| Bathroom | 4-Piece | |
| Lower level | Dining room | 5'9 x 12'4 |
| Laundry room | 5'0 x 7'2 | |
| Kitchen | 9'8 x 11'11 | |
| Living room | 12'4 x 15'5 | |
| Bedroom | 13'10 x 13'0 | |
| Bathroom | 4-Piece |
Similar Listings

Location
Statistics are based on the highlighted Statistics Canada Census area. The highlighted area may not match municipal or real estate neighbourhood boundaries.
Nearby Schools
Independently sourced area information. This information is not part of the MLS® listing data.
-
Bayview Elementary
Nanaimo
-
Georgia Avenue Elementary
Nanaimo
-
Continuing Ed SD 68
Nanaimo
-
John Barsby Secondary
Nanaimo
-
Learning Alternatives
Nanaimo
-
Park Avenue Elementary
Nanaimo
Nearby schools are shown for general location reference only and may not be the designated catchment schools for this property. Catchment boundaries, programs, grade configurations, registration requirements, and school availability may change. Confirm current school assignments using the applicable school district’s official school locator or boundary information.
Neighbourhood Snapshot
Community statistics based on the Statistics Canada 2021 Census. Independent of the MLS® listing data.
These statistics describe the surrounding Census area and may not match municipal or real estate neighbourhood boundaries.
- Average dwelling value
- $472,000
- Median household income
- $66,500
- Average age
- 42.1
- Average household size
- 2.3
Home Ownership
- Owners
- 74.5%
- Renters
- 25.5%