
 Active
1001 Timberwood Drive Nanaimo, British Columbia, V9R6N9
$739,900
Listing brokerage
460 Realty Inc. (NA)
- Bedrooms 4
- Bathrooms 2
- Size 1,951 sqft
- Lot 7,697 square feet
- Year Built 1992
- Parking 1
About This Property
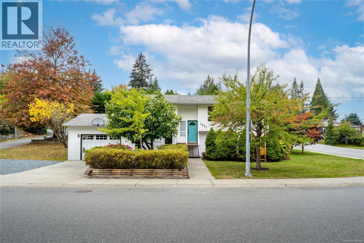
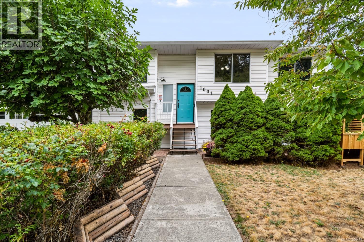
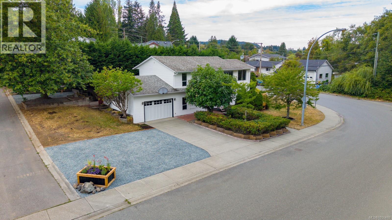
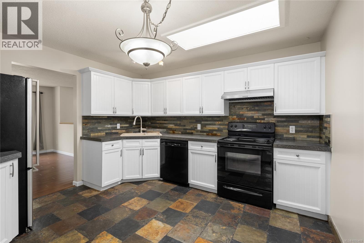
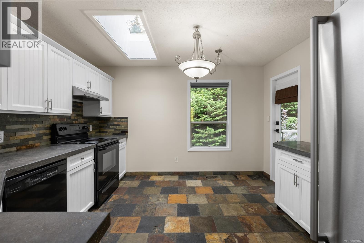
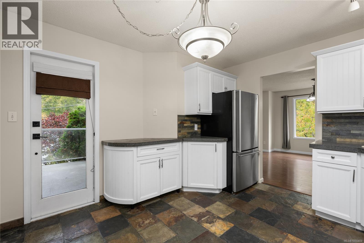
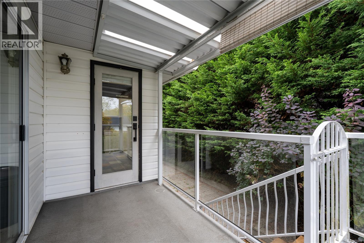
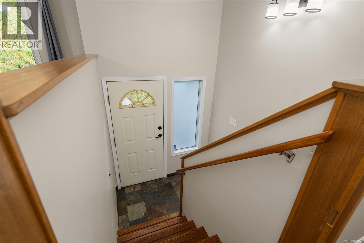
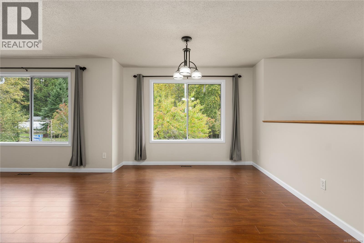
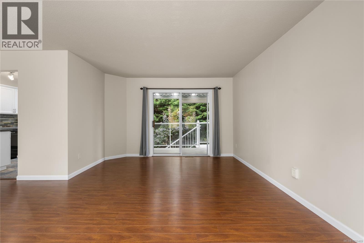
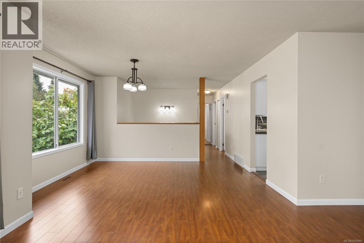
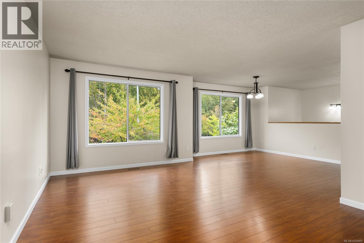
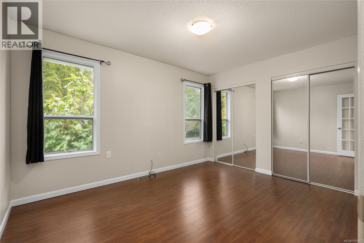
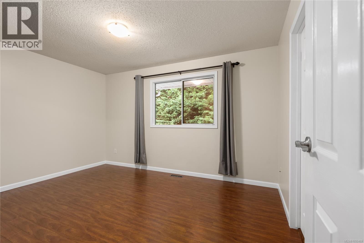
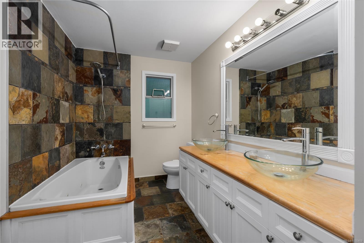
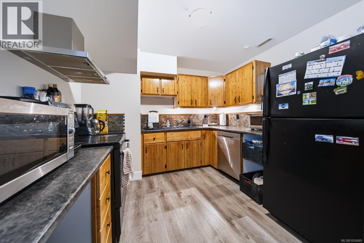
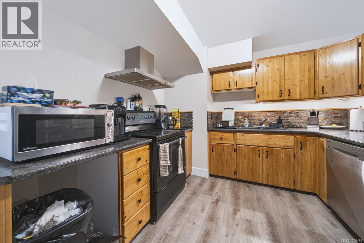
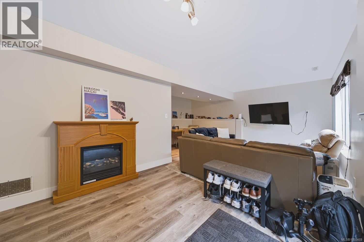
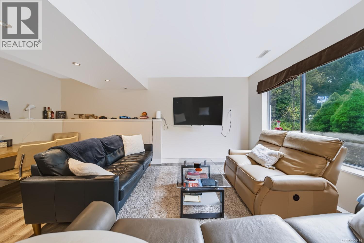
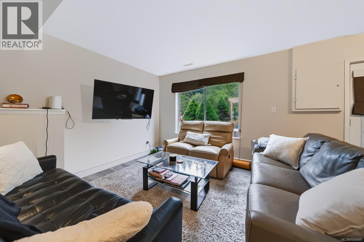
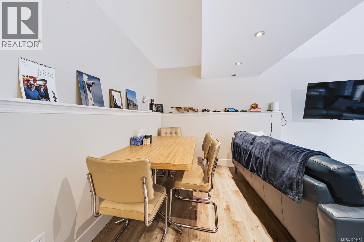
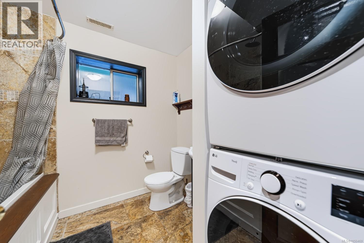
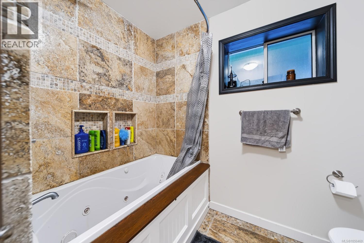
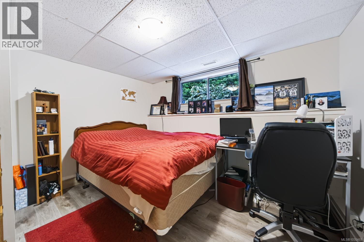
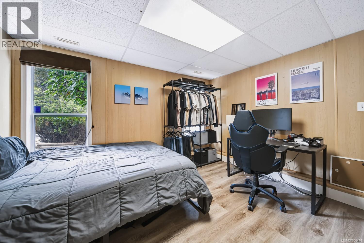
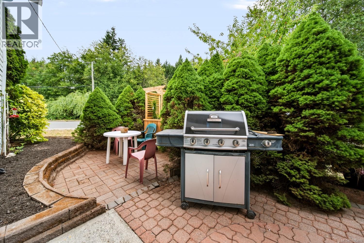
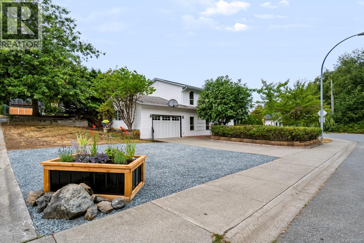
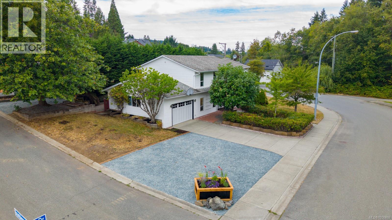
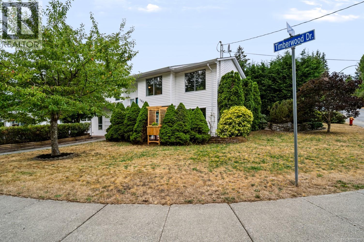
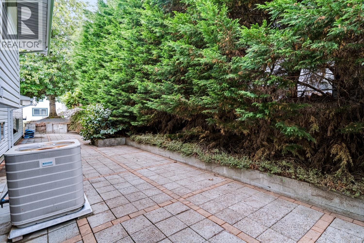
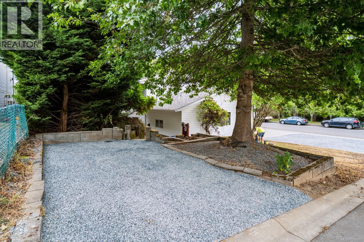
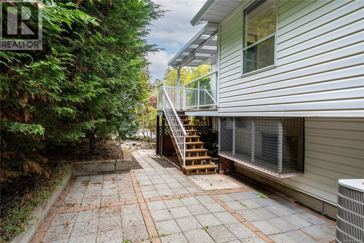
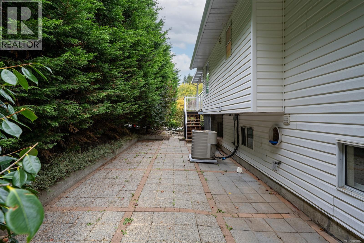
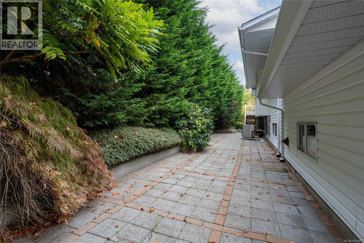
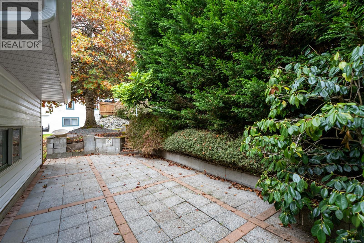
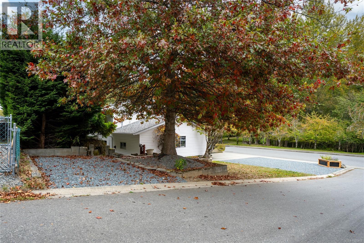
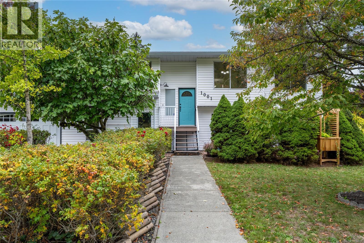
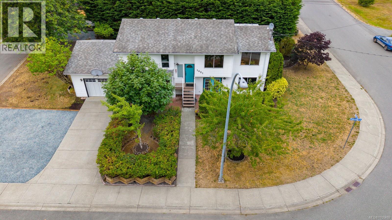
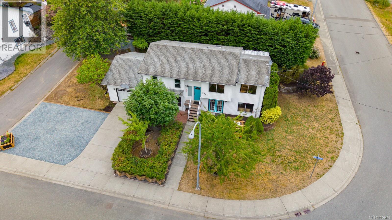
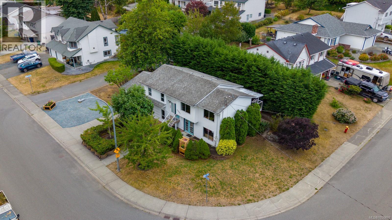
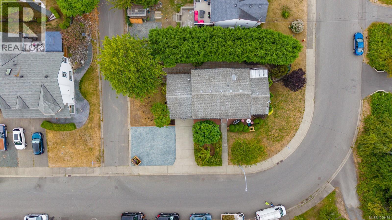
Set on a spacious corner lot directly across from a park, this well-maintained split-level home offers privacy and a peaceful, park-like setting with no neighbours directly in front. This 4-bedroom, 2-bathroom home offers flexibility with two separate living spaces and updated flooring throughout. Upstairs features 2 bedrooms, a bathroom with in-floor heating, a deck off of the kitchen, plus a dining area and living room. Downstairs offers 2 bedrooms, an updated bathroom with a jetted tub, and a spacious family room, ideal for extended family or rental income. Updates include a new garage door, brand-new washer and dryer downstairs, and an upstairs washer and dryer and hot water tank, each approximately 1 year old. Outside, enjoy RV parking, alley access, and additional parking. A great opportunity offering space, flexibility, privacy, & a convenient location. All measurements are approx and should be verified if important. (id:63117)
Property Details
Property Details
- Days on Market
- 9 days
- Ownership / Common Interest
- Freehold
- Property Type
- Single Family
- Structure Type
- House
- Neighbourhood
- South Nanaimo
- Zoning
- Residential (RS-1)
- Parcel Number (PID)
- 018-713-041
- Tax Lot
- 1
- Lot Size
- 7,697 square feet
- Year Built
- 1992
Systems
- Heating
- Heat Pump, Natural gas
- Cooling
- Central air conditioning
Exterior / Lifestyle
- Parking
- 1 space(s)
- Parking Features
- Garage, Street
- Lot Features
- Central location, Private setting, Other
Costs / Ownership
- Annual Property Tax
- $5,396.12
Rooms
| Level | Room | Dimensions |
|---|---|---|
| Main level | Dining room | 13'3 x 10'9 |
| Porch | 3'2 x 6'2 | |
| Entrance | 3'2 x 6'6 | |
| Other | 2'10 x 12'8 | |
| Bedroom | 10'1 x 12'11 | |
| Primary Bedroom | 10'9 x 13'2 | |
| Bathroom | 12'2 x 6'11 | |
| Kitchen | 12'2 x 12'0 | |
| Balcony | 8'10 x 10'7 | |
| Living room | 17'7 x 12'1 | |
| Lower level | Patio | 9'5 x 8'11 |
| Other | 5'9 x 13'9 | |
| Bedroom | 13'1 x 13'4 | |
| Bedroom | 10'1 x 11'9 | |
| Bathroom | 4'5 x 9'0 | |
| Kitchen | 6'9 x 10'4 | |
| Family room | 17'3 x 21'9 |
Similar Listings

Location
Statistics are based on the highlighted Statistics Canada Census area. The highlighted area may not match municipal or real estate neighbourhood boundaries.
Nearby Schools
Independently sourced area information. This information is not part of the MLS® listing data.
-
Park Avenue Elementary
Nanaimo
-
Continuing Ed SD 68
Nanaimo
-
John Barsby Secondary
Nanaimo
-
Learning Alternatives
Nanaimo
-
Georgia Avenue Elementary
Nanaimo
-
Bayview Elementary
Nanaimo
Nearby schools are shown for general location reference only and may not be the designated catchment schools for this property. Catchment boundaries, programs, grade configurations, registration requirements, and school availability may change. Confirm current school assignments using the applicable school district’s official school locator or boundary information.
Neighbourhood Snapshot
Community statistics based on the Statistics Canada 2021 Census. Independent of the MLS® listing data.
These statistics describe the surrounding Census area and may not match municipal or real estate neighbourhood boundaries.
- Average dwelling value
- $640,000
- Median household income
- $86,000
- Average age
- 34.5
- Average household size
- 2.6
Home Ownership
- Owners
- 56.3%
- Renters
- 43.0%