
 Active
243 Princess Street Nanaimo, British Columbia, V9R4M8
$479,900
Listing brokerage
460 Realty Inc. (NA)
- Bedrooms 3
- Bathrooms 2
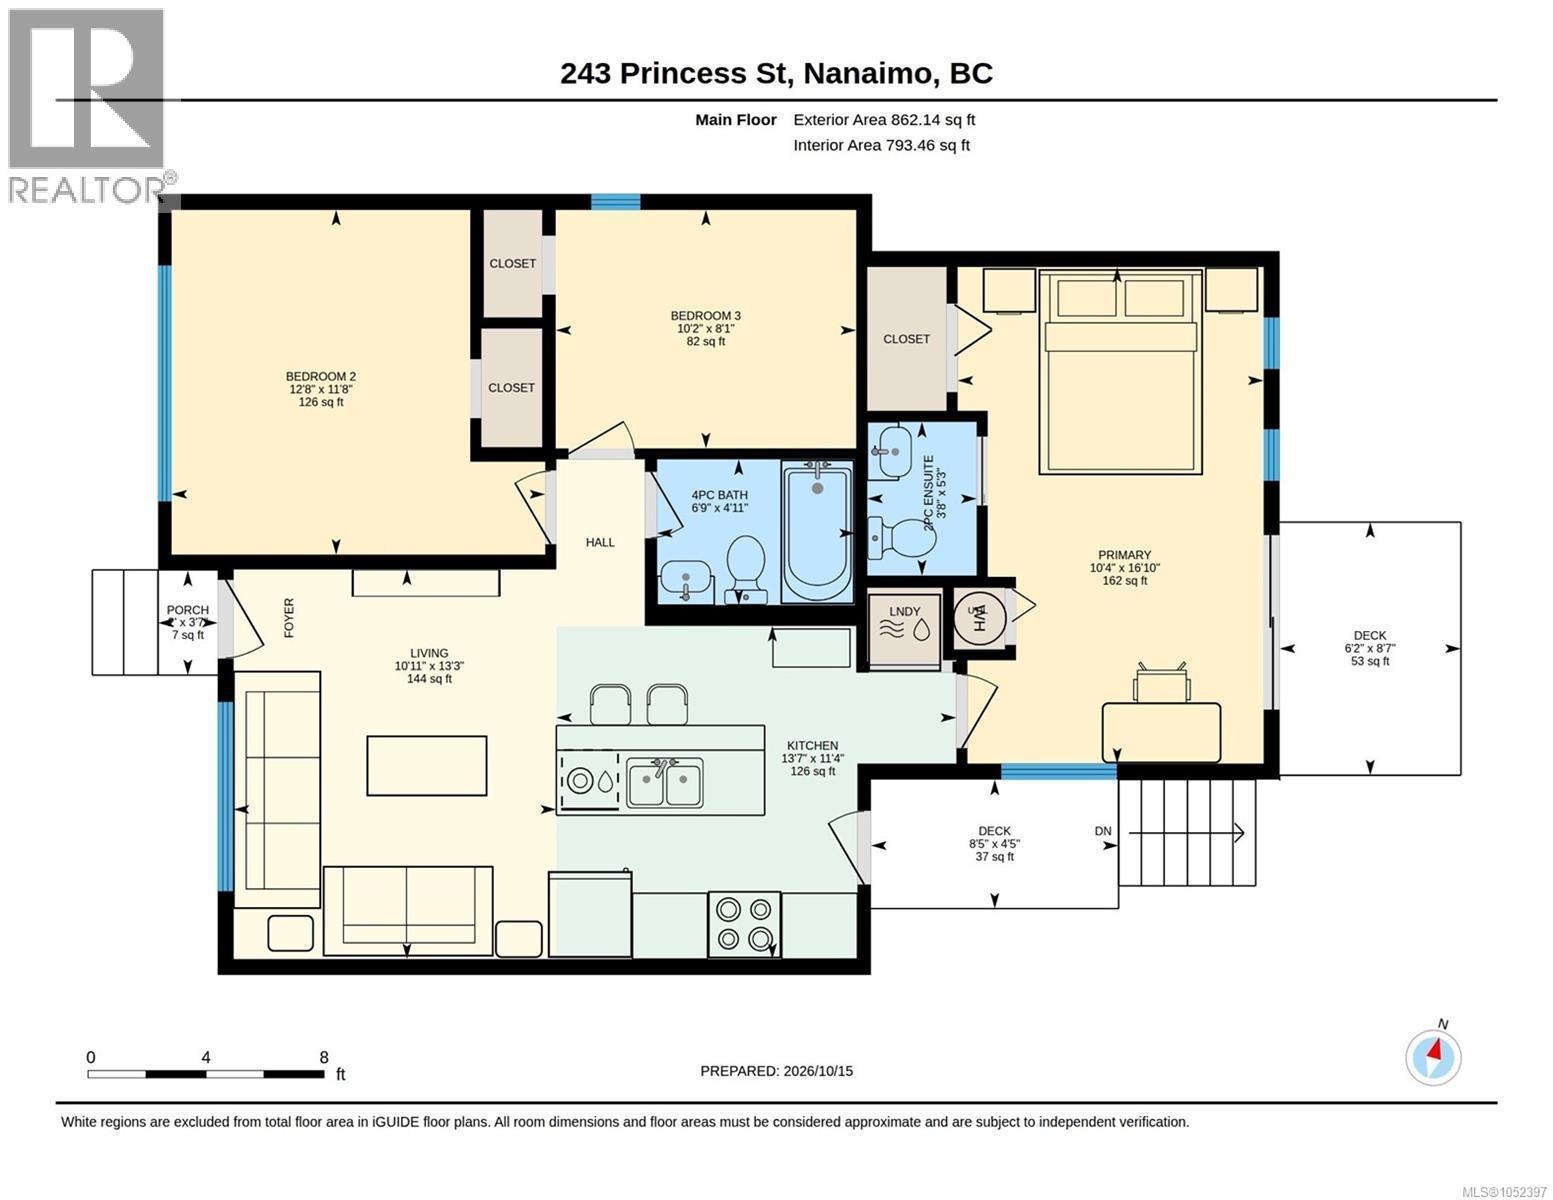
- Size 862 sqft
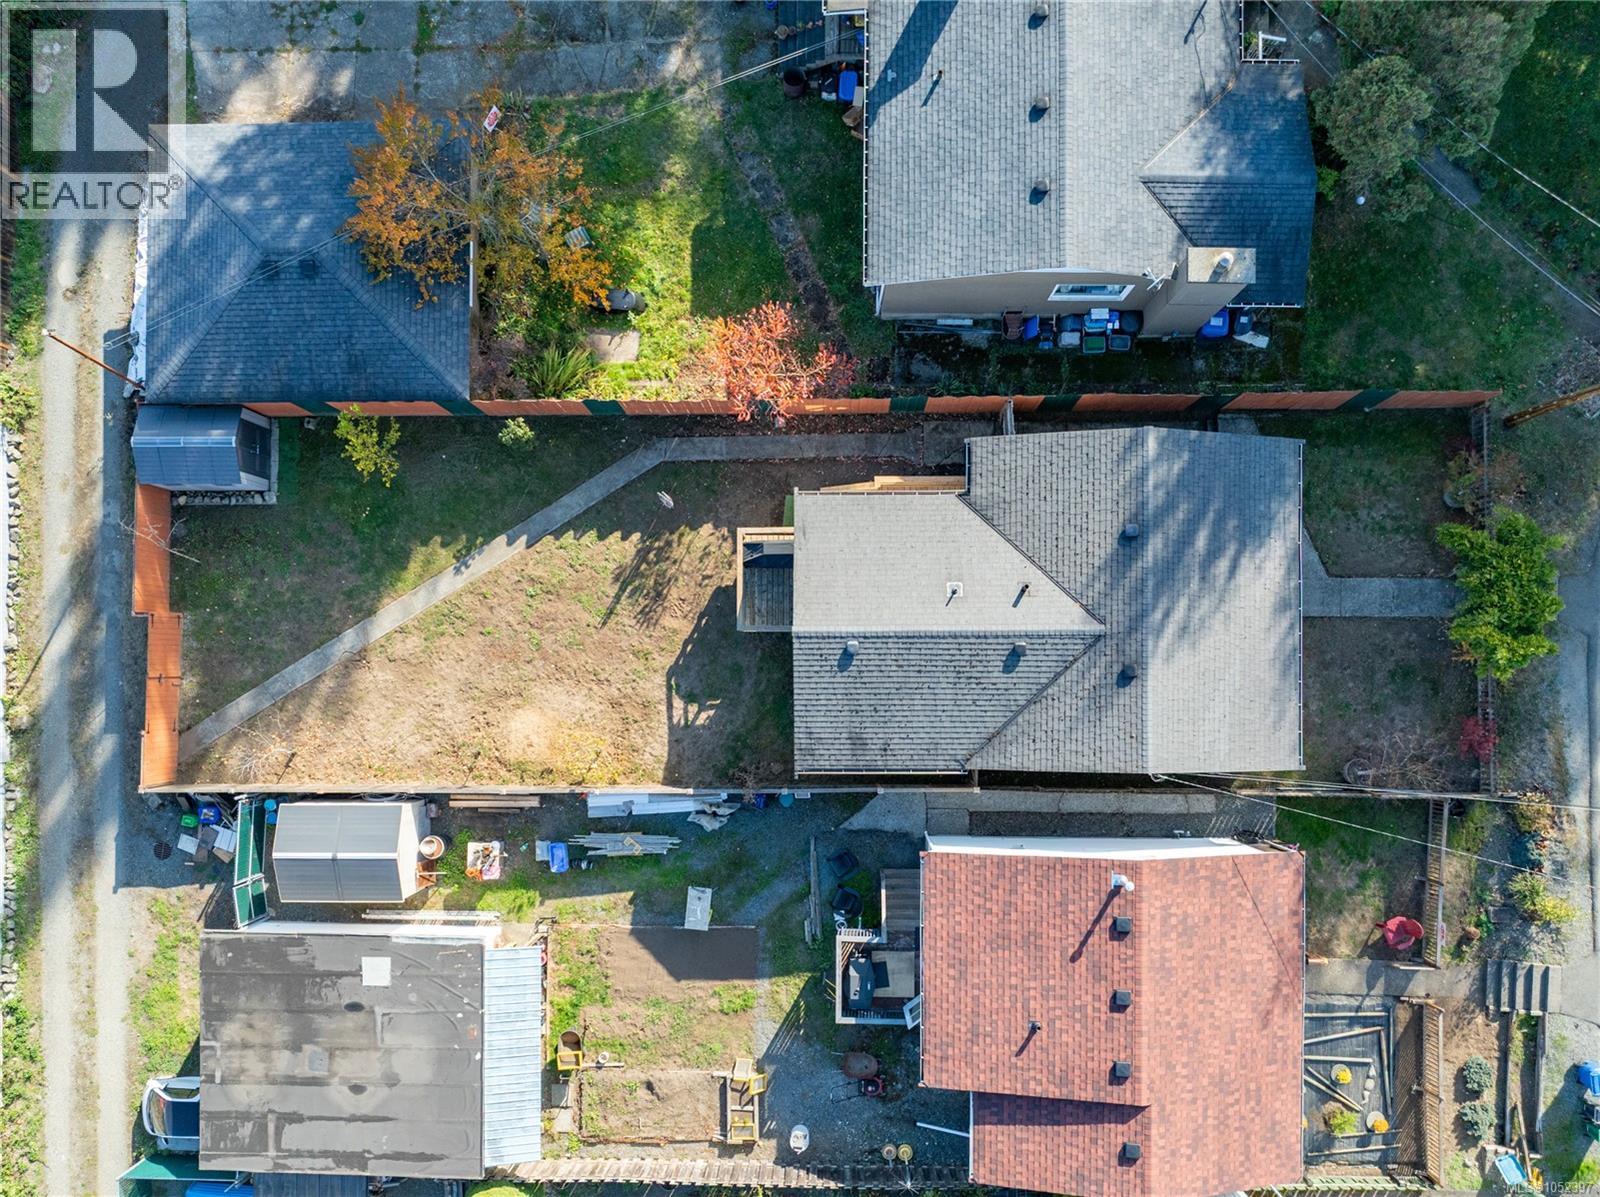
- Lot 3,960 square feet
- Year Built 1951
- Parking 2
About This Property
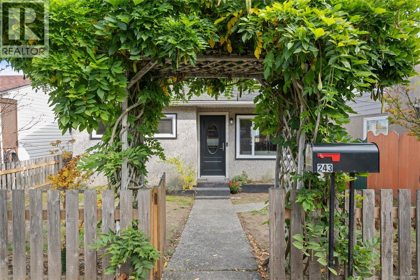
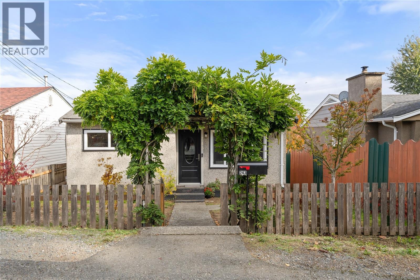
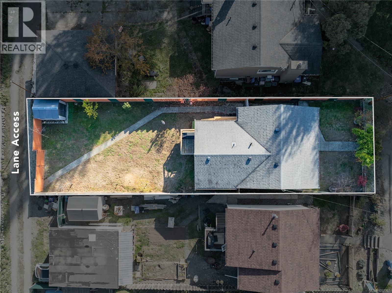
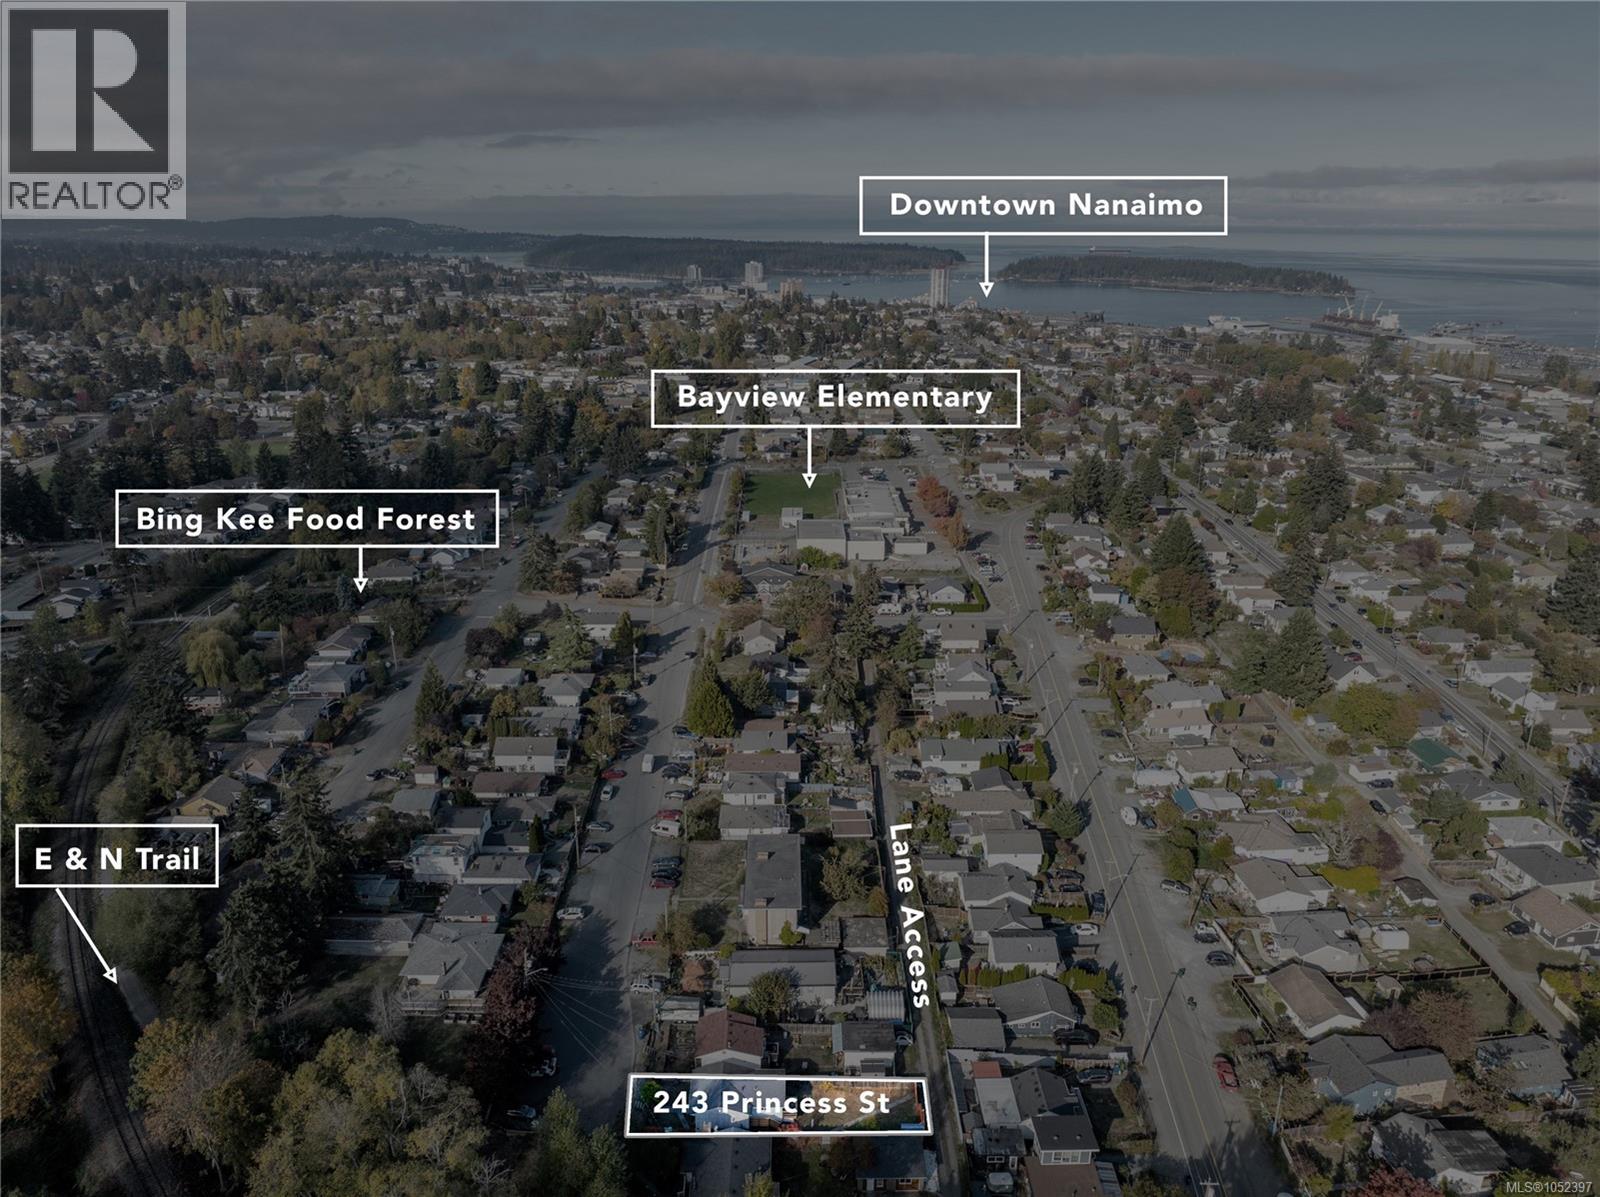
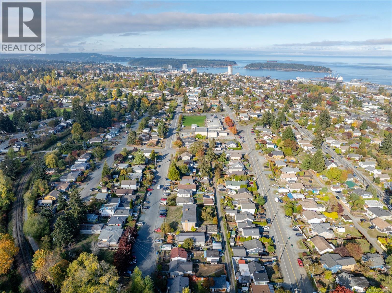
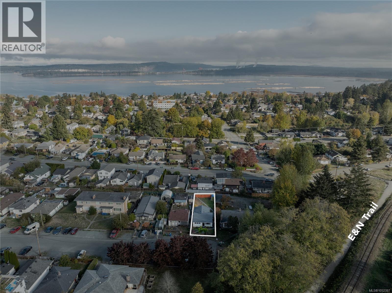
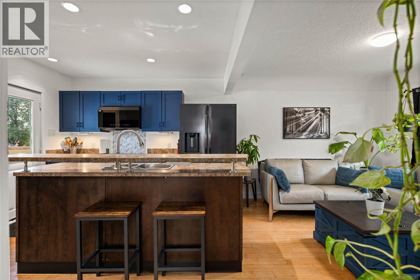
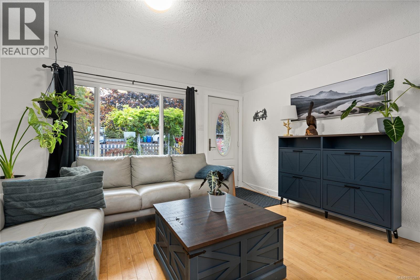
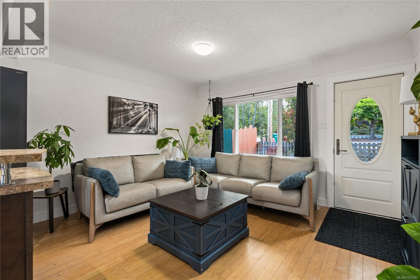
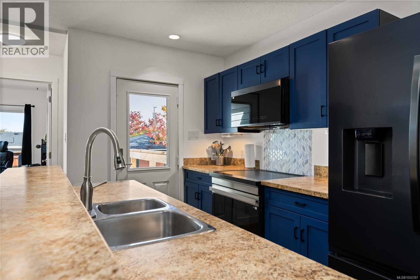
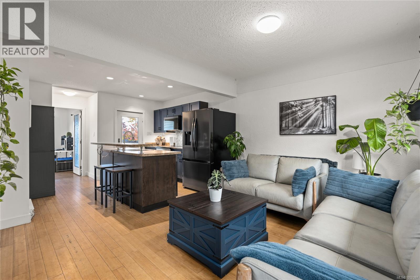
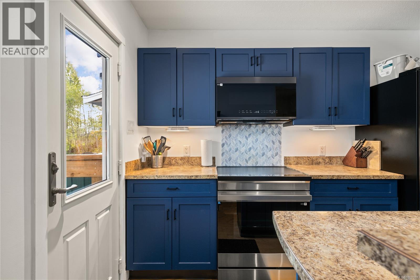
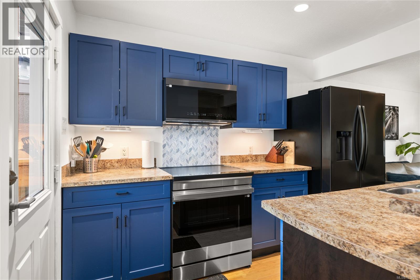
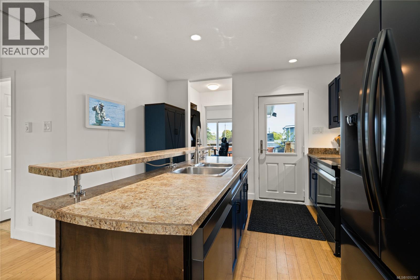
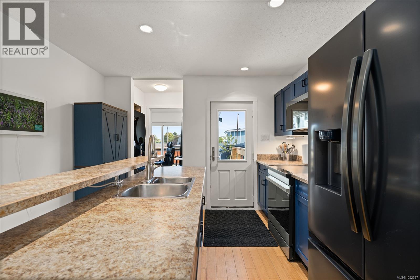
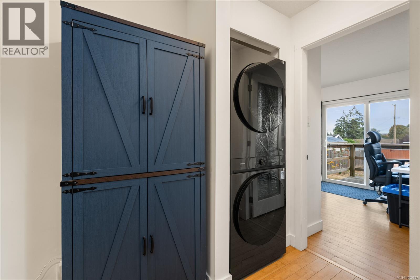
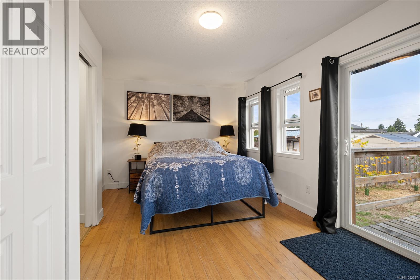
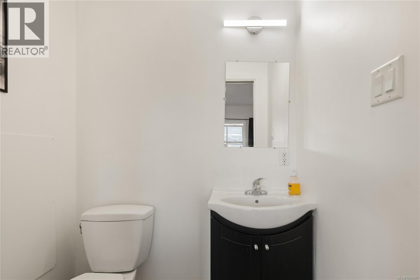
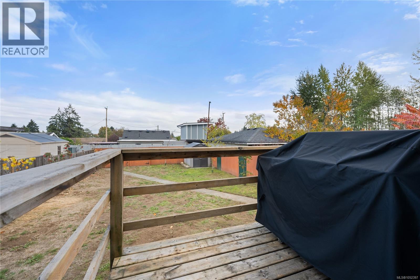
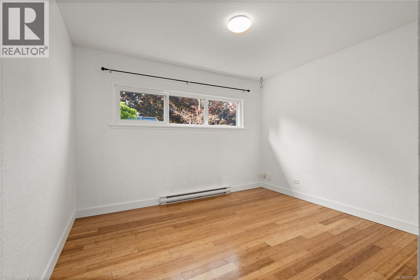
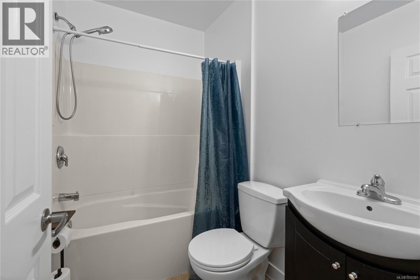
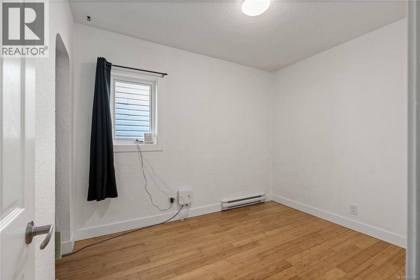
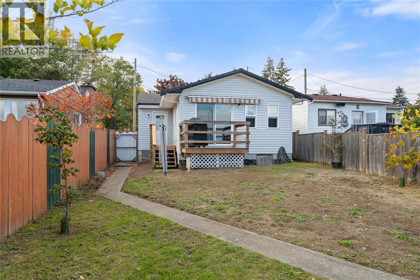
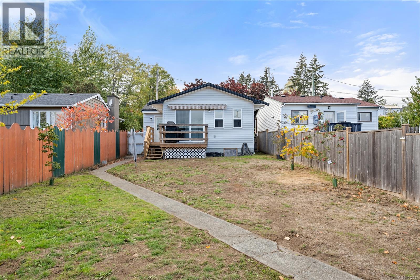
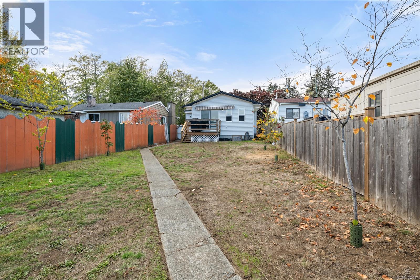
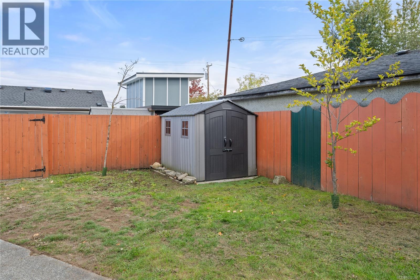
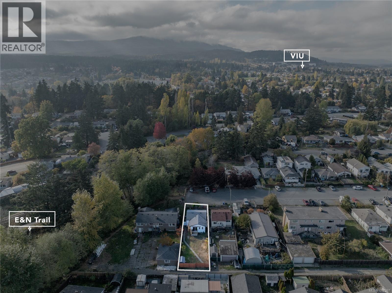
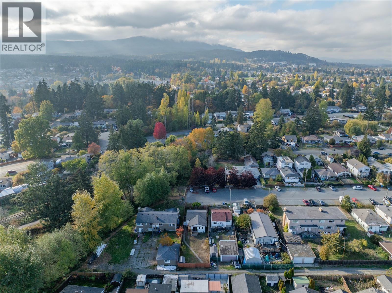
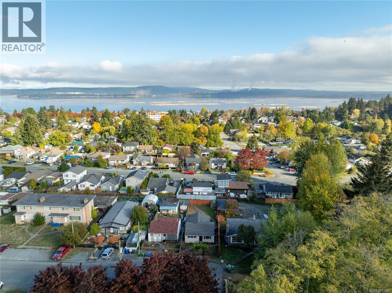
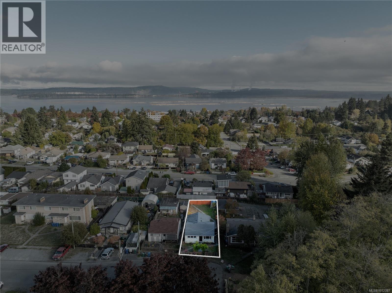
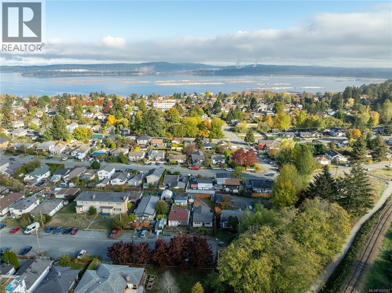
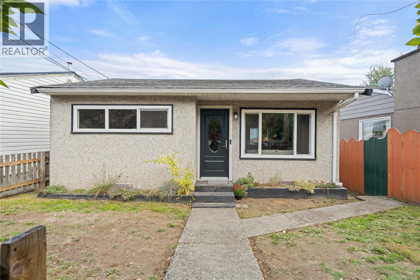
Super cute, well maintained & updated rancher featuring 3 bedrooms & 2 bathrooms. Situated in a quiet & safe South Nanaimo neighbourhood listed under $500,000. You'll enjoy many updates incl. a refurbished & painted kitchen, all new matching smart appliances, front & rear steel doors, most windows replaced, new side decking off kitchen & fencing, hot water tank upgraded in 2022. More cool features include bamboo floors, bonus 2-Piece ensuite in the large primary bedroom, with french doors that open to a sunny back deck. From there you can enjoy your morning coffee in peace, sit & watch kids & pets play in the secure, fenced back yard with new shed & alley access - potential for a carriage house. Lots of space to install a hot tub! Located in a quiet no-through cul-de-sac, meters away from Bayview Elementary & Food Forest, & the newly expanded E&N Rail Trail, offering convenient walking & cycling connections, along with the neighbourhood's unique community food forest & natural green spaces. Harewood Centennial Park, Nanaimo Ice & Aquatic Centres, shopping, restaurants, & downtown Nanaimo's beautiful waterfront are all within easy reach. An excellent location combining outdoor recreation, community amenities, & everyday convenience! Ample parking out front or use alley access to park out back. Perfect for first time home buyers, retirees or investors. Act quickly before this one becomes someone else's dream home. All measurements a data are approximate and should be verified if important.) (id:63117)
Property Details
Property Details
- Days on Market
- 8 days
- Ownership / Common Interest
- Freehold
- Property Type
- Single Family
- Structure Type
- House
- Neighbourhood
- South Nanaimo
- Zoning
- Residential (R5)
- Parcel Number (PID)
- 003-917-401
- Tax Lot
- 3
- Tax Block
- 7
- Lot Size
- 3,960 square feet
- Year Built
- 1951
- View
- City view
Interior
- Appliances
- Washer, Refrigerator, Range - Electric, Dishwasher, Microwave
Systems
- Heating
- Baseboard heaters, Electric
- Cooling
- None
Exterior / Lifestyle
- Parking
- 2 space(s)
- Parking Features
- Other, Street
- Lot Features
- Central location, Level lot, Southern exposure, Other, Marine Oriented
Costs / Ownership
- Annual Property Tax
- $3,290.32
Rooms
| Level | Room | Dimensions |
|---|---|---|
| Main level | Porch | 3'7 |
| Primary Bedroom | 10'4 x 16'10 | |
| Living room | 12'3 x 10'11 | |
| Kitchen | 11'4 x 13'7 | |
| Ensuite | 2-Piece | |
| Bedroom | 8'1 x 10'2 | |
| Bedroom | 11'8 x 12'8 | |
| Bathroom | 4-Piece |
Similar Listings

Location
Statistics are based on the highlighted Statistics Canada Census area. The highlighted area may not match municipal or real estate neighbourhood boundaries.
Nearby Schools
Independently sourced area information. This information is not part of the MLS® listing data.
-
Bayview Elementary
Nanaimo
-
Park Avenue Elementary
Nanaimo
-
Continuing Ed SD 68
Nanaimo
-
John Barsby Secondary
Nanaimo
-
Learning Alternatives
Nanaimo
-
Georgia Avenue Elementary
Nanaimo
Nearby schools are shown for general location reference only and may not be the designated catchment schools for this property. Catchment boundaries, programs, grade configurations, registration requirements, and school availability may change. Confirm current school assignments using the applicable school district’s official school locator or boundary information.
Neighbourhood Snapshot
Community statistics based on the Statistics Canada 2021 Census. Independent of the MLS® listing data.
These statistics describe the surrounding Census area and may not match municipal or real estate neighbourhood boundaries.
- Average dwelling value
- $472,000
- Median household income
- $66,500
- Average age
- 42.1
- Average household size
- 2.3
Home Ownership
- Owners
- 74.5%
- Renters
- 25.5%