
 Active
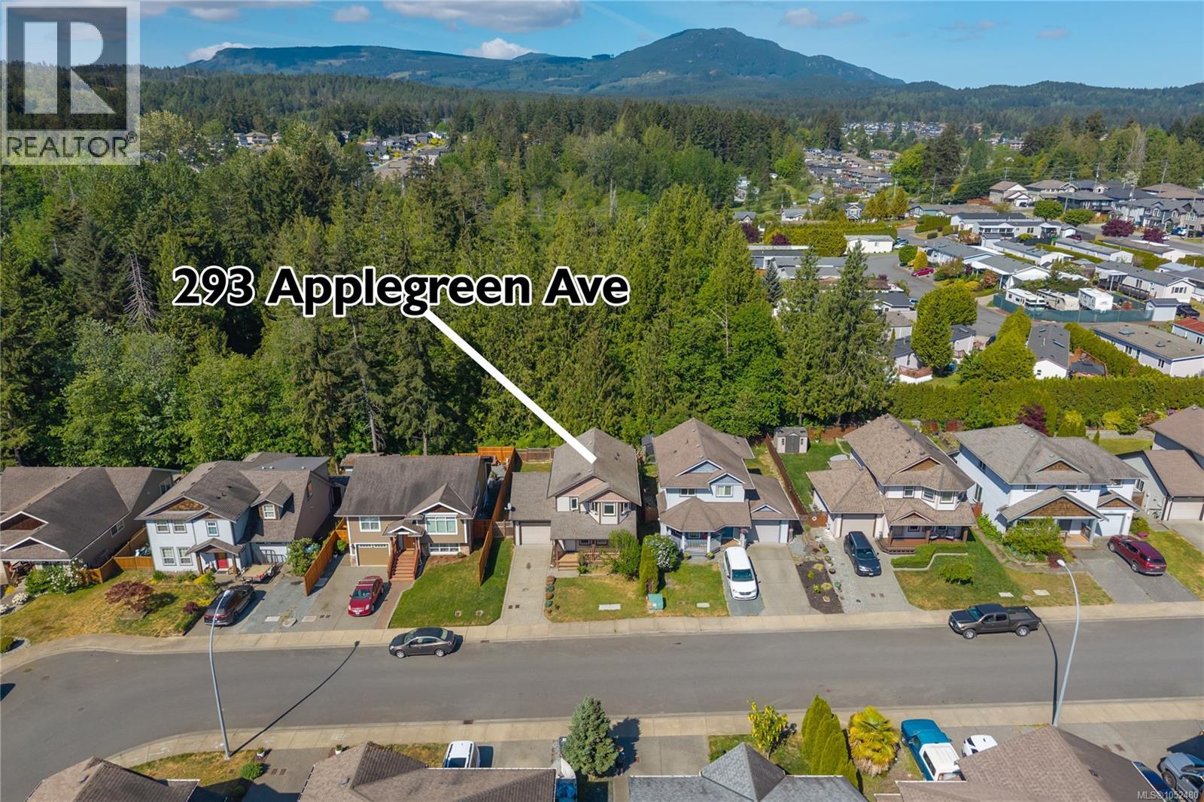
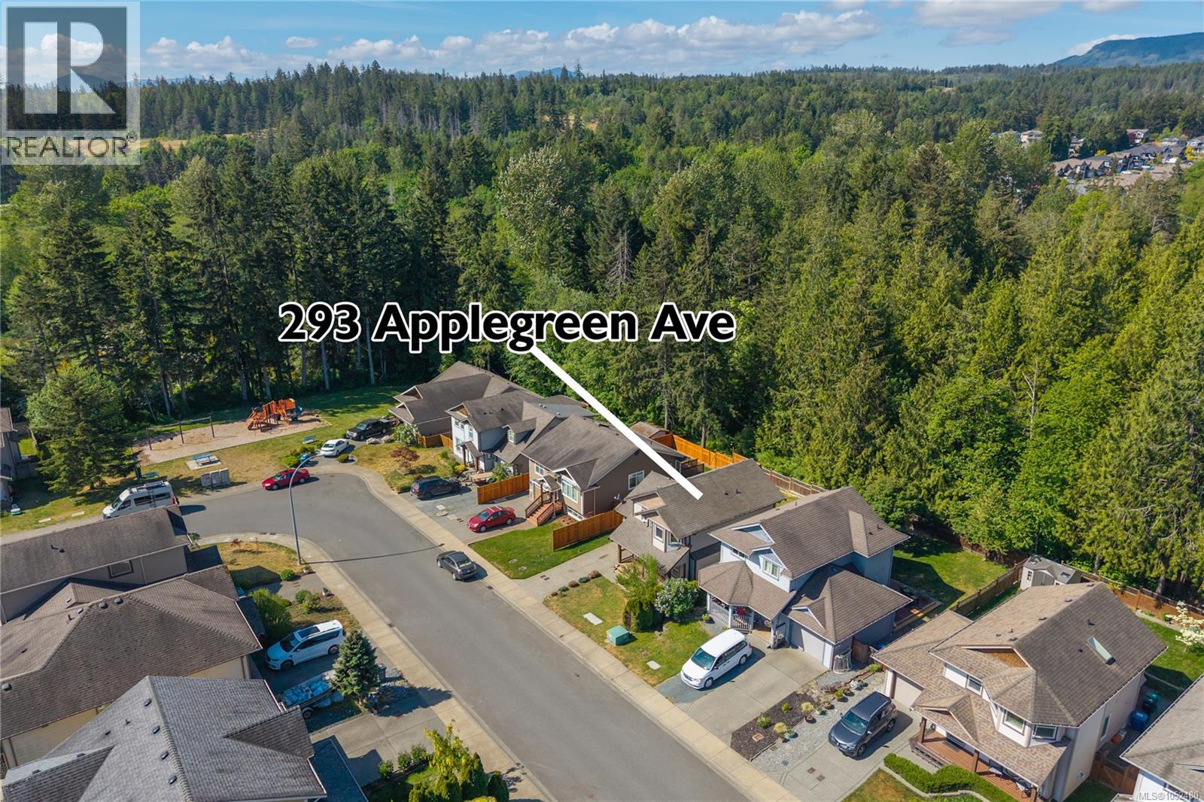
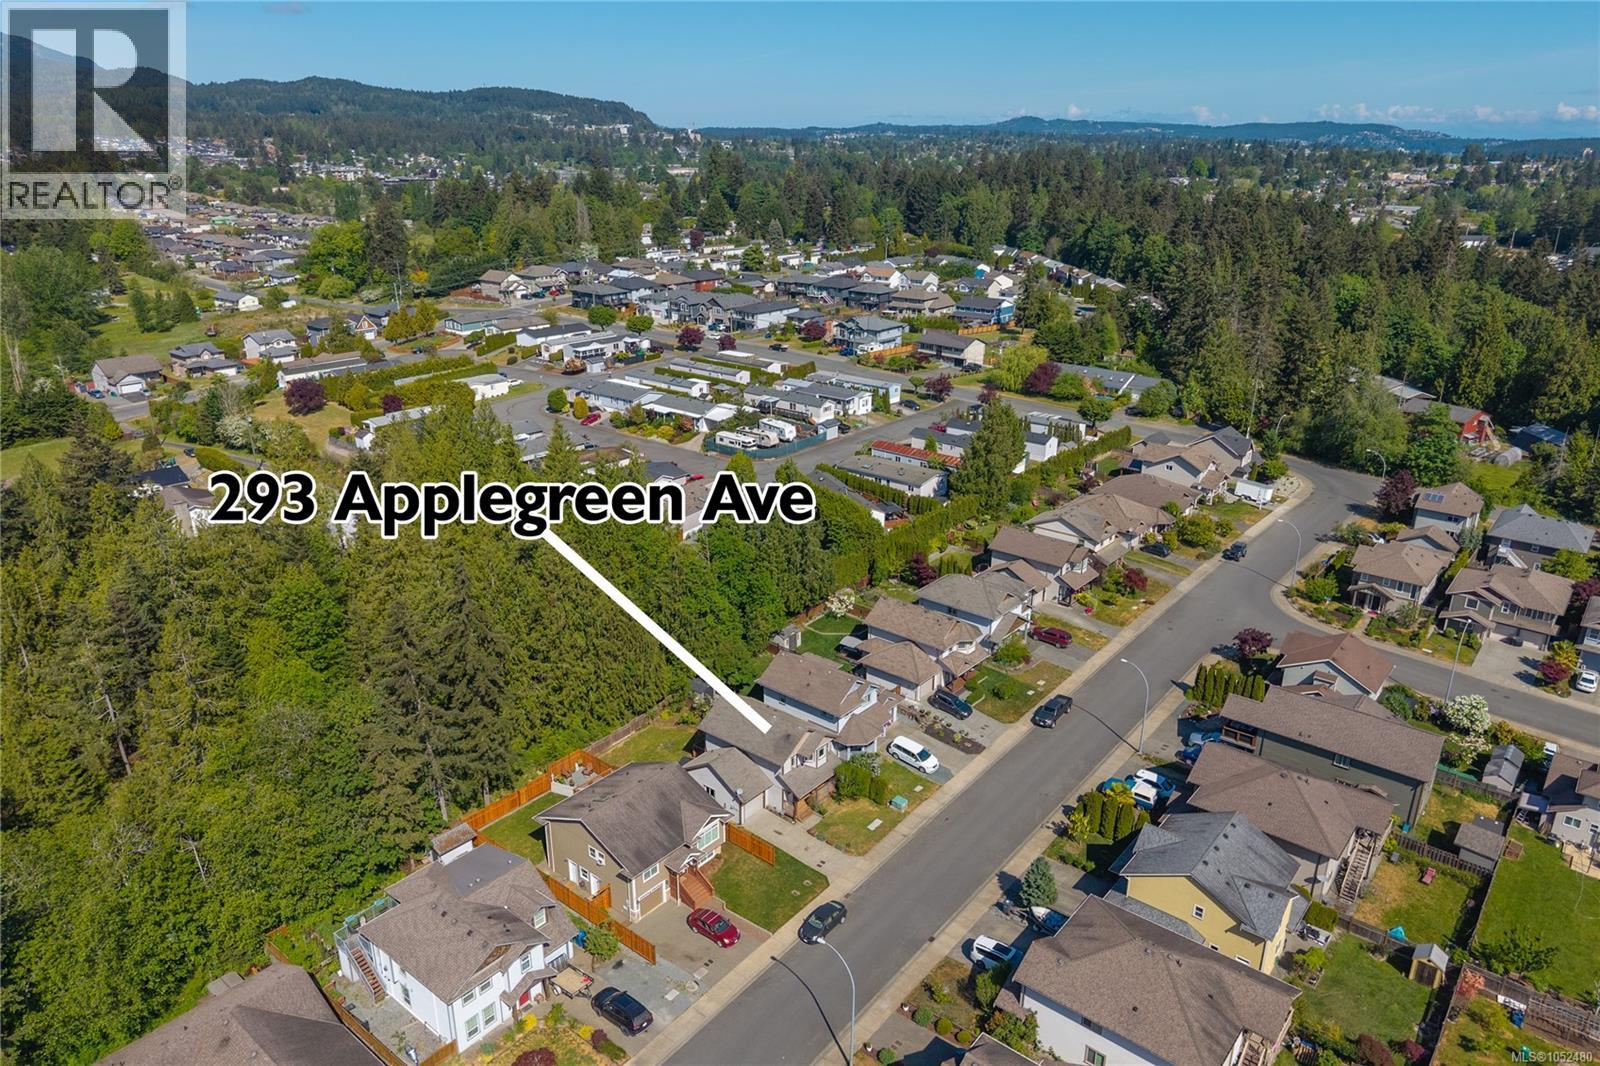
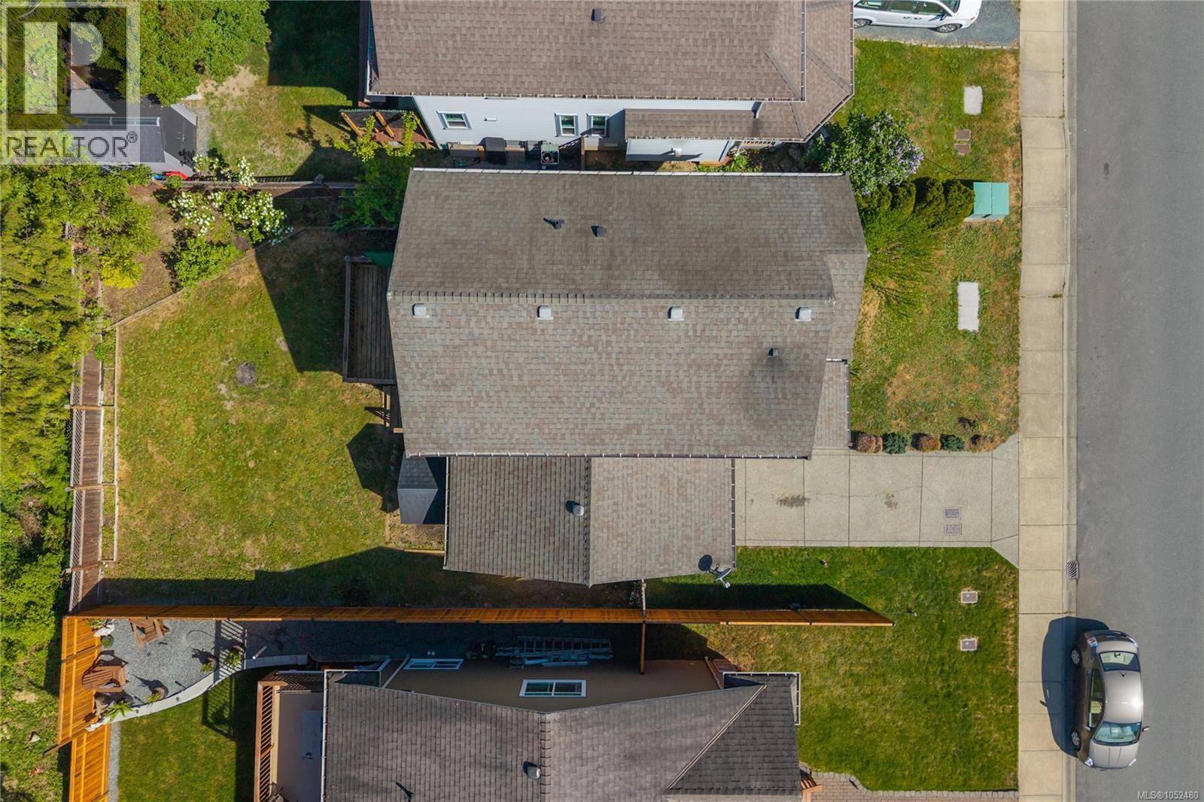
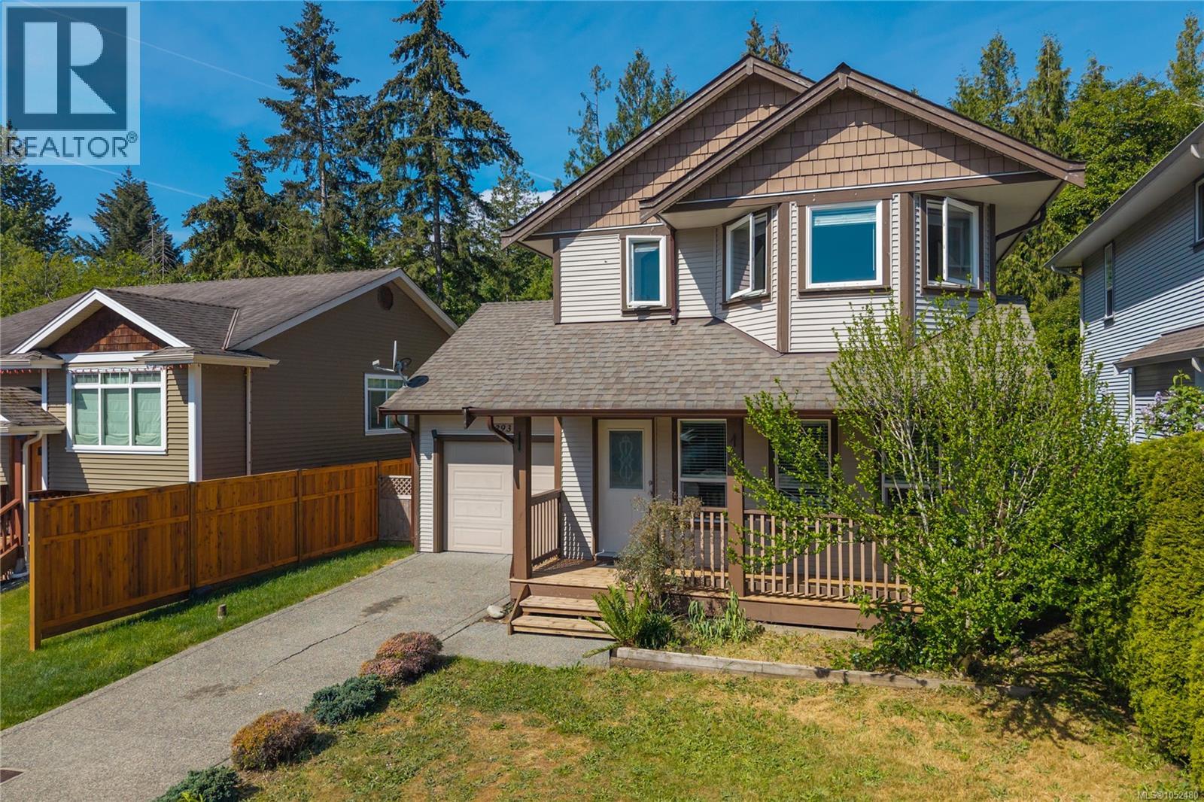
293 Applegreen Avenue Nanaimo, British Columbia, V9R0A7
$679,900
Listing brokerage
460 Realty Inc. (NA)
- Bedrooms 3
- Bathrooms 3
- Size 1,572 sqft
- Lot 4,068 square feet
- Year Built 2009
- Parking 2
About This Property
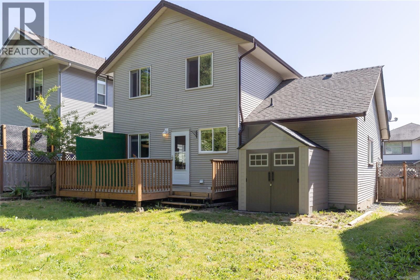
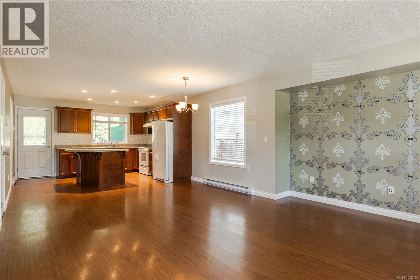
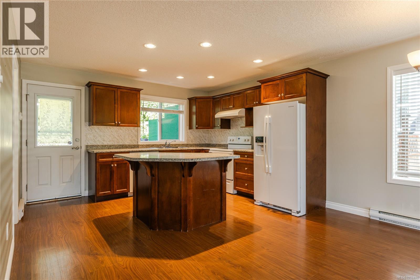
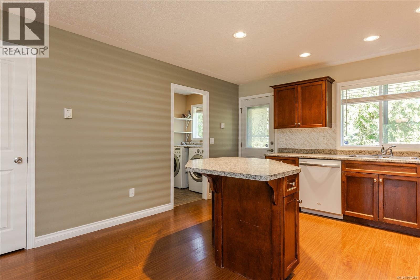
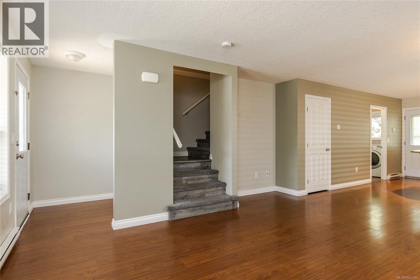
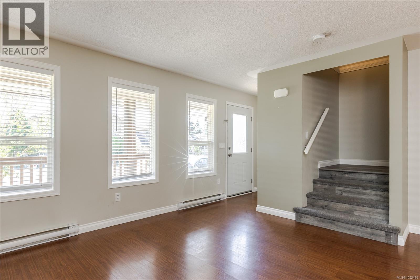
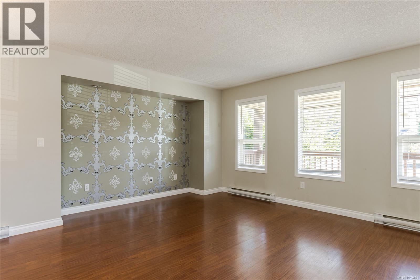
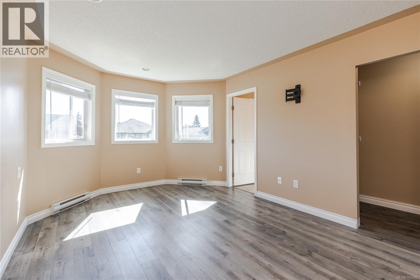
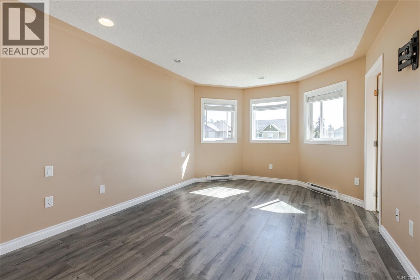
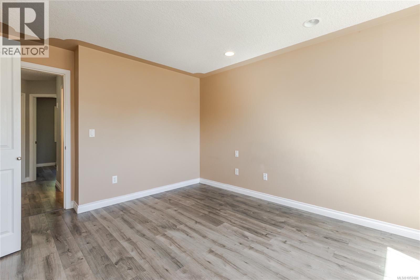
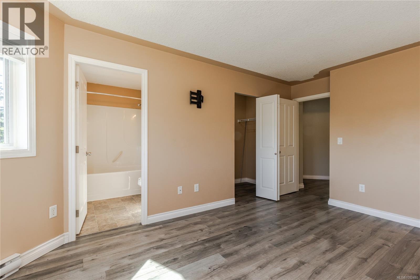
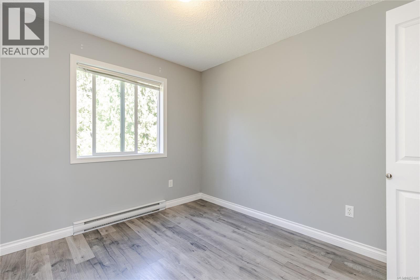
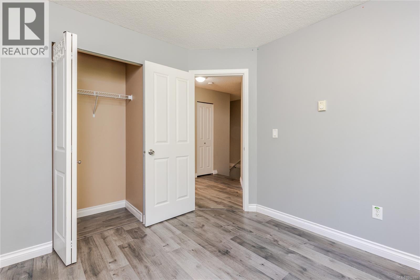
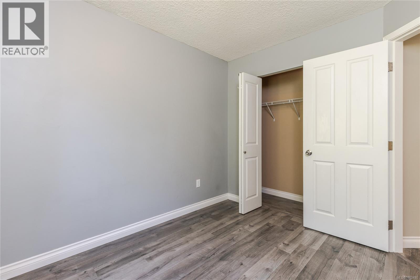
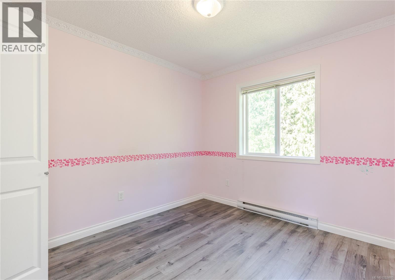
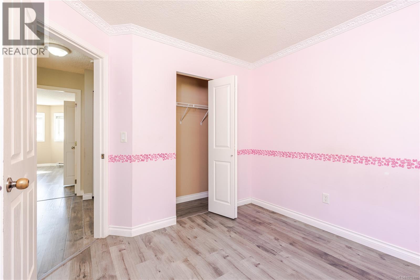
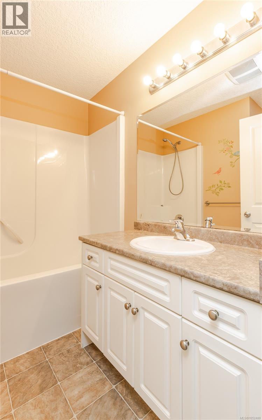
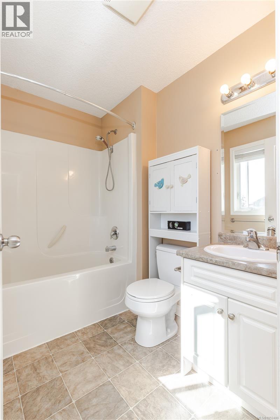
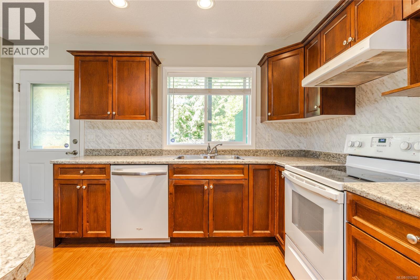
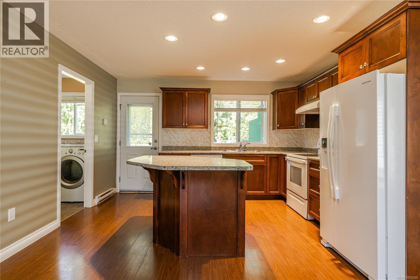
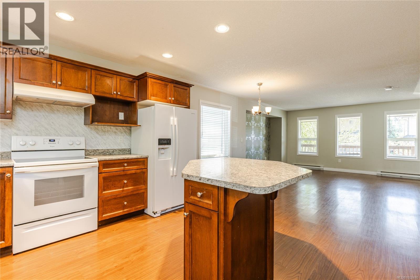
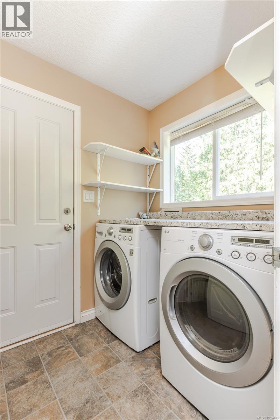
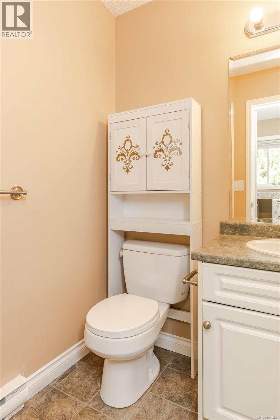
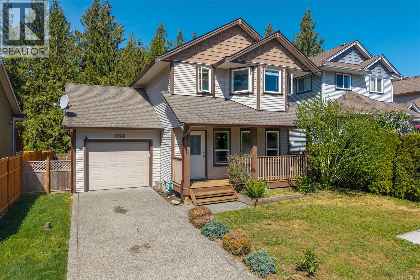
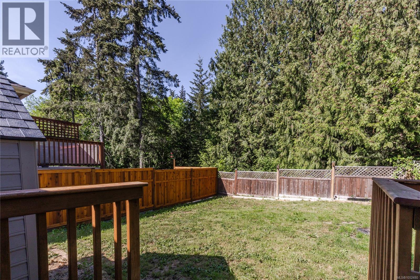
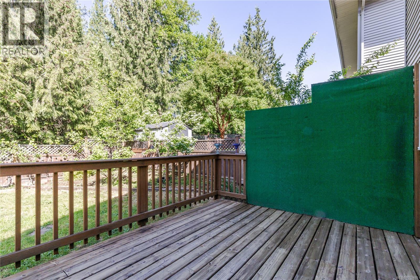
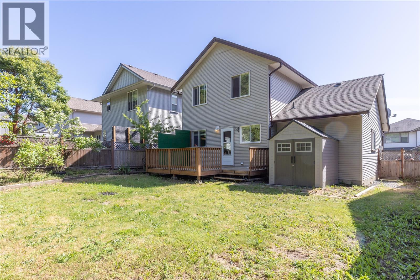
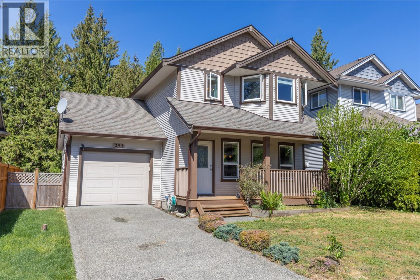
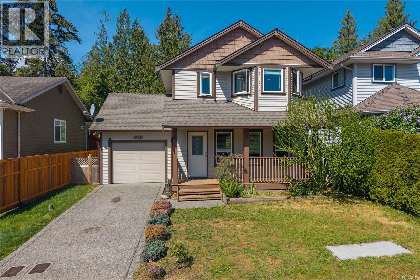
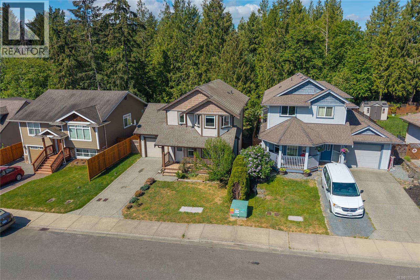
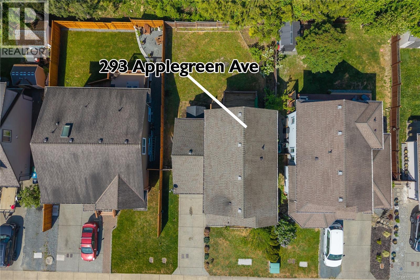
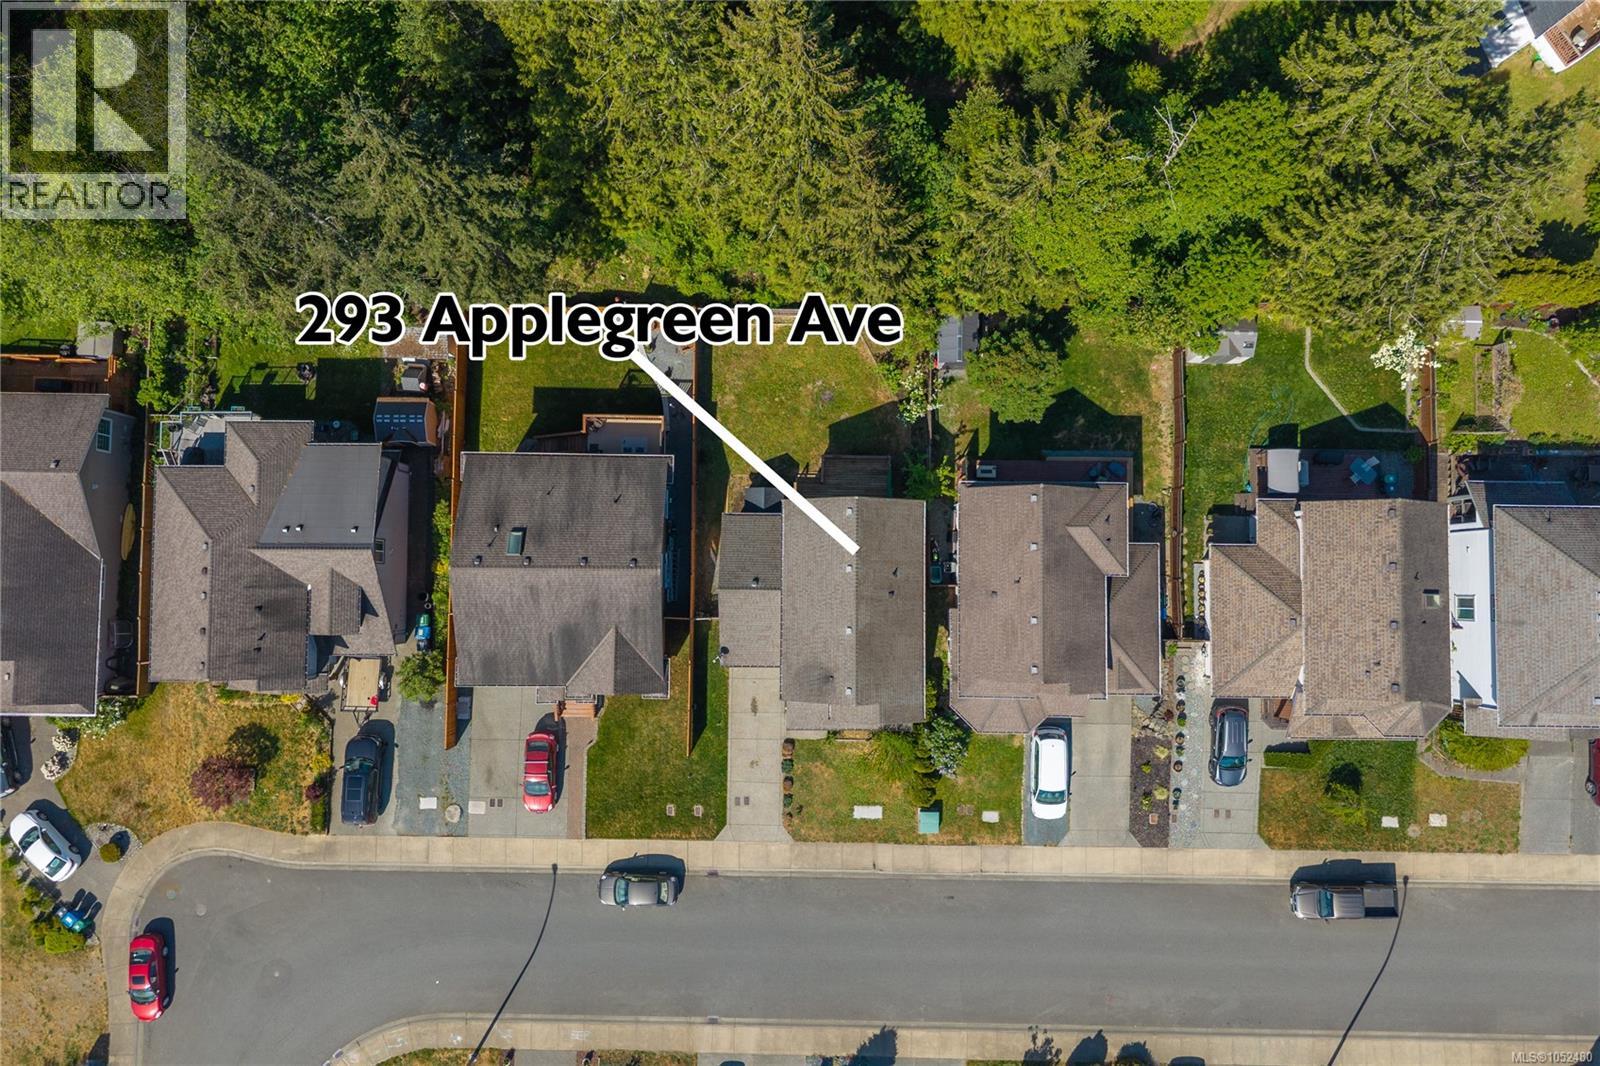
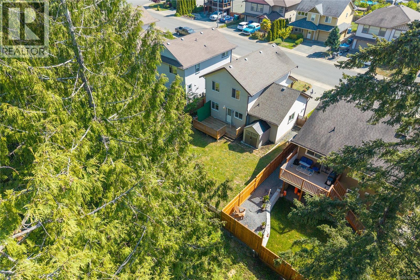
Open House October 24th 11:00 am to 12:30 pm. Welcome to 293 Applegreen Ave, a 3 bed, 3 bath home in family-friendly Riverside Estates, now priced below assessed value. The main level is open concept, with the kitchen and living area flowing right out to a private, low-maintenance backyard that soaks up the afternoon and evening sun. It’s perfect for BBQs and easy entertaining. A handy 2-piece powder room finishes off the main floor. Upstairs, all three bedrooms are together, including the primary with its own ensuite, plus a full main bathroom. That’s great for families with little ones. Single garage, parking for two, in-house laundry and crawl space storage. Just steps to Applegreen Park on a quiet street in South Nanaimo. Quick possession available, so you could be in before the holidays! Measurements approx., please verify if important. (id:63117)
Property Details
Property Details
- Days on Market
- 8 days
- Ownership / Common Interest
- Freehold
- Property Type
- Single Family
- Structure Type
- House
- Neighbourhood
- South Nanaimo
- Zoning
- Residential (RS1)
- Parcel Number (PID)
- 027-391-922
- Tax Lot
- 10
- Lot Size
- 4,068 square feet
- Year Built
- 2009
Interior
- Appliances
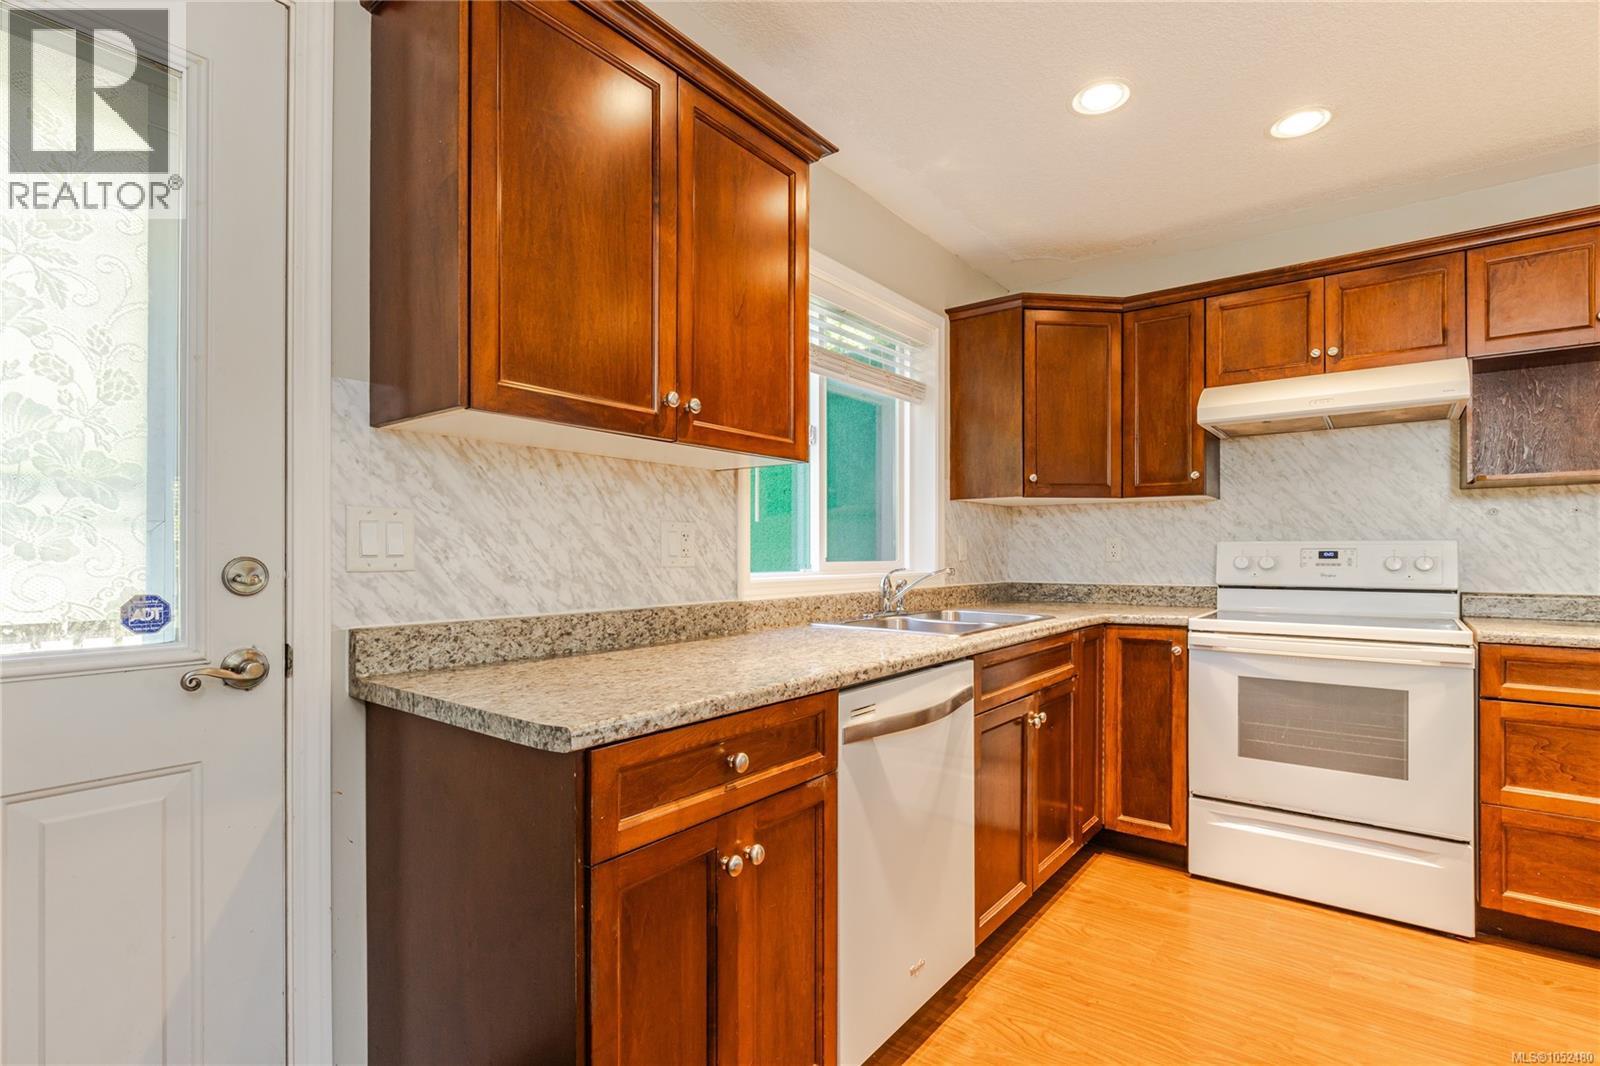
- Washer, Refrigerator, Range - Electric, Dishwasher, Dryer
Systems
- Heating
- Baseboard heaters, Electric
- Cooling
- None
Exterior / Lifestyle
- Parking
- 2 space(s)
- Parking Features
- Garage
- Lot Features
- Private setting, Other
Costs / Ownership
- Annual Property Tax
- $5,213.32
Rooms
| Level | Room | Dimensions |
|---|---|---|
| Main level | Laundry room | 6'6 x 5'4 |
| Bathroom | 4'8 x 5'4 | |
| Porch | 5'1 x 4'9 | |
| Entrance | 5'7 x 5'4 | |
| Living room | 13'7 x 16'11 | |
| Dining room | 6'10 x 15'0 | |
| Kitchen | 10'3 x 12'11 | |
| Second level | Bedroom | 9'11 x 9'4 |
| Bathroom | 5'7 x 7'7 | |
| Primary Bedroom | 17'0 x 10'8 | |
| Bathroom | 7'5 x 7'5 | |
| Bedroom | 9'8 x 8'11 |
Similar Listings

Location
Statistics are based on the highlighted Statistics Canada Census area. The highlighted area may not match municipal or real estate neighbourhood boundaries.
Nearby Schools
Independently sourced area information. This information is not part of the MLS® listing data.
-
Park Avenue Elementary
Nanaimo
-
Continuing Ed SD 68
Nanaimo
-
John Barsby Secondary
Nanaimo
-
Learning Alternatives
Nanaimo
-
Bayview Elementary
Nanaimo
-
Chase River Elementary
Nanaimo
Nearby schools are shown for general location reference only and may not be the designated catchment schools for this property. Catchment boundaries, programs, grade configurations, registration requirements, and school availability may change. Confirm current school assignments using the applicable school district’s official school locator or boundary information.
Neighbourhood Snapshot
Community statistics based on the Statistics Canada 2021 Census. Independent of the MLS® listing data.
These statistics describe the surrounding Census area and may not match municipal or real estate neighbourhood boundaries.
- Average dwelling value
- $308,000
- Median household income
- $60,400
- Average age
- 51.7
- Average household size
- 2.1
Home Ownership
- Owners
- 73.0%
- Renters
- 27.0%