
 Active

555 Weber Street Nanaimo, British Columbia, V9R5P9
$629,900
Listing brokerage
Royal LePage Island Living (QU)
- Bedrooms 3
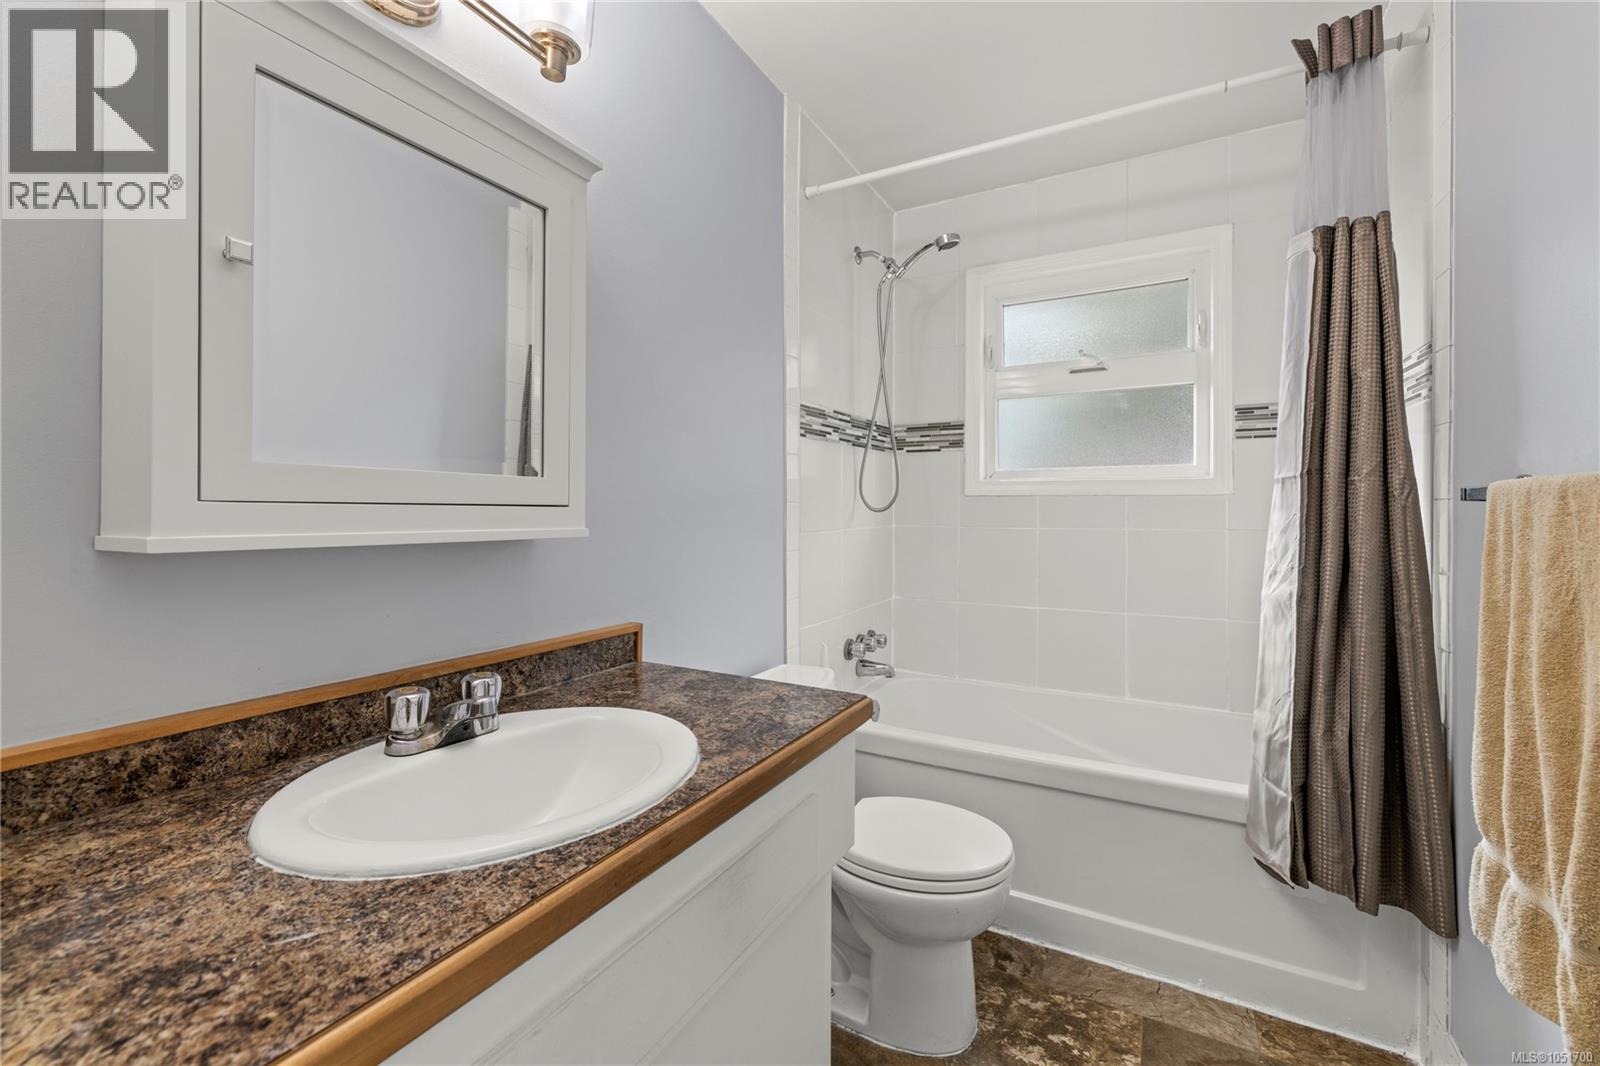
- Bathrooms 1
- Size 1,106 sqft
- Lot 7,553 square feet
- Year Built 1975
- Parking 2
About This Property
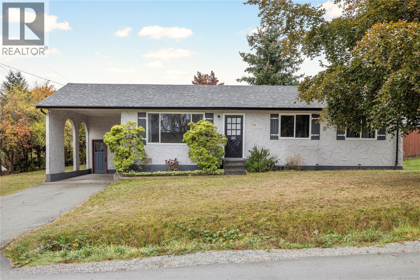
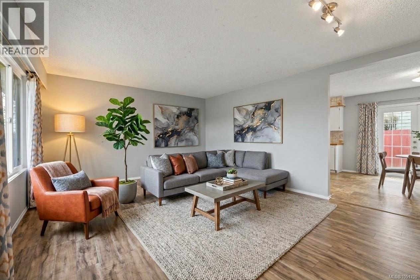
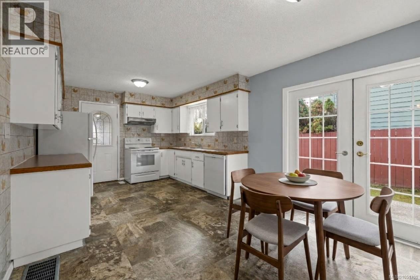
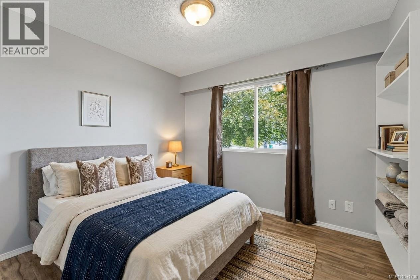
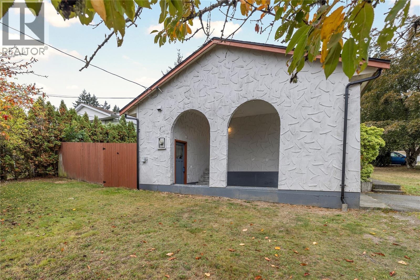
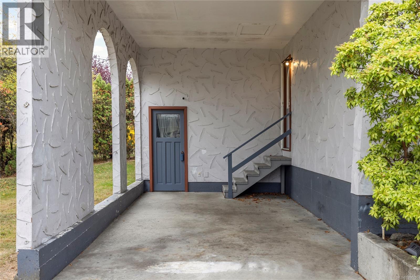
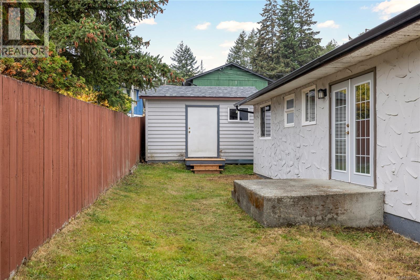
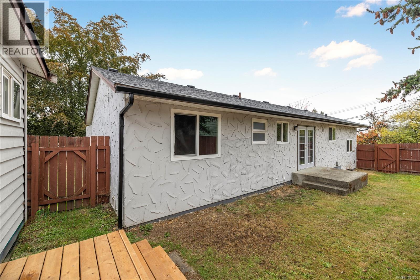
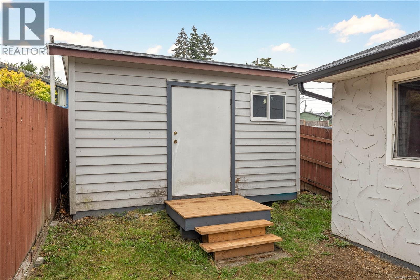
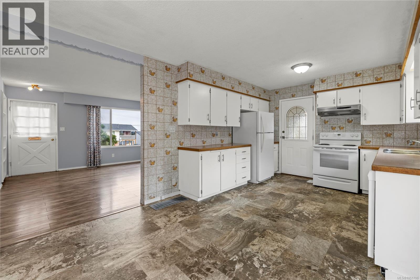
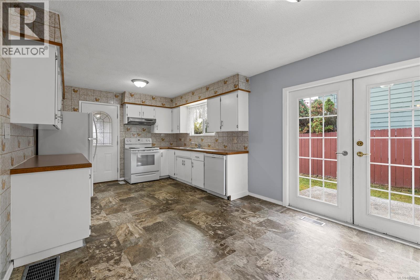
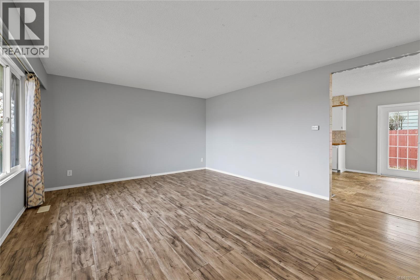
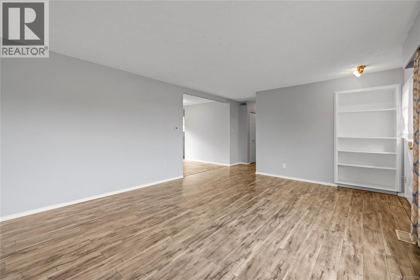
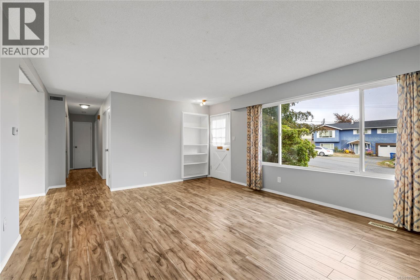
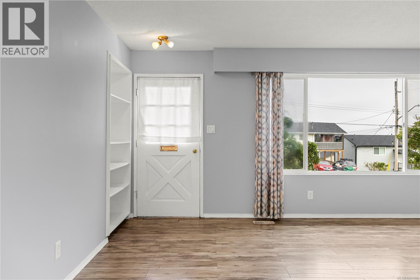
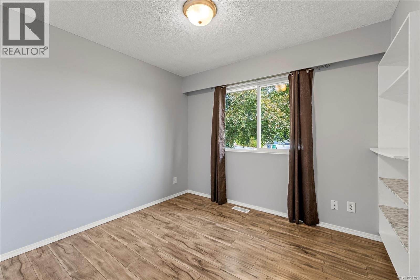
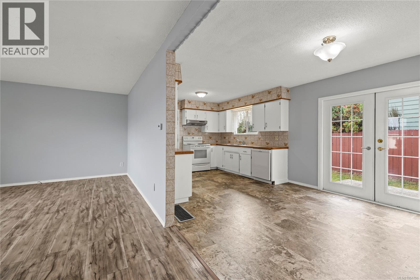
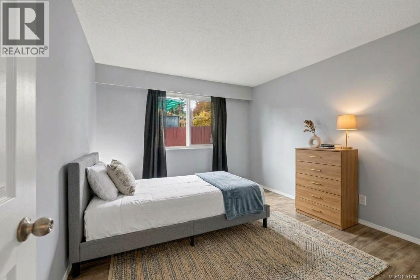
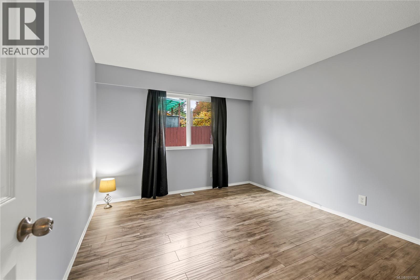
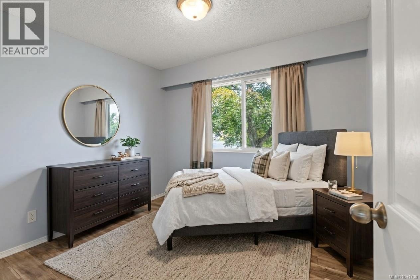
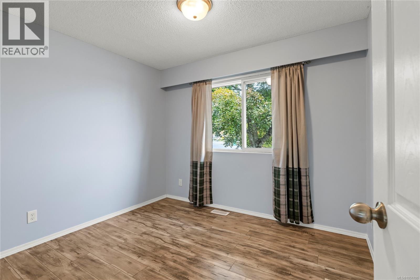
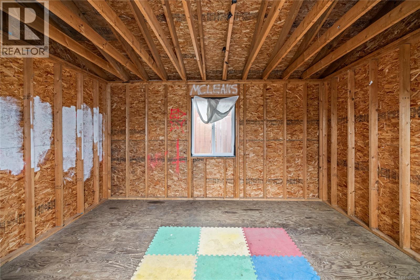
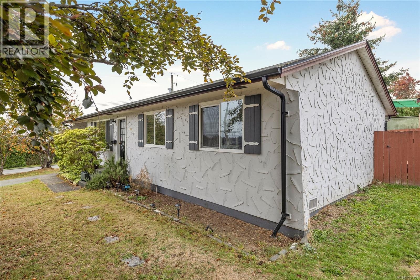
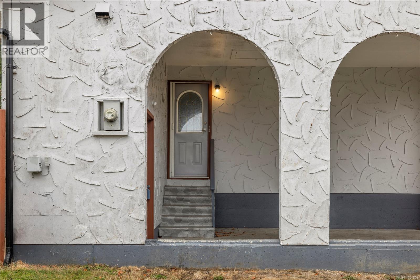
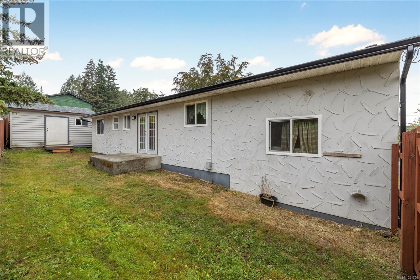
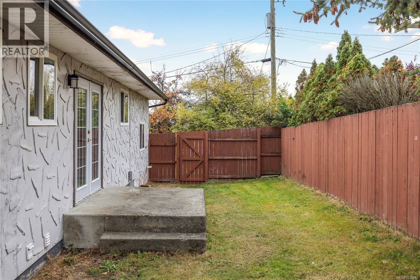
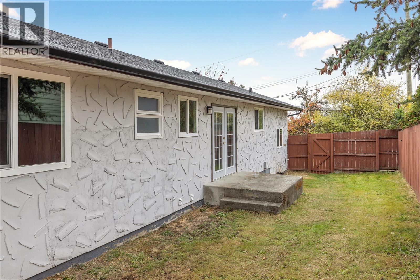
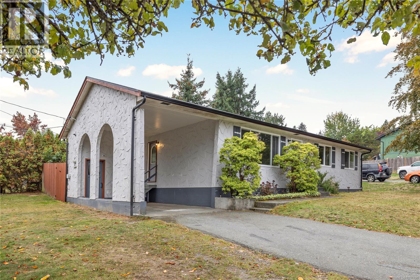
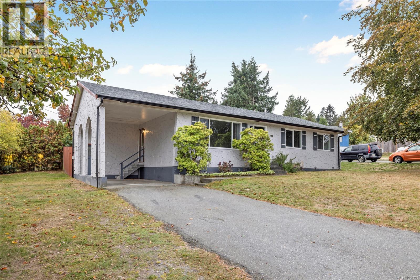
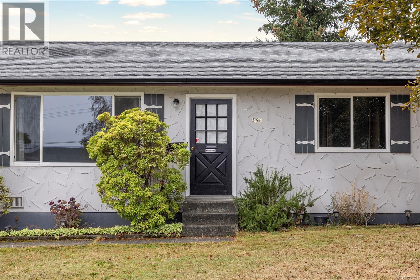
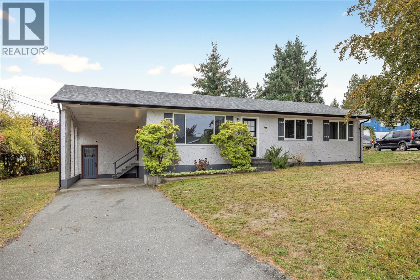
Welcome to this inviting 3-bedroom, 1-bathroom rancher, ideally situated on a quiet street in Nanaimo and move-in ready. Offering comfortable single-level living, this home features a large carport with additional storage and a newer roof, approximately 4 years old. Enjoy the outdoor space, complete with a fenced backyard, mature fruit trees, and a large detached storage shed, providing plenty of room for gardening, hobbies, and extra storage. Conveniently located close to Vancouver Island University (VIU), Nanaimo Aquatic centre, grocery stores, shopping, and everyday amenities, this home is also a great choice for those who enjoy the outdoors. Nearby walking trails and natural spaces, including Colliery Dam Park and Buttertubs Marsh just a few mins away, offer wonderful opportunities to explore and enjoy nature. Whether you're a first-time homebuyer, looking to downsize, or searching for a comfortable home in a convenient location, this property offers a great combination of practical features, outdoor space, and neighbourhood charm. Enjoy the convenience of nearby amenities while coming home to the peaceful setting of a quiet Nanaimo street! (id:63117)
Property Details
Property Details
- Days on Market
- 5 days
- Ownership / Common Interest
- Freehold
- Property Type
- Single Family
- Structure Type
- House
- Neighbourhood
- South Nanaimo
- Zoning
- Residential (R1)
- Parcel Number (PID)
- 002-114-291
- Tax Lot
- 30
- Lot Size
- 7,553 square feet
- Year Built
- 1975
Interior
- Appliances
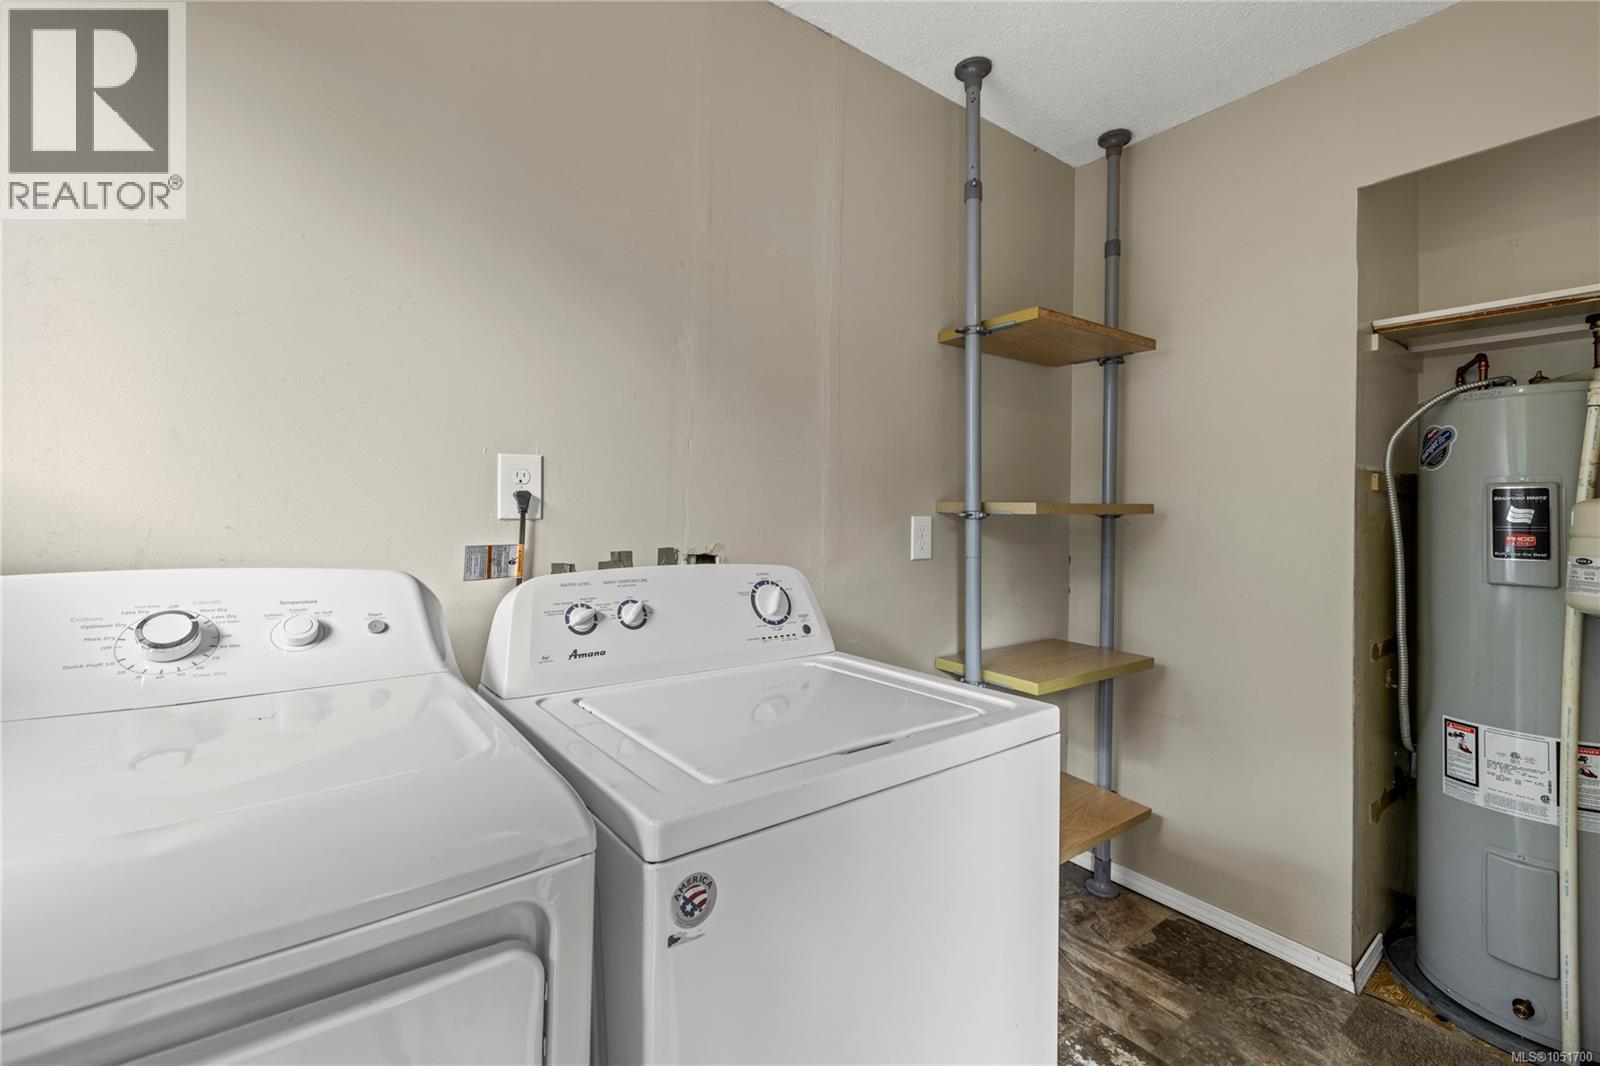
- Washer, Refrigerator, Range - Electric, Dishwasher, Dryer
Systems
- Heating
- Forced air, Electric
- Cooling
- None
Exterior / Lifestyle
- Parking
- 2 space(s)
- Parking Features
- Carport
- Lot Features
- Corner Site, Other
Costs / Ownership
- Annual Property Tax
- $4,467.51
Rooms
| Level | Room | Dimensions |
|---|---|---|
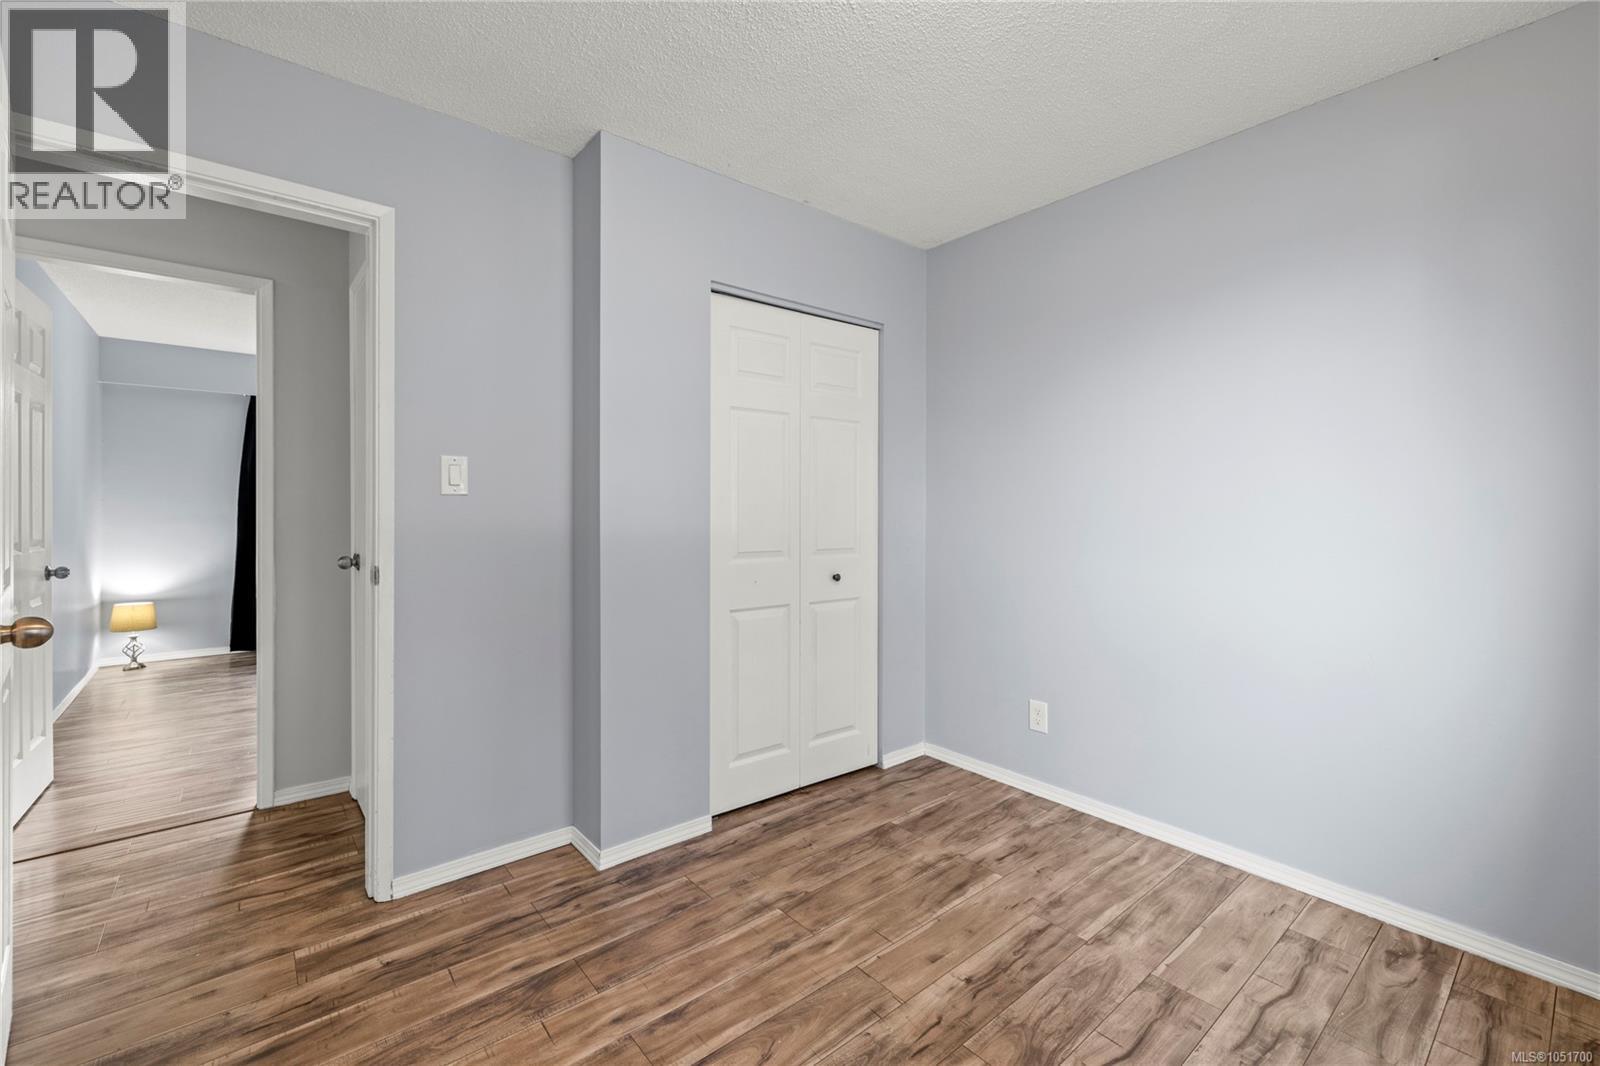
| Main level | Primary Bedroom | 12'0 x 10'10 |
| Bedroom | 9'6 x 10'0 | |
| Bedroom | 9'6 x 10'0 | |
| Bathroom | 4-Piece | |
| Laundry room | 11'0 x 4'6 | |
| Dining room | 11'0 x 9'6 | |
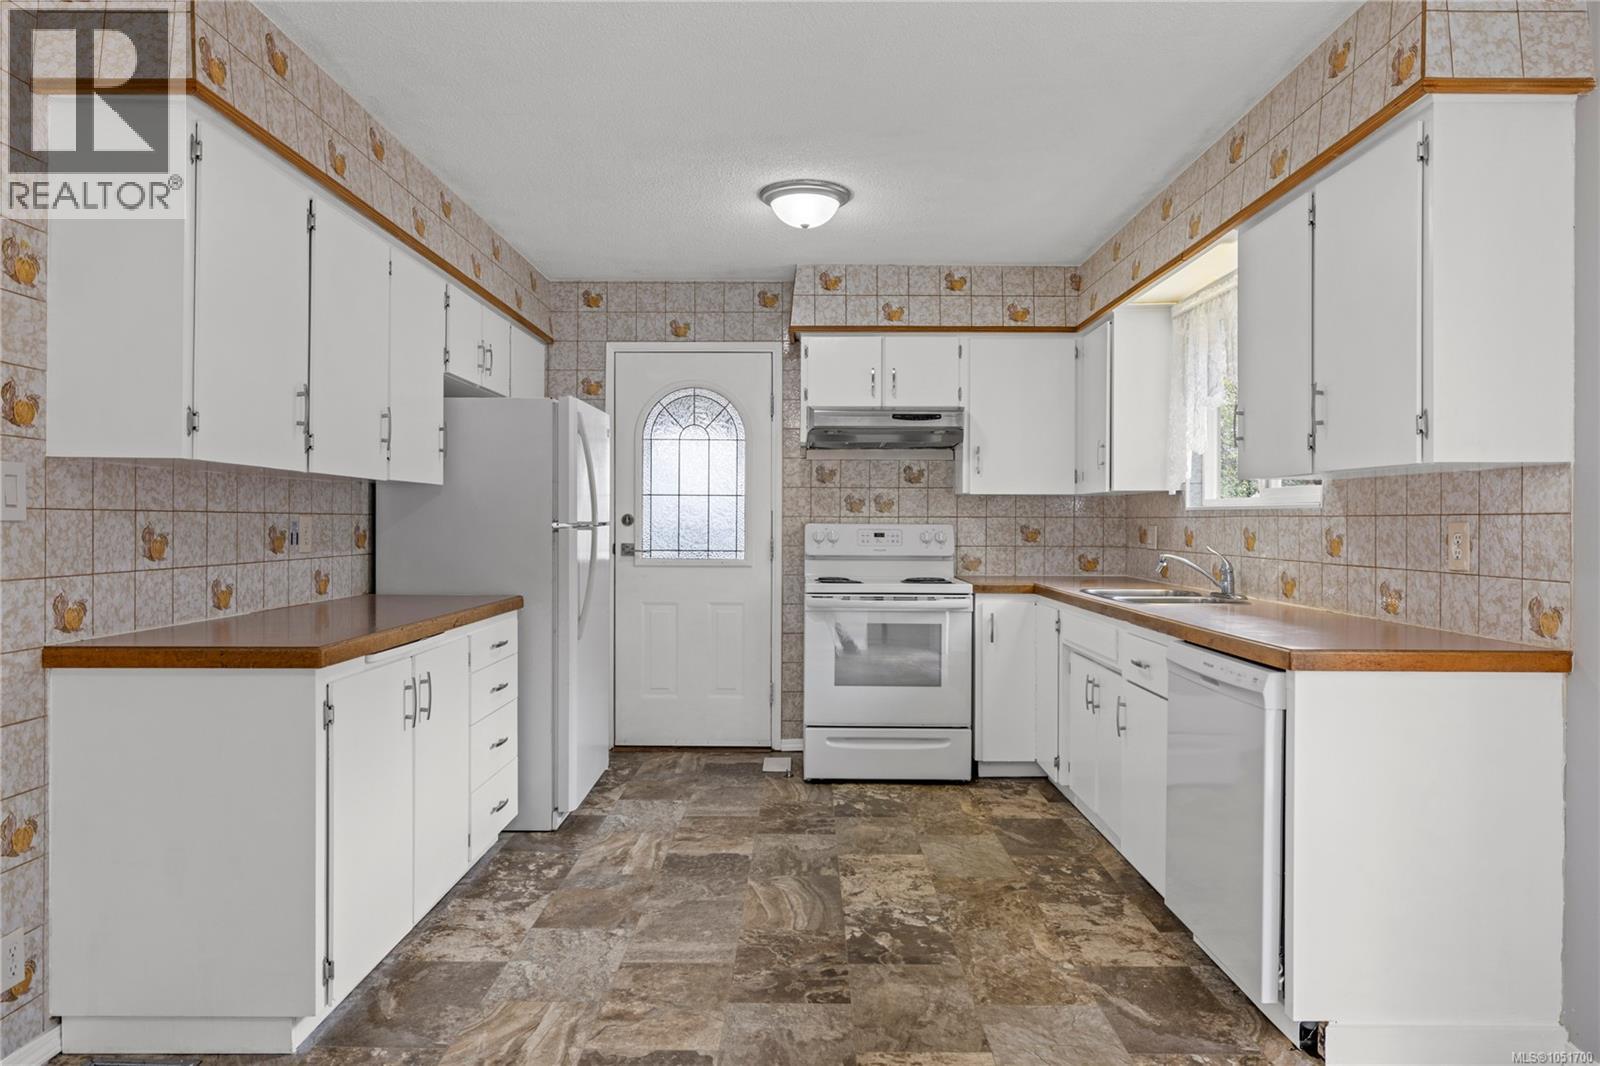
| Kitchen | 11'0 x 10'3 | |
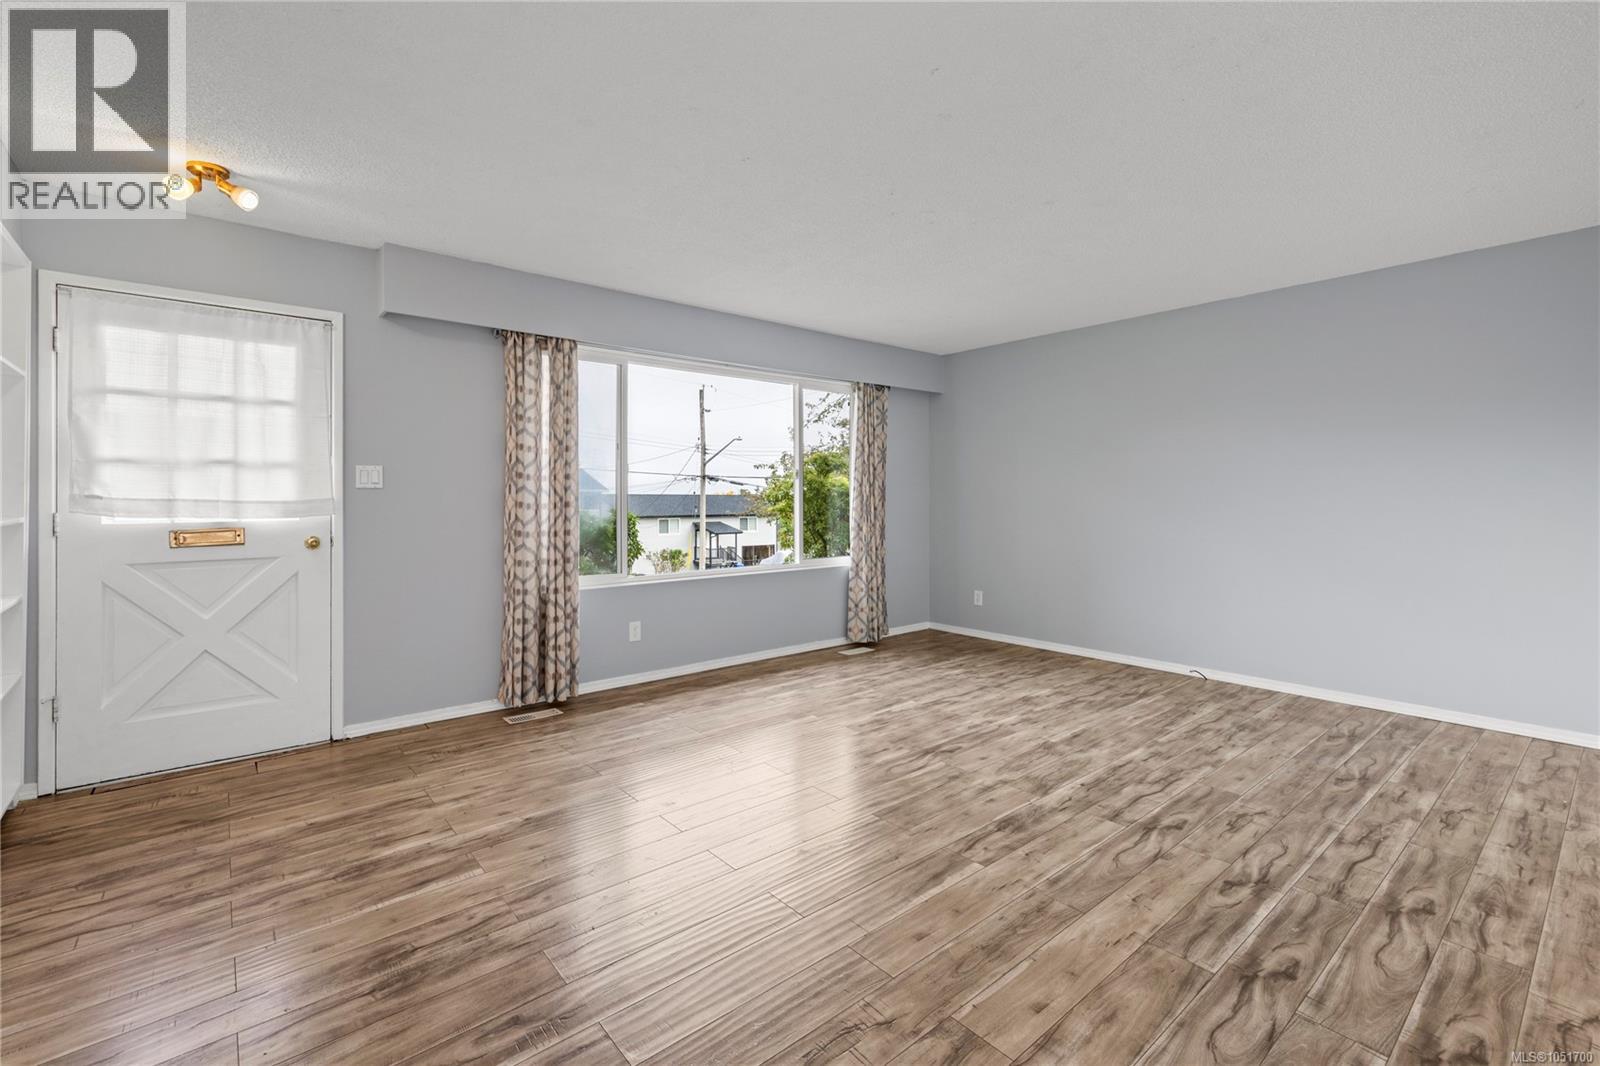
| Living room | 13'10 x 18'3 | |
| Storage | 5'2 x 11'4 |
Similar Listings

Location
Statistics are based on the highlighted Statistics Canada Census area. The highlighted area may not match municipal or real estate neighbourhood boundaries.
Nearby Schools
Independently sourced area information. This information is not part of the MLS® listing data.
-
Continuing Ed SD 68
Nanaimo
-
John Barsby Secondary
Nanaimo
-
Learning Alternatives
Nanaimo
-
Park Avenue Elementary
Nanaimo
-
Georgia Avenue Elementary
Nanaimo
-
Bayview Elementary
Nanaimo
Nearby schools are shown for general location reference only and may not be the designated catchment schools for this property. Catchment boundaries, programs, grade configurations, registration requirements, and school availability may change. Confirm current school assignments using the applicable school district’s official school locator or boundary information.
Neighbourhood Snapshot
Community statistics based on the Statistics Canada 2021 Census. Independent of the MLS® listing data.
These statistics describe the surrounding Census area and may not match municipal or real estate neighbourhood boundaries.
- Average dwelling value
- $556,000
- Median household income
- $89,000
- Average age
- 39.9
- Average household size
- 2.6
Home Ownership
- Owners
- 82.4%
- Renters
- 19.6%