
 Active
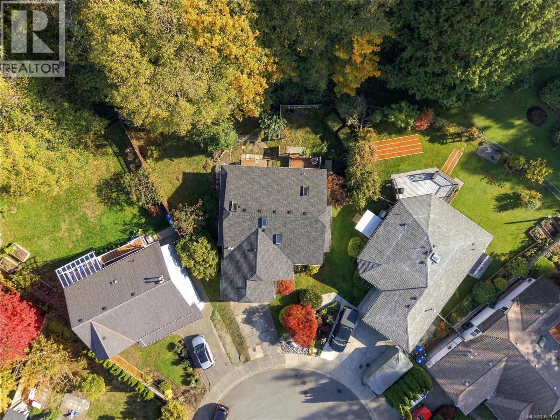
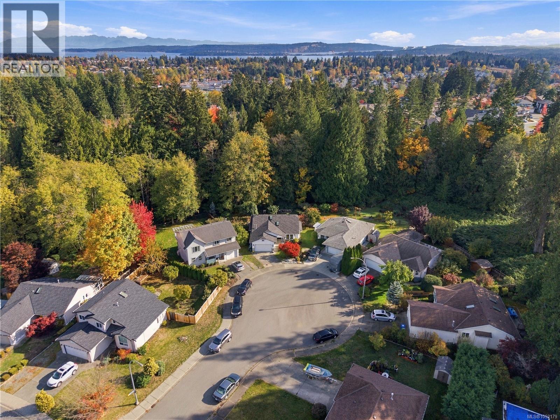
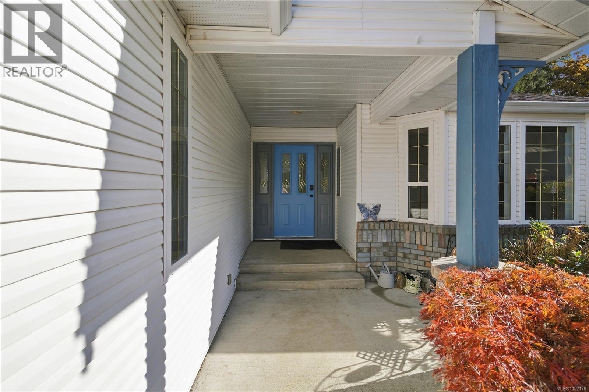
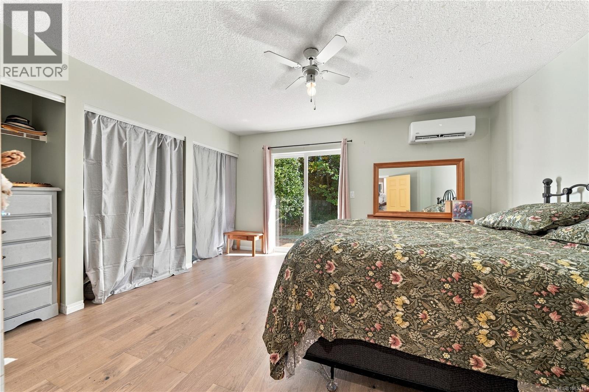
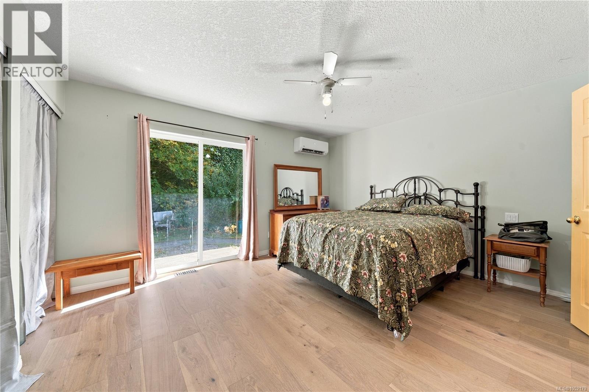
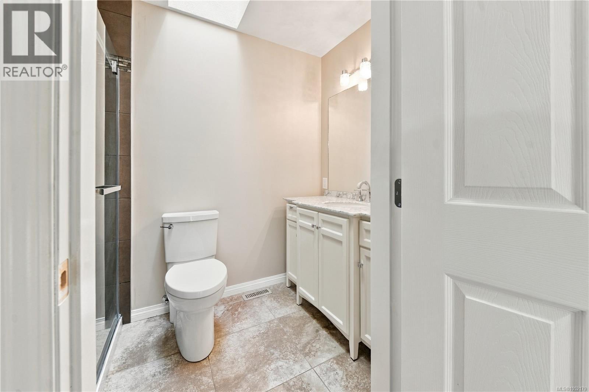
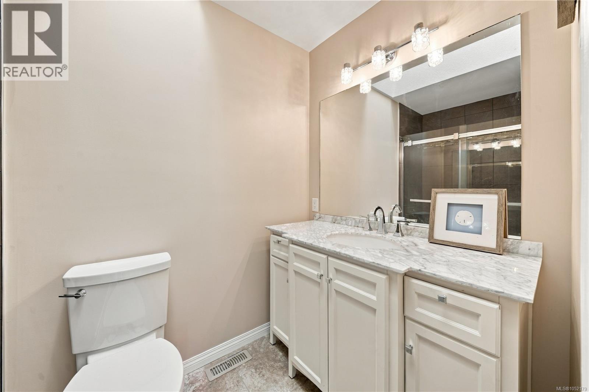
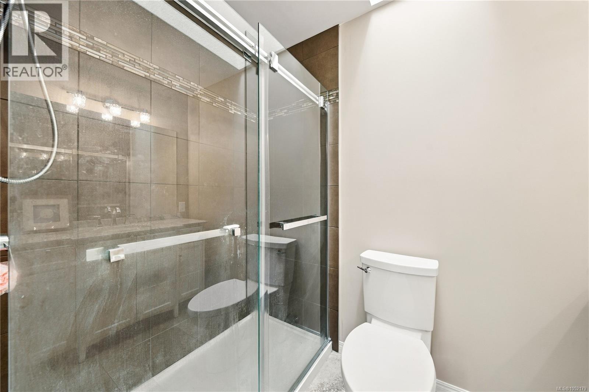
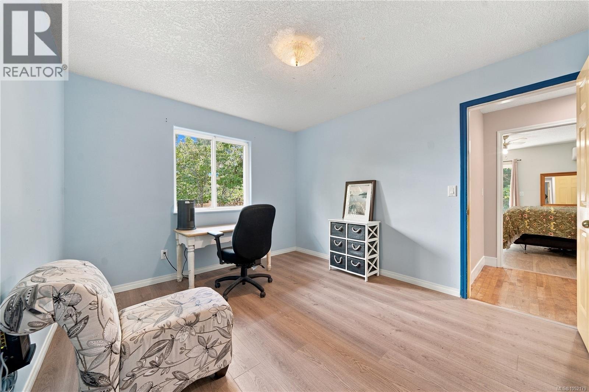
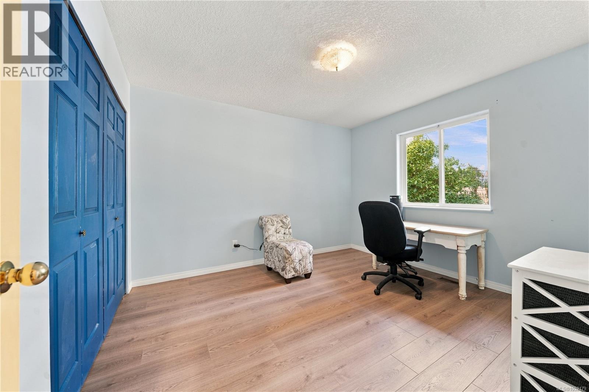
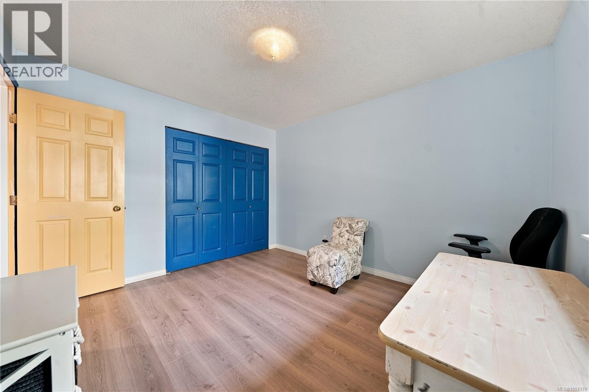
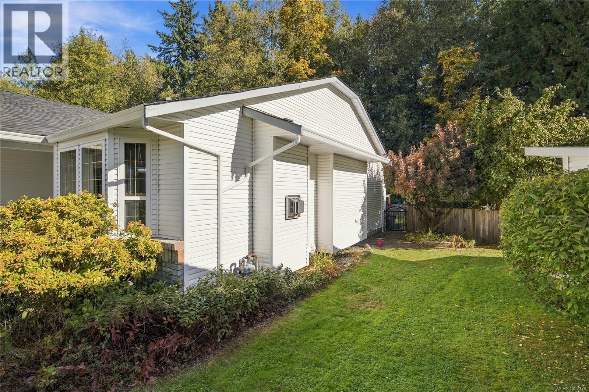
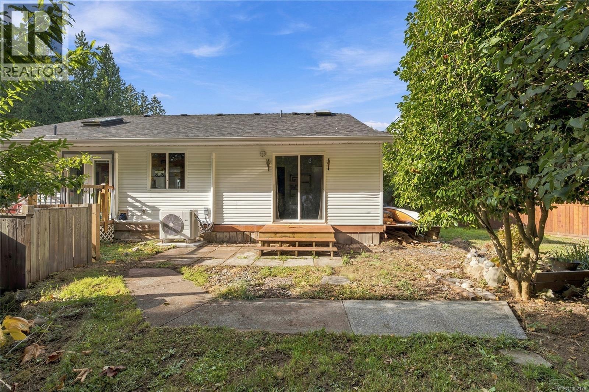
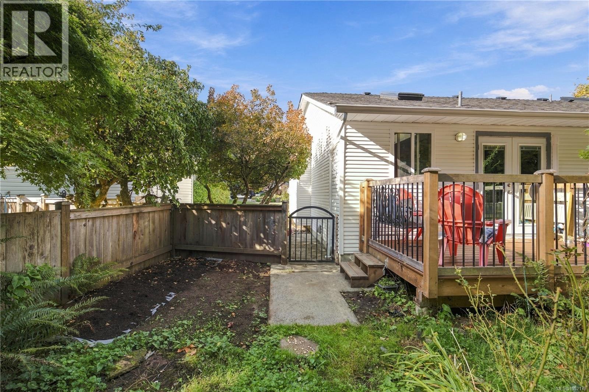
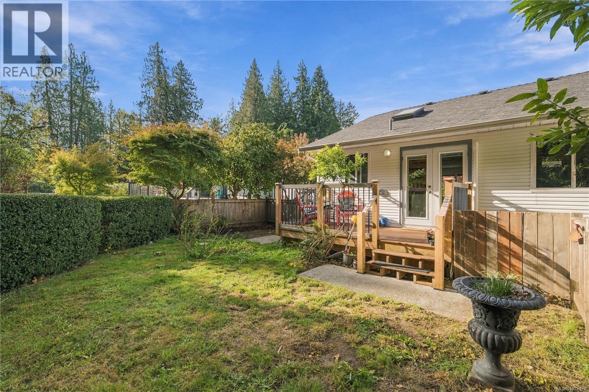
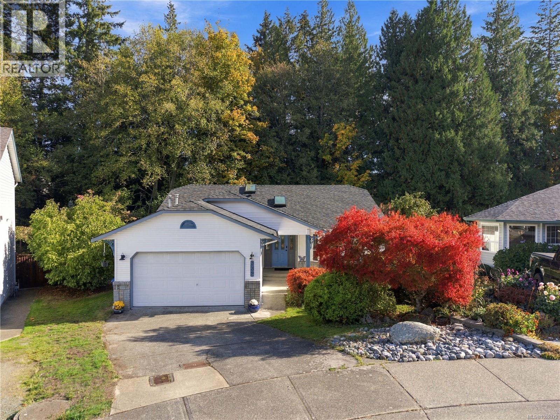
832 Parkside Way Nanaimo, British Columbia, V9R6P3
$715,000
Listing brokerage
460 Realty Inc. (NA)
- Bedrooms 2
- Bathrooms 2
- Size 1,312 sqft
- Lot 6,942 square feet
- Year Built 1998
- Parking 4
About This Property
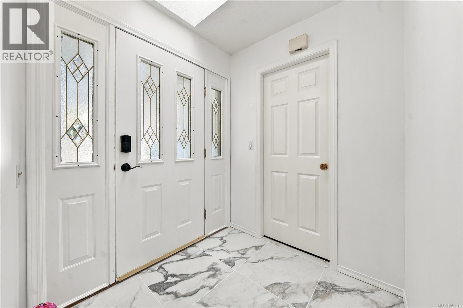
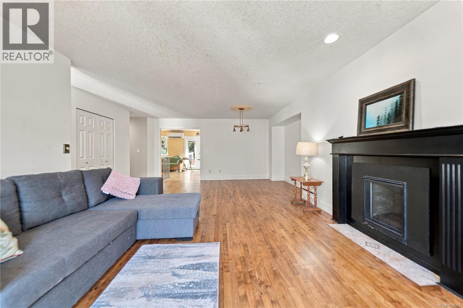
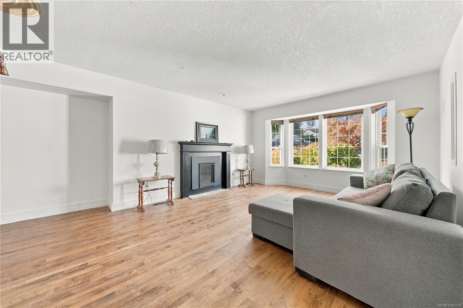
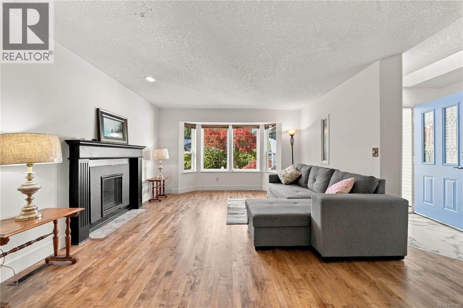
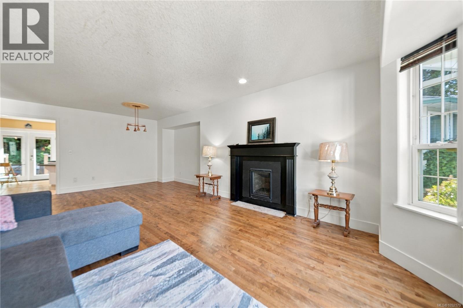
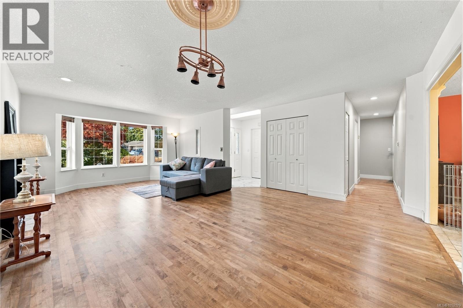
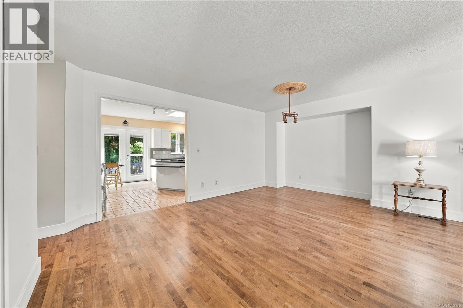
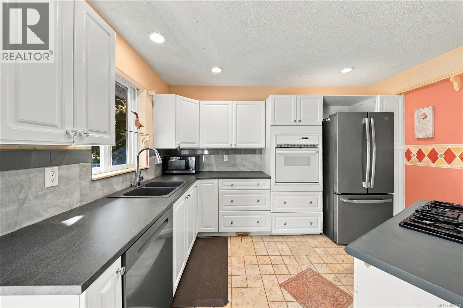
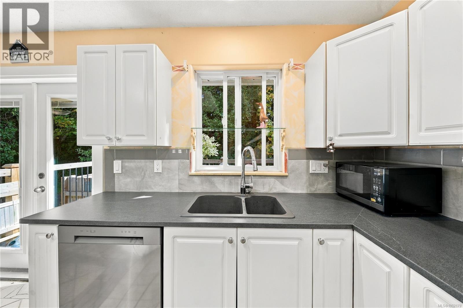
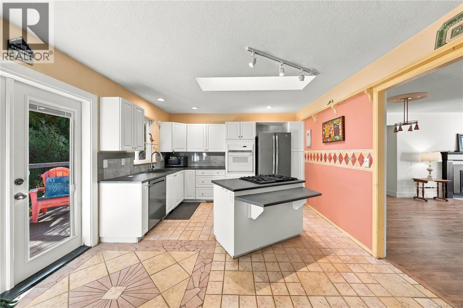
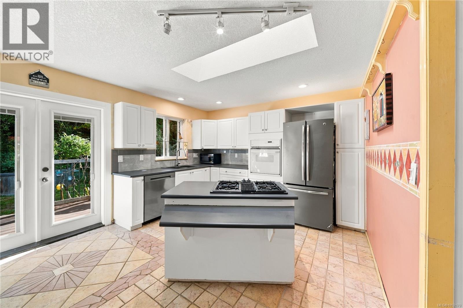
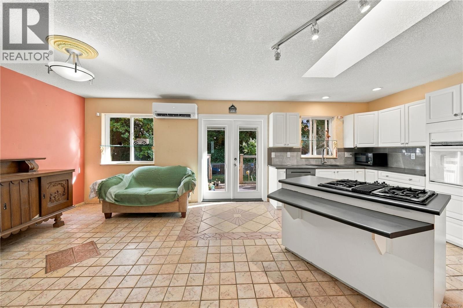
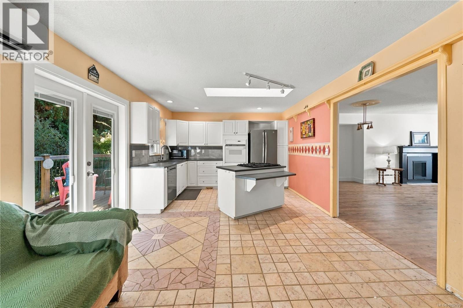
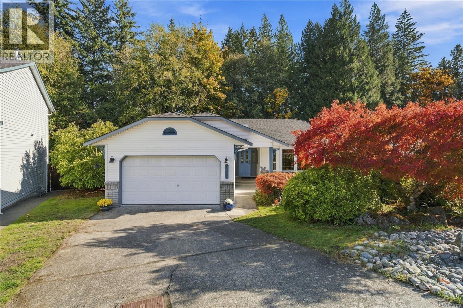
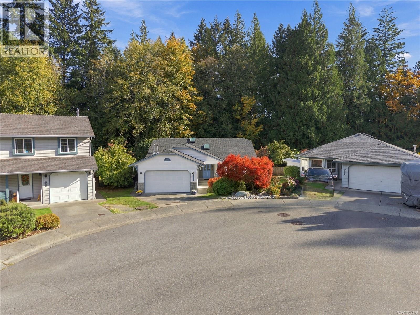
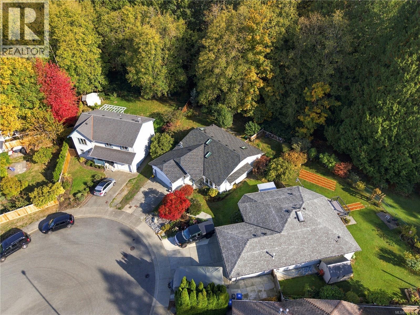
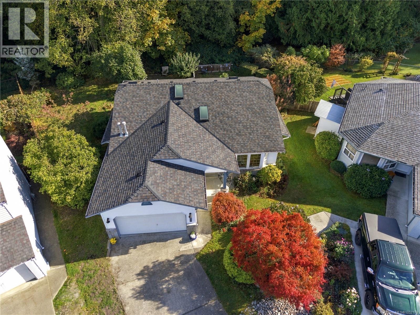
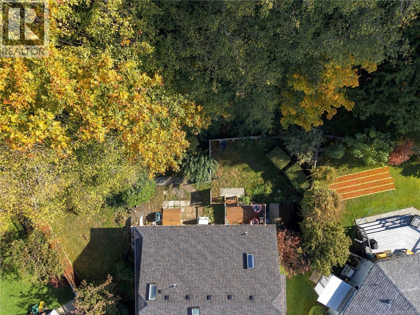
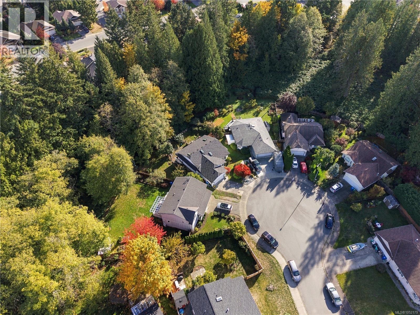
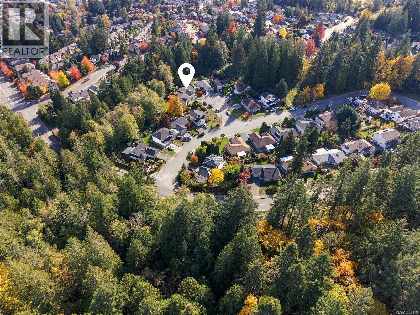
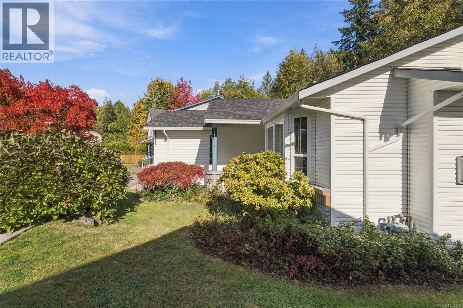
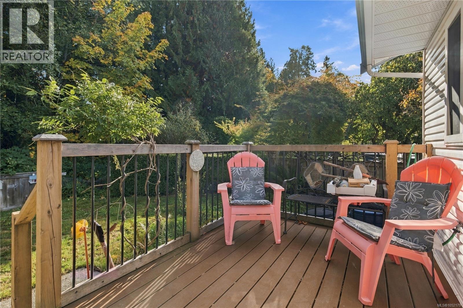
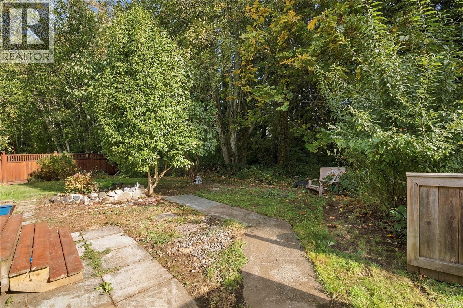
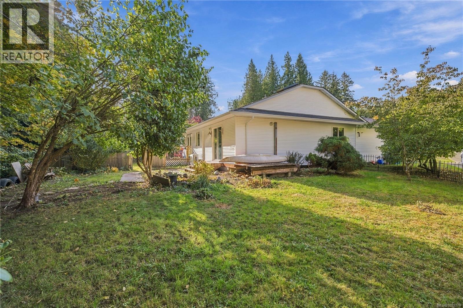
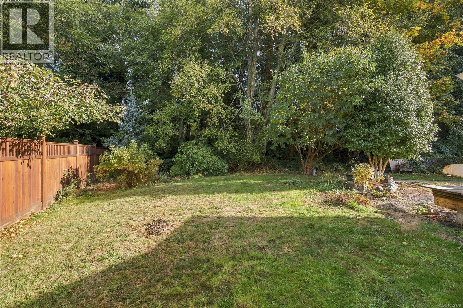
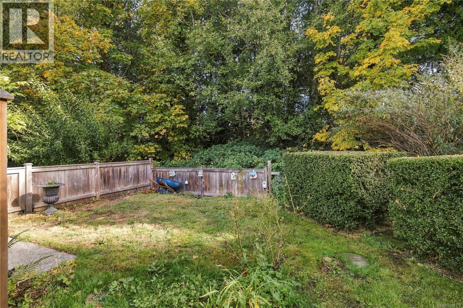
BELOW ASSESSED VALUE!!! Looking to downsize without sacrificing comfort, style, or privacy? This charming 1,315 sq.ft. home offers 2 bedrooms and 2 bathrooms, nestled on a quiet cul-de-sac and backing onto peaceful, treed green space. Warm and inviting, the home features beautiful tongue-and-groove hardwood flooring, ceramic tile, and a cozy gas heatilator that creates a welcoming atmosphere. French doors lead to the fenced backyard and patio, providing the perfect setting for relaxing, entertaining, or simply enjoying the natural surroundings. Additional features include central vacuum and wiring for a future hot tub. With its functional layout, private outdoor space, and tranquil setting, this delightful home offers the perfect balance of comfort and low-maintenance living. An excellent opportunity for downsizers or anyone seeking a peaceful retreat in a quiet neighbourhood! (id:63117)
Property Details
Property Details
- Days on Market
- 4 days
- Ownership / Common Interest
- Freehold
- Property Type
- Single Family
- Structure Type
- House
- Neighbourhood
- South Nanaimo
- Zoning
- Residential (R5)
- Parcel Number (PID)
- 023-008-822
- Lot Size
- 6,942 square feet
- Year Built
- 1998
Interior
- Fireplaces
- 1
- Appliances
- Washer, Refrigerator, Dishwasher, Range, Dryer, Oven - Built-In
Systems
- Heating
- Heat Pump
- Cooling
- Wall unit, Air Conditioned
Exterior / Lifestyle
- Parking
- 4 space(s)
- Parking Features
- Garage, Street
- Lot Features
- Cul-de-sac, Private setting, Wooded area, Other
Costs / Ownership
- Annual Property Tax
- $5,433
Rooms
| Level | Room | Dimensions |
|---|---|---|
| Main level | Primary Bedroom | 13'1 x 16'7 |
| Living room | 22'9 x 17'5 | |
| Laundry room | 4'5 | |
| Kitchen | 13'1 x 10'9 | |
| Ensuite | 3-Piece | |
| Family room | 13'1 x 11'3 | |
| Bedroom | 10'4 x 12'2 | |
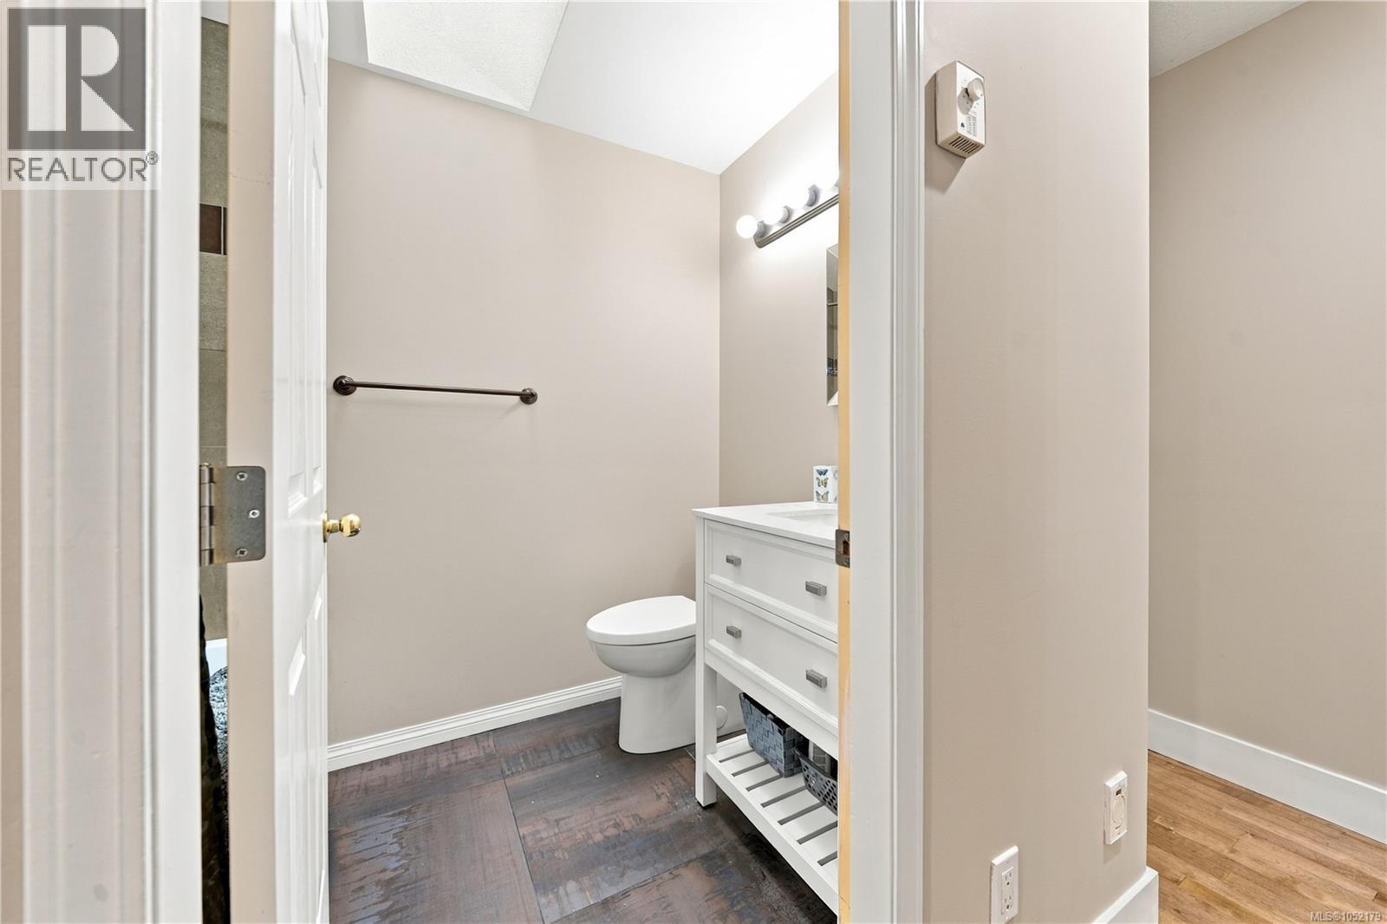
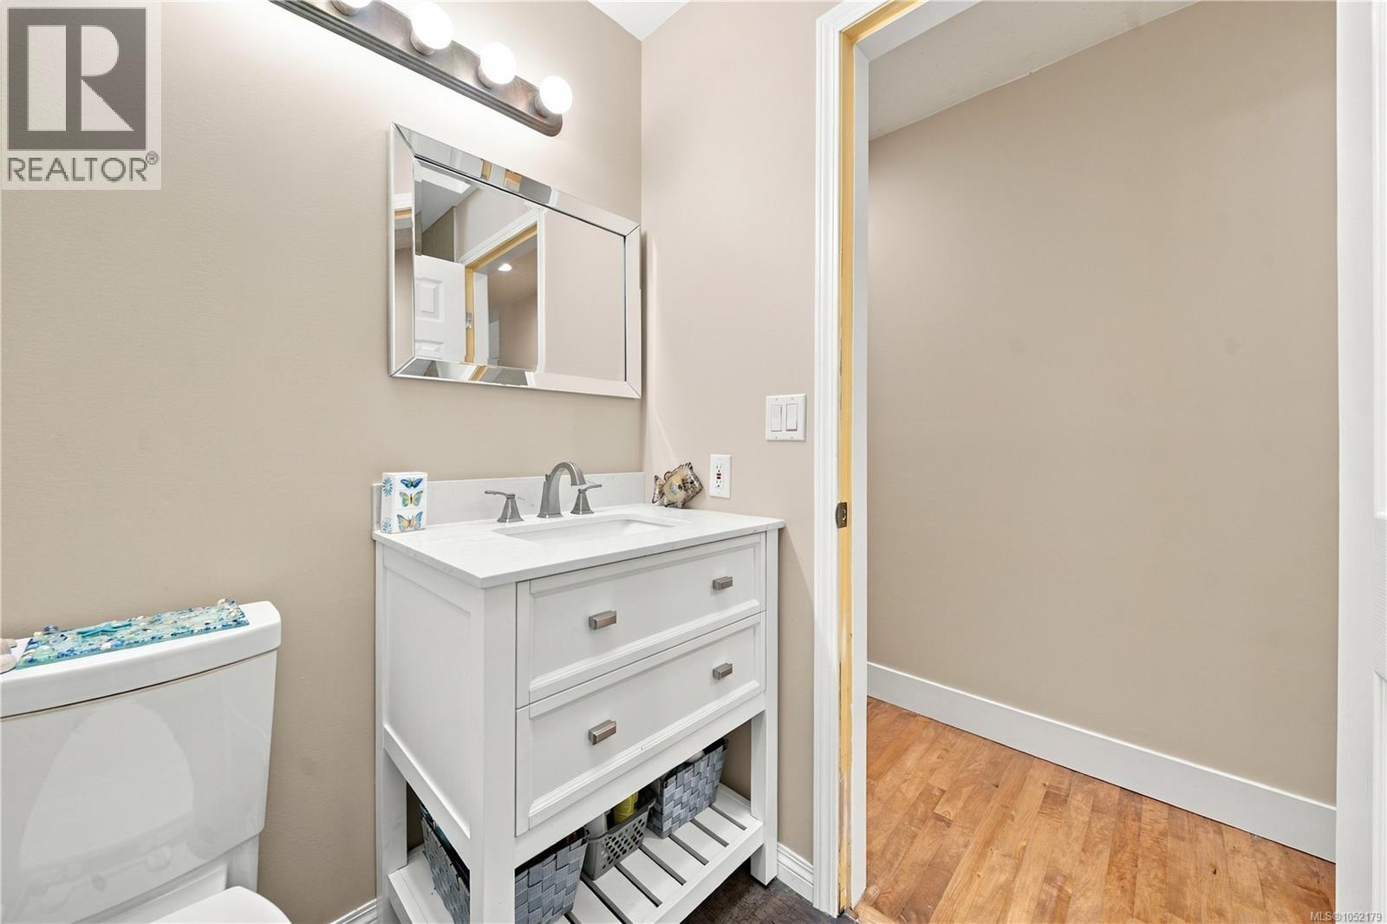
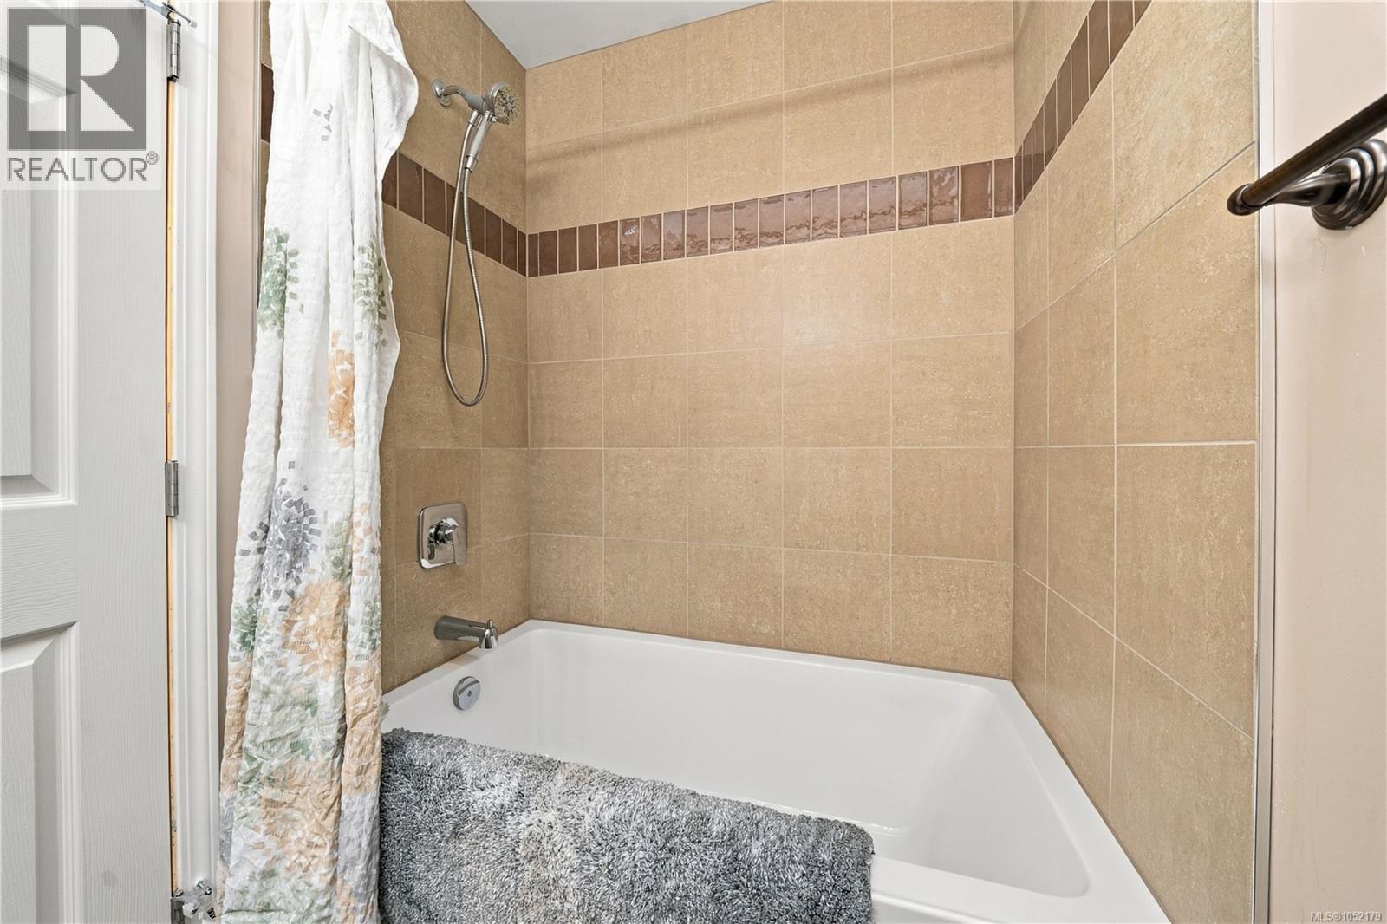
| Bathroom | 4-Piece |
Similar Listings

Location
Statistics are based on the highlighted Statistics Canada Census area. The highlighted area may not match municipal or real estate neighbourhood boundaries.
Nearby Schools
Independently sourced area information. This information is not part of the MLS® listing data.
-
Continuing Ed SD 68
Nanaimo
-
John Barsby Secondary
Nanaimo
-
Learning Alternatives
Nanaimo
-
Georgia Avenue Elementary
Nanaimo
-
Park Avenue Elementary
Nanaimo
-
Nanaimo District Secondary
Nanaimo
Nearby schools are shown for general location reference only and may not be the designated catchment schools for this property. Catchment boundaries, programs, grade configurations, registration requirements, and school availability may change. Confirm current school assignments using the applicable school district’s official school locator or boundary information.
Neighbourhood Snapshot
Community statistics based on the Statistics Canada 2021 Census. Independent of the MLS® listing data.
These statistics describe the surrounding Census area and may not match municipal or real estate neighbourhood boundaries.
- Average dwelling value
- $680,000
- Median household income
- $76,500
- Average age
- 42.5
- Average household size
- 2.5
Home Ownership
- Owners
- 74.4%
- Renters
- 25.6%