
 Active
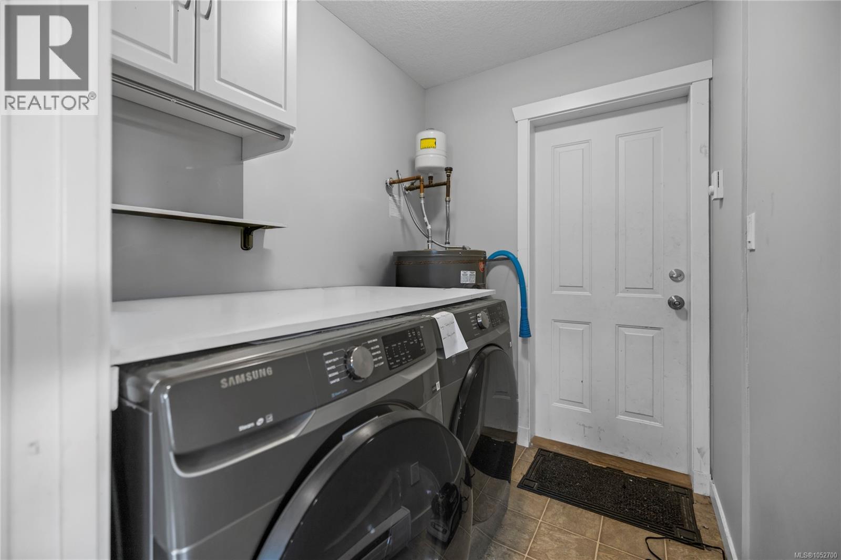
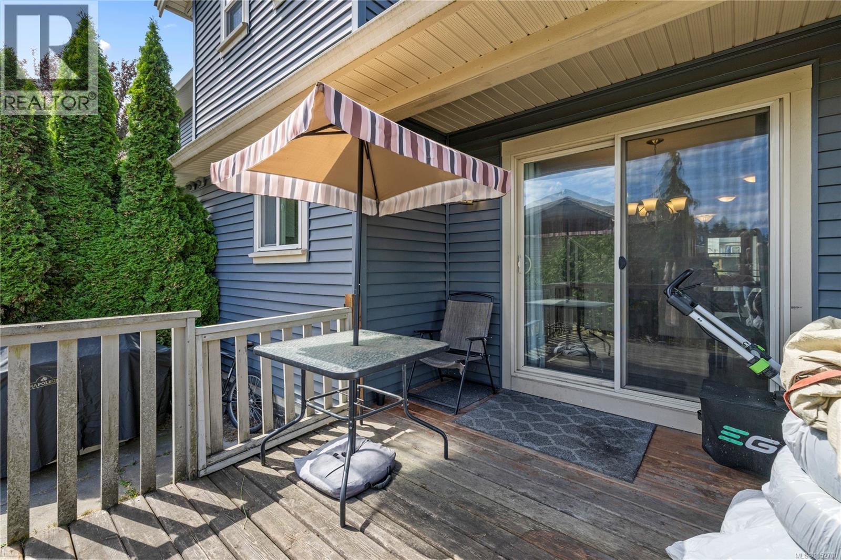
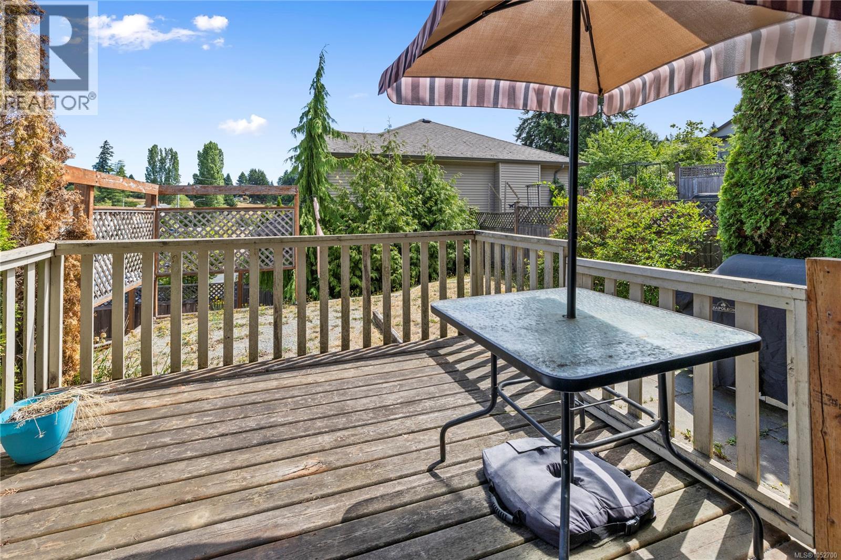
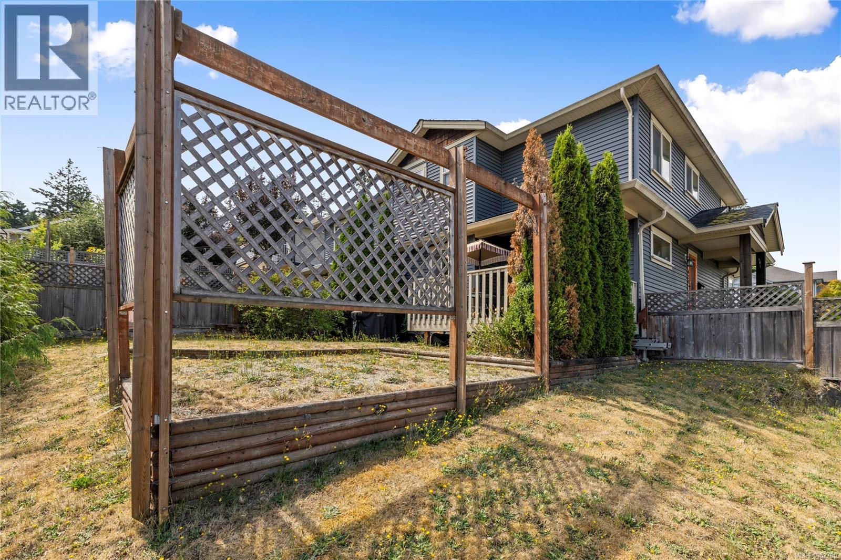
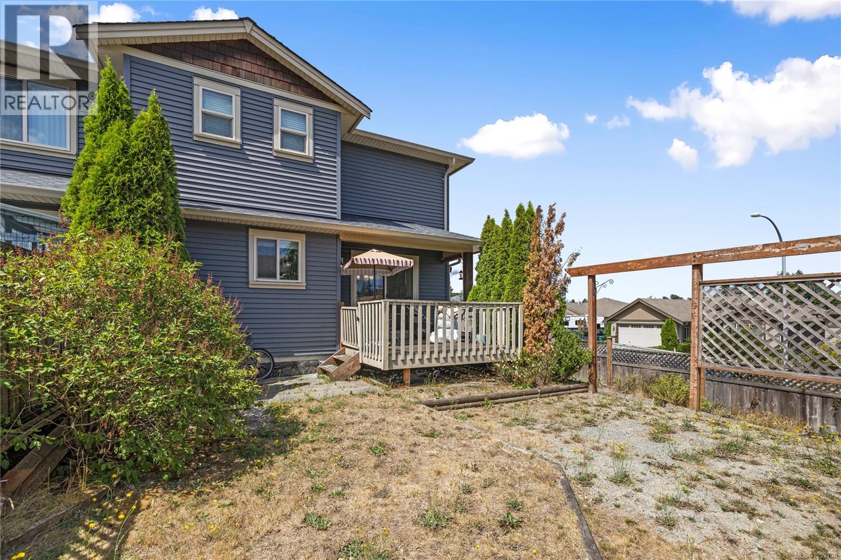
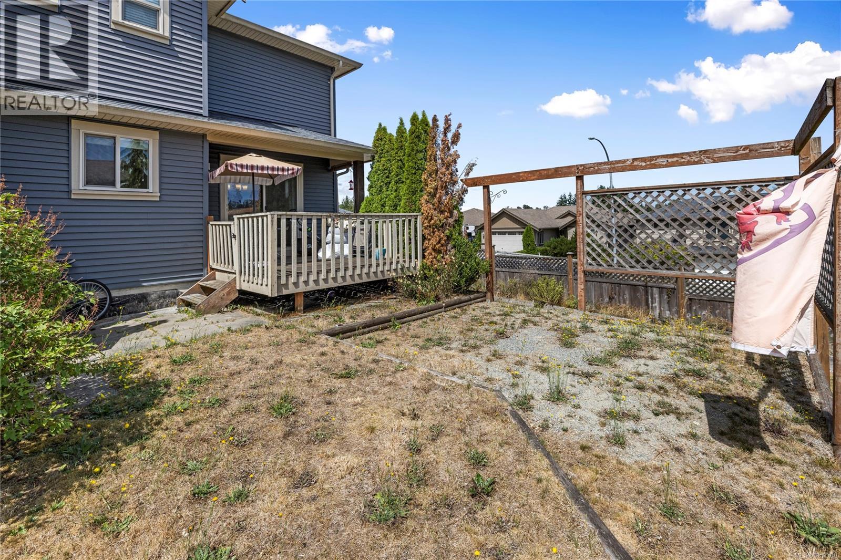
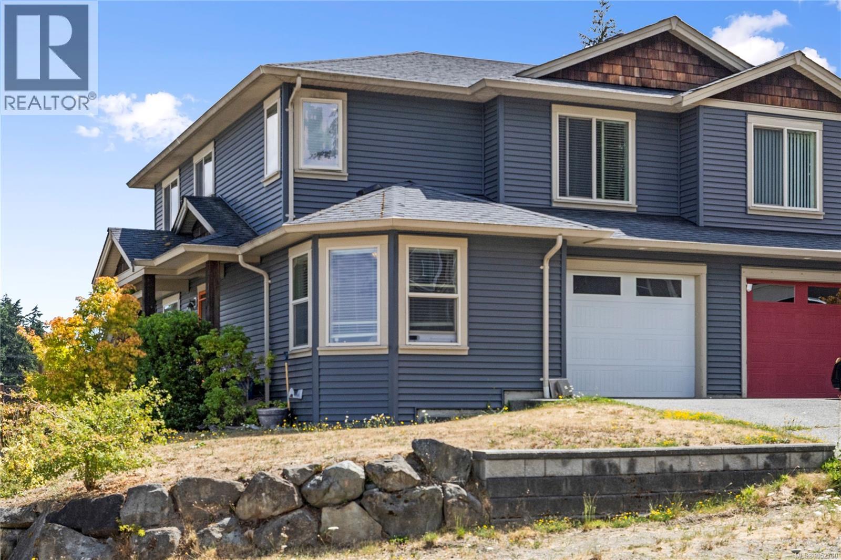
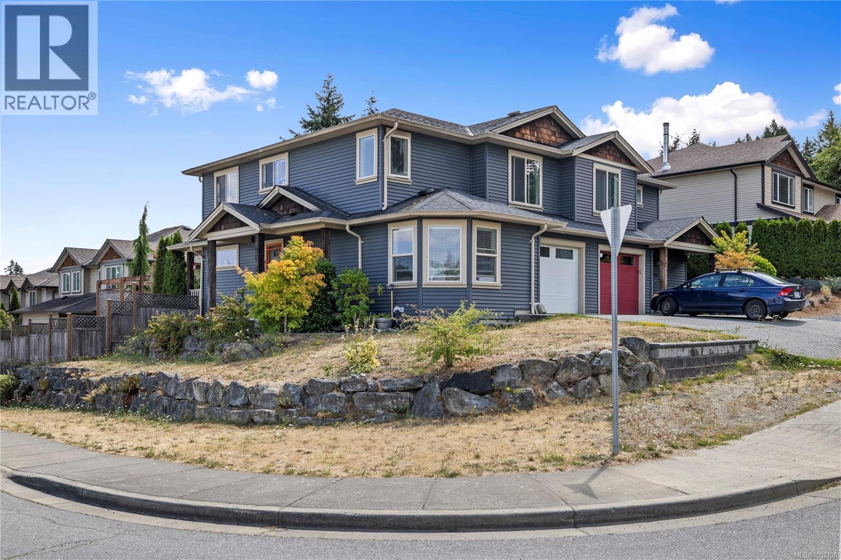
429 Alpen Way Nanaimo, British Columbia, V9R4J3
$625,000
Listing brokerage
REMAX Professionals (NA)
- Bedrooms 3
- Bathrooms 3
- Size 1,582 sqft
- Year Built 2011
- Parking 2
About This Property
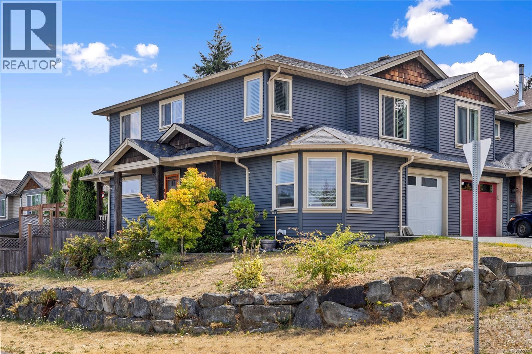
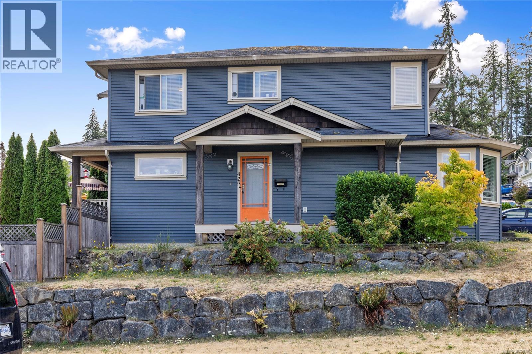
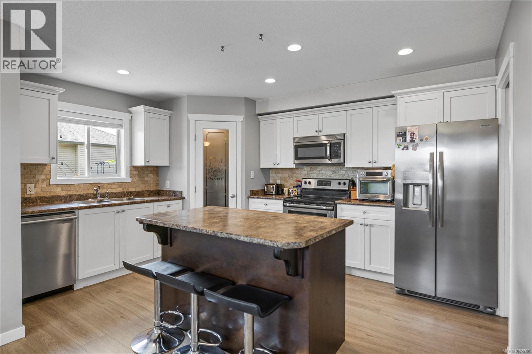
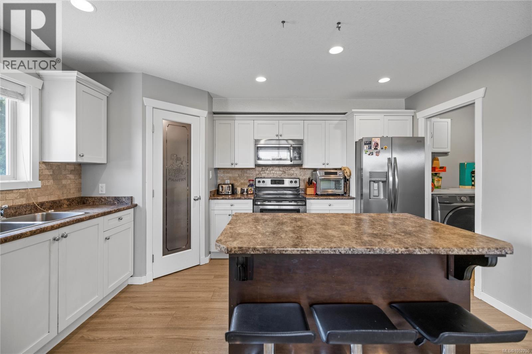
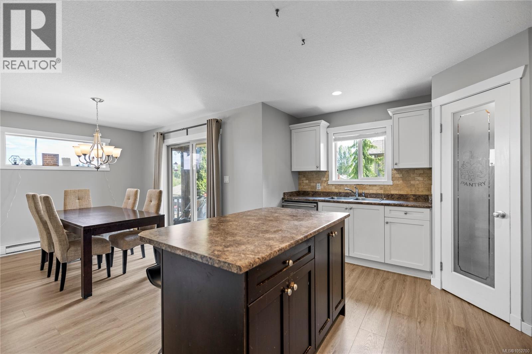
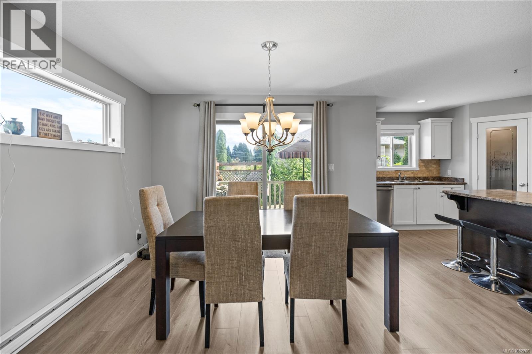
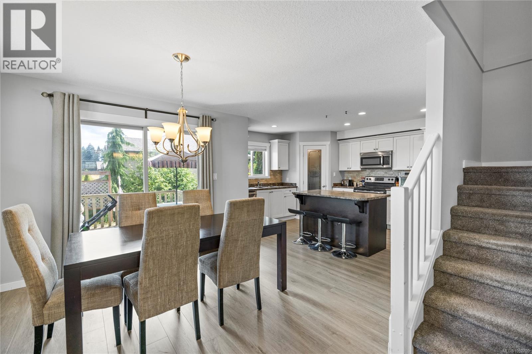
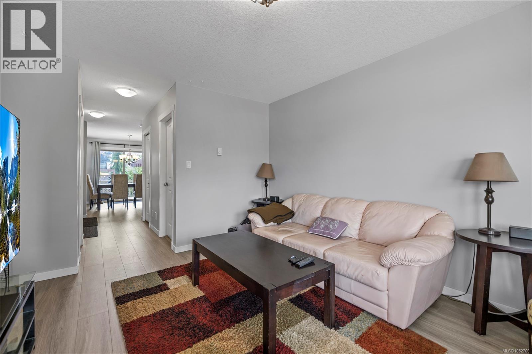
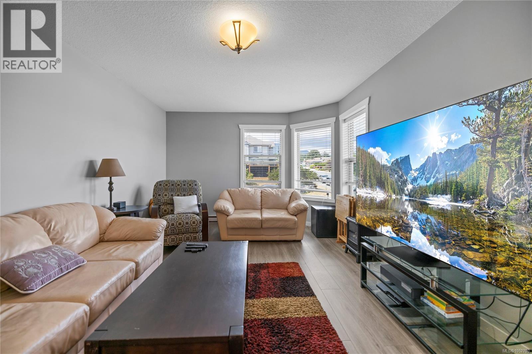
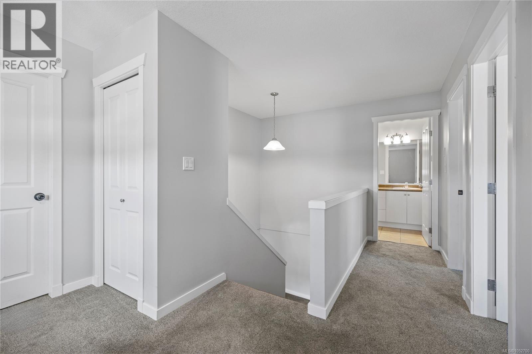
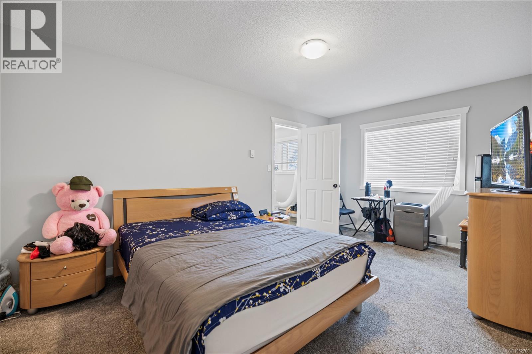
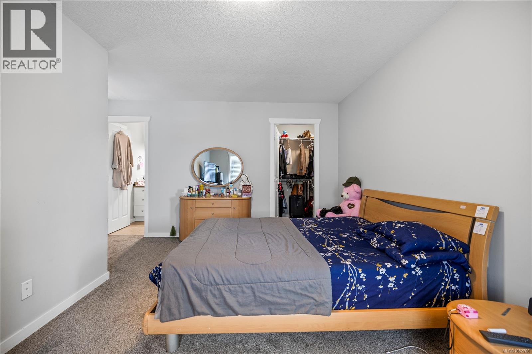
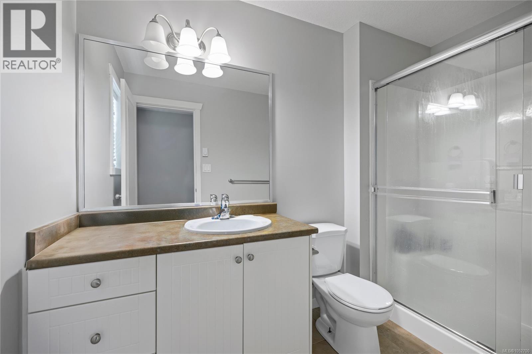
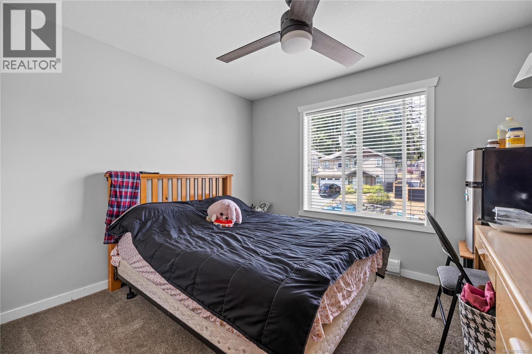
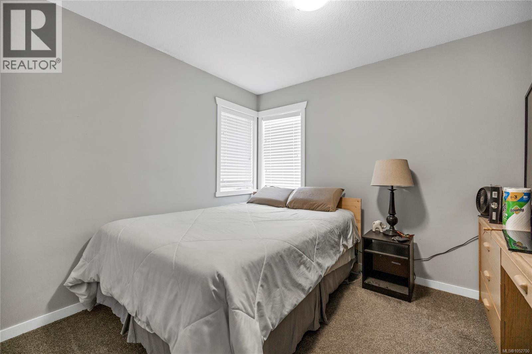
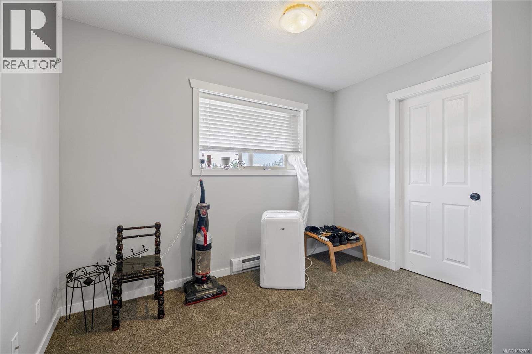
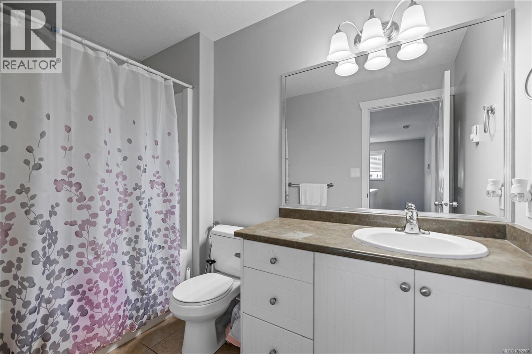
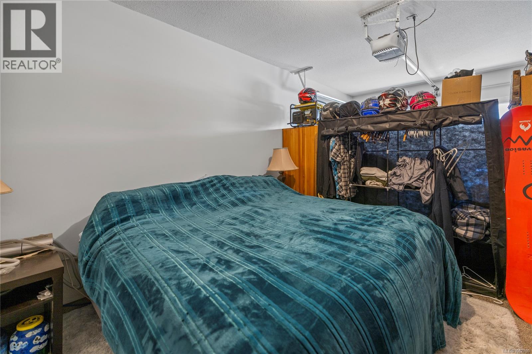
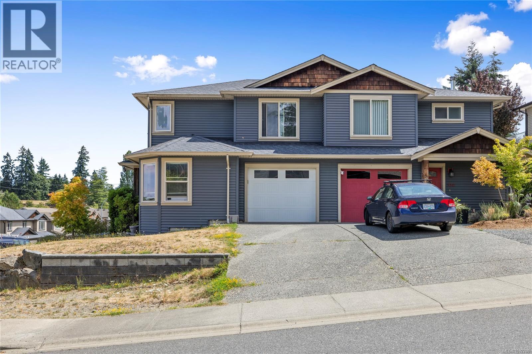
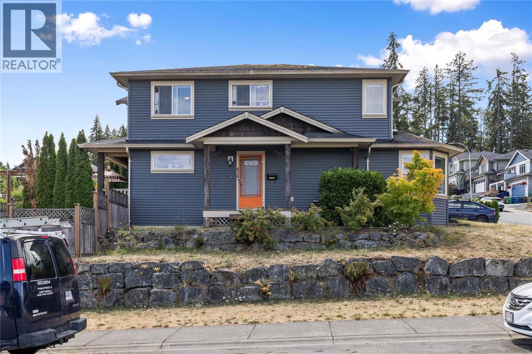
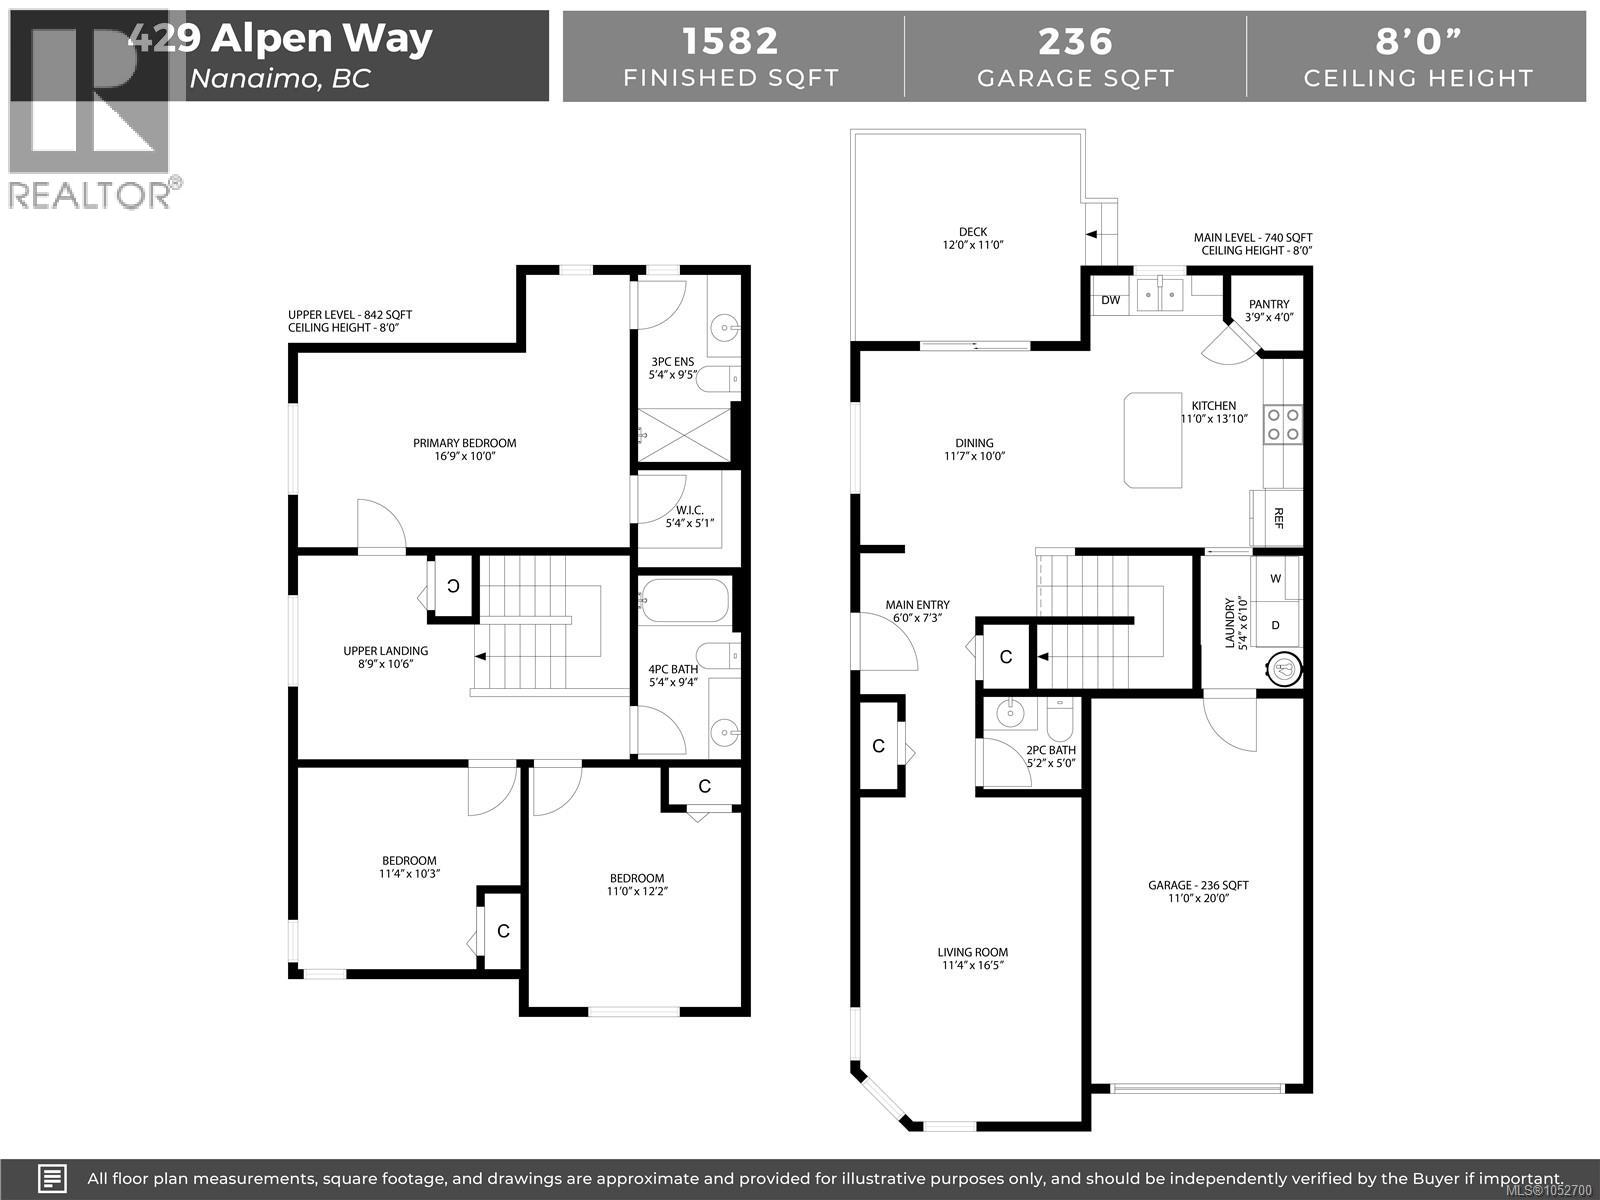
Situated on a desirable corner lot, this 3-bedroom, 3-bathroom half duplex offers over 1,580 sqft of functional living space in a family-friendly neighbourhood. The main level features an open-concept design with a bright living room, spacious dining area, and a well-appointed kitchen complete with an island, pantry, and access to the rear deck. Upstairs, you'll find three bedrooms, including a generous primary suite with a walk-in closet and 3-piece ensuite, plus a full main bathroom. The fenced backyard provides space for children, pets, or gardening, while the single garage and additional driveway parking add everyday convenience. Conveniently located near Vancouver Island University, schools, parks, shopping, and transit, this is an excellent opportunity for first-time buyers, young families, or investors. All data & measurements are approximate & must be verified if fundamental. (id:63117)
Property Details
Property Details
- Days on Market
- 4 days
- Ownership / Common Interest
- Condo/Strata
- Property Type
- Single Family
- Structure Type
- Duplex
- Attached
- Yes
- Neighbourhood
- South Nanaimo
- Building / Complex
- Park Ave Heights
- Zoning
- Residential (R5)
- Parcel Number (PID)
- 028-631-609
- Year Built
- 2011
- View
- Mountain view
Systems
- Heating
- Baseboard heaters, Electric
- Cooling
- None
Exterior / Lifestyle
- Parking
- 2 space(s)
- Parking Features
- Garage, Street
- Community Features
- Family Oriented, Pets Allowed
- Lot Features
- Curb & gutter, Other
Costs / Ownership
- Annual Property Tax
- $4,548
Rooms
| Level | Room | Dimensions |
|---|---|---|
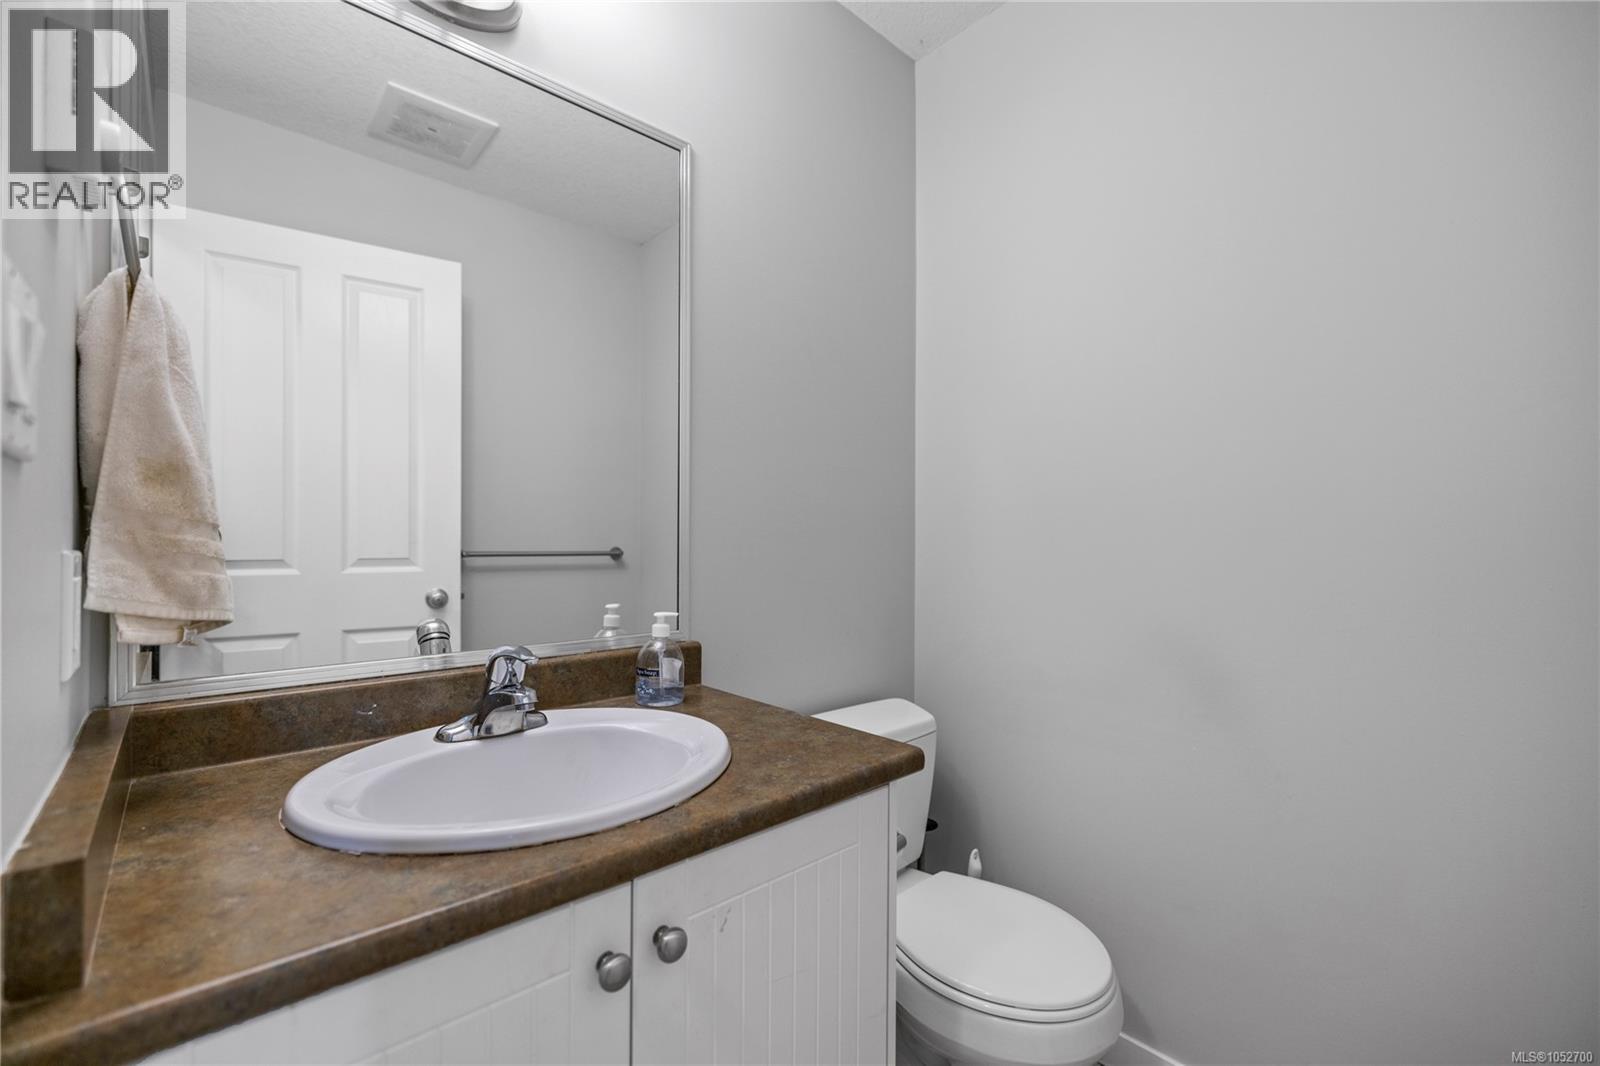
| Main level | Bathroom | 2-Piece |
| Laundry room | 6'10 x 5'4 | |
| Kitchen | 13'10 x 11'0 | |
| Dining room | 10'0 x 11'7 | |
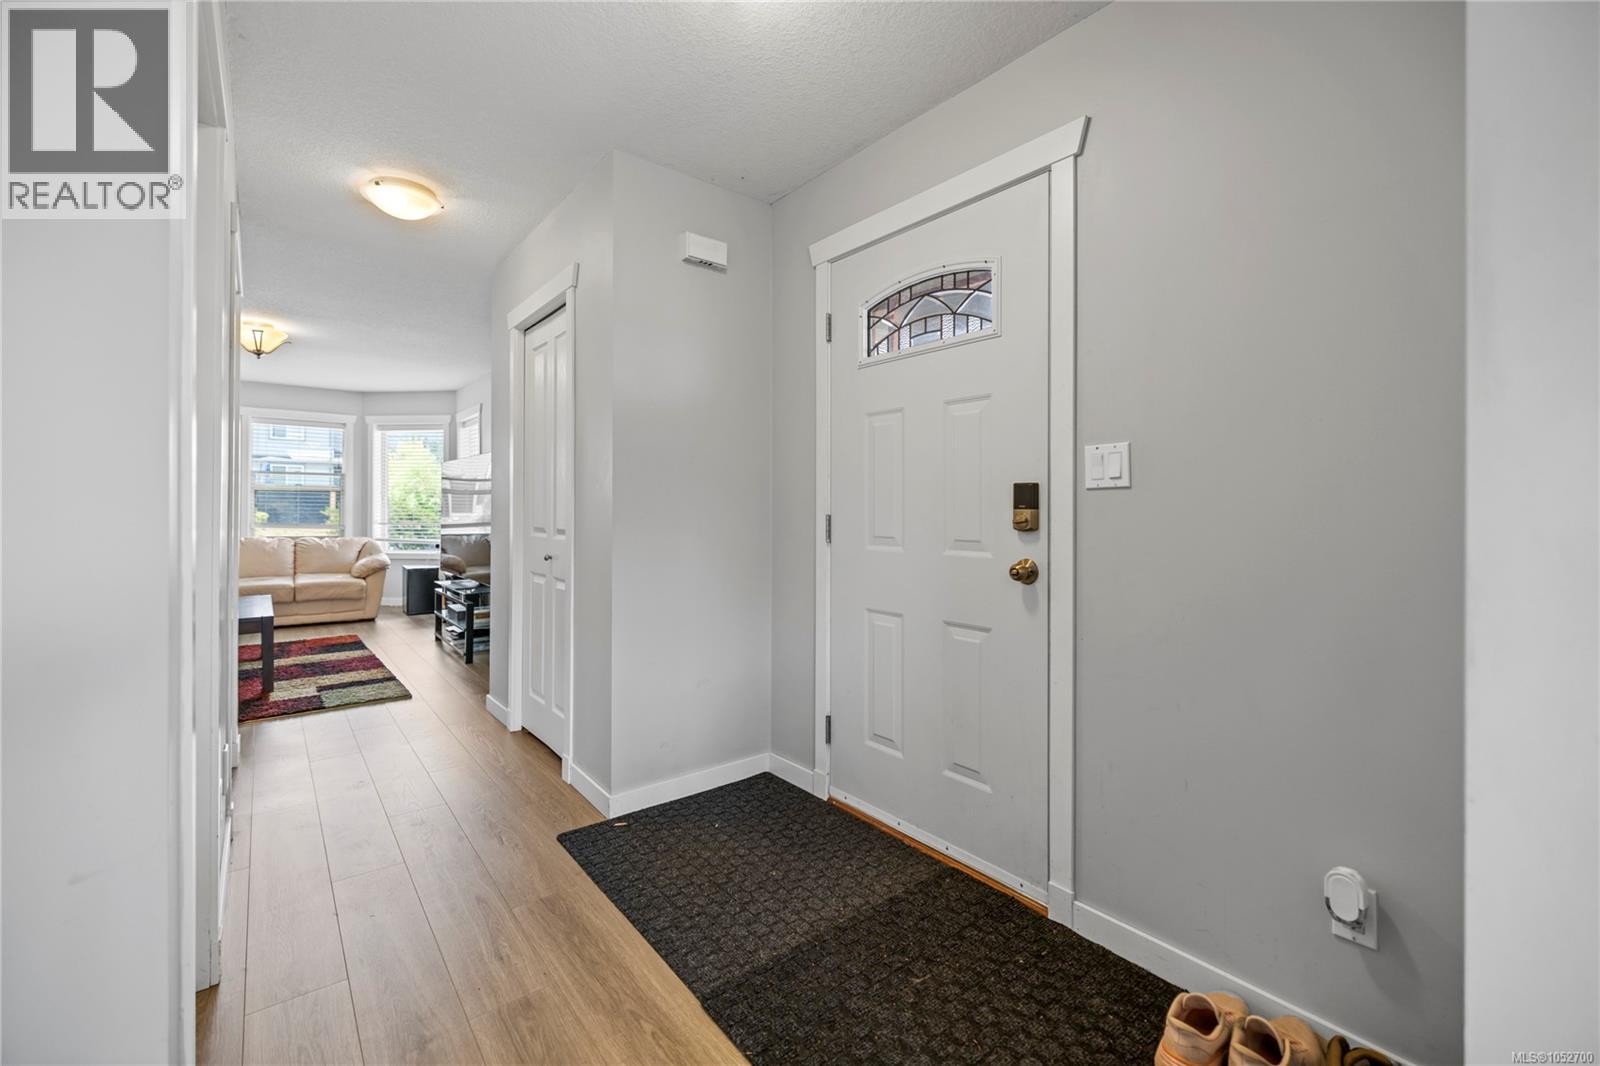
| Entrance | 7'3 x 6'0 | |
| Living room | 16'5 x 11'4 | |
| Second level | Bedroom | 12'2 x 11'0 |
| Bedroom | 10'3 x 11'4 | |
| Bathroom | 4-Piece | |
| Other | 10'6 x 8'9 | |
| Ensuite | 3-Piece | |
| Primary Bedroom | 10'0 x 16'9 |
Similar Listings

Location
Statistics are based on the highlighted Statistics Canada Census area. The highlighted area may not match municipal or real estate neighbourhood boundaries.
Nearby Schools
Independently sourced area information. This information is not part of the MLS® listing data.
-
Park Avenue Elementary
Nanaimo
-
Continuing Ed SD 68
Nanaimo
-
John Barsby Secondary
Nanaimo
-
Learning Alternatives
Nanaimo
-
Bayview Elementary
Nanaimo
-
Georgia Avenue Elementary
Nanaimo
Nearby schools are shown for general location reference only and may not be the designated catchment schools for this property. Catchment boundaries, programs, grade configurations, registration requirements, and school availability may change. Confirm current school assignments using the applicable school district’s official school locator or boundary information.
Neighbourhood Snapshot
Community statistics based on the Statistics Canada 2021 Census. Independent of the MLS® listing data.
These statistics describe the surrounding Census area and may not match municipal or real estate neighbourhood boundaries.
- Average dwelling value
- $604,000
- Median household income
- $80,000
- Average age
- 35.0
- Average household size
- 2.6
Home Ownership
- Owners
- 52.6%
- Renters
- 46.1%