
 Active
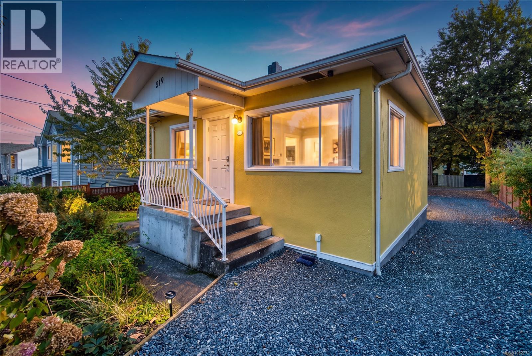
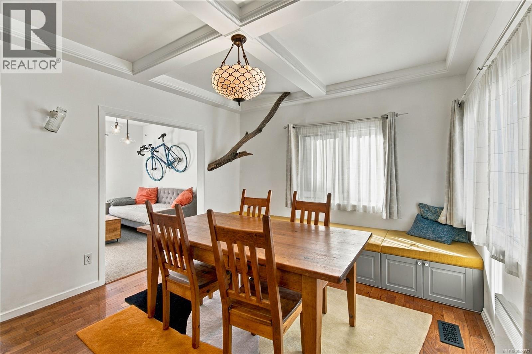
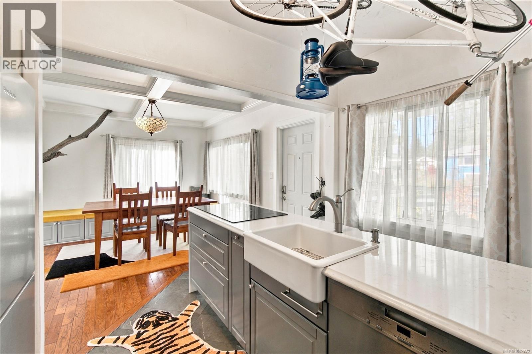
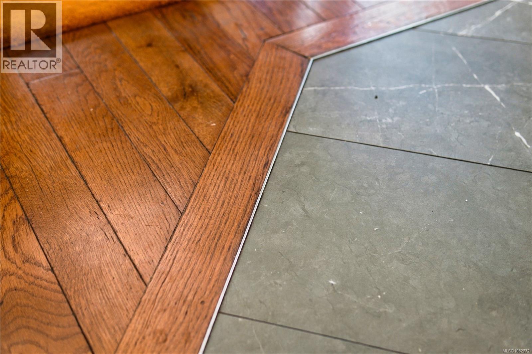
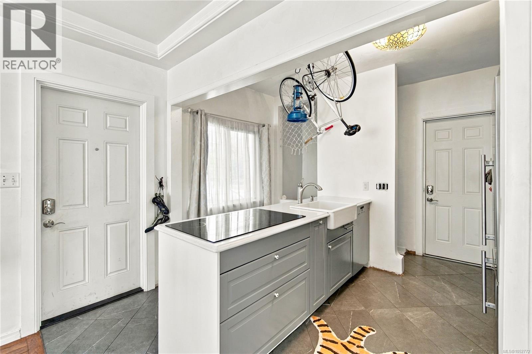
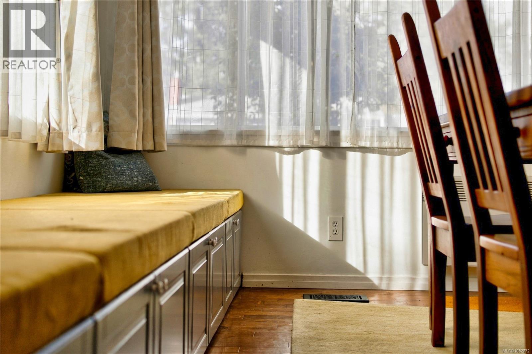
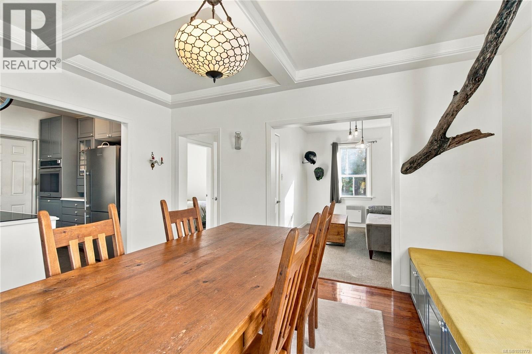
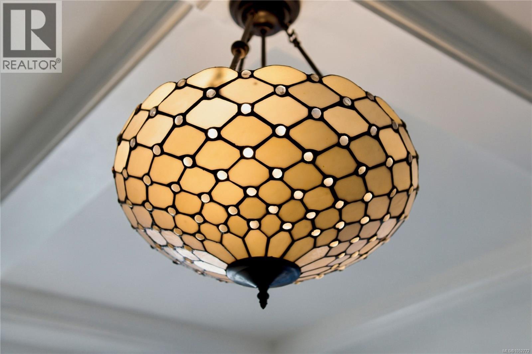
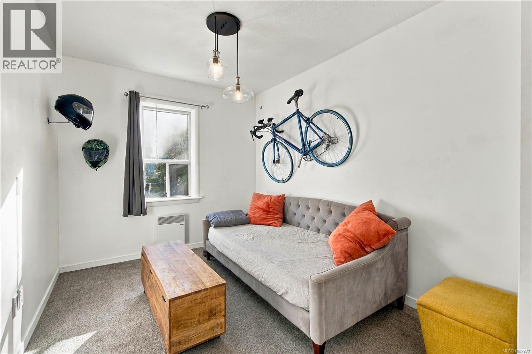
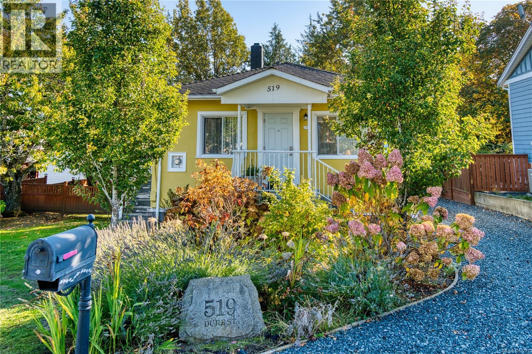
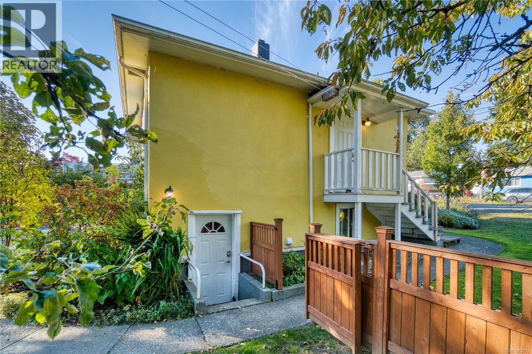
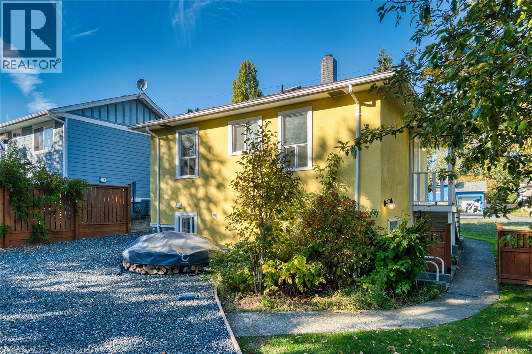
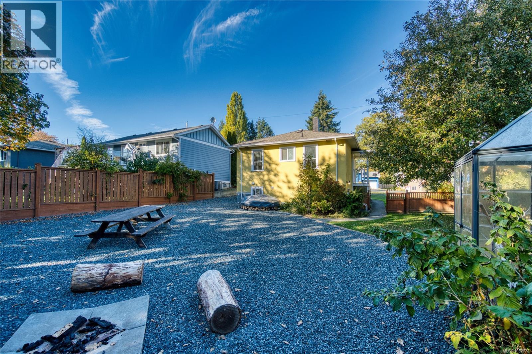
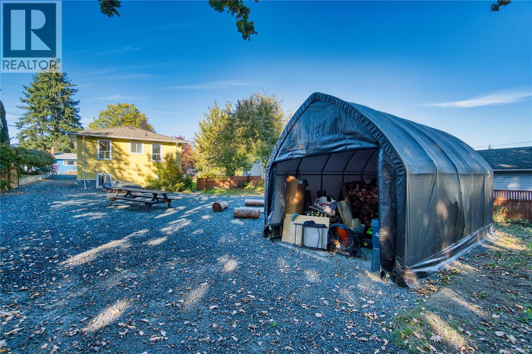
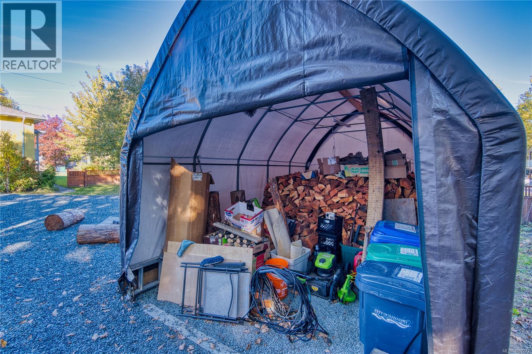
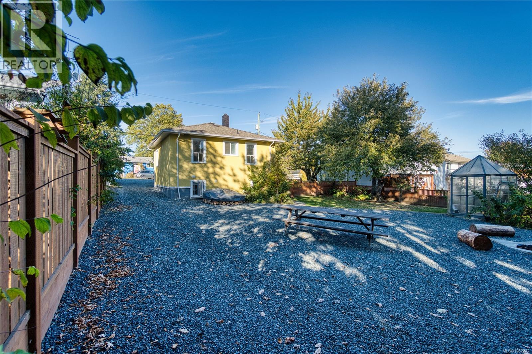
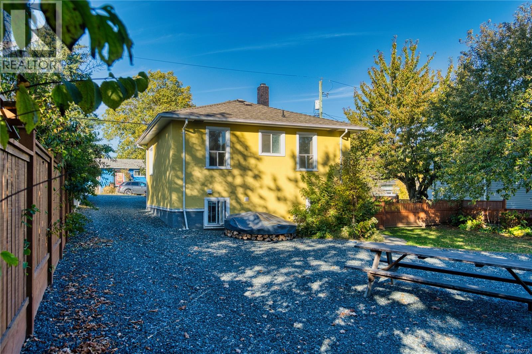
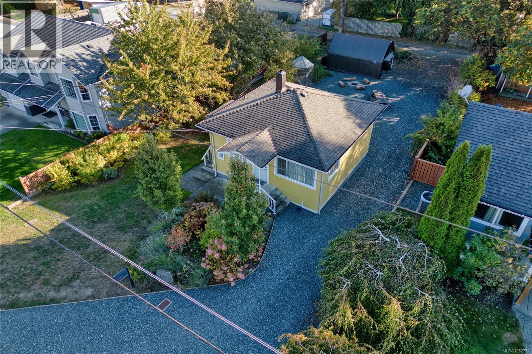
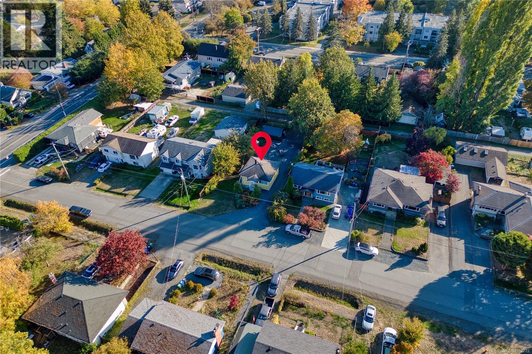
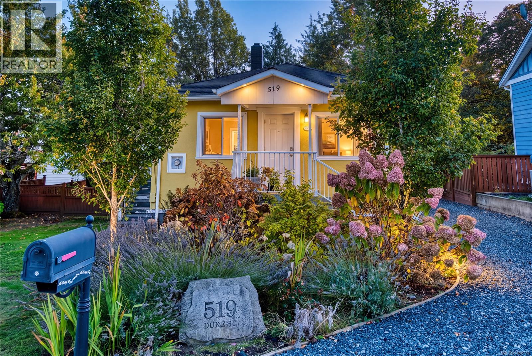
519 Duke Street Nanaimo, British Columbia, V9R1K2
$499,999
Listing brokerage
Oakwyn Realty Ltd. (NA)
- Bedrooms 2
- Bathrooms 2
- Size 586 sqft
- Lot 8,694 square feet
- Year Built 1956
- Parking 4
About This Property
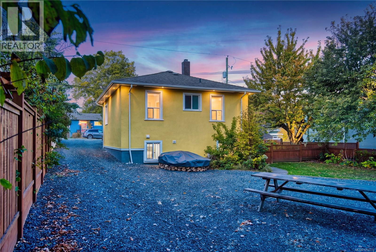
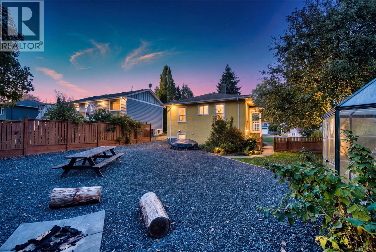
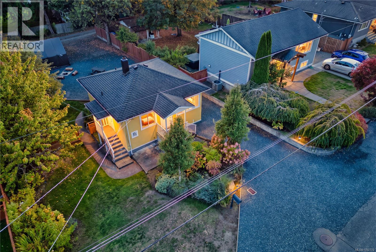
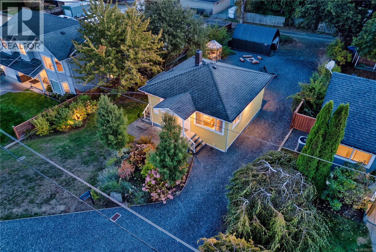
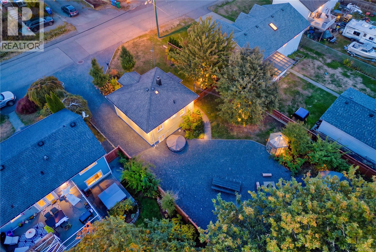
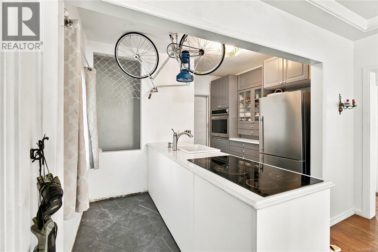
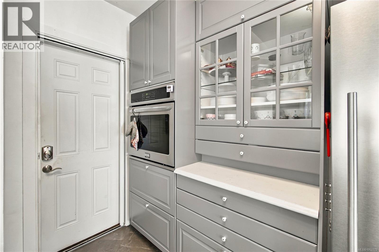
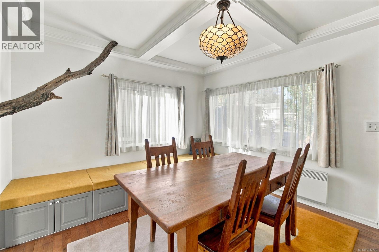
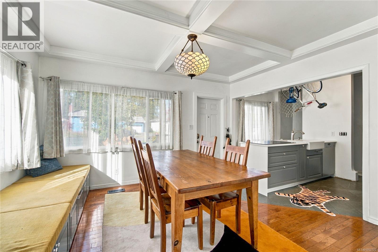
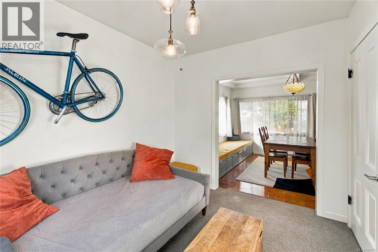
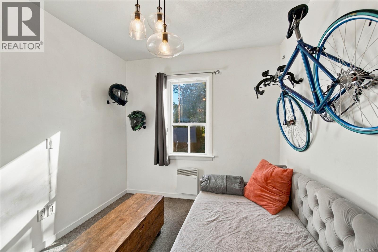
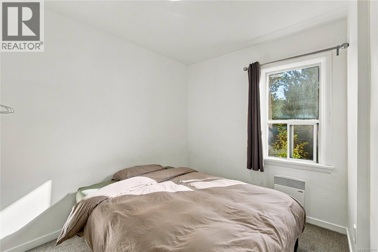
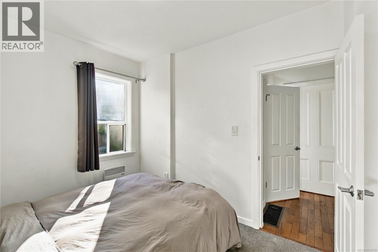
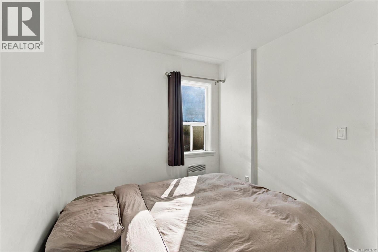
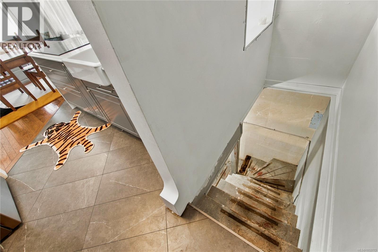
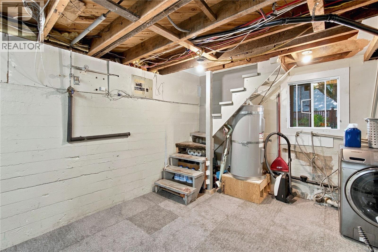
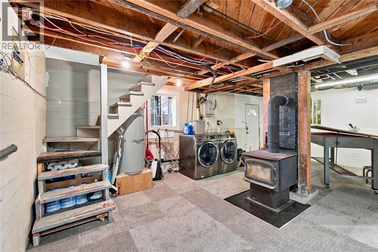
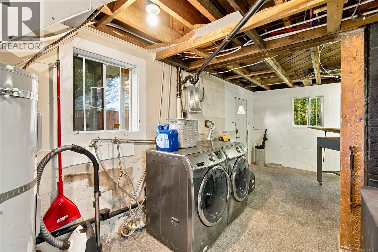
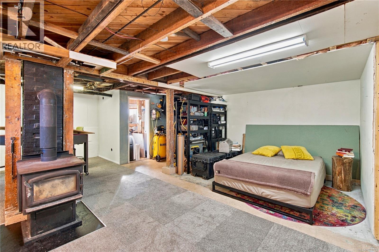
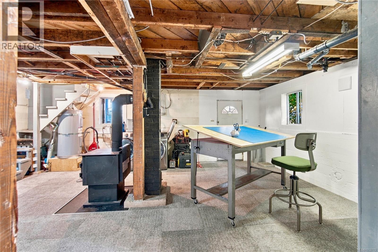
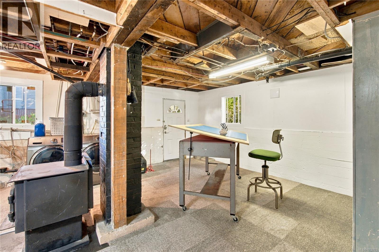
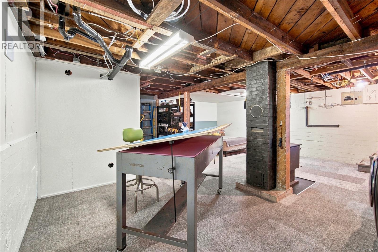
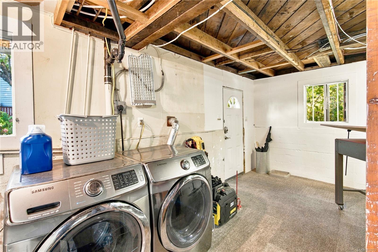
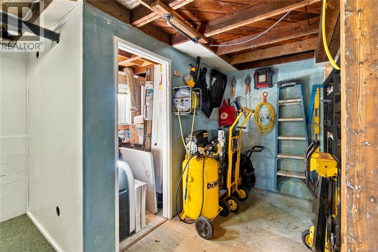
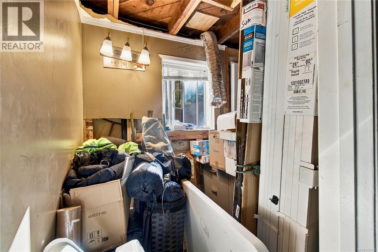
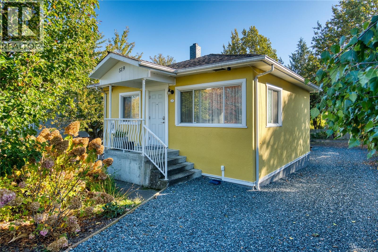
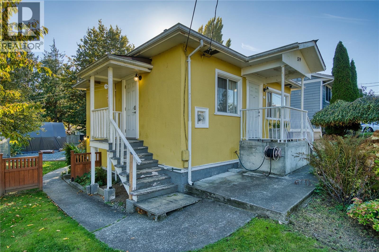
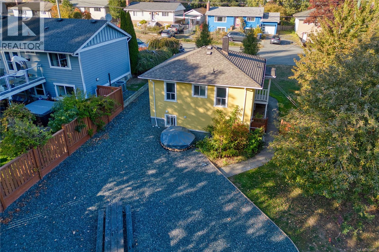
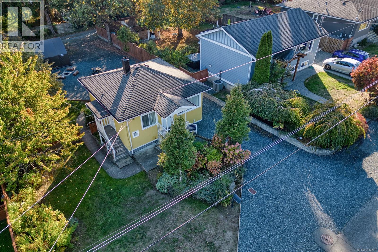
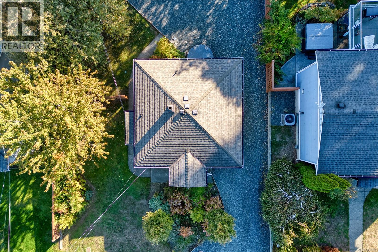
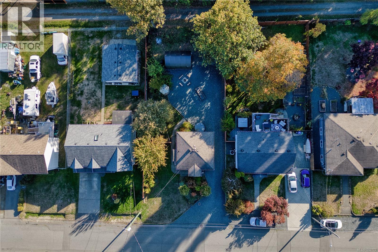
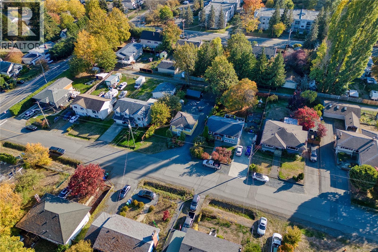
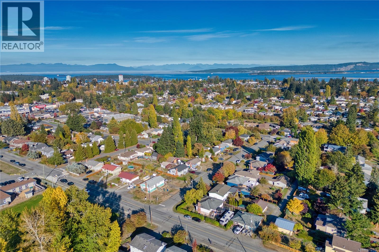
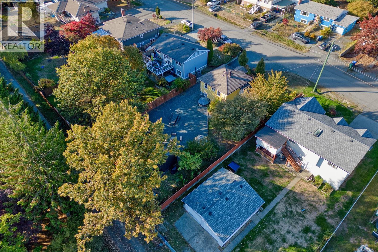
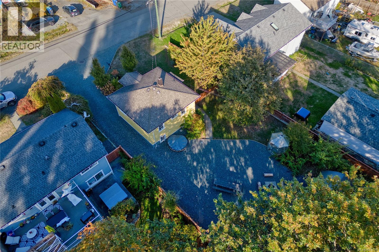
Why rent when you can own on an almost 1/5 acre lot? This bright, freshly painted 2-bed home is the perfect smart start. Live on the main, build out the lower level over time, garden in a yard with your own fruit, and enjoy being able to walk to VIU, shops, and schools. With lane access for a future garage or carriage house, this home works for you today and invests in your tomorrow. Lower level is equipped with a cozy wood stove, an install-ready bathroom, and is ready for your vision: family room, 3rd bedroom, office, or whatever suits your needs. The 8,694 sq ft lot with rear lane access in a prime rental location steps to VIU, schools & University Village Mall. Explore future carriage house potential or a complete redevelopment (buyer to confirm with City). Whether you're starting out, raising a family, or looking at long-term investment and development potential, this one checks all the boxes. This opportunity won't last long. (id:63117)
Property Details
Property Details
- Days on Market
- 3 days
- Ownership / Common Interest
- Freehold
- Property Type
- Single Family
- Structure Type
- House
- Neighbourhood
- South Nanaimo
- Zoning
- Residential
- Parcel Number (PID)
- 000-254-223
- Tax Lot
- 4
- Lot Size
- 8,694 square feet
- Year Built
- 1956
Systems
- Heating
- Baseboard heaters, Wood
- Cooling
- None
Exterior / Lifestyle
- Parking
- 4 space(s)
- Parking Features
- Open, Other
Costs / Ownership
- Annual Property Tax
- $4,109.24
Rooms
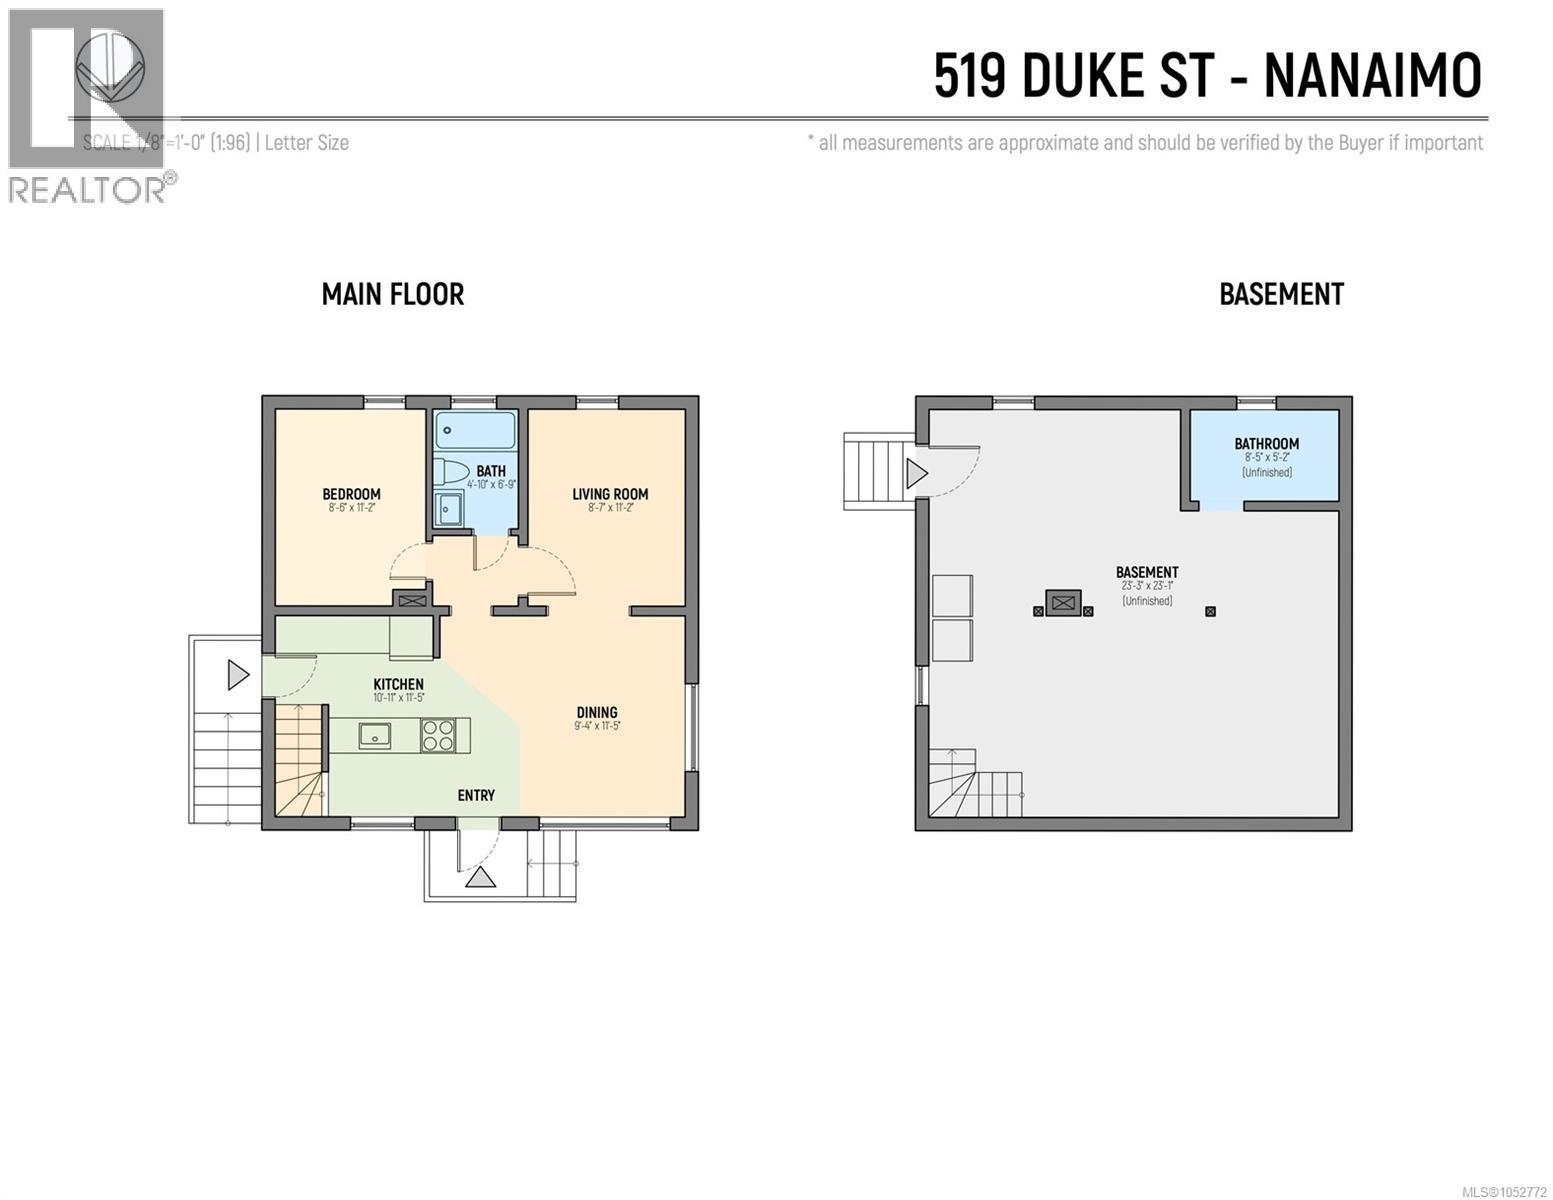
| Level | Room | Dimensions |
|---|---|---|
| Main level | Bedroom | 11'2 x 8'6 |
| Bedroom | 11'2 x 8'7 | |
| Dining room | 11'5 x 9'4 | |
| Kitchen | 11'5 x 10'11 | |
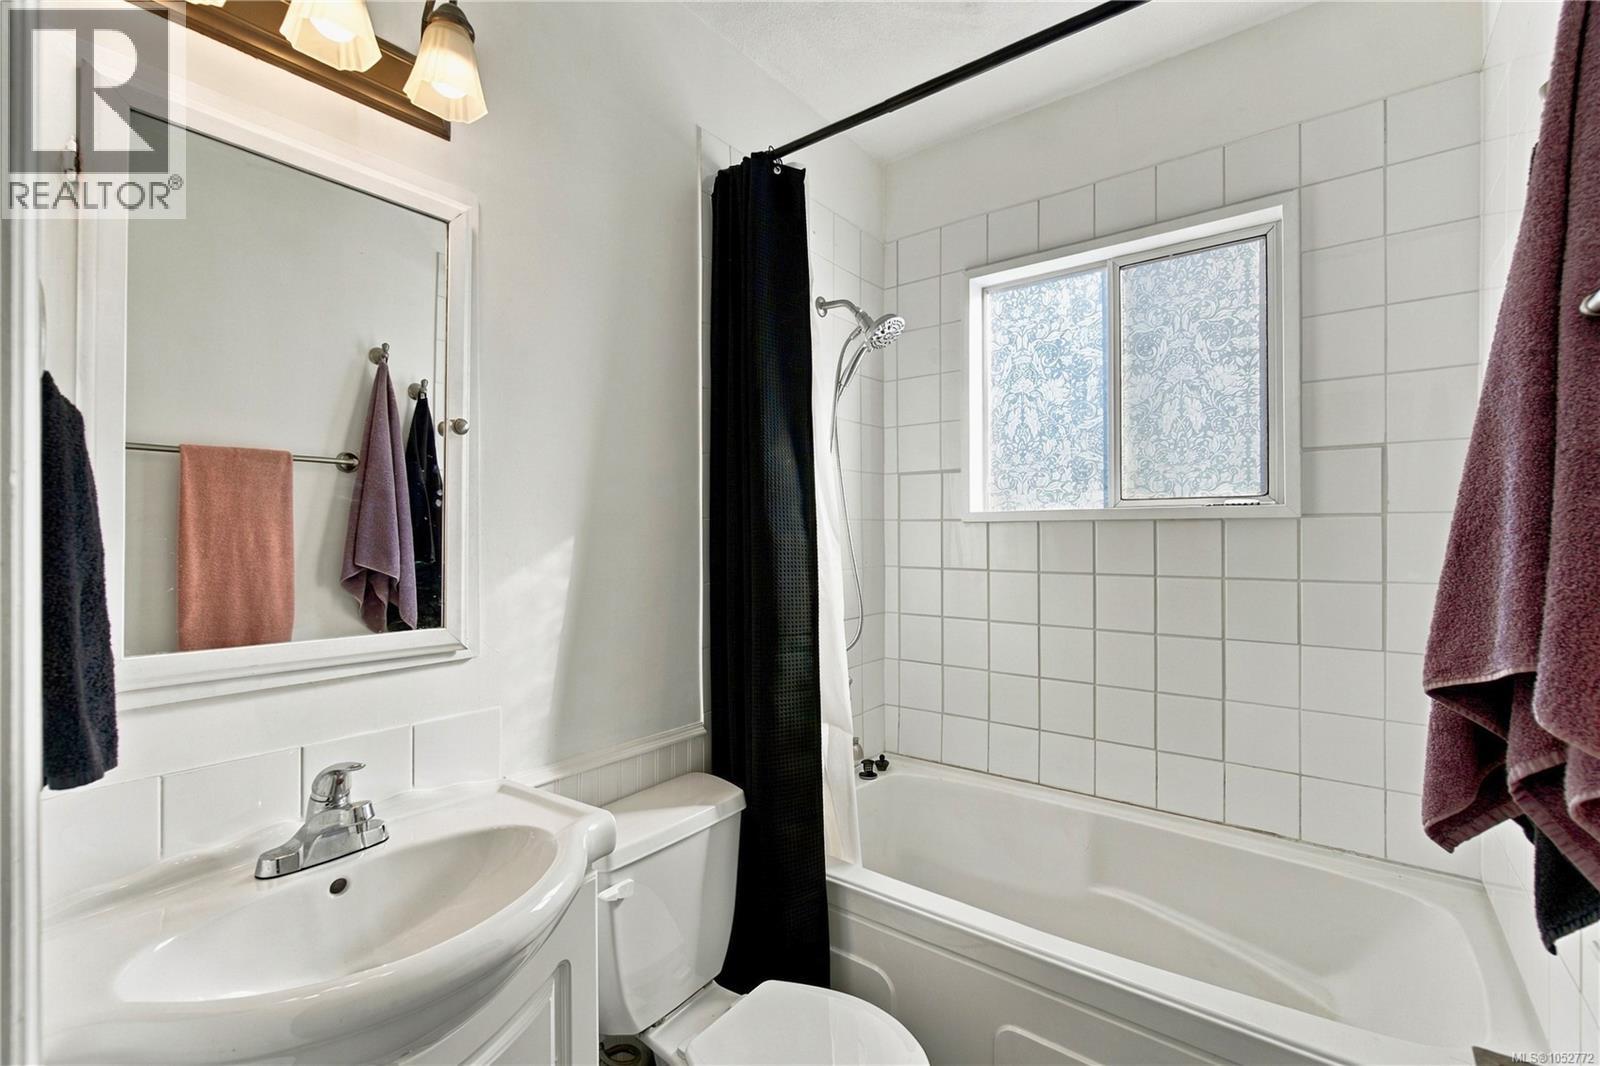
| Bathroom | 6'9 x 4'10 | |
| Lower level | Bathroom | 5'2 x 8'5 |
Similar Listings

Location
Statistics are based on the highlighted Statistics Canada Census area. The highlighted area may not match municipal or real estate neighbourhood boundaries.
Nearby Schools
Independently sourced area information. This information is not part of the MLS® listing data.
-
Georgia Avenue Elementary
Nanaimo
-
Continuing Ed SD 68
Nanaimo
-
John Barsby Secondary
Nanaimo
-
Learning Alternatives
Nanaimo
-
Bayview Elementary
Nanaimo
-
Park Avenue Elementary
Nanaimo
Nearby schools are shown for general location reference only and may not be the designated catchment schools for this property. Catchment boundaries, programs, grade configurations, registration requirements, and school availability may change. Confirm current school assignments using the applicable school district’s official school locator or boundary information.
Neighbourhood Snapshot
Community statistics based on the Statistics Canada 2021 Census. Independent of the MLS® listing data.
These statistics describe the surrounding Census area and may not match municipal or real estate neighbourhood boundaries.
- Average dwelling value
- $490,000
- Median household income
- $48,400
- Average age
- 42.2
- Average household size
- 1.9
Home Ownership
- Owners
- 40.7%
- Renters
- 59.3%